Topfind Realty
Renting

Search Rentals

Houses for RentTownhomes for RentCondos for RentView All Rentals →

Renting Resources

Why Rent With UsRenter GuideRent vs Buy Calculator

Renter Articles

How to Negotiate RentUnderstanding Your LeaseMoving Checklist for Renters
Buying

Search Homes

Houses for SaleTownhomes for SaleCondos for SaleView All Homes →

Buying Resources

Why Buy With UsBuyer GuideAffordability CalculatorInvestment CalculatorProperty Tax Calculator

Buyer Articles

Master Your New Home BudgetBeat Moving StressPacking Secrets
Selling

Selling Tools

Home ValuationFind a Seller's Agent

Selling Resources

Why Sell With UsSeller GuideNet Sheet CalcHELOC Calculator

Seller Articles

Strategic PricingDownsizing Tips
Mortgage Rates

Today's Rates

Mortgage RatesRefinance RatesLoan ComparisonHELOC Calculator

Mortgage Resources

Understanding Mortgage RatesFirst-Time Homebuyer GuideWhen to Refinance Your Mortgage
Realtors
Topfind
Houses for RentTownhomes for RentCondos for RentView All Rentals →
Why Rent With UsRenter GuideRent vs Buy Calculator
How to Negotiate RentUnderstanding Your LeaseMoving Checklist for Renters
Houses for SaleTownhomes for SaleCondos for SaleView All Homes →
Why Buy With UsBuyer GuideAffordability CalculatorInvestment CalculatorProperty Tax Calculator
Master Your New Home BudgetBeat Moving StressPacking Secrets
Home ValuationFind a Seller's Agent
Why Sell With UsSeller GuideNet Sheet CalcHELOC Calculator
Strategic PricingDownsizing Tips
Mortgage RatesRefinance RatesLoan ComparisonHELOC Calculator
Understanding Mortgage RatesFirst-Time Homebuyer GuideWhen to Refinance Your Mortgage
groupRealtorsinfoAbout Us
Continue with Google
Sign InSign Up
Topfind Realty
Renting

Search Rentals

Houses for RentTownhomes for RentCondos for RentView All Rentals →

Renting Resources

Why Rent With UsRenter GuideRent vs Buy Calculator

Renter Articles

How to Negotiate RentUnderstanding Your LeaseMoving Checklist for Renters
Buying

Search Homes

Houses for SaleTownhomes for SaleCondos for SaleView All Homes →

Buying Resources

Why Buy With UsBuyer GuideAffordability CalculatorInvestment CalculatorProperty Tax Calculator

Buyer Articles

Master Your New Home BudgetBeat Moving StressPacking Secrets
Selling

Selling Tools

Home ValuationFind a Seller's Agent

Selling Resources

Why Sell With UsSeller GuideNet Sheet CalcHELOC Calculator

Seller Articles

Strategic PricingDownsizing Tips
Mortgage Rates

Today's Rates

Mortgage RatesRefinance RatesLoan ComparisonHELOC Calculator

Mortgage Resources

Understanding Mortgage RatesFirst-Time Homebuyer GuideWhen to Refinance Your Mortgage
Realtors
Topfind
Houses for RentTownhomes for RentCondos for RentView All Rentals →
Why Rent With UsRenter GuideRent vs Buy Calculator
How to Negotiate RentUnderstanding Your LeaseMoving Checklist for Renters
Houses for SaleTownhomes for SaleCondos for SaleView All Homes →
Why Buy With UsBuyer GuideAffordability CalculatorInvestment CalculatorProperty Tax Calculator
Master Your New Home BudgetBeat Moving StressPacking Secrets
Home ValuationFind a Seller's Agent
Why Sell With UsSeller GuideNet Sheet CalcHELOC Calculator
Strategic PricingDownsizing Tips
Mortgage RatesRefinance RatesLoan ComparisonHELOC Calculator
Understanding Mortgage RatesFirst-Time Homebuyer GuideWhen to Refinance Your Mortgage
groupRealtorsinfoAbout Us
Continue with Google
Sign InSign Up
Real Estate/CA/Diamond Bar/1511 Deer Crossing
3d_rotation3D Tour
Interior
For Sale
$1,399,888
Est. $7,839/mo

1511 Deer Crossing, Diamond Bar, CA 91765

bed
4
Bedrooms
bathtub
3
Bathrooms
square_foot
2,208
Square Feet

About this home

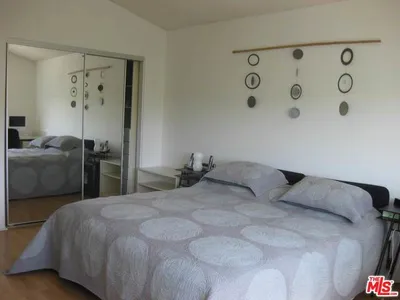
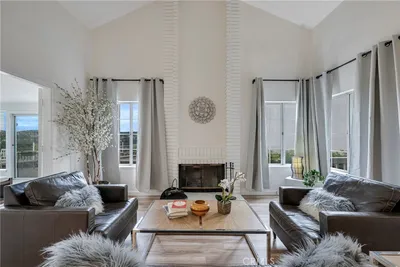
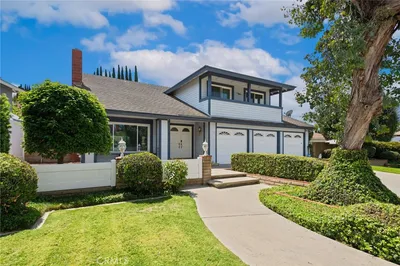
This stunning tri-level home is nestled in the hills of Diamond Bar. Offering breathtaking panoramic views and perfectly positioned to capture gorgeous sunsets from the serene backyard or the private upstairs balcony. This residence includes a highly desirable downstairs bedroom and full bath, ideal for guests or multi-generational living. When entering the home you step into the formal living room where rich wood flooring and custom crown molding add timeless elegance and character. Step down into the formal dining area which leads you to the kitchen and family room, perfect for entertaining. The kitchen is a true delight, featuring oak cabinetry, granite countertops, custom backsplash, stainless steel appliances including a 5-burner stove, brand new sink, faucet, and garbage disposal, also an eat-in dining area. Upstairs, the primary suite is a peaceful retreat with double-door entry, two large closets (including a walk-in), and additional hidden storage closet behind the paneled wall, and a private balcony with unobstructed views of the surrounding hills. The ensuite bathroom boasts dual sinks, and a jetted bathtub with a window to take in the gorgeous view. Two additional guest bedrooms and a full bathroom with a tub/shower combo complete the top level. Accessibility features are present in every bathroom, promoting safety and ease of movement. Thoughtfully upgraded, the home includes dual-paned windows, a 4-ton AC unit, stair climber to provide added ease for navigating between levels, new security system with cell phone access, indoor laundry, and the home has been repiped with PEX plumbing. The downstairs bathroom features a walk-in shower with new brass fixtures. Outside you will enjoy a tranquil and private front courtyard with a mature lemon tree, a covered backyard patio, and a lower terrace that could be perfect for a future jacuzzi or fire pit. The backyard is adorned with an array of fruit trees including orange, avocado, peach, nectarine, pomegranate, and loquat. Landscaped beautifully with a large fountain, it is a retreat you never have to leave home to enjoy. A 2-car garage and extended driveway offer plenty of parking, as well as additional parking that is readily available along the street with long stretches of curb for ample space for your guests. Located near top-rated schools, shopping, dining, and easy access to the 60 and 57 freeways, this exceptional home offers comfort, convenience, and stunning natural beauty.

Property Facts

bed

Bedrooms

4

bathtub

Bathrooms

3

square_foot

Square Feet

2,208

landscape

Lot Size

7,199 sqft

calendar_month

Year Built

1978

home_work

Property Type

Single Family Residence

timer

Days on Market

0

payments

HOA Fee

N/A

garage

Garage Total

2

fingerprint

MLS #

CV26162274

Interior Details

General Interior

Interior Features

Balcony, Ceiling Fans, Crown Molding, Cathedral Ceilings, Separate Formal Dining Room, Eat In Kitchen, Granite Counters, Stair Climber, Unfurnished, Bedroom On Main Level, Primary Suite, Walk In Closets

Fireplace

Family Room

Accessibility

Grab Bars

Kitchen & Appliances

Laundry

Washer Hookup, Gas Dryer Hookup, Inside, Laundry Room

Bed & Bath

Main Level Bedrooms

1

Main Level Bathrooms

1

Climate Control

Cooling

Central Air

Heating

Central

Parking

Total Parking Spaces

2

Garage Spaces

2

Attached Garage

Yes

Parking Features

Door Multi, Driveway, Garage Faces Front, Garage

Exterior & Lot

Building & Construction

Patio & Porch

Concrete

Security

Security System, Carbon Monoxide Detectors, Smoke Detectors

Foundation

Slab

Lot & Grounds

Lot Features

Zero To One Unit Acre, Back Yard, Front Yard

Sewer

Public Sewer

Water Source

Public

Community & HOA

Association Info

Community Features

Curbs, Gutters, Street Lights, Suburban, Sidewalks

Mortgage Calculator

Total Monthly

$0

Principal & Interest:
$0
Property Tax:
$0
Home Insurance:
$0
HOA Fees:
$0
$
$
%

Nearby Schools

RatingSchool NameGradesDistance
No school data available for this area.

Convenience Score

Market Insights

91765|Diamond Bar
analytics

Estimated Value

Calculating...
trending_up0%vs. last year
202120222023202420252026

Market Temperature

Seller'sBalancedBuyer's
0d30d60d180d
Balanced

Balanced market

30 Days

Avg. time on market

This is a Balanced Market. Homes are selling at a moderate pace.

flood

Flood & Climate Risk

Flood Risk

Minimal — not in a FEMA flood zone

Low

Wildfire Risk

Moderate — near wildland-urban interface

Moderate

Heat Risk

Low — moderate summer temperatures

Low

Earthquake Risk

Southern California seismic zone

Moderate
volume_up

Noise Levels

TrafficQuiet residential street
AirportMinimal airport noise
CommercialLow commercial activity nearby
streetview

Street View

Open Full Street Viewopen_in_new
Topfind Realty

Ready to Take the Next Step?

Get expert support from a local agent today.

call
(800)-330-9306Available 9AM - 7PM

Similar Homes You Might Like

Based on price, location, and features
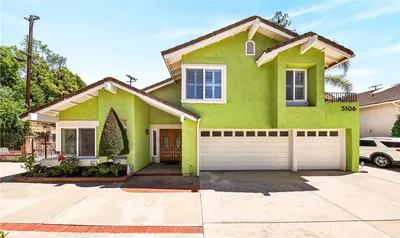
3106 Cherrydale
3D TOUR

$1,340,000

FOR SALE

3106 Cherrydale, Diamond Bar, CA 91765

4 beds · 3 baths · 2,640 sqft

1374 Deeplawn Drive

$1,268,000

FOR SALE

1374 Deeplawn Drive, Diamond Bar, CA 91765

4 beds · 3 baths · 2,050 sqft

705 Big Falls Drive

$1,090,000

FOR SALE

705 Big Falls Drive, Diamond Bar, CA 91765

5 beds · 3 baths · 2,249 sqft

1640 Aspen Grove Lane

$1,145,000

FOR SALE

1640 Aspen Grove Lane, Diamond Bar, CA 91765

4 beds · 2 baths · 1,889 sqft

24110 Decorah Road

$1,275,000

FOR SALE

24110 Decorah Road, Diamond Bar, CA 91765

5 beds · 3 baths · 2,324 sqft

23308 Quail Summit
VIRTUAL TOUR

$1,238,888

FOR SALE

23308 Quail Summit, Diamond Bar, CA 91765

4 beds · 3 baths · 1,915 sqft

1507 Kiowa Crest Drive
3D TOUR

$1,260,000

FOR SALE

1507 Kiowa Crest Drive, Diamond Bar, CA 91765

4 beds · 2 baths · 1,952 sqft

800 Coldstream Court

$1,390,000

FOR SALE

800 Coldstream Court, Diamond Bar, CA 91765

4 beds · 3 baths · 2,522 sqft

Recently Sold

22517 Birds Eye Drive

$710,000

SOLD

22517 Birds Eye Drive, Diamond Bar, CA 91765

4 beds · 3 baths · 2,050 sqft

24442 THUNDER Trail

$789,000

SOLD

24442 THUNDER Trail, Diamond Bar, CA 91765

4 beds · 3 baths · 2,137 sqft

2702 S George

$1,150,000

SOLD

2702 S George, Diamond Bar, CA 91789

3 beds · 3 baths · 2,174 sqft

23458 Stirrup Drive
3D TOUR

$998,000

SOLD

23458 Stirrup Drive, Diamond Bar, CA 91765

4 beds · 3 baths · 2,334 sqft

421 Navajo Springs Road

$649,900

SOLD

421 Navajo Springs Road, Diamond Bar, CA 91765

4 beds · 2 baths · 2,610 sqft

23593 Casa Loma Drive

$685,000

SOLD

23593 Casa Loma Drive, Diamond Bar, CA 91765

4 beds · 2 baths · 1,841 sqft

23858 Sunset Crossing Road

$649,280

SOLD

23858 Sunset Crossing Road, Diamond Bar, CA 91765

3 beds · 3 baths · 2,033 sqft

608 Mount Street
VIRTUAL TOUR

$695,000

SOLD

608 Mount Street, Diamond Bar, CA 91765

5 beds · 3 baths · 2,531 sqft

Topfind Realty

Company

  • About Us
  • Careers
  • Articles
  • Home Estimate

Explore

  • Renting
  • Buying
  • Selling
  • Realtors

Support

  • Help Center
  • Contact Us
  • Terms & Conditions
  • Privacy Policy

Topfind Realty, DRE # 02240815, is a licensed real estate broker in California. Topfind Realty pledges to support the Fair Housing Act and adhere to Equal Housing Opportunity laws.

Copyright © 2026 Topfind Realty. All Rights Reserved.