Topfind Realty
Renting

Search Rentals

Houses for RentTownhomes for RentCondos for RentView All Rentals →

Renting Resources

Why Rent With UsRenter GuideRent vs Buy Calculator

Renter Articles

How to Negotiate RentUnderstanding Your LeaseMoving Checklist for RentersAll Renter Articles
Buying

Search Homes

Houses for SaleTownhomes for SaleCondos for SaleView All Homes →

Buying Resources

Why Buy With UsBuyer GuideAffordability CalculatorInvestment CalculatorProperty Tax Calculator

Buyer Articles

Home Inspection TipsFirst-Time Buyer ChecklistImprove Your Credit Score
Selling

Selling Tools

Home ValuationNet Sheet CalculatorHELOC CalculatorRefinance Calculator

Selling Resources

Why Sell With UsSeller GuideFind a Seller's Agent

Seller Articles

Strategic PricingMaximize Profit When SellingSell While Buying Your Next Home
Mortgage

Today's Rates

Mortgage RatesRefinance Rates

Mortgage Tools

Mortgage CalculatorLoan Comparison

Mortgage Resources

Why Pre-Approval MattersCompare Mortgage OffersFind the Right Loan Program
Realtors
Topfind
Houses for RentTownhomes for RentCondos for RentView All Rentals →
Why Rent With UsRenter GuideRent vs Buy Calculator
How to Negotiate RentUnderstanding Your LeaseMoving Checklist for Renters
Houses for SaleTownhomes for SaleCondos for SaleView All Homes →
Why Buy With UsBuyer GuideAffordability CalculatorInvestment CalculatorProperty Tax Calculator
Home Inspection TipsFirst-Time Buyer ChecklistImprove Your Credit Score
Home ValuationNet Sheet CalculatorHELOC CalculatorRefinance Calculator
Why Sell With UsSeller GuideFind a Seller's Agent
Strategic PricingMaximize Profit When SellingSell While Buying Your Next Home
Mortgage RatesRefinance RatesMortgage CalculatorLoan Comparison
Why Pre-Approval MattersCompare Mortgage OffersFind the Right Loan Program
groupRealtorsinfoAbout Us
Continue with Google
Sign InSign Up
Topfind Realty
Renting

Search Rentals

Houses for RentTownhomes for RentCondos for RentView All Rentals →

Renting Resources

Why Rent With UsRenter GuideRent vs Buy Calculator

Renter Articles

How to Negotiate RentUnderstanding Your LeaseMoving Checklist for RentersAll Renter Articles
Buying

Search Homes

Houses for SaleTownhomes for SaleCondos for SaleView All Homes →

Buying Resources

Why Buy With UsBuyer GuideAffordability CalculatorInvestment CalculatorProperty Tax Calculator

Buyer Articles

Home Inspection TipsFirst-Time Buyer ChecklistImprove Your Credit Score
Selling

Selling Tools

Home ValuationNet Sheet CalculatorHELOC CalculatorRefinance Calculator

Selling Resources

Why Sell With UsSeller GuideFind a Seller's Agent

Seller Articles

Strategic PricingMaximize Profit When SellingSell While Buying Your Next Home
Mortgage

Today's Rates

Mortgage RatesRefinance Rates

Mortgage Tools

Mortgage CalculatorLoan Comparison

Mortgage Resources

Why Pre-Approval MattersCompare Mortgage OffersFind the Right Loan Program
Realtors
Topfind
Houses for RentTownhomes for RentCondos for RentView All Rentals →
Why Rent With UsRenter GuideRent vs Buy Calculator
How to Negotiate RentUnderstanding Your LeaseMoving Checklist for Renters
Houses for SaleTownhomes for SaleCondos for SaleView All Homes →
Why Buy With UsBuyer GuideAffordability CalculatorInvestment CalculatorProperty Tax Calculator
Home Inspection TipsFirst-Time Buyer ChecklistImprove Your Credit Score
Home ValuationNet Sheet CalculatorHELOC CalculatorRefinance Calculator
Why Sell With UsSeller GuideFind a Seller's Agent
Strategic PricingMaximize Profit When SellingSell While Buying Your Next Home
Mortgage RatesRefinance RatesMortgage CalculatorLoan Comparison
Why Pre-Approval MattersCompare Mortgage OffersFind the Right Loan Program
groupRealtorsinfoAbout Us
Continue with Google
Sign InSign Up
Real Estate/CA/Danville/321 Zagora Drive
Photo 1 of 321 Zagora Drive
Photo 2 of 321 Zagora Drive
1 / 55
Main
Interior 1
Interior 2
Interior 3
Interior 4
imagesmode View 55 photos
For Sale
$1,749,000
Est. $9,794/mo

321 Zagora Drive, Danville, CA 94506

bed
4
Bedrooms
bathtub
3
Bathrooms
square_foot
2,685
Sq Ft

About this home

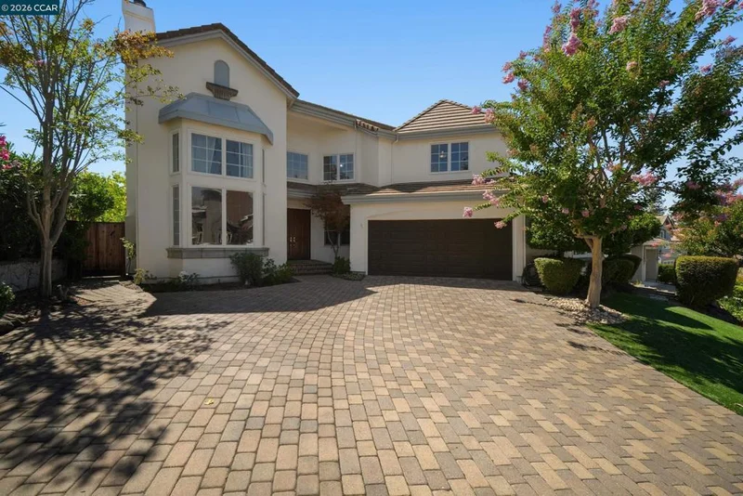
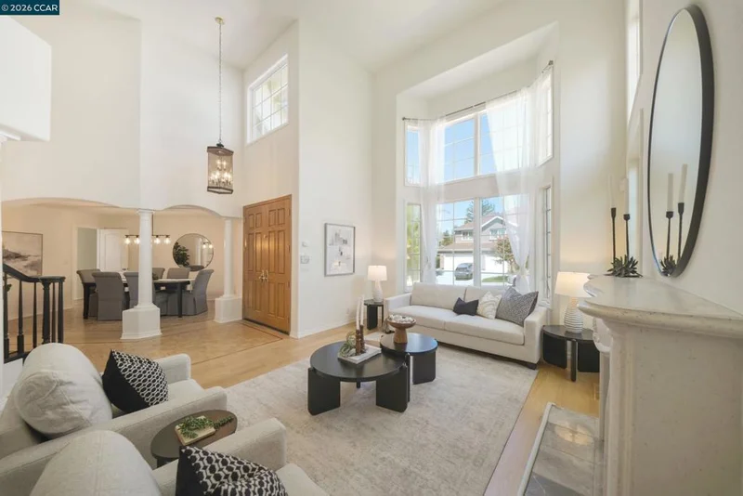
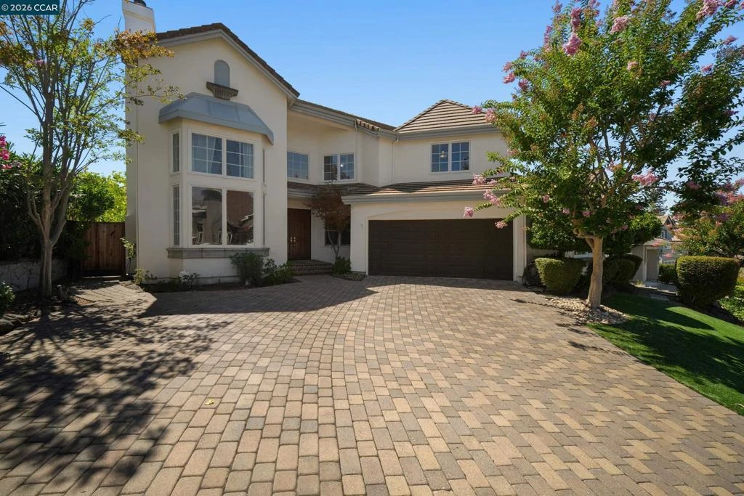
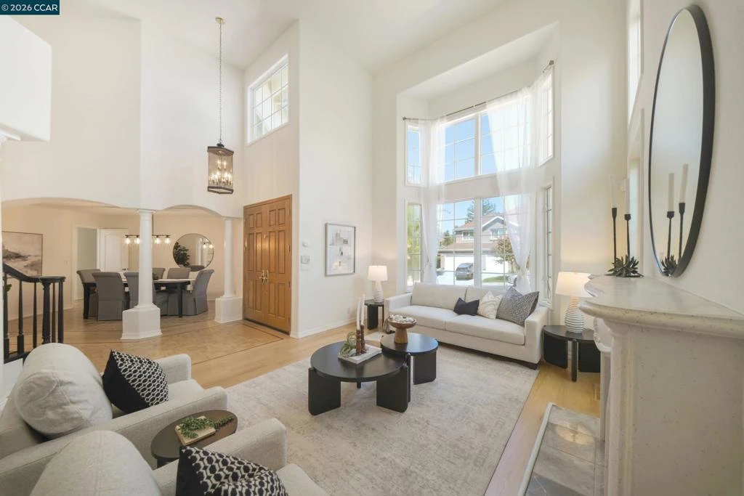
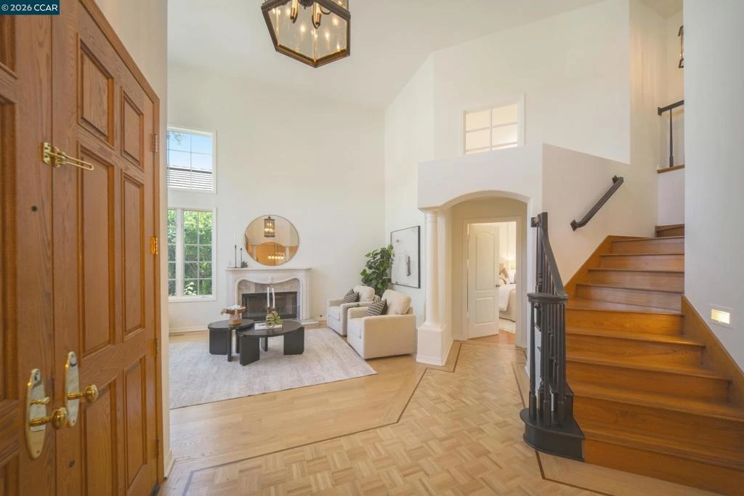
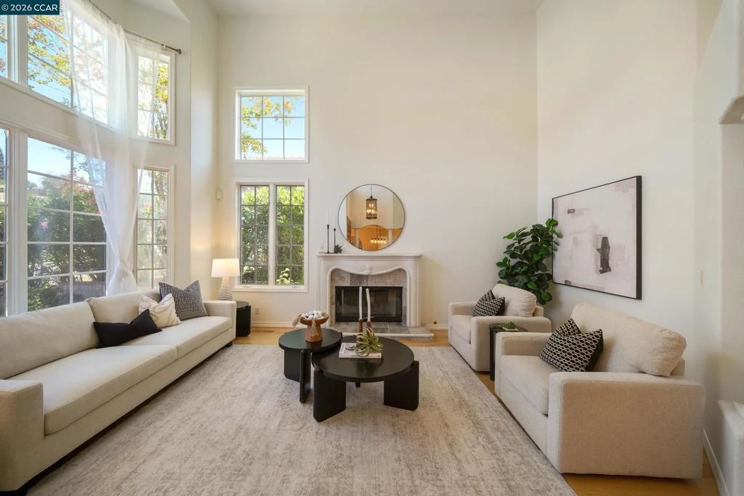
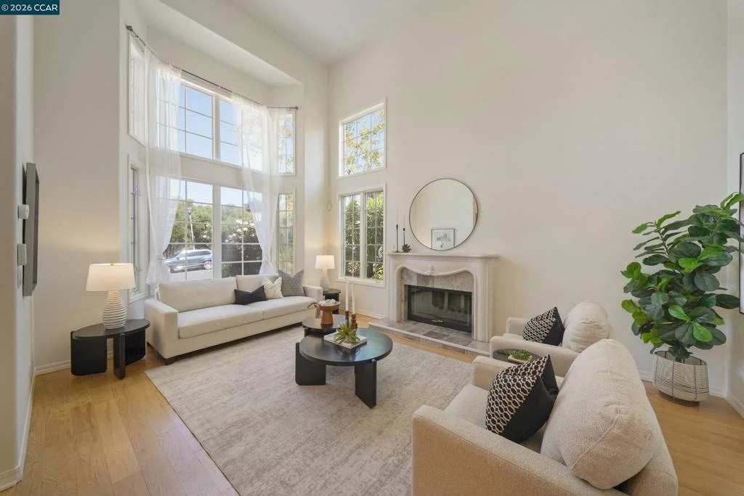
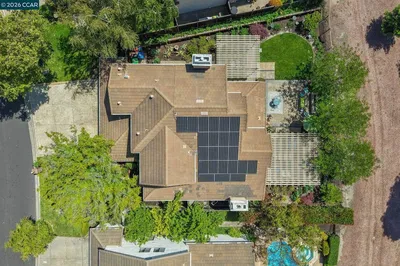
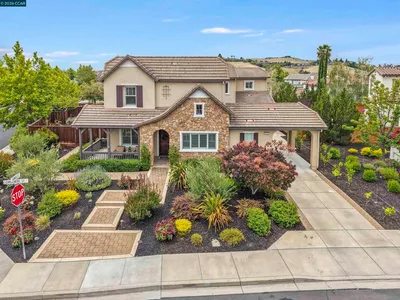
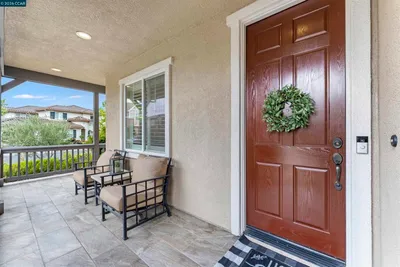
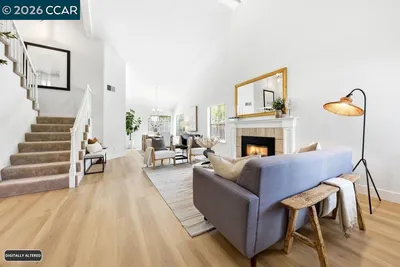
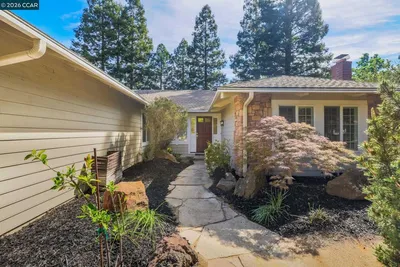
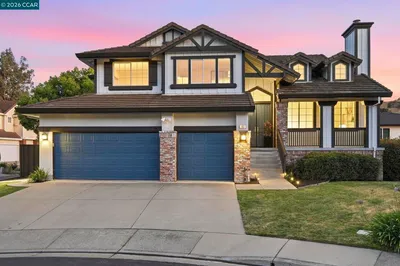
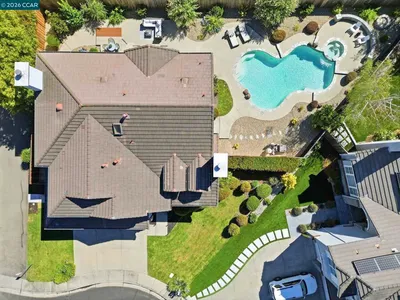
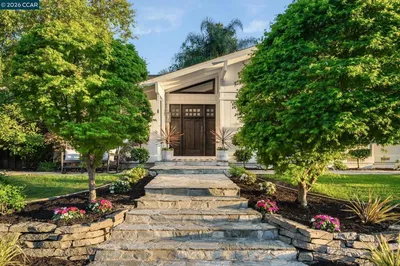
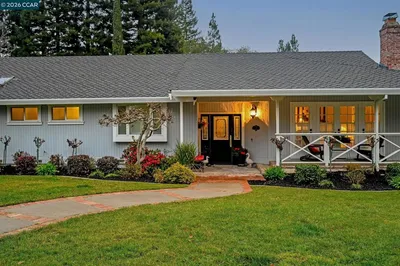
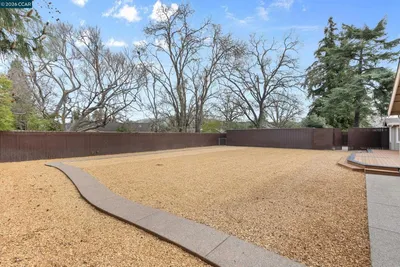
Step through the front door of 321 Zagora Drive, a 2,685-square-foot East-facing home for sale in Danville, and the first thing you'll notice is the light pouring through an expansive foyer onto rich wood floors with custom details, then spilling into a formal living room with two-story windows, anchored by a tile fireplace with stone surround. Follow the flow toward a formal dining room, on to an updated kitchen with stainless steel appliances, granite countertops, a walk-in pantry, and a center island with gas cooktop, making it the heart of the home. The kitchen flows easily into the sun-filled breakfast nook and a spacious family room with a second river-rock fireplace, the kind of open layout that keeps everyone in the same conversation no matter what they're doing. What sets this home apart from most Danville listings at this price point is a rare downstairs primary suite offering single-level living within a two-story home. The primary suite features vaulted ceililngs and expands into the backyard through French doors. It includes its own dual-sided fireplace, a spa-style en-suite bathroom with a soaking tub and separate shower, dual sinks with large vanity, and a generous walk-in closet. Upstairs, three additional spacious bedrooms, a full bath, and a flexible office offer room to grow. Outside, a private backyard was built for slowing down with a paver patio, a built-in hot tub, low maintenance turf, and mature shade trees and even grapevines. A two-car garage and paver driveway round out a home that's as practical as it is comfortable. Located in the Tassajara Creek community of Danville, this home is zoned for San Ramon Valley Unified School District (SRVUSD) and includes access to the neighborhood pool and clubhouse. It's a short distance to Blackhawk Plaza, local parks, San Ramon’s City Center and downtown Danville's shops and restaurants, with easy access to Tri-Valley commute routes into San Ramon, Pleasanton, and Dublin. 321 Zagora Drive is a 4-bedroom-plus-office, 2.5-bathroom home in the Tassajara Creek neighborhood of Danville, CA 94506 near Blackhawk that pairs a downstairs primary suite with updated finishes and a true backyard retreat; a rare combination in one of Danville's most established neighborhoods.

Property Facts

bed

Bedrooms

4

bathtub

Bathrooms

3

square_foot

Square Feet

2,685

landscape

Lot Size

6,708 sqft

calendar_month

Year Built

1991

home_work

Property Type

Single Family Residence

timer

Days on Market

0

payments

HOA Fee

$594 quarterly

garage

Garage Total

2

fingerprint

MLS #

41146255

Interior Details

General Interior

Interior Features

Breakfast Area, Eat In Kitchen

Flooring

Tile, Wood

Fireplace

Family Room, Living Room, Primary Bedroom

Climate Control

Cooling

Central Air

Heating

Forced Air

Parking

Total Parking Spaces

4

Garage Spaces

2

Attached Garage

Yes

Parking Features

Garage

Exterior & Lot

Building & Construction

Construction

Stucco

Roof

Tile

Lot & Grounds

Lot Features

Back Yard, Front Yard, Street Level

Pool Features

Association

Community & HOA

Association Info

AssociationTASSAJARA CREEK HOA
HOA Fee$594
FrequencyQuarterly

HOA Amenities

Other, Pool

Schedule a home tour with a Topfind agent

Mortgage Calculator

Total Monthly

$0

Principal & Interest:
$0
Property Tax:
$0
Home Insurance:
$0
HOA Fees:
$0
$
$
%

Nearby Schools

RatingSchool NameGradesDistance
10
Diablo Vista Middle
Middle School
6-80.8 mi
10
Coyote Creek Elementary
Elementary School
K-51.5 mi
10
Creekside Elementary
Elementary School
K-51.6 mi
10
Tassajara Hills Elementary
Elementary School
K-51.8 mi
10
Golden View Elementary
Elementary School
K-51.8 mi

Convenience Score

Market Insights

94506|Danville

Estimated Value

Calculating...
No change vs. last year
Value history is still building for this area.

Market Temperature

Seller'sBalancedBuyer's
0d30d60d180d
Balanced

Balanced market

30 Days

Avg. time on market

This is a Balanced Market. Homes are selling at a moderate pace.

Flood & Climate Risk

Noise Levels

Location

321 Zagora Drive

Danville, CA 94506

Open in Mapsopen_in_new
Topfind Realty

Ready to Take the Next Step?

Get expert support from a local agent today.

call
(800)-330-9306Available 9AM - 7PM

Similar Homes You Might Like

Based on price, location, and features

484 Diablo Rd, Danville, CA 94526
1 / 20
VIRTUAL TOUR
$1,595,950FOR SALE
484 Diablo Rd, Danville, CA 94526

4 beds · 3 baths · 2,442 sqft

1610 Lawrence Road, Danville, CA 94506-4701
1 / 36
VIRTUAL TOUR
$3,000,000FOR SALE
1610 Lawrence Road, Danville, CA 94506-4701

4 beds · 3 baths · 2,936 sqft

3331 Quail Walk Ln, Danville, CA 94506
1 / 20
VIRTUAL TOUR
$2,299,900FOR SALE
3331 Quail Walk Ln, Danville, CA 94506

4 beds · 3 baths · 2,608 sqft

2151 Carmenere St, Danville, CA 94506
1 / 20
3D TOUR
$2,150,000FOR SALE
2151 Carmenere St, Danville, CA 94506

5 beds · 3 baths · 3,186 sqft

40 Saint Tropez Ct, Danville, CA 94506
1 / 20
VIRTUAL TOUR
$1,749,000FOR SALE
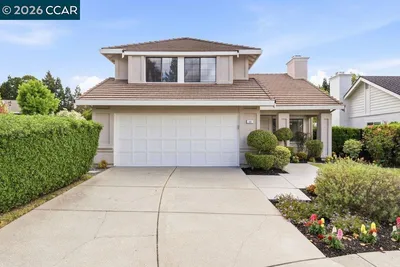
40 Saint Tropez Ct, Danville, CA 94506

4 beds · 3 baths · 2,183 sqft

559 Old Orchard Dr, Danville, CA 94526
1 / 56
NEW 8 HRS AGO
OPEN THURSDAY, 5:30PM - 9PM
$1,998,800FOR SALE
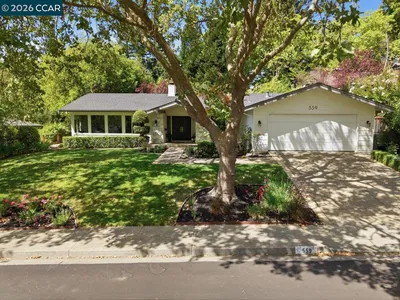
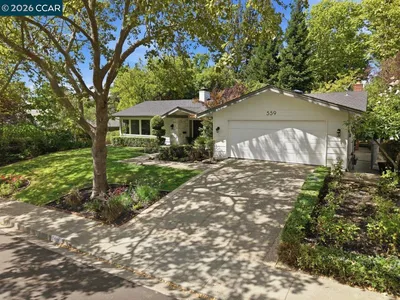
559 Old Orchard Dr, Danville, CA 94526

4 beds · 3 baths · 2,223 sqft

770 Highbridge Ln, Danville, CA 94526
1 / 34
NEW 12 HRS AGO
OPEN THURSDAY, 5:30PM - 8:30PM
$1,650,000FOR SALE
770 Highbridge Ln, Danville, CA 94526

4 beds · 3 baths · 2,391 sqft

183 Lasata Ct, Danville, CA 94526
1 / 43
NEW 15 HRS AGO
OPEN THURSDAY, 5PM - 8PM
$1,899,000FOR SALE
183 Lasata Ct, Danville, CA 94526

4 beds · 3 baths · 2,943 sqft

Recently Sold

205 Sabina Ct, Danville, CA 94526
VIRTUAL TOUR
$2,384,000
205 Sabina Ct, Danville, CA 94526

5 beds · 3 baths · 2,696 sqft

66 Oakridge Ct, Danville, CA 94526
VIRTUAL TOUR
$1,685,000
66 Oakridge Ct, Danville, CA 94526

3 beds · 2 baths · 2,313 sqft

262 Via Cima Ct, Danville, CA 94526
$1,850,000
262 Via Cima Ct, Danville, CA 94526

4 beds · 3 baths · 2,341 sqft

101 Hartford Road, Danville, CA 94526
VIRTUAL TOUR
$1,900,000
101 Hartford Road, Danville, CA 94526

4 beds · 2 baths · 2,190 sqft

12 Dutch Mill Ct, Danville, CA 94526
VIRTUAL TOUR
$1,998,000
12 Dutch Mill Ct, Danville, CA 94526

4 beds · 2 baths · 2,697 sqft

293 Via Cima Ct, Danville, CA 94526
VIRTUAL TOUR
$1,650,000
293 Via Cima Ct, Danville, CA 94526

5 beds · 3 baths · 2,396 sqft

835 Richard Ln, Danville, CA 94526
$2,325,000
835 Richard Ln, Danville, CA 94526

4 beds · 3 baths · 2,633 sqft

240 Morris Ranch Ct., Danville, CA 94526-2634
VIRTUAL TOUR
$2,375,000
240 Morris Ranch Ct., Danville, CA 94526-2634

3 beds · 2 baths · 2,175 sqft

$1,749,000
4 bd | 3 ba | 2,685 sqft
call
Topfind Realty
Download on theApp StoreGET IT ONGoogle Play

Company

  • About Us
  • Careers
  • Articles
  • Home Estimate

Explore

  • Renting
  • Buying
  • Selling
  • Realtors

Support

  • Help Center
  • Contact Us
  • Terms & Conditions
  • Privacy Policy

Tools

  • Mortgage Calculator
  • Affordability Calculator
  • Rent vs Buy Calculator
  • Refinance Calculator

Topfind Realty, DRE # 02240815, is a licensed real estate broker in California. Topfind Realty pledges to support the Fair Housing Act and adhere to Equal Housing Opportunity laws.

Copyright © 2026 Topfind Realty. All Rights Reserved.