
1 / 20
VIRTUAL TOUR
$1,595,950FOR SALE
4 beds · 3 baths · 2,442 sqft
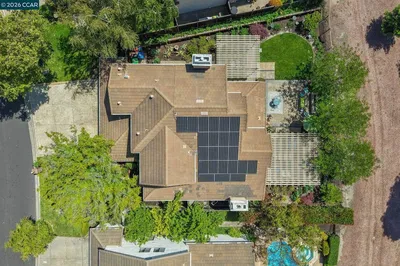
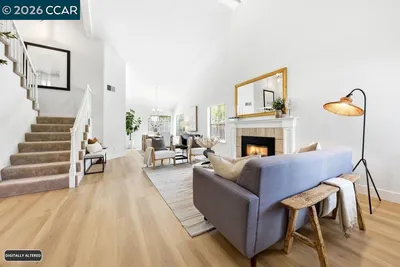
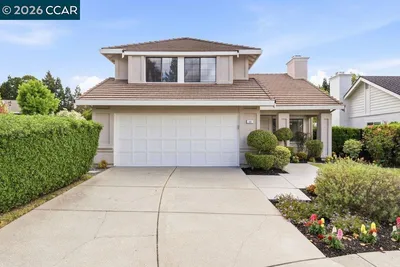
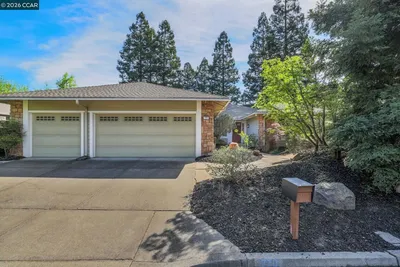
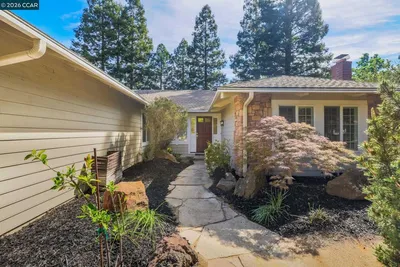
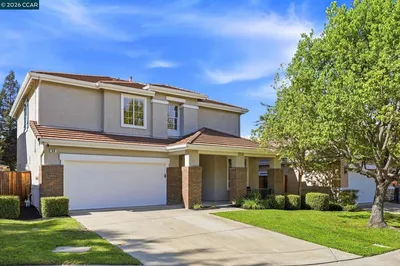
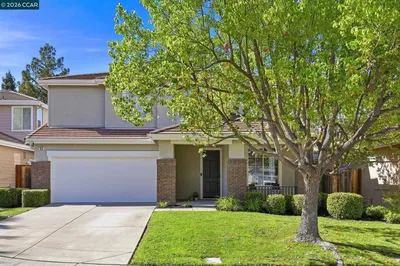
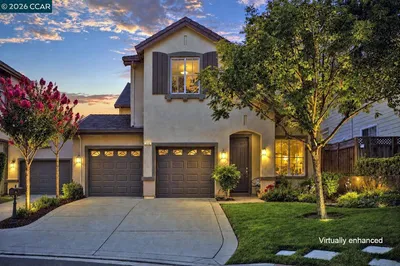
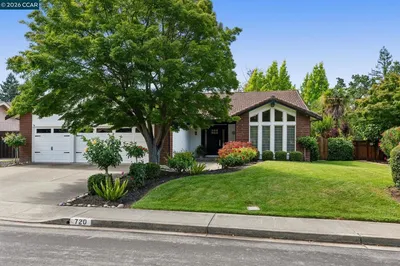
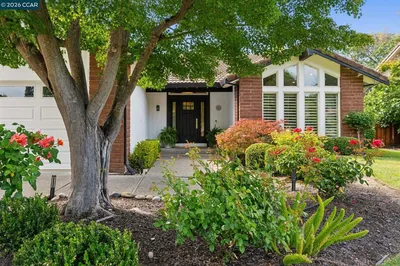
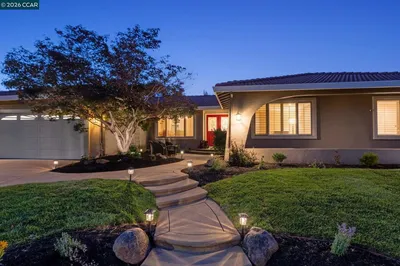
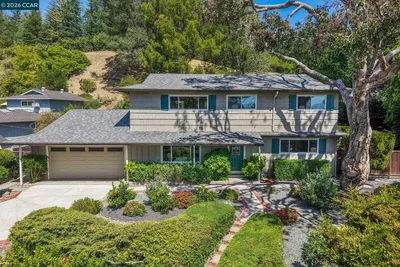
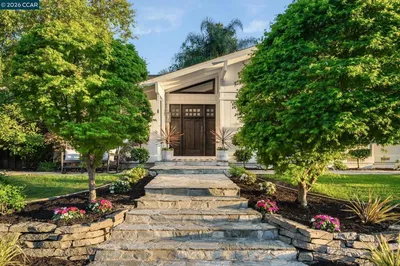
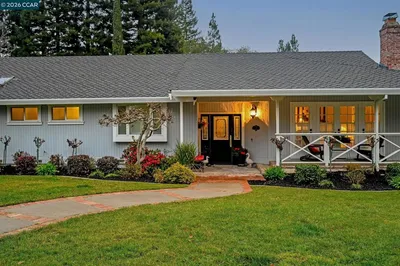
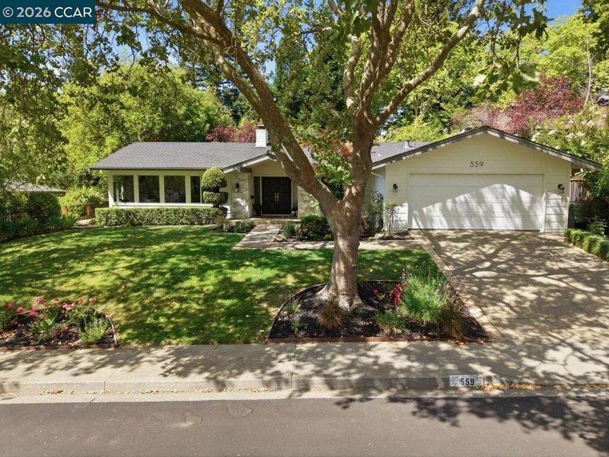
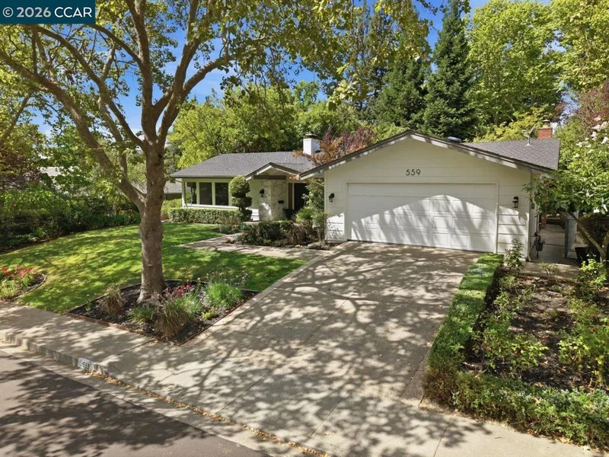
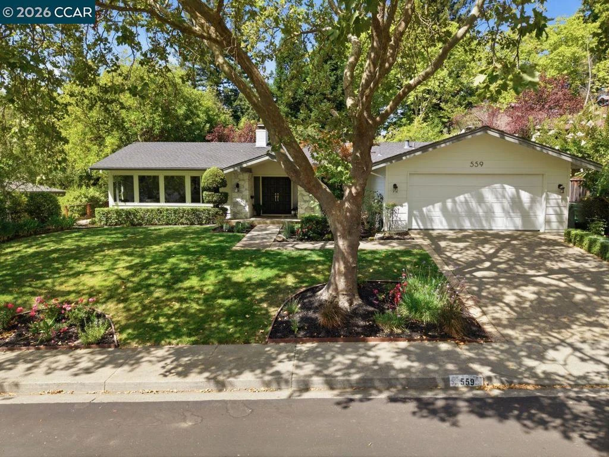
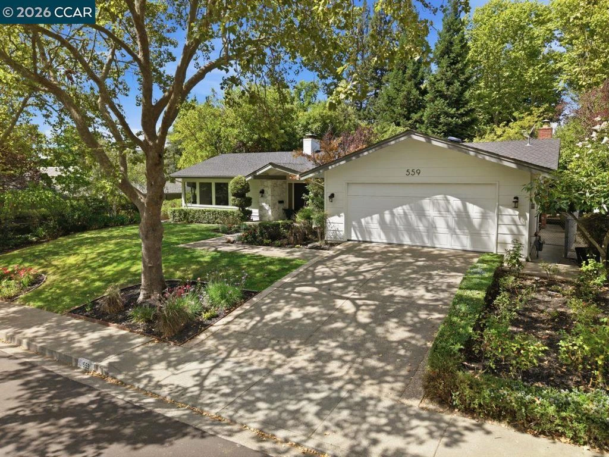
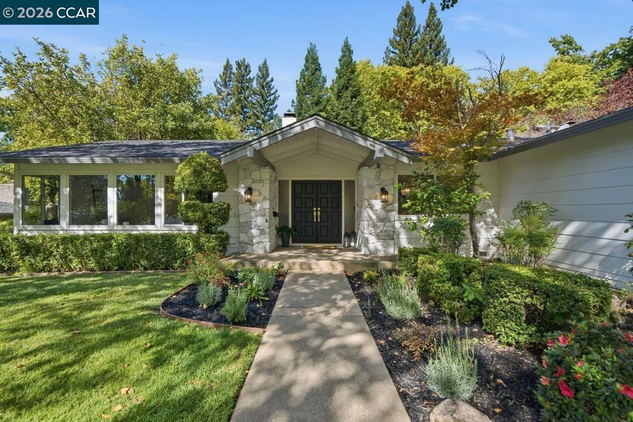
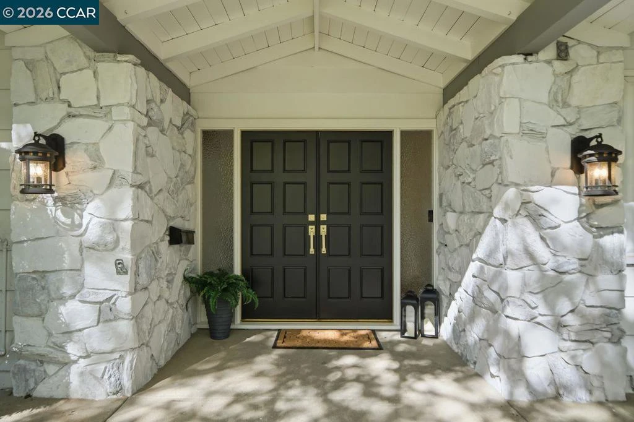
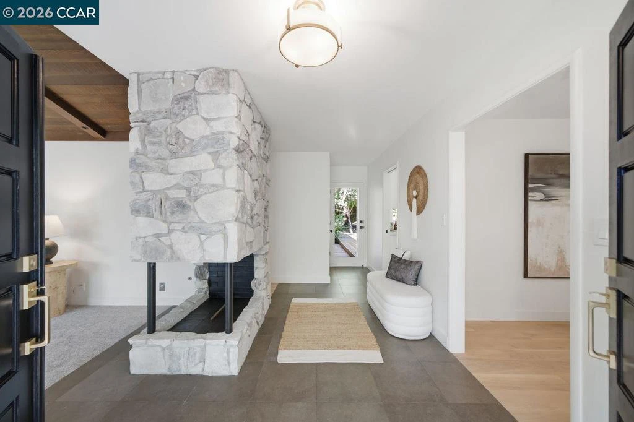
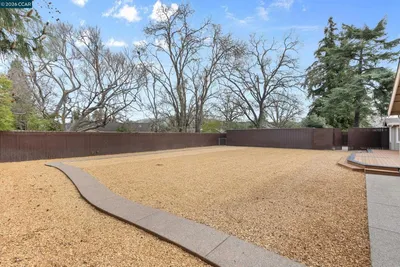
SPARKLING SYCAMORE STUNNER! Welcome to an exquisitely renovated single-story home in one of Danville’s most coveted neighborhoods. With exceptional curb appeal, a light-filled floor plan, and over 2,200 square feet of thoughtfully designed living space, this four-bedroom, two-and-a-half-bath home offers effortless living with no steps and an ideal layout for everyday living and entertaining. From the moment you arrive, the thoughtful designer finishes and inviting presence set the tone. The expansive formal living room features vaulted ceilings and abundant natural light, creating a sophisticated space for welcoming guests. A separate formal dining room provides an elegant setting for special occasions and dinner parties, beautifully accented by a striking designer light fixture. The spectacular great room is the heart of the home, showcasing a completely renovated kitchen with crisp white cabinetry, convenient pull-out shelving, Quartz countertops, and stainless steel appliances. A striking sage-green center island serves as a designer focal point, adding warmth & character while bringing the lush green hues of the backyard into the heart of the home. The adjoining family room features a gas fireplace, built-in cabinetry, and newly installed wide-plank white oak hardwood flooring. The open-concept design creates a wonderful flow between the kitchen, family room, dining room, and outdoor spaces. The serene primary suite is a peaceful retreat with direct access to the backyard and a beautifully appointed bath with dual vanity. Three additional spacious bedrooms provide flexibility for family, guests, a home office, or hobbies, while the updated secondary bath serves the additional bedrooms. Step outside and discover a backyard designed for enjoying the California lifestyle. Mature landscaping, fruit trees, multiple gathering areas, and expansive decking create inviting spaces for al fresco dining, entertaining, relaxing, and play. Backing to the Sycamore greenbelt, the setting offers a wonderful sense of privacy and tranquility. Residents of the coveted Sycamore community enjoy exceptional amenities including swimming pools, tennis courts, and a clubhouse. Downtown Danville is just a short distance away, offering acclaimed schools, charming shops, restaurants, parks, and everything that makes Danville such a desirable place to live. Beautifully updated, thoughtfully designed, and ideally located—this is the Sycamore home you’ve been waiting for!
Bedrooms
4
Bathrooms
3
Square Feet
2,223
Lot Size
10,320 sqft
Year Built
1966
Property Type
Single Family Residence
Days on Market
0
HOA Fee
$495 quarterly
Garage Total
2
MLS #
41146257
Interior Features
Eat In Kitchen
Flooring
Carpet, Tile, Wood
Fireplace
Family Room, Gas Starter, Living Room
Appliances
Gas Water Heater, Dryer, Washer
Cooling
Central Air
Heating
Forced Air, Natural Gas
Total Parking Spaces
2
Garage Spaces
2
Attached Garage
Yes
Parking Features
Garage, Garage Door Opener
Patio & Porch
Deck
Construction
Stone, Wood Siding
Roof
Shingle
Lot Features
Back Yard, Close To Clubhouse, Front Yard, Garden, Sprinklers Timer, Street Level, Yard
Pool Features
None, Association
Clubhouse, Playground, Pool, Tennis Courts

$0
| Rating | School Name |
|---|---|
N/A | Infant Pre Middle School |
10 | John Baldwin Elementary Elementary School |
10 | Vista Grande Elementary Elementary School |
10 | Charlotte Wood Middle Middle School |
10 | Green Valley Elementary Elementary School |
Balanced market
Avg. time on market
This is a Balanced Market. Homes are selling at a moderate pace.

Get expert support from a local agent today.
Based on price, location, and features