Topfind Realty
Renting

Search Rentals

Houses for RentTownhomes for RentCondos for RentView All Rentals →

Renting Resources

Why Rent With UsRenter GuideRent vs Buy Calculator

Renter Articles

How to Negotiate RentUnderstanding Your LeaseMoving Checklist for RentersAll Renter Articles
Buying

Search Homes

Houses for SaleTownhomes for SaleCondos for SaleView All Homes →

Buying Resources

Why Buy With UsBuyer GuideAffordability CalculatorInvestment CalculatorProperty Tax Calculator

Buyer Articles

Home Inspection TipsFirst-Time Buyer ChecklistPacking Secrets
Selling

Selling Tools

Home ValuationFind a Seller's Agent

Selling Resources

Why Sell With UsSeller GuideNet Sheet CalcHELOC Calculator

Seller Articles

Strategic PricingMaximize Profit When SellingSell While Buying Your Next Home
Mortgage Rates

Today's Rates

Mortgage RatesRefinance RatesLoan ComparisonHELOC Calculator

Mortgage Resources

Understanding Mortgage RatesFirst-Time Homebuyer GuideWhen to Refinance Your Mortgage
Realtors
Topfind
Houses for RentTownhomes for RentCondos for RentView All Rentals →
Why Rent With UsRenter GuideRent vs Buy Calculator
How to Negotiate RentUnderstanding Your LeaseMoving Checklist for Renters
Houses for SaleTownhomes for SaleCondos for SaleView All Homes →
Why Buy With UsBuyer GuideAffordability CalculatorInvestment CalculatorProperty Tax Calculator
Home Inspection TipsFirst-Time Buyer ChecklistPacking Secrets
Home ValuationFind a Seller's Agent
Why Sell With UsSeller GuideNet Sheet CalcHELOC Calculator
Strategic PricingMaximize Profit When SellingSell While Buying Your Next Home
Mortgage RatesRefinance RatesLoan ComparisonHELOC Calculator
Understanding Mortgage RatesFirst-Time Homebuyer GuideWhen to Refinance Your Mortgage
groupRealtorsinfoAbout Us
Continue with Google
Sign InSign Up
Topfind Realty
Renting

Search Rentals

Houses for RentTownhomes for RentCondos for RentView All Rentals →

Renting Resources

Why Rent With UsRenter GuideRent vs Buy Calculator

Renter Articles

How to Negotiate RentUnderstanding Your LeaseMoving Checklist for RentersAll Renter Articles
Buying

Search Homes

Houses for SaleTownhomes for SaleCondos for SaleView All Homes →

Buying Resources

Why Buy With UsBuyer GuideAffordability CalculatorInvestment CalculatorProperty Tax Calculator

Buyer Articles

Home Inspection TipsFirst-Time Buyer ChecklistPacking Secrets
Selling

Selling Tools

Home ValuationFind a Seller's Agent

Selling Resources

Why Sell With UsSeller GuideNet Sheet CalcHELOC Calculator

Seller Articles

Strategic PricingMaximize Profit When SellingSell While Buying Your Next Home
Mortgage Rates

Today's Rates

Mortgage RatesRefinance RatesLoan ComparisonHELOC Calculator

Mortgage Resources

Understanding Mortgage RatesFirst-Time Homebuyer GuideWhen to Refinance Your Mortgage
Realtors
Topfind
Houses for RentTownhomes for RentCondos for RentView All Rentals →
Why Rent With UsRenter GuideRent vs Buy Calculator
How to Negotiate RentUnderstanding Your LeaseMoving Checklist for Renters
Houses for SaleTownhomes for SaleCondos for SaleView All Homes →
Why Buy With UsBuyer GuideAffordability CalculatorInvestment CalculatorProperty Tax Calculator
Home Inspection TipsFirst-Time Buyer ChecklistPacking Secrets
Home ValuationFind a Seller's Agent
Why Sell With UsSeller GuideNet Sheet CalcHELOC Calculator
Strategic PricingMaximize Profit When SellingSell While Buying Your Next Home
Mortgage RatesRefinance RatesLoan ComparisonHELOC Calculator
Understanding Mortgage RatesFirst-Time Homebuyer GuideWhen to Refinance Your Mortgage
groupRealtorsinfoAbout Us
Continue with Google
Sign InSign Up
Real Estate/CA/Danville/40 Saint Tropez Ct
view_in_arVirtual Tour
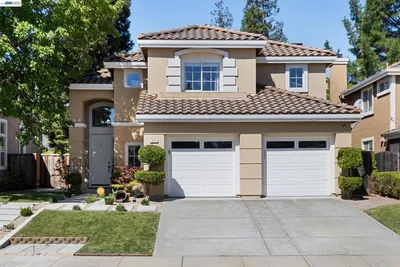
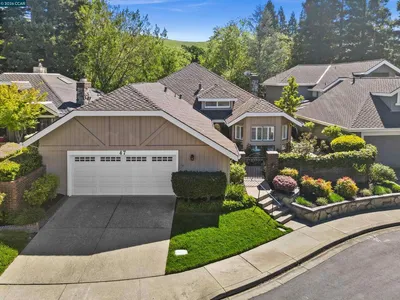
Photo 1 of 40 Saint Tropez Ct
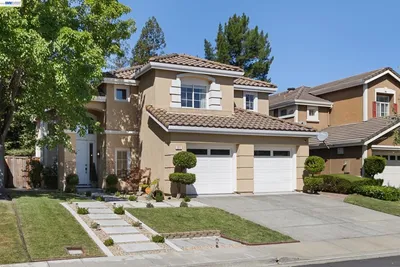
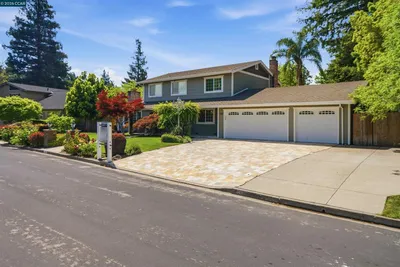
Photo 2 of 40 Saint Tropez Ct
1 / 20
Main
Interior 1
Interior 2
Interior 3
Interior 4
imagesmode View 20 photos
For Sale
$1,749,000
Est. $9,794/mo

40 Saint Tropez Ct, Danville, CA 94506

bed
4
Bedrooms
bathtub
3
Bathrooms
square_foot
2,183
Sq Ft

About this home

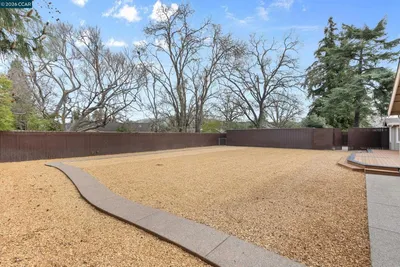
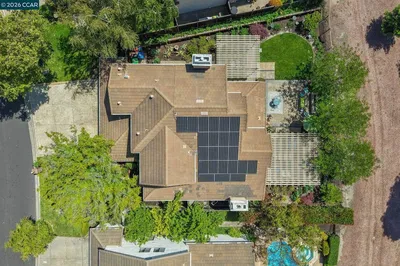
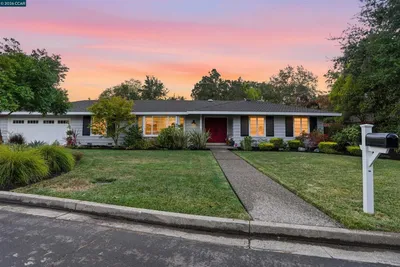
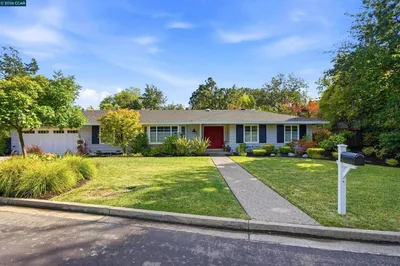
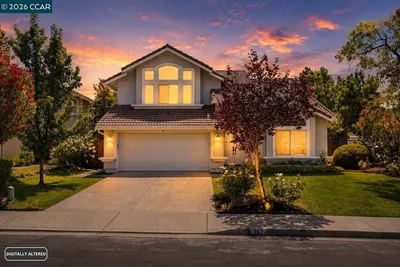
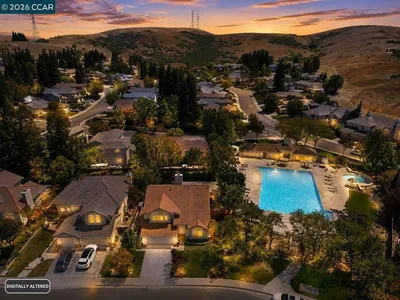
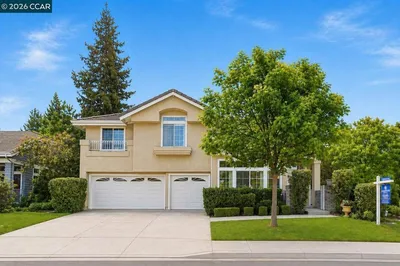
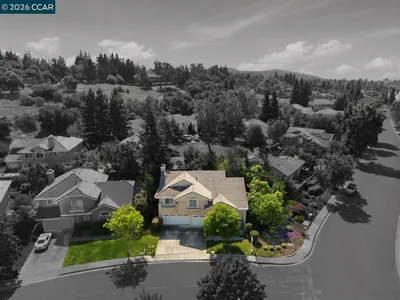
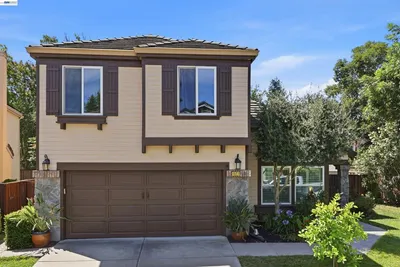
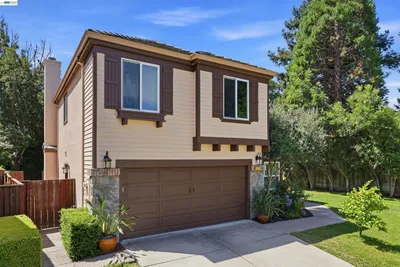
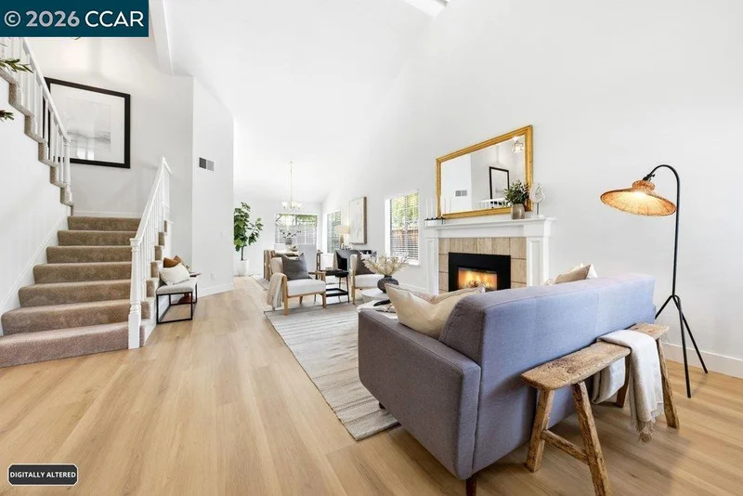
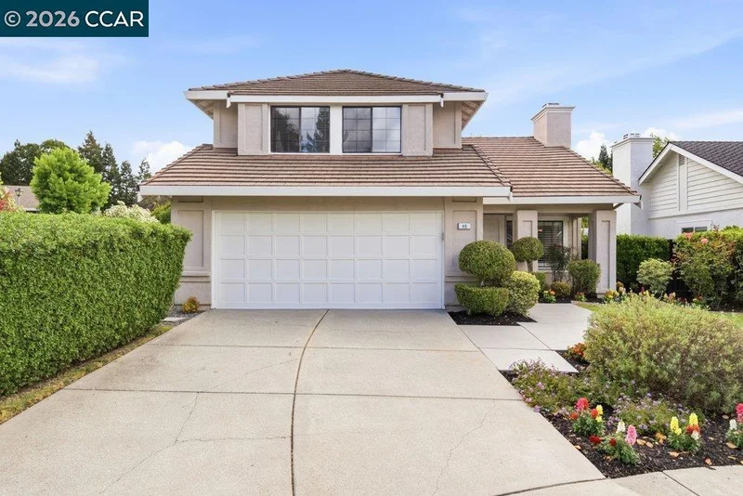
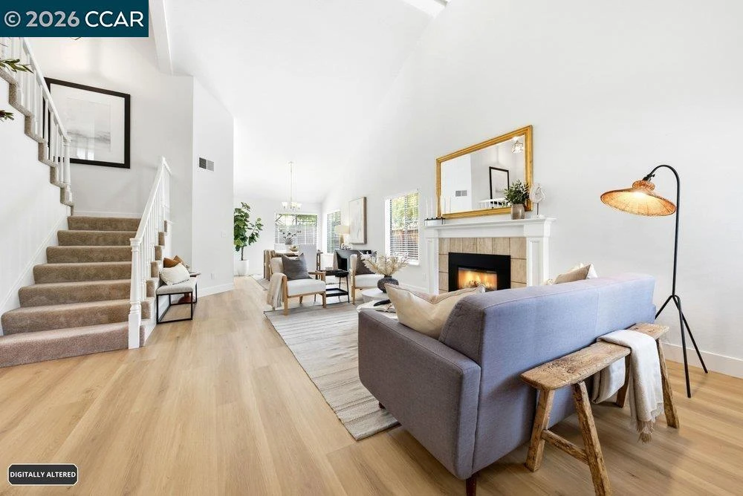
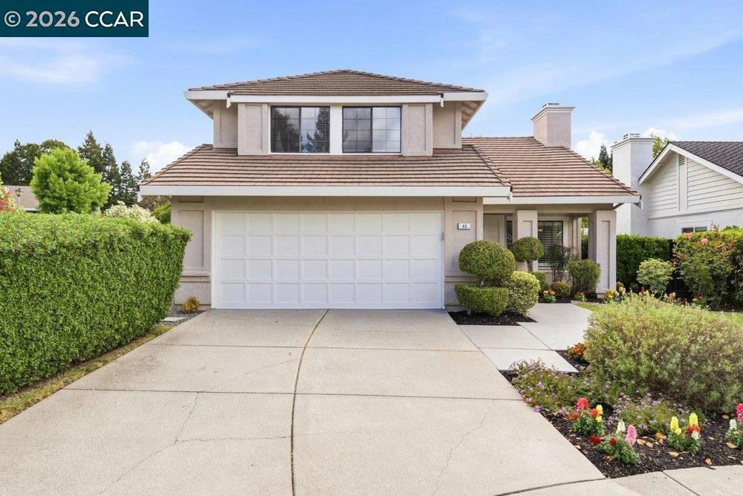
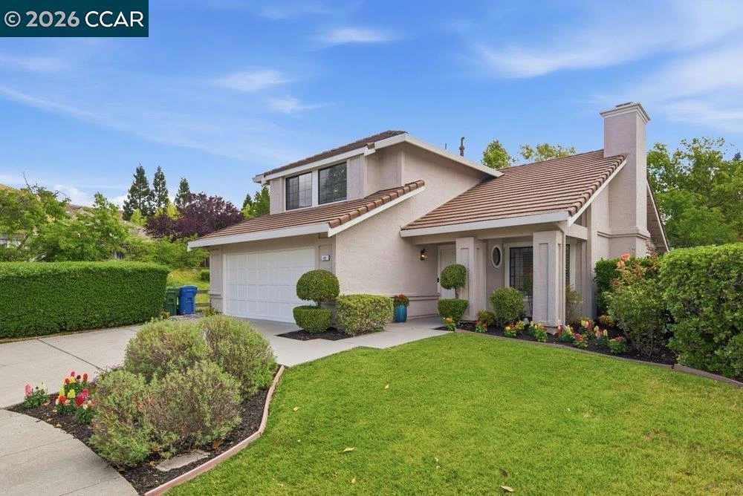
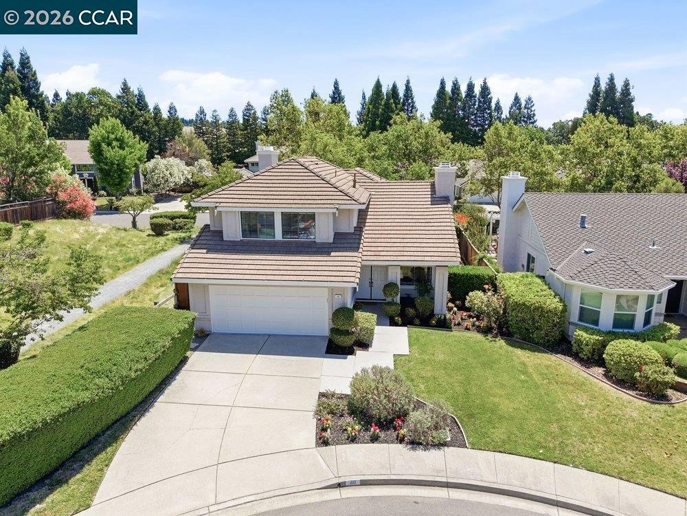
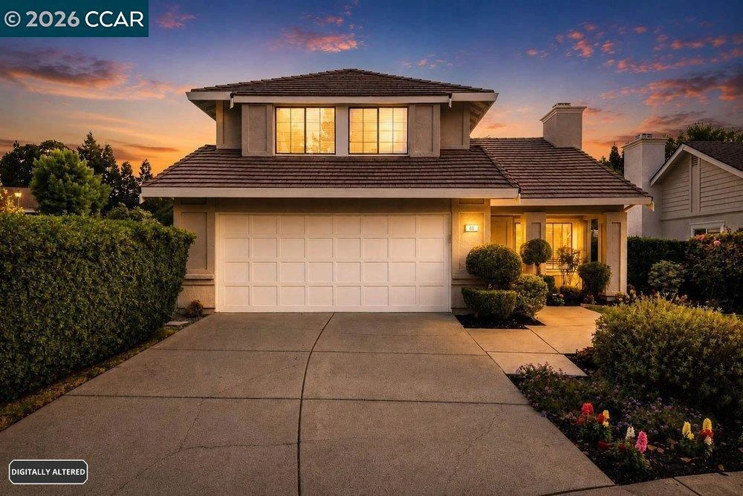
Absolutely gorgeous home with beautiful recent updates throughout, including fresh interior paint, new luxury vinyl flooring downstairs and new carpeting upstairs, and a gourmet chef‘s kitchen with granite countertops and a new stainless steel dishwasher and gas cooktop. All three bathrooms are updated with new shower enclosures, with the two upstairs bathrooms featuring professionally updated tubs, shower surrounds, and countertops. The dramatic dual-height living room is filled with natural light and exudes cheerful comfort. Further updates include a new energy saving thermostat, new electric fireplace in the living room, new gas fireplace insert in the family room, new rear sliding glass door to the patio, new window coverings, newly resurfaced rear patio, and an epoxy enamel painted floor in the finished garage, creating a clean, upscale appearance and additional functional space. Convenient downstairs bedroom and full bathroom are ideal for guests, a home office, or multigenerational living. Central air conditioning and forced air heating for year-round comfort. Located at the end of a wonderful court with no rear neighbors for maximum privacy. Beautiful mature landscaping in the front and back yards creates the perfect ambience for relaxing and delightful entertaining. Located near walking trails, highly rated Danville schools, shopping, restaurants, and outstanding nearby homeowners amenities that include a pool, tennis courts, basketball court, barbecue area, greenbelt, and a clubhouse. This home is close to perfection! Motivated seller says make offer!

Property Facts

bed

Bedrooms

4

bathtub

Bathrooms

3

square_foot

Square Feet

2,183

landscape

Lot Size

6,000 sqft

calendar_month

Year Built

1989

home_work

Property Type

Single Family Residence

timer

Days on Market

53

payments

HOA Fee

$414 quarterly

garage

Garage Total

2

fingerprint

MLS #

41140028

Interior Details

General Interior

Interior Features

Breakfast Bar, Eat In Kitchen

Flooring

Carpet

Fireplace

Electric, Family Room, Gas, Gas Starter, Living Room

Kitchen & Appliances

Appliances

Gas Water Heater, Dryer, Washer

Climate Control

Cooling

Central Air

Heating

Forced Air, Natural Gas

Parking

Total Parking Spaces

2

Garage Spaces

2

Attached Garage

Yes

Parking Features

Garage, Garage Door Opener

Exterior & Lot

Building & Construction

Patio & Porch

Patio

Construction

Stucco

Foundation

Slab

Roof

Tile

Lot & Grounds

Lot Features

Back Yard, Front Yard, Garden, Sprinklers In Rear, Sprinklers In Front, Sprinklers Timer, Street Level

Pool Features

None, Association

Community & HOA

Association Info

AssociationNORTHRIDGE HOA
HOA Fee$414
FrequencyQuarterly

HOA Amenities

Clubhouse, Playground, Pool, Spa Hot Tub, Tennis Courts

Mortgage Calculator

Total Monthly

$0

Principal & Interest:
$0
Property Tax:
$0
Home Insurance:
$0
HOA Fees:
$0
$
$
%

Nearby Schools

RatingSchool NameGradesDistance
10
Sycamore Valley Elementary
Elementary School
K-50.7 mi
10
Golden View Elementary
Elementary School
K-51.3 mi
10
Coyote Creek Elementary
Elementary School
K-51.8 mi
10
Diablo Vista Middle
Middle School
6-81.9 mi
N/A
The Athenian School
Private School
K-122.3 mi

Convenience Score

Market Insights

94506|Danville

Estimated Value

Calculating...
No change vs. last year
Value history is still building for this area.

Market Temperature

Seller'sBalancedBuyer's
0d30d60d180d
Balanced

Balanced market

30 Days

Avg. time on market

This is a Balanced Market. Homes are selling at a moderate pace.

Flood & Climate Risk

Noise Levels

Location

40 Saint Tropez Ct

Danville, CA 94506

Open in Mapsopen_in_new
Topfind Realty

Ready to Take the Next Step?

Get expert support from a local agent today.

call
(800)-330-9306Available 9AM - 7PM

Similar Homes You Might Like

Based on price, location, and features

484 Diablo Rd
484 Diablo Rd photo 2
1 / 20
OPEN AUG 23, 8PM - 11PM
VIRTUAL TOUR

$1,595,950

FOR SALE

484 Diablo Rd, Danville, CA 94526

4 beds · 3 baths · 2,442 sqft

3331 Quail Walk Ln
3331 Quail Walk Ln photo 2
1 / 20
VIRTUAL TOUR

$2,299,900

FOR SALE

3331 Quail Walk Ln, Danville, CA 94506

4 beds · 3 baths · 2,608 sqft

640 Dolphin Dr
640 Dolphin Dr photo 2
1 / 20
OPEN AUG 23, 8:30PM - 11PM
3D TOUR

$2,195,000

FOR SALE

640 Dolphin Dr, Danville, CA 94526

4 beds · 2 baths · 2,234 sqft

317 Mountain Ridge Dr
317 Mountain Ridge Dr photo 2
1 / 20
OPEN AUG 23, 9PM - 11PM
3D TOUR

$1,759,000

FOR SALE

317 Mountain Ridge Dr, Danville, CA 94506

4 beds · 3 baths · 2,255 sqft

64 Calistoga Ct
64 Calistoga Ct photo 2
1 / 20
OPEN AUG 23, 9PM - 11PM
VIRTUAL TOUR

$1,898,000

FOR SALE

64 Calistoga Ct, Danville, CA 94526

4 beds · 2 baths · 2,032 sqft

601 Ambience Way
601 Ambience Way photo 2
1 / 20
OPEN AUG 22, 8PM - 10PM
VIDEO TOUR

$1,738,000

FOR SALE

601 Ambience Way, Danville, CA 94506

4 beds · 3 baths · 2,501 sqft

1577 Silverwood Ct
1577 Silverwood Ct photo 2
1 / 20
OPEN AUG 22, 9PM - 11:30PM
VIRTUAL TOUR

$1,699,000

FOR SALE

1577 Silverwood Ct, Danville, CA 94526

5 beds · 3 baths · 2,199 sqft

377 Squirrel Ridge Way
377 Squirrel Ridge Way photo 2
1 / 20
VIRTUAL TOUR

$1,599,000

FOR SALE

377 Squirrel Ridge Way, Danville, CA 94506

4 beds · 3 baths · 1,866 sqft

Recently Sold

66 Oakridge Ct
VIRTUAL TOUR

$1,685,000

66 Oakridge Ct, Danville, CA 94526

3 beds · 2 baths · 2,313 sqft

262 Via Cima Ct

$1,850,000

262 Via Cima Ct, Danville, CA 94526

4 beds · 3 baths · 2,341 sqft

101 Hartford Road
VIRTUAL TOUR

$1,900,000

101 Hartford Road, Danville, CA 94526

4 beds · 2 baths · 2,190 sqft

293 Via Cima Ct
VIRTUAL TOUR

$1,650,000

293 Via Cima Ct, Danville, CA 94526

5 beds · 3 baths · 2,396 sqft

240 Morris Ranch Ct.
VIRTUAL TOUR

$2,375,000

240 Morris Ranch Ct., Danville, CA 94526-2634

3 beds · 2 baths · 2,175 sqft

47 Tennis Club Dr
VIRTUAL TOUR

$1,650,000

47 Tennis Club Dr, Danville, CA 94506

3 beds · 2 baths · 2,052 sqft

383 Princeton Ln
VIRTUAL TOUR

$2,258,000

383 Princeton Ln, Danville, CA 94526

5 beds · 3 baths · 2,488 sqft

2348 Holly Oak Dr
VIRTUAL TOUR

$2,385,000

2348 Holly Oak Dr, Danville, CA 94506

4 beds · 3 baths · 2,550 sqft

$1,749,000
4 bd | 3 ba | 2,183 sqft
call
Topfind Realty

Company

  • About Us
  • Careers
  • Articles
  • Home Estimate

Explore

  • Renting
  • Buying
  • Selling
  • Realtors

Support

  • Help Center
  • Contact Us
  • Terms & Conditions
  • Privacy Policy

Topfind Realty, DRE # 02240815, is a licensed real estate broker in California. Topfind Realty pledges to support the Fair Housing Act and adhere to Equal Housing Opportunity laws.

Copyright © 2026 Topfind Realty. All Rights Reserved.