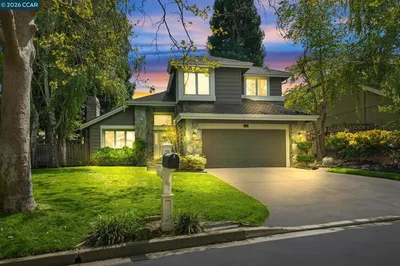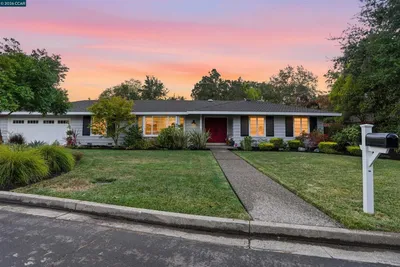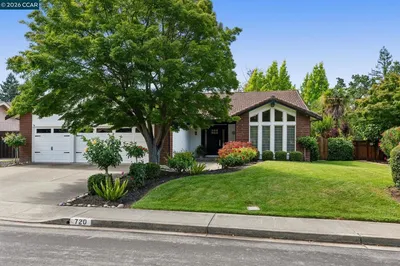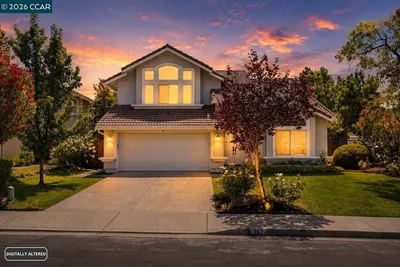
For Sale
$1,695,000
Est. $9,492/mo484 Diablo Rd, Danville, CA 94526
bed
4
Bedrooms
bathtub
3
Bathrooms
square_foot
2,442
Sq Ft
About this home
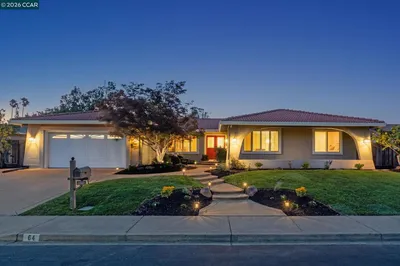
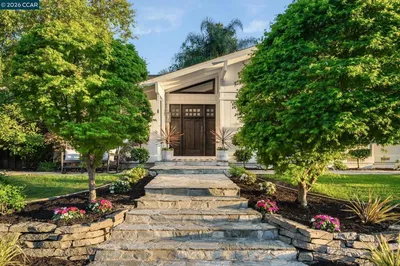
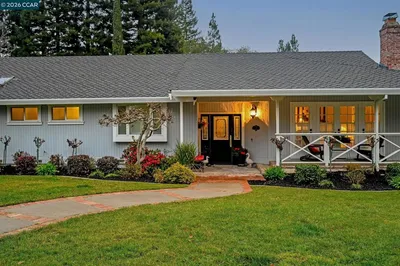
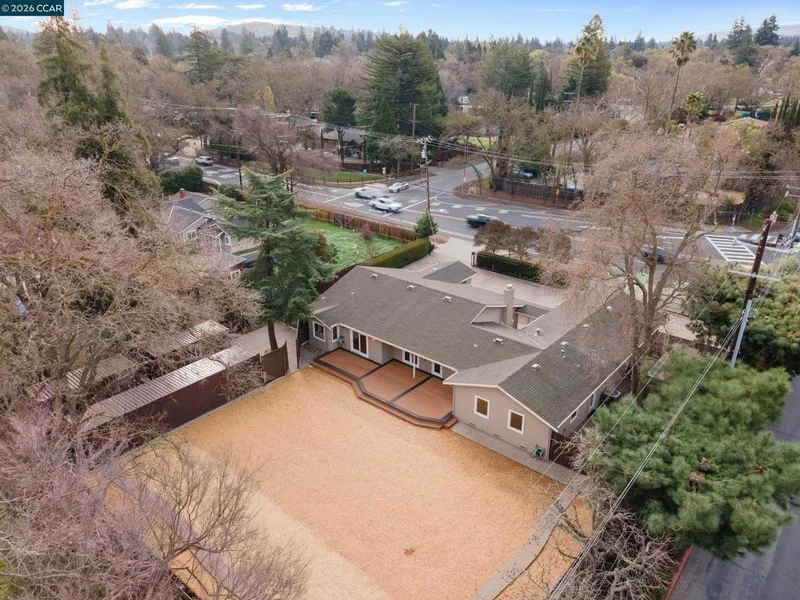
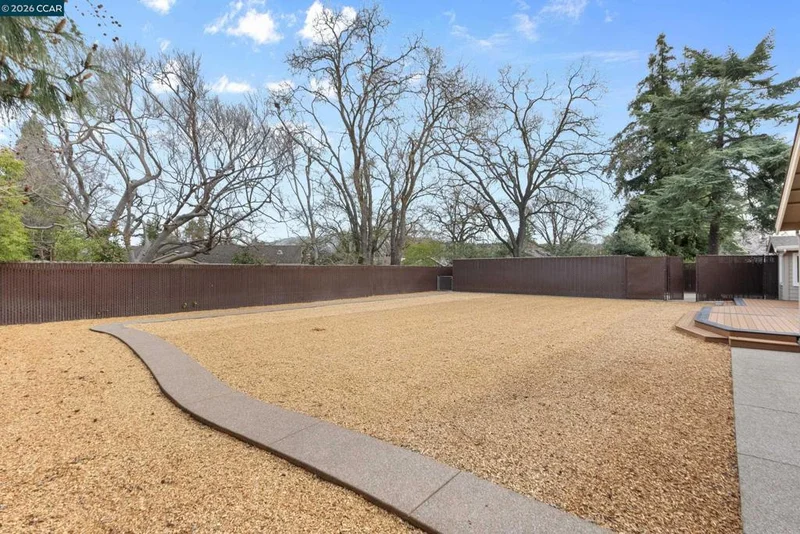
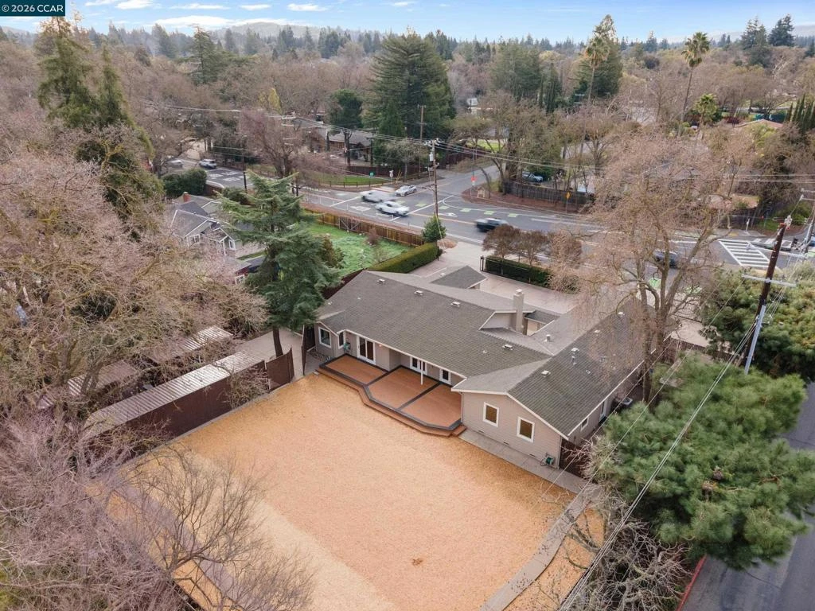
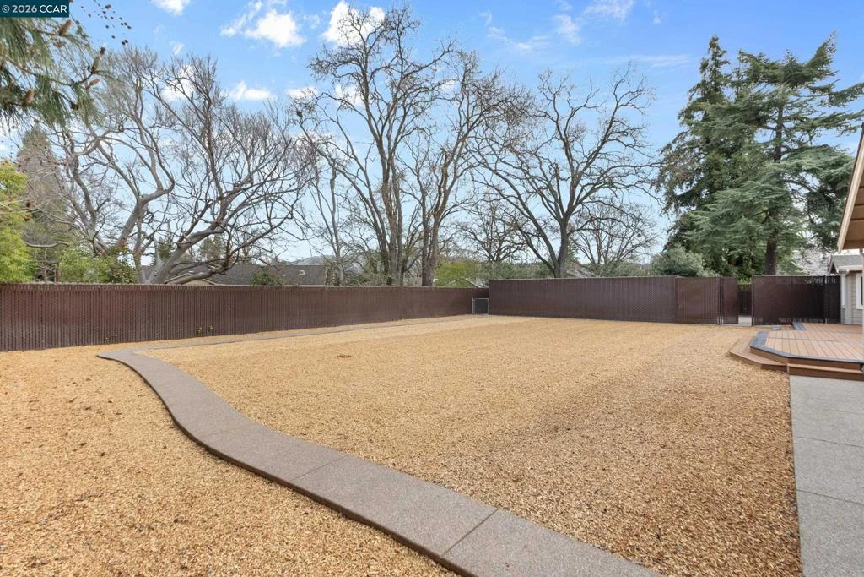
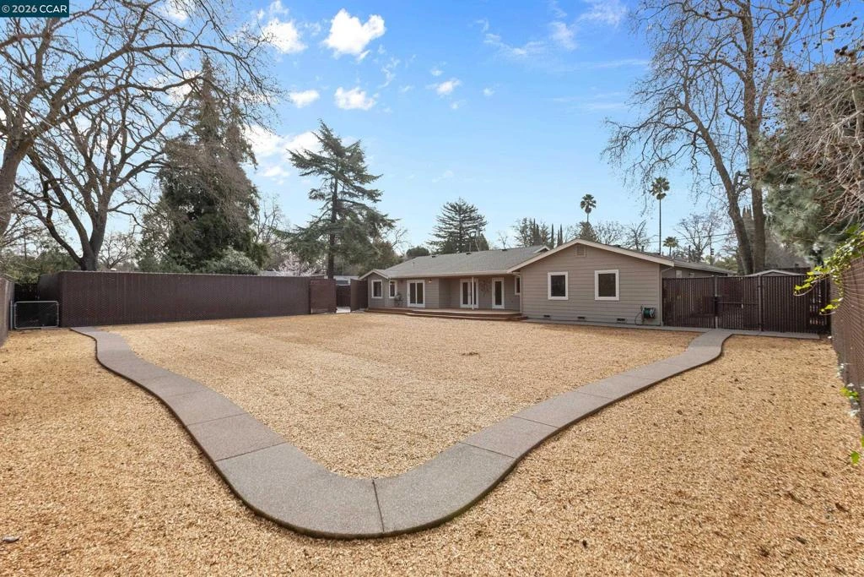
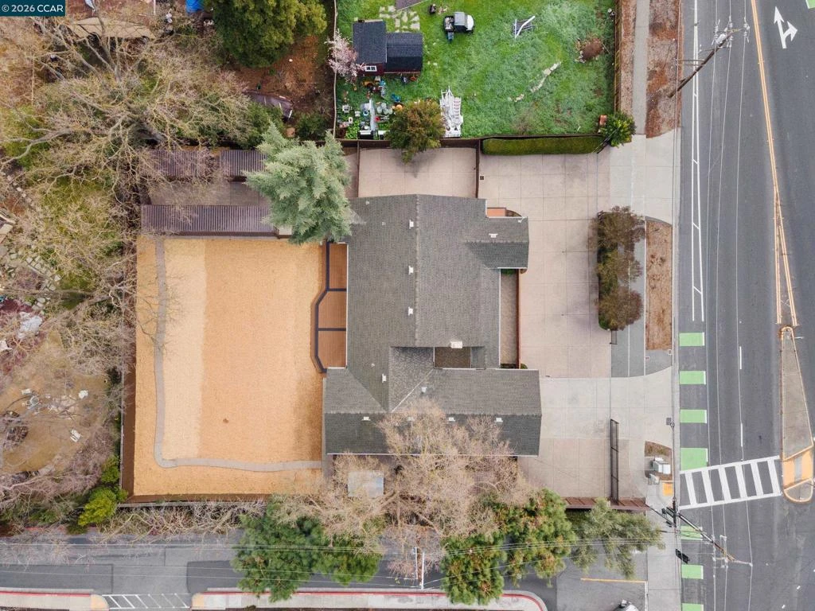
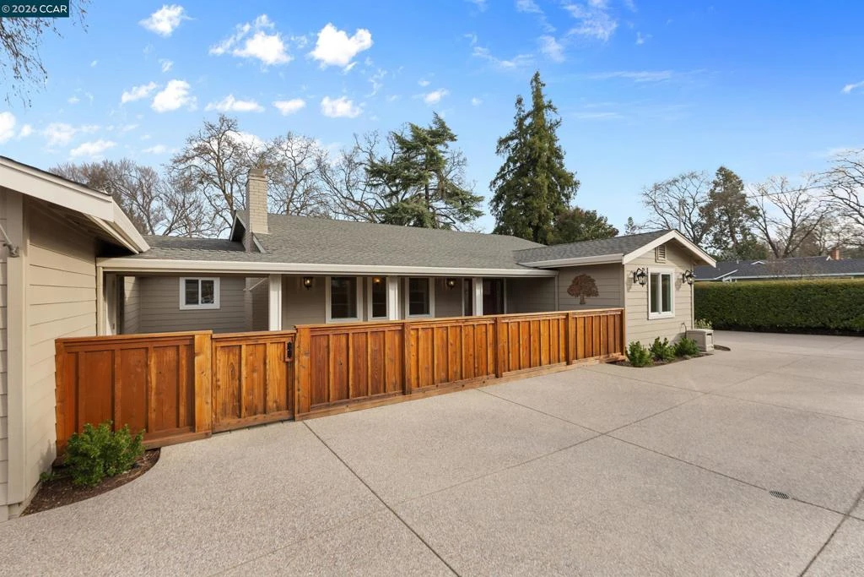
Please note: Currently configured as a three-bedroom, three-bath, but plans are underway to convert to a four-bedroom, three-bath. This beautifully designed single-level home at 484 Diablo Rd, located in the charming town of Danville, CA, has an effective built date of 2006, when the majority of the home was taken down and completely rebuilt. Offering 2,442 square feet of thoughtfully planned living space, this residence effortlessly blends comfort and style. Step inside to discover a spacious layout featuring 8 distinct rooms, perfect for both everyday living and entertaining. The home provides plenty of room to accommodate your needs. The open floor plan creates a seamless flow throughout the home, while large windows invite an abundance of natural light, highlighting the quality of the design and craftsmanship. Whether you’re hosting gatherings or relaxing, the generous living areas offer versatility and warmth. The kitchen, dining, and common spaces are ideal for enjoying meals or creating priceless memories at home. The home’s location combines a serene environment with easy access to all the amenities Downtown Danville has to offer. From relaxing indoors to enjoying the property’s exterior charm, this home is a wonderful opportunity to embrace the lifestyle you’ve always desired. The oversized lot offers a plethora of options for a car enthusiast, boat and RV storage, and the potential for multiple ADU's. Don’t miss the chance to make this remarkable home yours. Schedule a private showing today and experience firsthand the comfort and space this property has to offer. Tastefully hidden and carpeted shipping containers in the side yards provide an additional 800 square feet of weather-proof storage, but can be easily removed should the New Buyer request.
Property Facts
bed
Bedrooms
4
bathtub
Bathrooms
3
square_foot
Square Feet
2,442
landscape
Lot Size
17,024 sqft
calendar_month
Year Built
2006
home_work
Property Type
Single Family Residence
timer
Days on Market
78
payments
HOA Fee
N/A
garage
Garage Total
2
fingerprint
MLS #
41135421
Interior Details
General Interior
Flooring
Carpet
Fireplace
Family Room, Living Room
Kitchen & Appliances
Appliances
Gas Water Heater, Dryer, Washer
Climate Control
Cooling
Central Air
Heating
Forced Air
Parking
Total Parking Spaces
10
Garage Spaces
2
Attached Garage
Yes
Parking Features
Garage, Garage Door Opener, Off Street, One Space
Exterior & Lot
Building & Construction
Patio & Porch
Deck, Patio
Construction
Wood Siding
Roof
Shingle
Lot & Grounds
Lot Features
Back Yard, Street Level, Yard
Mortgage Calculator
Total Monthly
$0
Principal & Interest:
$0Property Tax:
$0Home Insurance:
$0HOA Fees:
$0$
$
%
Nearby Schools
| Rating | School Name |
|---|---|
10 | Vista Grande Elementary Elementary School |
N/A | San Ramon Valley Christian Academy Private School |
N/A | St Isidore School Private School |
9 | Montair Elementary Elementary School |
9 | San Ramon Valley High High School |
Convenience Score
Market Insights
94526|Danville
Estimated Value
Calculating...
No change vs. last year
Value history is still building for this area.
Market Temperature
Seller'sBalancedBuyer's
0d30d60d180d
Balanced
Balanced market
30 Days
Avg. time on market
This is a Balanced Market. Homes are selling at a moderate pace.
Flood & Climate Risk
Noise Levels

Ready to Take the Next Step?
Get expert support from a local agent today.
call
(800)-330-9306Available 9AM - 7PM
Similar Homes You Might Like
Based on price, location, and features