
Topfind Realty
Renting

Search Rentals

Houses for RentTownhomes for RentCondos for RentView All Rentals →

Renting Resources

Why Rent With UsRenter GuideRent vs Buy Calculator

Renter Articles

How to Negotiate RentUnderstanding Your LeaseMoving Checklist for RentersAll Renter Articles
Buying

Search Homes

Houses for SaleTownhomes for SaleCondos for SaleView All Homes →

Buying Resources

Why Buy With UsBuyer GuideAffordability CalculatorInvestment CalculatorProperty Tax Calculator

Buyer Articles

Home Inspection TipsFirst-Time Buyer ChecklistImprove Your Credit Score
Selling

Selling Tools

Home ValuationNet Sheet CalculatorHELOC CalculatorRefinance Calculator

Selling Resources

Why Sell With UsSeller GuideFind a Seller's Agent

Seller Articles

Strategic PricingMaximize Profit When SellingSell While Buying Your Next Home
Mortgage

Today's Rates

Mortgage RatesRefinance Rates

Mortgage Tools

Mortgage CalculatorLoan Comparison

Mortgage Resources

Why Pre-Approval MattersCompare Mortgage OffersFind the Right Loan Program
Realtors
Topfind
Houses for RentTownhomes for RentCondos for RentView All Rentals →
Why Rent With UsRenter GuideRent vs Buy Calculator
How to Negotiate RentUnderstanding Your LeaseMoving Checklist for Renters
Houses for SaleTownhomes for SaleCondos for SaleView All Homes →
Why Buy With UsBuyer GuideAffordability CalculatorInvestment CalculatorProperty Tax Calculator
Home Inspection TipsFirst-Time Buyer ChecklistImprove Your Credit Score
Home ValuationNet Sheet CalculatorHELOC CalculatorRefinance Calculator
Why Sell With UsSeller GuideFind a Seller's Agent
Strategic PricingMaximize Profit When SellingSell While Buying Your Next Home
Mortgage RatesRefinance RatesMortgage CalculatorLoan Comparison
Why Pre-Approval MattersCompare Mortgage OffersFind the Right Loan Program
groupRealtorsinfoAbout Us
Continue with Google
Sign InSign Up
Topfind Realty
Renting

Search Rentals

Houses for RentTownhomes for RentCondos for RentView All Rentals →

Renting Resources

Why Rent With UsRenter GuideRent vs Buy Calculator

Renter Articles

How to Negotiate RentUnderstanding Your LeaseMoving Checklist for RentersAll Renter Articles
Buying

Search Homes

Houses for SaleTownhomes for SaleCondos for SaleView All Homes →

Buying Resources

Why Buy With UsBuyer GuideAffordability CalculatorInvestment CalculatorProperty Tax Calculator

Buyer Articles

Home Inspection TipsFirst-Time Buyer ChecklistImprove Your Credit Score
Selling

Selling Tools

Home ValuationNet Sheet CalculatorHELOC CalculatorRefinance Calculator

Selling Resources

Why Sell With UsSeller GuideFind a Seller's Agent

Seller Articles

Strategic PricingMaximize Profit When SellingSell While Buying Your Next Home
Mortgage

Today's Rates

Mortgage RatesRefinance Rates

Mortgage Tools

Mortgage CalculatorLoan Comparison

Mortgage Resources

Why Pre-Approval MattersCompare Mortgage OffersFind the Right Loan Program
Realtors
Topfind
Houses for RentTownhomes for RentCondos for RentView All Rentals →
Why Rent With UsRenter GuideRent vs Buy Calculator
How to Negotiate RentUnderstanding Your LeaseMoving Checklist for Renters
Houses for SaleTownhomes for SaleCondos for SaleView All Homes →
Why Buy With UsBuyer GuideAffordability CalculatorInvestment CalculatorProperty Tax Calculator
Home Inspection TipsFirst-Time Buyer ChecklistImprove Your Credit Score
Home ValuationNet Sheet CalculatorHELOC CalculatorRefinance Calculator
Why Sell With UsSeller GuideFind a Seller's Agent
Strategic PricingMaximize Profit When SellingSell While Buying Your Next Home
Mortgage RatesRefinance RatesMortgage CalculatorLoan Comparison
Why Pre-Approval MattersCompare Mortgage OffersFind the Right Loan Program
groupRealtorsinfoAbout Us
Continue with Google
Sign InSign Up
Real Estate/CA/Danville/770 Highbridge Ln
view_in_arVirtual Tour
Photo 1 of 770 Highbridge Ln
Photo 2 of 770 Highbridge Ln
1 / 34
Main
Interior 1
Interior 2
Interior 3
Interior 4
imagesmode View 34 photos
For Sale
$1,650,000
Est. $9,240/mo

770 Highbridge Ln, Danville, CA 94526

bed
4
Bedrooms
bathtub
3
Bathrooms
square_foot
2,391
Sq Ft

About this home

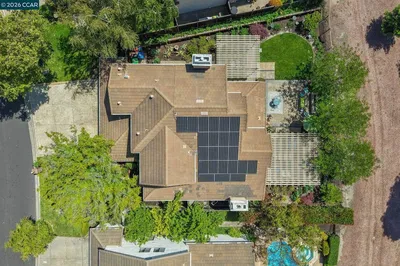
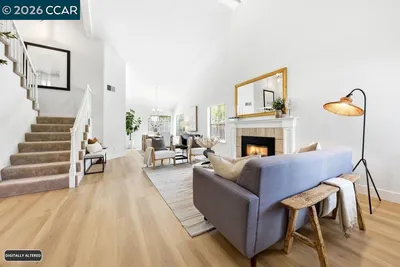
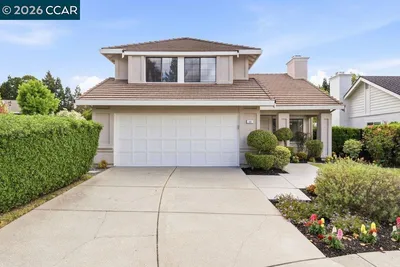
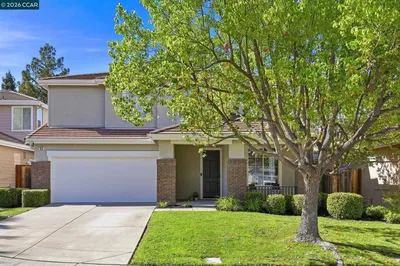
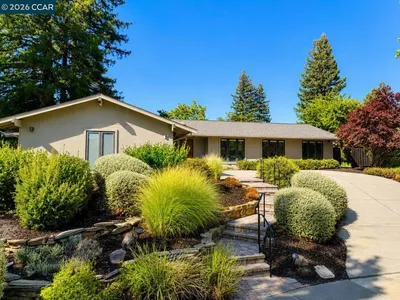
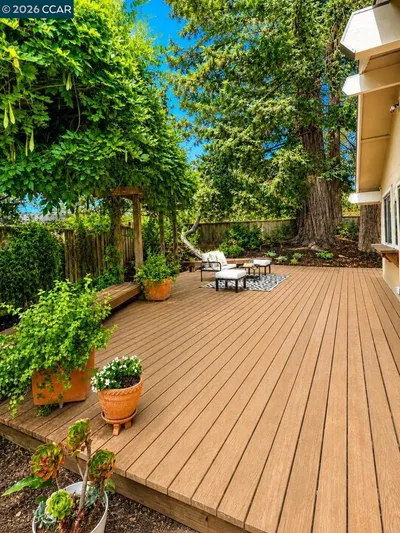
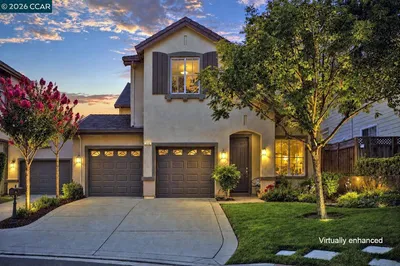
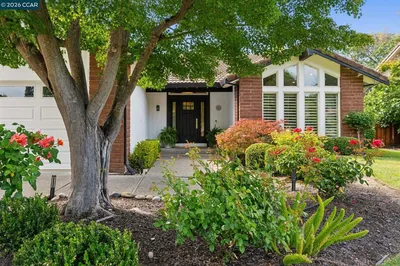
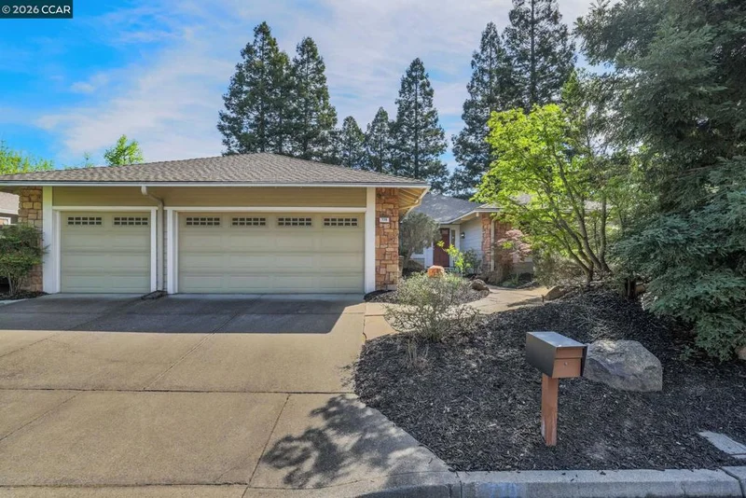
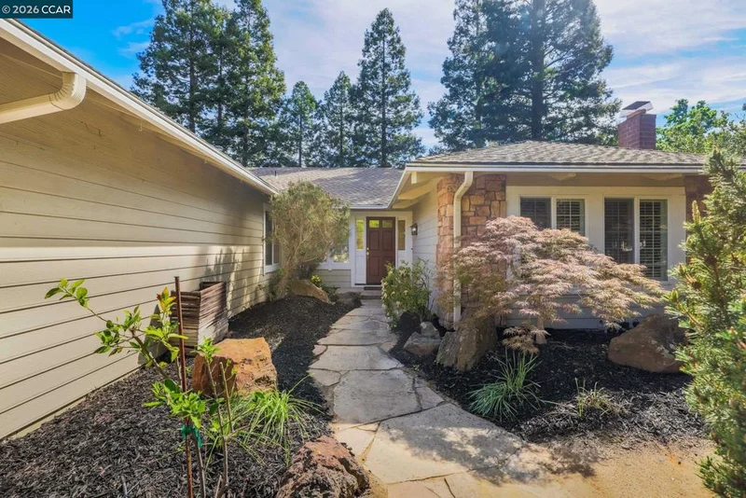
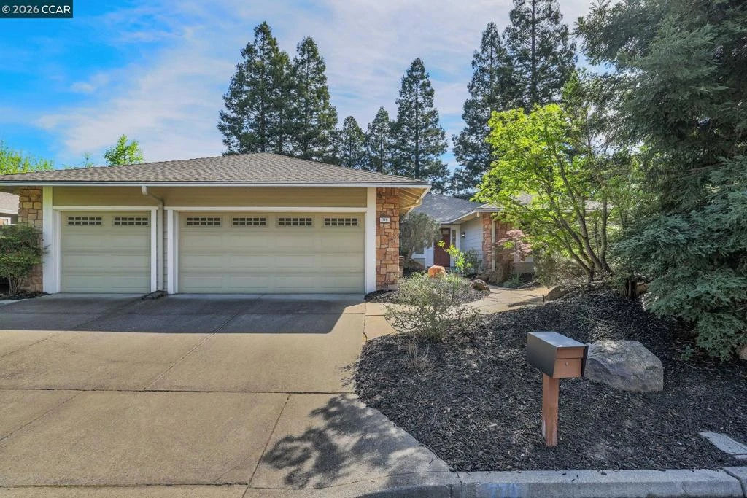
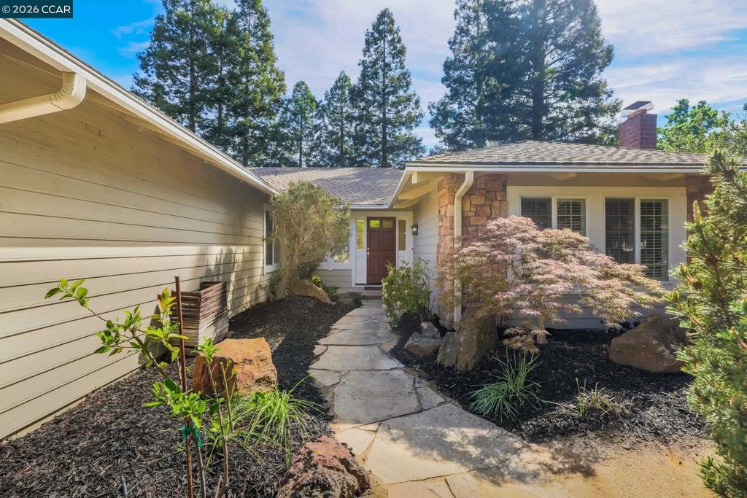
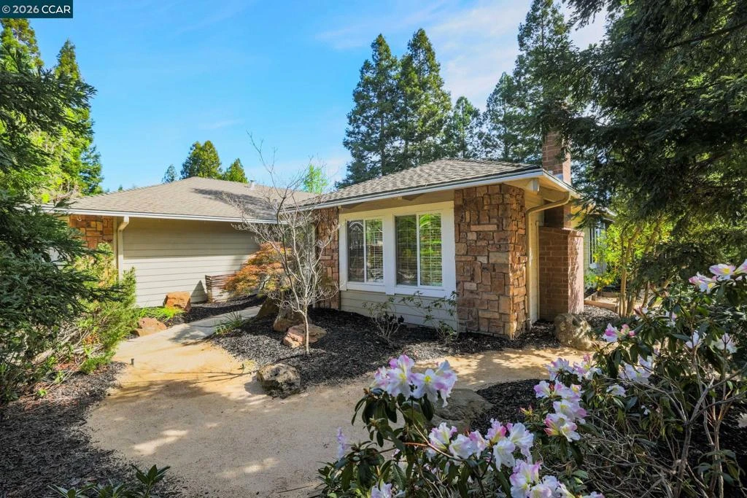
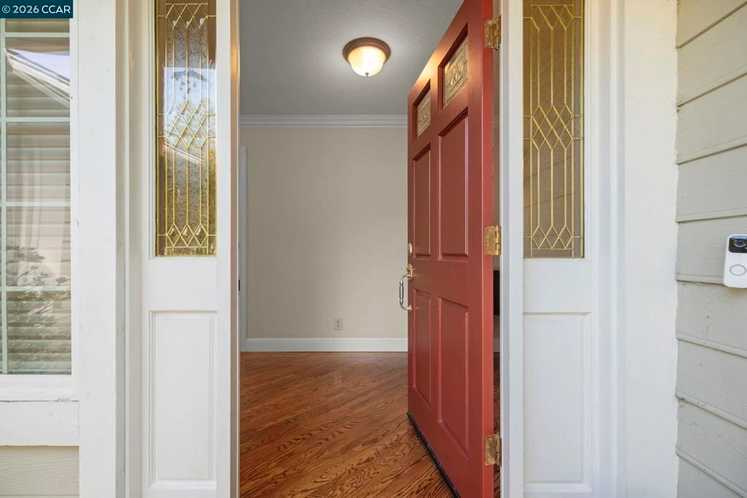
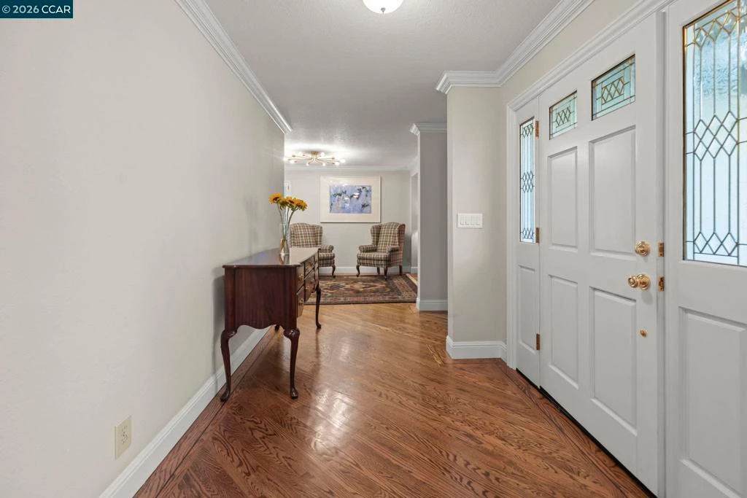
Welcome to this sprawling single-story home with a large 3 car garage within walking distance to town/shopping. Do not miss the walking bridge from Highbridge directly to Diablo Road. Very pretty professionally designed landscaped yard! The yard offers privacy and a serene setting wrapped all the way around the property. Located in the highly sought-after “Woodbine” neighborhood convenient to 12 years of our top schools, downtown and easy commuting/freeway. Featuring an ideal layout for living and entertaining. Interior highlights include wood flooring, vaulted wood-beam ceiling, crown molding, and paneled doors throughout. The updated kitchen features granite countertops, cherry cabinetry, and stainless-steel appliances, opening to multiple living spaces, including a family room, living room, and formal dining area. Very large laundry/mud room.The spacious primary suite offers a relaxing retreat with a jetted tub and separate shower. Nice water fall feature in rear yard. Additionally, we have a Rachio irrigation system and a Moen flo leak detection system. Attic fan. Homeowner association provides access to community amenities such as a large greenbelt, tennis courts, and a playground.

Property Facts

bed

Bedrooms

4

bathtub

Bathrooms

3

square_foot

Square Feet

2,391

landscape

Lot Size

9,840 sqft

calendar_month

Year Built

1982

home_work

Property Type

Single Family Residence

timer

Days on Market

0

payments

HOA Fee

$260 quarterly

garage

Garage Total

3

fingerprint

MLS #

41146201

Interior Details

General Interior

Interior Features

Breakfast Area

Flooring

Carpet, Tile, Wood

Fireplace

Family Room, Living Room

Climate Control

Cooling

Central Air

Heating

Forced Air

Parking

Total Parking Spaces

3

Garage Spaces

3

Attached Garage

Yes

Parking Features

Garage

Exterior & Lot

Building & Construction

Construction

See Remarks

Roof

Shingle

Lot & Grounds

Lot Features

Back Yard, Corner Lot

Community & HOA

Association Info

AssociationWOODBINE HOA
HOA Fee$260
FrequencyQuarterly

HOA Amenities

Playground, Tennis Courts

Schedule a home tour with a Topfind agent

Mortgage Calculator

Total Monthly

$0

Principal & Interest:
$0
Property Tax:
$0
Home Insurance:
$0
HOA Fees:
$0
$
$
%

Nearby Schools

RatingSchool NameGradesDistance
N/A
San Ramon Valley Christian Academy
Private School
K-120.4 mi
10
Vista Grande Elementary
Elementary School
K-50.4 mi
N/A
St Isidore School
Private School
K-120.6 mi
9
San Ramon Valley High
High School
9-120.8 mi
10
Green Valley Elementary
Elementary School
K-50.8 mi

Convenience Score

Market Insights

94526|Danville

Estimated Value

Calculating...
No change vs. last year
Value history is still building for this area.

Market Temperature

Seller'sBalancedBuyer's
0d30d60d180d
Balanced

Balanced market

30 Days

Avg. time on market

This is a Balanced Market. Homes are selling at a moderate pace.

Flood & Climate Risk

Noise Levels

Location

770 Highbridge Ln

Danville, CA 94526

Open in Mapsopen_in_new
Topfind Realty

Ready to Take the Next Step?

Get expert support from a local agent today.

call
(800)-330-9306Available 9AM - 7PM

Similar Homes You Might Like

Based on price, location, and features

484 Diablo Rd, Danville, CA 94526
1 / 20
VIRTUAL TOUR
$1,595,950FOR SALE
484 Diablo Rd, Danville, CA 94526

4 beds · 3 baths · 2,442 sqft

3331 Quail Walk Ln, Danville, CA 94506
1 / 20
VIRTUAL TOUR
$2,299,900FOR SALE
3331 Quail Walk Ln, Danville, CA 94506

4 beds · 3 baths · 2,608 sqft

40 Saint Tropez Ct, Danville, CA 94506
1 / 20
VIRTUAL TOUR
$1,749,000FOR SALE
40 Saint Tropez Ct, Danville, CA 94506

4 beds · 3 baths · 2,183 sqft

56 Marigold Ct, Danville, CA 94506
1 / 20
3D TOUR
$1,699,000FOR SALE
56 Marigold Ct, Danville, CA 94506

4 beds · 3 baths · 2,390 sqft

8 Dunsmoor Ct, Danville, CA 94526
1 / 30
VIRTUAL TOUR
$2,199,000FOR SALE
8 Dunsmoor Ct, Danville, CA 94526

4 beds · 3 baths · 2,671 sqft

222 Abigail Cir, Danville, CA 94506
1 / 20
OPEN SATURDAY, 9PM - 11PM
VIRTUAL TOUR
$1,549,000FOR SALE
222 Abigail Cir, Danville, CA 94506

4 beds · 3 baths · 2,396 sqft

690 Glasgow Cir, Danville, CA 94526
1 / 20
VIRTUAL TOUR
$1,599,999FOR SALE
690 Glasgow Cir, Danville, CA 94526

4 beds · 3 baths · 2,813 sqft

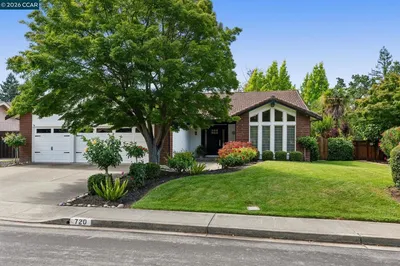
720 Graham Ct, Danville, CA 94526
1 / 20
VIRTUAL TOUR
$2,295,000FOR SALE
720 Graham Ct, Danville, CA 94526

4 beds · 3 baths · 2,648 sqft

Recently Sold

205 Sabina Ct, Danville, CA 94526
VIRTUAL TOUR
$2,384,000
205 Sabina Ct, Danville, CA 94526

5 beds · 3 baths · 2,696 sqft

66 Oakridge Ct, Danville, CA 94526
VIRTUAL TOUR
$1,685,000
66 Oakridge Ct, Danville, CA 94526

3 beds · 2 baths · 2,313 sqft

262 Via Cima Ct, Danville, CA 94526
$1,850,000
262 Via Cima Ct, Danville, CA 94526

4 beds · 3 baths · 2,341 sqft

101 Hartford Road, Danville, CA 94526
VIRTUAL TOUR
$1,900,000
101 Hartford Road, Danville, CA 94526

4 beds · 2 baths · 2,190 sqft

12 Dutch Mill Ct, Danville, CA 94526
VIRTUAL TOUR
$1,998,000
12 Dutch Mill Ct, Danville, CA 94526

4 beds · 2 baths · 2,697 sqft

293 Via Cima Ct, Danville, CA 94526
VIRTUAL TOUR
$1,650,000
293 Via Cima Ct, Danville, CA 94526

5 beds · 3 baths · 2,396 sqft

835 Richard Ln, Danville, CA 94526
$2,325,000
835 Richard Ln, Danville, CA 94526

4 beds · 3 baths · 2,633 sqft

240 Morris Ranch Ct., Danville, CA 94526-2634
VIRTUAL TOUR
$2,375,000
240 Morris Ranch Ct., Danville, CA 94526-2634

3 beds · 2 baths · 2,175 sqft

$1,650,000
4 bd | 3 ba | 2,391 sqft
call
Topfind Realty
Download on theApp StoreGET IT ONGoogle Play

Company

  • About Us
  • Careers
  • Articles
  • Home Estimate

Explore

  • Renting
  • Buying
  • Selling
  • Realtors

Support

  • Help Center
  • Contact Us
  • Terms & Conditions
  • Privacy Policy

Tools

  • Mortgage Calculator
  • Affordability Calculator
  • Rent vs Buy Calculator
  • Refinance Calculator

Topfind Realty, DRE # 02240815, is a licensed real estate broker in California. Topfind Realty pledges to support the Fair Housing Act and adhere to Equal Housing Opportunity laws.

Copyright © 2026 Topfind Realty. All Rights Reserved.