Topfind Realty
Renting

Search Rentals

Houses for RentTownhomes for RentCondos for RentView All Rentals →

Renting Resources

Why Rent With UsRenter GuideRent vs Buy Calculator

Renter Articles

How to Negotiate RentUnderstanding Your LeaseMoving Checklist for Renters
Buying

Search Homes

Houses for SaleTownhomes for SaleCondos for SaleView All Homes →

Buying Resources

Why Buy With UsBuyer GuideAffordability CalculatorInvestment CalculatorProperty Tax Calculator

Buyer Articles

Master Your New Home BudgetBeat Moving StressPacking Secrets
Selling

Selling Tools

Home ValuationFind a Seller's Agent

Selling Resources

Why Sell With UsSeller GuideNet Sheet CalcHELOC Calculator

Seller Articles

Strategic PricingDownsizing Tips
Mortgage Rates

Today's Rates

Mortgage RatesRefinance RatesLoan ComparisonHELOC Calculator

Mortgage Resources

Understanding Mortgage RatesFirst-Time Homebuyer GuideWhen to Refinance Your Mortgage
Realtors
Topfind
Houses for RentTownhomes for RentCondos for RentView All Rentals →
Why Rent With UsRenter GuideRent vs Buy Calculator
How to Negotiate RentUnderstanding Your LeaseMoving Checklist for Renters
Houses for SaleTownhomes for SaleCondos for SaleView All Homes →
Why Buy With UsBuyer GuideAffordability CalculatorInvestment CalculatorProperty Tax Calculator
Master Your New Home BudgetBeat Moving StressPacking Secrets
Home ValuationFind a Seller's Agent
Why Sell With UsSeller GuideNet Sheet CalcHELOC Calculator
Strategic PricingDownsizing Tips
Mortgage RatesRefinance RatesLoan ComparisonHELOC Calculator
Understanding Mortgage RatesFirst-Time Homebuyer GuideWhen to Refinance Your Mortgage
groupRealtorsinfoAbout Us
Continue with Google
Sign InSign Up
Topfind Realty
Renting

Search Rentals

Houses for RentTownhomes for RentCondos for RentView All Rentals →

Renting Resources

Why Rent With UsRenter GuideRent vs Buy Calculator

Renter Articles

How to Negotiate RentUnderstanding Your LeaseMoving Checklist for Renters
Buying

Search Homes

Houses for SaleTownhomes for SaleCondos for SaleView All Homes →

Buying Resources

Why Buy With UsBuyer GuideAffordability CalculatorInvestment CalculatorProperty Tax Calculator

Buyer Articles

Master Your New Home BudgetBeat Moving StressPacking Secrets
Selling

Selling Tools

Home ValuationFind a Seller's Agent

Selling Resources

Why Sell With UsSeller GuideNet Sheet CalcHELOC Calculator

Seller Articles

Strategic PricingDownsizing Tips
Mortgage Rates

Today's Rates

Mortgage RatesRefinance RatesLoan ComparisonHELOC Calculator

Mortgage Resources

Understanding Mortgage RatesFirst-Time Homebuyer GuideWhen to Refinance Your Mortgage
Realtors
Topfind
Houses for RentTownhomes for RentCondos for RentView All Rentals →
Why Rent With UsRenter GuideRent vs Buy Calculator
How to Negotiate RentUnderstanding Your LeaseMoving Checklist for Renters
Houses for SaleTownhomes for SaleCondos for SaleView All Homes →
Why Buy With UsBuyer GuideAffordability CalculatorInvestment CalculatorProperty Tax Calculator
Master Your New Home BudgetBeat Moving StressPacking Secrets
Home ValuationFind a Seller's Agent
Why Sell With UsSeller GuideNet Sheet CalcHELOC Calculator
Strategic PricingDownsizing Tips
Mortgage RatesRefinance RatesLoan ComparisonHELOC Calculator
Understanding Mortgage RatesFirst-Time Homebuyer GuideWhen to Refinance Your Mortgage
groupRealtorsinfoAbout Us
Continue with Google
Sign InSign Up
Real Estate/CA/Danville/27 Eagle Ridge Ln
view_in_arVirtual Tour
Main
Interior 1
Interior 2
Interior 3
Interior 4
imagesmode View 20 photos
For Sale
$5,750,000
Est. $32,200/mo

27 Eagle Ridge Ln, Danville, CA 94506

bed
5
Bedrooms
bathtub
7
Bathrooms
square_foot
5,387
Square Feet

About this home

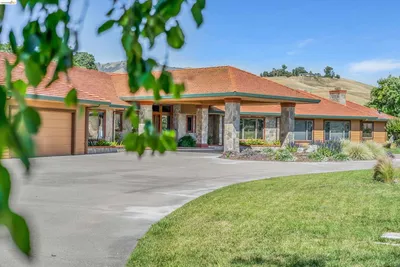
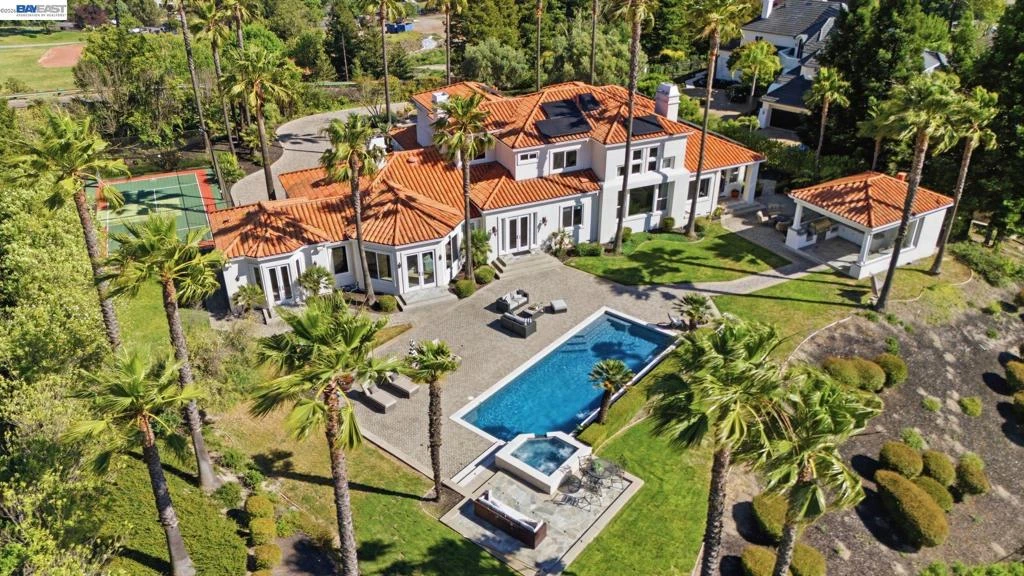
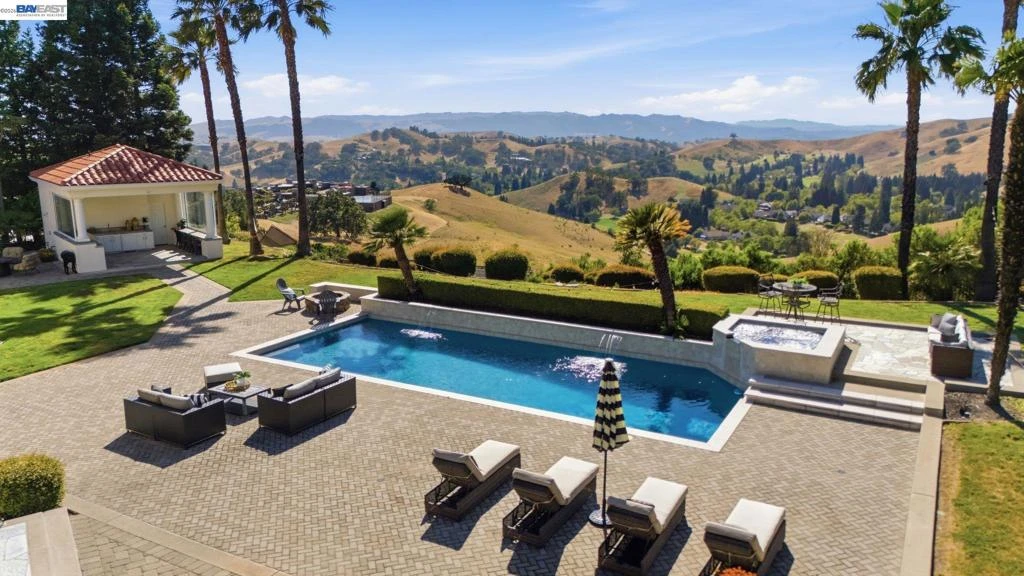
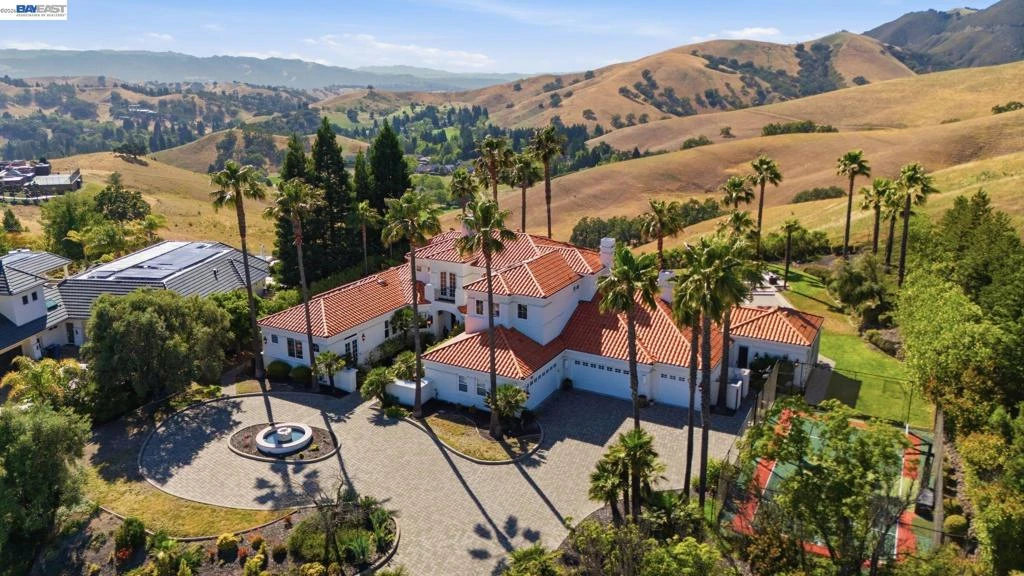
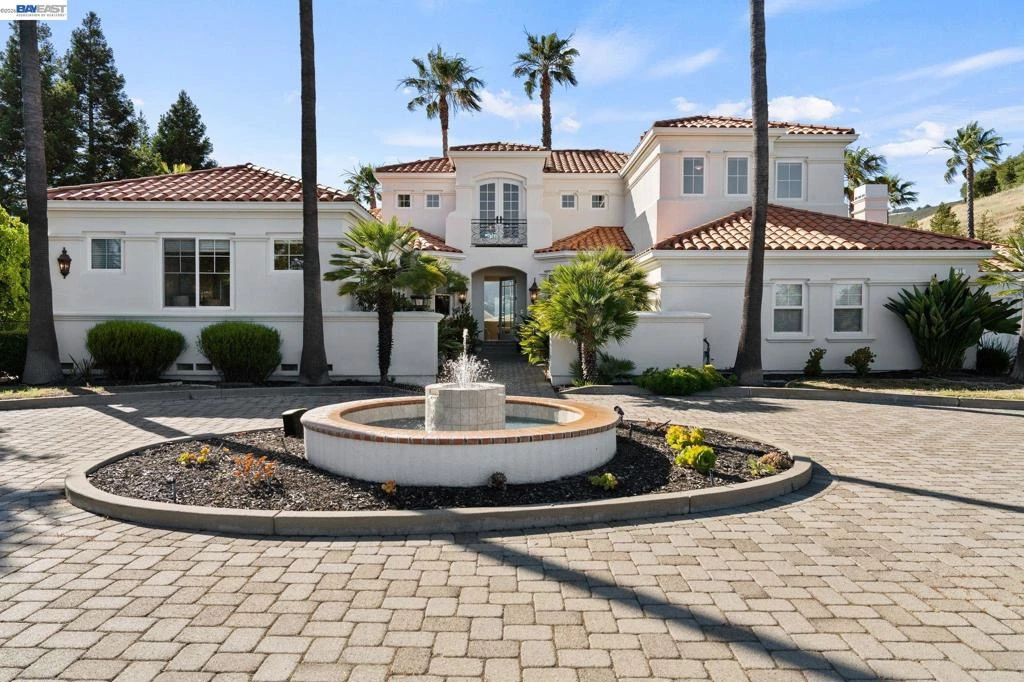
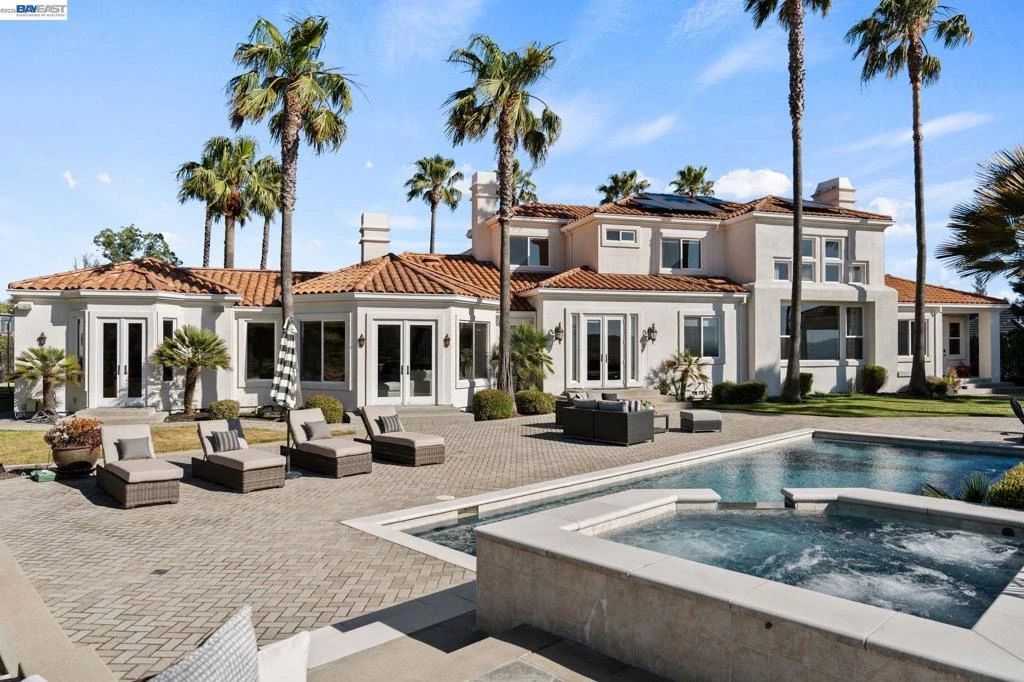
There is a quiet ritual to arriving at The Apex of Blackhawk. The first gate admits you to the country club. The second gate admits you to Eagle Ridge Estates. The third gate, the one at the property itself, admits only you. By the time you reach the circular driveway and five-car garage, the world has been filtered three times. What waits at the top is the highest point in Blackhawk. No address sits above it. The home was designed for single-story living when desired. The primary suite, a second ensuite bedroom, and a formal office all occupy the main level, which means daily life never requires a staircase. Upstairs holds three additional bedrooms for family and guests. Five bedrooms in total, plus a formal office. Five full bathrooms and one half bath serve the interior. A separate outdoor shower and half bath serve the pool. The interior unfolds around the panoramic views, and views of Mount Diablo. Every window in the home, without exception, opens to the ridges of the mountain and the country beyond it. The formal living room frames it. Both family rooms inherit it. The bar, anchored by a full-size wine refrigerator, looks out on it. Even the kitchen, built for serious cooking, doesn’t give up the views. Two dining areas. Two dishwashers. Two microwaves. A built-in Sub-Zero. A double oven Thermador range. Whether the evening is a quiet dinner for two or a holiday gathering for forty, the kitchen meets it without strain, and the Mt Diablo ridges stay in the room. Outside, the same standard holds. The pool features cascading waterfalls and shares the terrace with a built-in hot tub. The pool cabana is a second kitchen and a second gathering room, with a built-in grill, a dishwasher, a microwave, a half bath, and an outdoor shower for guests stepping out of the pool. Accordion glass windows collapse entirely, turning it from a room into open air. Beyond the pool, the sports court accepts a basketball game or a pickleball match with equal ease. A rose garden runs along the side of the property for the household member who prefers a quieter hobby. The solar array is owned outright and fully paid. This is what The Apex looks like when every variable is solved at the top of its category. Location. Elevation. Security. Privacy. View. Single-story livability inside a two-story footprint. Indoor scale matched by outdoor scale. Panoramic views at every window. In Blackhawk, there is no higher position to acquire.

Property Facts

bed

Bedrooms

5

bathtub

Bathrooms

7

square_foot

Square Feet

5,387

landscape

Lot Size

39,440 sqft

calendar_month

Year Built

1996

home_work

Property Type

Single Family Residence

timer

Days on Market

49

payments

HOA Fee

$757/mo

garage

Garage Total

5

fingerprint

MLS #

41138143

Interior Details

General Interior

Interior Features

Breakfast Area, Eat In Kitchen

Flooring

Carpet, Stone, Tile, Wood

Fireplace

Family Room, Living Room, Primary Bedroom

Kitchen & Appliances

Appliances

Gas Water Heater

Climate Control

Cooling

Central Air

Heating

Forced Air

Parking

Total Parking Spaces

5

Garage Spaces

5

Attached Garage

Yes

Parking Features

Garage, Garage Door Opener

Exterior & Lot

Building & Construction

Construction

Stucco

Roof

Tile

Lot & Grounds

Lot Features

Back Yard, Front Yard, Garden, Sprinklers Timer, Street Level, Yard

Pool Features

In Ground

Community & HOA

Association Info

HOA Fee$757
FrequencyMonthly

HOA Amenities

Playground, Security

Mortgage Calculator

Total Monthly

$0

Principal & Interest:
$0
Property Tax:
$0
Home Insurance:
$0
HOA Fees:
$0
$
$
%

Nearby Schools

RatingSchool NameGradesDistance
10
Diablo Vista Middle
Middle School
6-81.7 mi
10
Tassajara Hills Elementary
Elementary School
K-52.1 mi
10
Sycamore Valley Elementary
Elementary School
K-52.3 mi
N/A
THE ATHENIAN SCHOOL
Private School
K-122.5 mi
10
Creekside Elementary
Elementary School
K-52.5 mi

Convenience Score

Market Insights

94506|Danville
analytics

Estimated Value

Calculating...
trending_up0%vs. last year
202120222023202420252026

Market Temperature

Seller'sBalancedBuyer's
0d30d60d180d
Balanced

Balanced market

30 Days

Avg. time on market

This is a Balanced Market. Homes are selling at a moderate pace.

flood

Flood & Climate Risk

Flood Risk

Minimal — not in a FEMA flood zone

Low

Wildfire Risk

Moderate — near wildland-urban interface

Moderate

Heat Risk

Low — moderate summer temperatures

Low

Earthquake Risk

Southern California seismic zone

Moderate
volume_up

Noise Levels

TrafficQuiet residential street
AirportMinimal airport noise
CommercialLow commercial activity nearby
location_on

Location

27 Eagle Ridge Ln

Danville, CA 94506

Open in Mapsopen_in_new
Topfind Realty

Ready to Take the Next Step?

Get expert support from a local agent today.

call
(800)-330-9306Available 9AM - 7PM

Similar Homes You Might Like

Based on price, location, and features
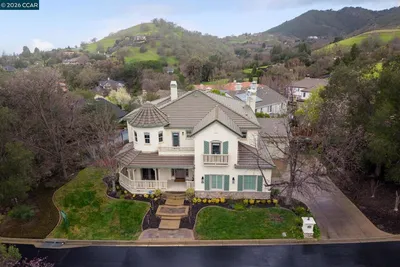
1967 Casablanca St
VIRTUAL TOUR

$2,795,000

FOR SALE

1967 Casablanca St, Danville, CA 94506

5 beds · 6 baths · 4,724 sqft

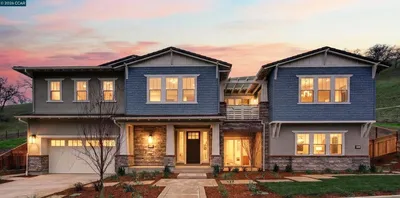
6 Charolais Ct
NEW 28 HRS AGO

$3,749,000

FOR SALE

6 Charolais Ct, Danville, CA 94506

5 beds · 6 baths · 4,715 sqft

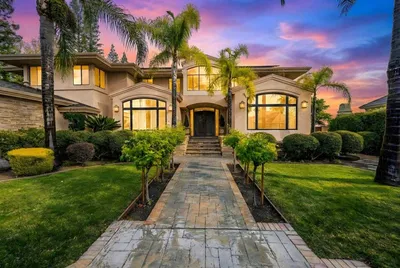
1615 Lawrence Rd
VIRTUAL TOUR

$6,695,000

FOR SALE

1615 Lawrence Rd, Danville, CA 94506

4 beds · 6 baths · 5,843 sqft

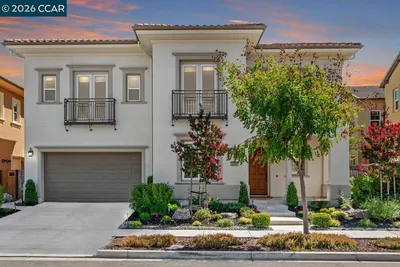
3009 Drysdale St
VIRTUAL TOUR

$2,899,000

FOR SALE

3009 Drysdale St, Danville, CA 94506

5 beds · 6 baths · 4,466 sqft

6 Charolais Court
VIRTUAL TOUR

$3,749,000

FOR SALE

6 Charolais Court, Danville, CA 94506

5 beds · 6 baths · 4,715 sqft

5885 Bruce Dr
3D TOUR

$5,700,000

FOR SALE

5885 Bruce Dr, Danville, CA 94506

5 beds · 8 baths · 5,496 sqft

1610 Lawrence Road
VIRTUAL TOUR

$2,100,000

FOR SALE

1610 Lawrence Road, Danville, CA 94506-4701

4 beds · 3 baths · 2,936 sqft

4355 Quail Run Ln
3D TOUR

$3,076,000

FOR SALE

4355 Quail Run Ln, Danville, CA 94506

5 beds · 3 baths · 4,084 sqft

Recently Sold

120 Tamarind Ln
3D TOUR

$3,630,000

SOLD

120 Tamarind Ln, Danville, CA 94526

6 beds · 7 baths · 5,317 sqft

2071 Drysdale St
VIDEO TOUR

$2,842,100

SOLD

2071 Drysdale St, Danville, CA 94506

4 beds · 6 baths · 5,096 sqft

477 Veda Drive
VIRTUAL TOUR

$5,699,999

SOLD

477 Veda Drive, Danville, CA 94526

5 beds · 6 baths · 5,165 sqft

135 Diablo Ranch Court

$2,699,000

SOLD

135 Diablo Ranch Court, Danville, CA 94506

5 beds · 6 baths · 4,451 sqft

100 Tobiano Court
VIDEO TOUR

$3,515,000

SOLD

100 Tobiano Court, Danville, CA 94506

4 beds · 6 baths · 4,979 sqft

4478 Deer Ridge Rd

$4,459,500

SOLD

4478 Deer Ridge Rd, Danville, CA 94506

6 beds · 6 baths · 5,272 sqft

5026 Kerry Hill St
VIRTUAL TOUR

$2,853,000

SOLD

5026 Kerry Hill St, Danville, CA 94506

5 beds · 6 baths · 4,825 sqft

21 Charolais Court

$4,629,640

SOLD

21 Charolais Court, Danville, CA 94506

5 beds · 6 baths · 5,603 sqft

Topfind Realty

Company

  • About Us
  • Careers
  • Articles
  • Home Estimate

Explore

  • Renting
  • Buying
  • Selling
  • Realtors

Support

  • Help Center
  • Contact Us
  • Terms & Conditions
  • Privacy Policy

Topfind Realty, DRE # 02240815, is a licensed real estate broker in California. Topfind Realty pledges to support the Fair Housing Act and adhere to Equal Housing Opportunity laws.

Copyright © 2026 Topfind Realty. All Rights Reserved.