Topfind Realty
Renting

Search Rentals

Houses for RentTownhomes for RentCondos for RentView All Rentals →

Renting Resources

Why Rent With UsRenter GuideRent vs Buy Calculator

Renter Articles

How to Negotiate RentUnderstanding Your LeaseMoving Checklist for Renters
Buying

Search Homes

Houses for SaleTownhomes for SaleCondos for SaleView All Homes →

Buying Resources

Why Buy With UsBuyer GuideAffordability CalculatorInvestment CalculatorProperty Tax Calculator

Buyer Articles

Master Your New Home BudgetBeat Moving StressPacking Secrets
Selling

Selling Tools

Home ValuationFind a Seller's Agent

Selling Resources

Why Sell With UsSeller GuideNet Sheet CalcHELOC Calculator

Seller Articles

Strategic PricingDownsizing Tips
Mortgage Rates

Today's Rates

Mortgage RatesRefinance RatesLoan ComparisonHELOC Calculator

Mortgage Resources

Understanding Mortgage RatesFirst-Time Homebuyer GuideWhen to Refinance Your Mortgage
Realtors
Topfind
Houses for RentTownhomes for RentCondos for RentView All Rentals →
Why Rent With UsRenter GuideRent vs Buy Calculator
How to Negotiate RentUnderstanding Your LeaseMoving Checklist for Renters
Houses for SaleTownhomes for SaleCondos for SaleView All Homes →
Why Buy With UsBuyer GuideAffordability CalculatorInvestment CalculatorProperty Tax Calculator
Master Your New Home BudgetBeat Moving StressPacking Secrets
Home ValuationFind a Seller's Agent
Why Sell With UsSeller GuideNet Sheet CalcHELOC Calculator
Strategic PricingDownsizing Tips
Mortgage RatesRefinance RatesLoan ComparisonHELOC Calculator
Understanding Mortgage RatesFirst-Time Homebuyer GuideWhen to Refinance Your Mortgage
groupRealtorsinfoAbout Us
Continue with Google
Sign InSign Up
Topfind Realty
Renting

Search Rentals

Houses for RentTownhomes for RentCondos for RentView All Rentals →

Renting Resources

Why Rent With UsRenter GuideRent vs Buy Calculator

Renter Articles

How to Negotiate RentUnderstanding Your LeaseMoving Checklist for Renters
Buying

Search Homes

Houses for SaleTownhomes for SaleCondos for SaleView All Homes →

Buying Resources

Why Buy With UsBuyer GuideAffordability CalculatorInvestment CalculatorProperty Tax Calculator

Buyer Articles

Master Your New Home BudgetBeat Moving StressPacking Secrets
Selling

Selling Tools

Home ValuationFind a Seller's Agent

Selling Resources

Why Sell With UsSeller GuideNet Sheet CalcHELOC Calculator

Seller Articles

Strategic PricingDownsizing Tips
Mortgage Rates

Today's Rates

Mortgage RatesRefinance RatesLoan ComparisonHELOC Calculator

Mortgage Resources

Understanding Mortgage RatesFirst-Time Homebuyer GuideWhen to Refinance Your Mortgage
Realtors
Topfind
Houses for RentTownhomes for RentCondos for RentView All Rentals →
Why Rent With UsRenter GuideRent vs Buy Calculator
How to Negotiate RentUnderstanding Your LeaseMoving Checklist for Renters
Houses for SaleTownhomes for SaleCondos for SaleView All Homes →
Why Buy With UsBuyer GuideAffordability CalculatorInvestment CalculatorProperty Tax Calculator
Master Your New Home BudgetBeat Moving StressPacking Secrets
Home ValuationFind a Seller's Agent
Why Sell With UsSeller GuideNet Sheet CalcHELOC Calculator
Strategic PricingDownsizing Tips
Mortgage RatesRefinance RatesLoan ComparisonHELOC Calculator
Understanding Mortgage RatesFirst-Time Homebuyer GuideWhen to Refinance Your Mortgage
groupRealtorsinfoAbout Us
Continue with Google
Sign InSign Up
Real Estate/CA/Danville/5885 Bruce Dr
3d_rotation3D Tour
Photo 1 of 5885 Bruce Dr
Photo 2 of 5885 Bruce Dr
1 / 20
Main
Interior 1
Interior 2
Interior 3
Interior 4
imagesmode View 20 photos
For Sale
$5,700,000
Est. $31,920/mo

5885 Bruce Dr, Danville, CA 94506

bed
5
Bedrooms
bathtub
8
Bathrooms
square_foot
5,496
Sq Ft

About this home

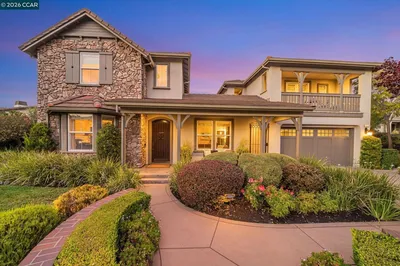
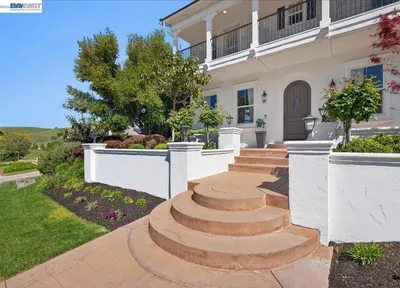
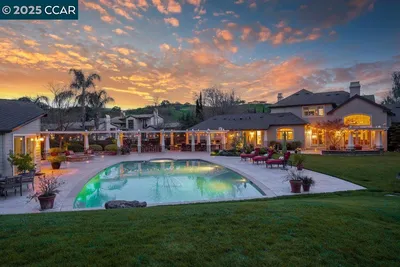
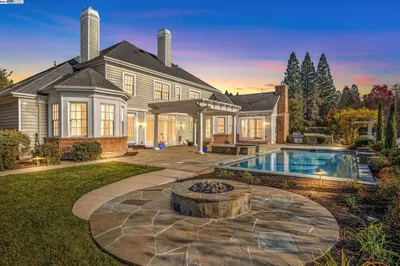
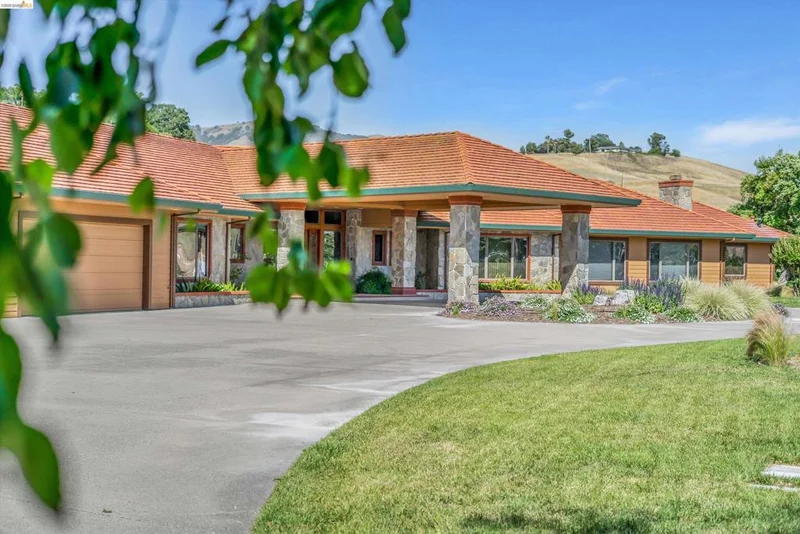
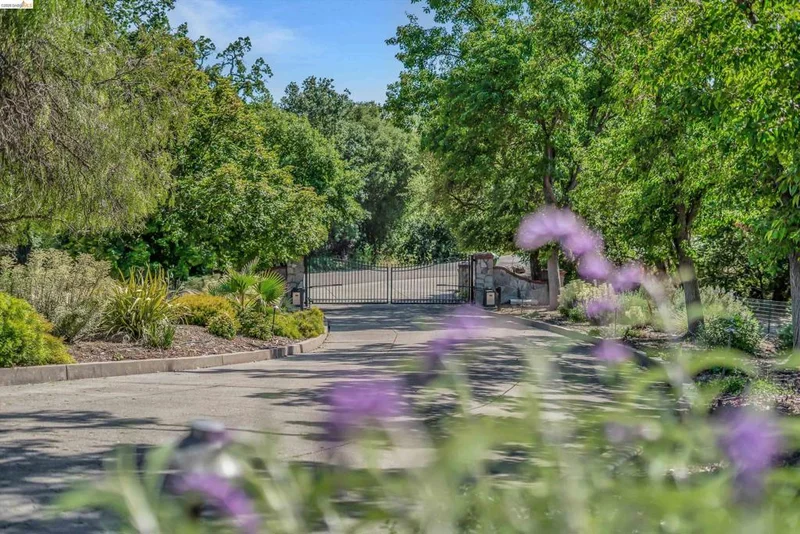
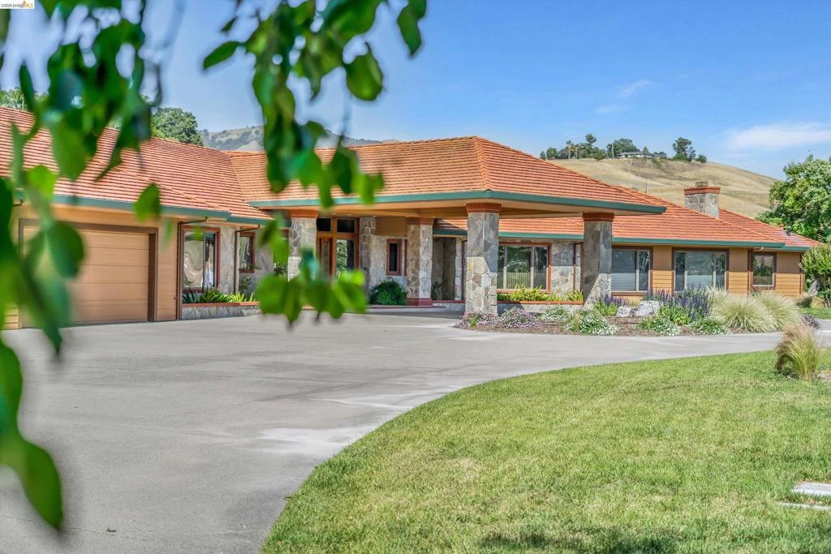
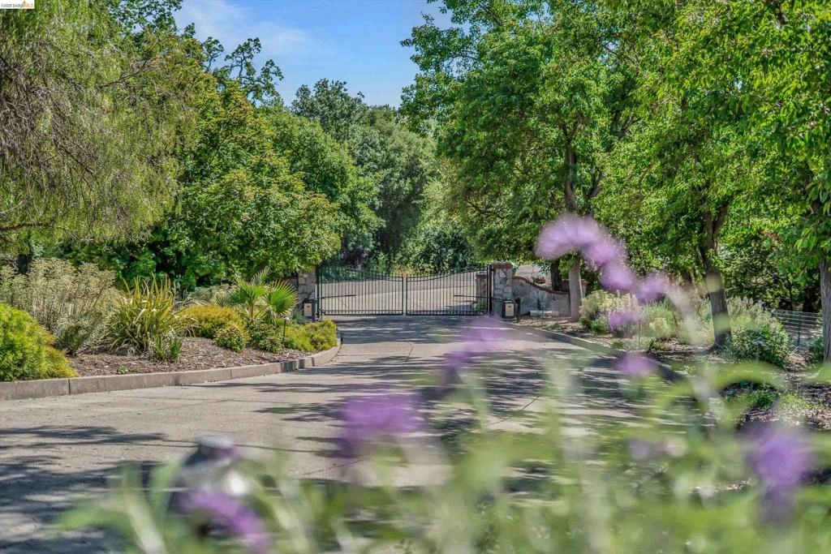
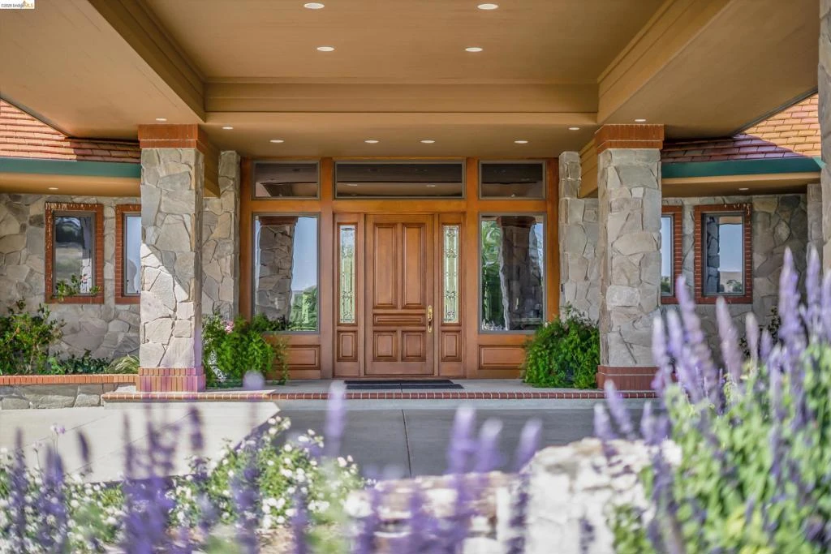
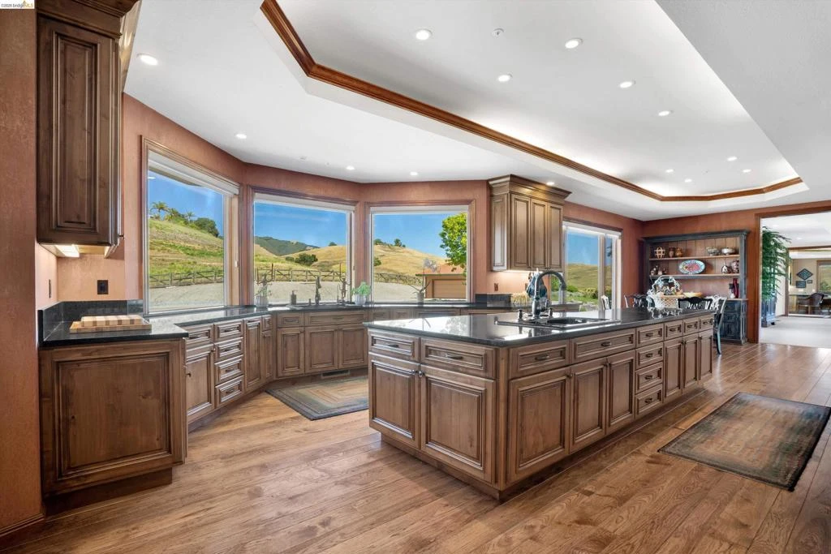
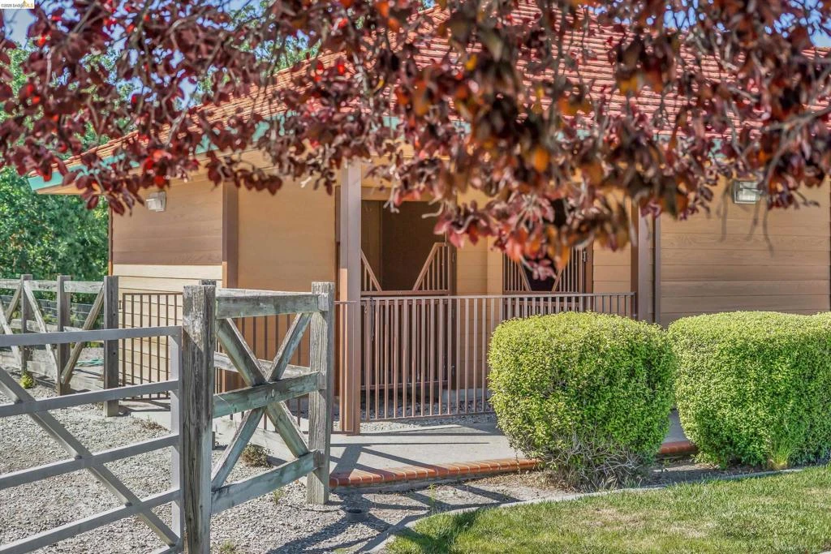
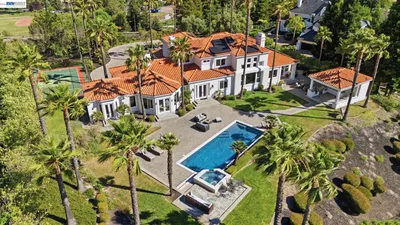
Beyond private gates on 5.91 acres in the Danville area near Blackhawk, this true legacy property offers a rare combination of privacy, panoramic views, multigenerational living, automotive facilities, and ranch amenities. All three structures were thoughtfully designed to complement one another, featuring cedar siding, 100-year tile roofs, custom crank-style windows, decorative outriggers, exposed rafter-tail detailing, and exterior LED downlighting. The custom-built main residence welcomes guests beneath a porte-cochère and features rich hardwood flooring, elegant Pillow Limestone, and an executive chef's kitchen designed for both everyday living and entertaining. Alder soft-close cabinetry, black granite countertops, dual sinks, a professional 48-inch six-burner gas range, dedicated commercial-style wok burner, built-in griddle station, and a dramatic arched cooking alcove constructed with imported reclaimed Chicago firehouse brick combine to create one of the home's most distinctive gathering spaces. Additional highlights include a built-in central vacuum system, formal dining room, entertainer's bar room, and a stunning primary suite with a fireplace, private sitting retreat, spa-inspired tumbled marble ensuite featuring an open-concept shower, deep jetted soaking tub with inline heater, dual vanities with a dedicated makeup station, an oversized 14' x 17' walk-in closet, 6-attic exhaust fans, and an independent Generac whole-house standby generator. A detached guest house offers flexibility for extended family or guests. Approximately 18 vehicles of enclosed garage and workshop capacity with a potential Caretaker quarters, a 250' x 120' riding arena, livestock facilities, future Shedrow barn site, vineyard potential, and unforgettable sunrise views complete this extraordinary estate!

Property Facts

bed

Bedrooms

5

bathtub

Bathrooms

8

square_foot

Square Feet

5,496

landscape

Lot Size

257,440 sqft

calendar_month

Year Built

1995

home_work

Property Type

Single Family Residence

timer

Days on Market

58

payments

HOA Fee

N/A

garage

Garage Total

18

fingerprint

MLS #

41137887

Interior Details

General Interior

Interior Features

Breakfast Bar, Eat In Kitchen, Workshop

Flooring

Carpet, Stone, Tile, Wood

Fireplace

Family Room, Primary Bedroom

Climate Control

Cooling

Central Air, See Remarks

Heating

Forced Air

Parking

Total Parking Spaces

18

Garage Spaces

18

Attached Garage

Yes

Parking Features

Garage

Exterior & Lot

Building & Construction

Patio & Porch

Patio

Construction

Wood Siding

Foundation

Raised

Roof

Tile

Lot & Grounds

Lot Features

Horse Property, Sprinklers Timer

Mortgage Calculator

Total Monthly

$0

Principal & Interest:
$0
Property Tax:
$0
Home Insurance:
$0
HOA Fees:
$0
$
$
%

Nearby Schools

RatingSchool NameGradesDistance
No school data available for this area.

Market Insights

94506|Danville

Estimated Value

Calculating...
No change vs. last year
Value history is still building for this area.

Market Temperature

Seller'sBalancedBuyer's
0d30d60d180d
Balanced

Balanced market

30 Days

Avg. time on market

This is a Balanced Market. Homes are selling at a moderate pace.

Topfind Realty

Ready to Take the Next Step?

Get expert support from a local agent today.

call
(800)-330-9306Available 9AM - 7PM

Similar Homes You Might Like

Based on price, location, and features
27 Eagle Ridge Ln
OPEN AUG 22, 8PM - 11PM
VIRTUAL TOUR

$5,600,000

FOR SALE

27 Eagle Ridge Ln, Danville, CA 94506

5 beds · 7 baths · 5,387 sqft

1610 Lawrence Road
VIRTUAL TOUR

$3,000,000

FOR SALE

1610 Lawrence Road, Danville, CA 94506-4701

4 beds · 3 baths · 2,936 sqft

484 Diablo Rd
VIRTUAL TOUR

$1,695,000

FOR SALE

484 Diablo Rd, Danville, CA 94526

4 beds · 3 baths · 2,442 sqft

2005 Rancho Verde Circle West
VIRTUAL TOUR

$1,050,000

FOR SALE

2005 Rancho Verde Circle West, Danville, CA 94526

2 beds · 2 baths · 1,458 sqft

3331 Quail Walk Ln
VIRTUAL TOUR

$2,299,900

FOR SALE

3331 Quail Walk Ln, Danville, CA 94506

4 beds · 3 baths · 2,608 sqft

4355 Quail Run Ln
3D TOUR

$3,076,000

FOR SALE

4355 Quail Run Ln, Danville, CA 94506

5 beds · 3 baths · 4,084 sqft

2151 Carmenere St
3D TOUR

$2,150,000

FOR SALE

2151 Carmenere St, Danville, CA 94506

5 beds · 3 baths · 3,186 sqft

421 Stoneybrook Ct
VIRTUAL TOUR

$1,899,900

FOR SALE

421 Stoneybrook Ct, Danville, CA 94506

4 beds · 3 baths · 3,281 sqft

Recently Sold

120 Tamarind Ln
3D TOUR

$3,630,000

SOLD

120 Tamarind Ln, Danville, CA 94526

6 beds · 7 baths · 5,317 sqft

130 Tamarind Ln

$3,865,000

SOLD

130 Tamarind Ln, Danville, CA 94526

6 beds · 7 baths · 5,091 sqft

21 Meadow Lake Dr

$3,800,000

SOLD

21 Meadow Lake Dr, Danville, CA 94506

5 beds · 7 baths · 5,805 sqft

36 El Alamo Ct

$5,950,000

SOLD

36 El Alamo Ct, Danville, CA 94526

5 beds · 7 baths · 6,204 sqft

30 Baltana Place
VIRTUAL TOUR

$3,150,000

SOLD

30 Baltana Place, Danville, CA 94506

5 beds · 7 baths · 5,177 sqft

205 Sabina Ct
VIRTUAL TOUR

$2,384,000

SOLD

205 Sabina Ct, Danville, CA 94526

5 beds · 3 baths · 2,696 sqft

66 Oakridge Ct
VIRTUAL TOUR

$1,685,000

SOLD

66 Oakridge Ct, Danville, CA 94526

3 beds · 2 baths · 2,313 sqft

4287 Quail Run Place
VIRTUAL TOUR

$2,200,000

SOLD

4287 Quail Run Place, Danville, CA 94506

4 beds · 3 baths · 4,022 sqft

$5,700,000
5 bd | 8 ba | 5,496 sqft
Request a tourcall
Topfind Realty

Company

  • About Us
  • Careers
  • Articles
  • Home Estimate

Explore

  • Renting
  • Buying
  • Selling
  • Realtors

Support

  • Help Center
  • Contact Us
  • Terms & Conditions
  • Privacy Policy

Topfind Realty, DRE # 02240815, is a licensed real estate broker in California. Topfind Realty pledges to support the Fair Housing Act and adhere to Equal Housing Opportunity laws.

Copyright © 2026 Topfind Realty. All Rights Reserved.