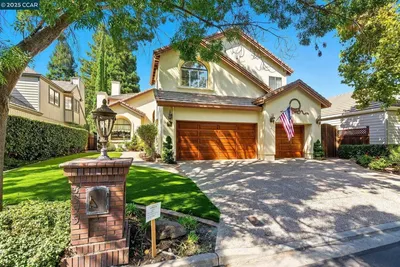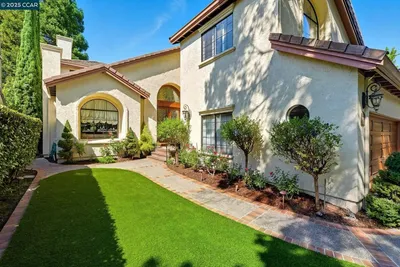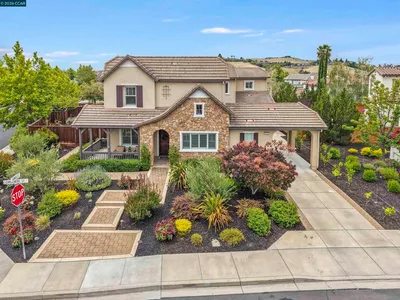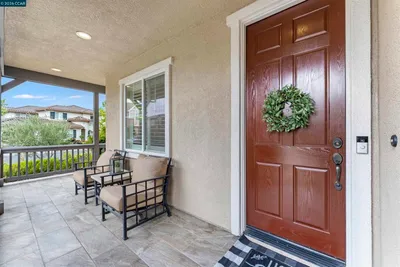

1 / 20
VIRTUAL TOUR
$1,595,950FOR SALE
4 beds · 3 baths · 2,442 sqft
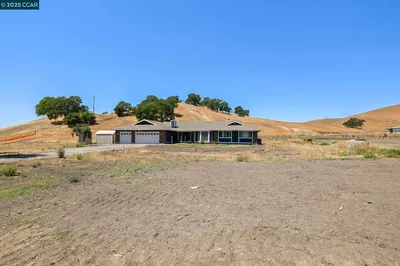
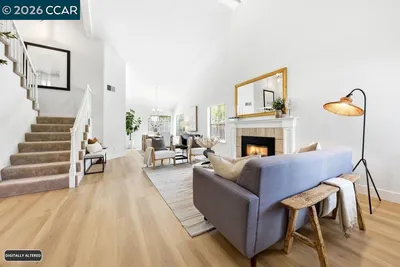
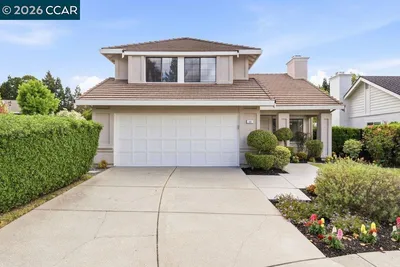
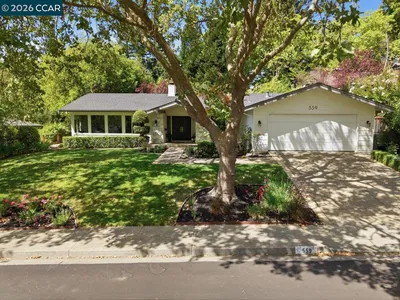
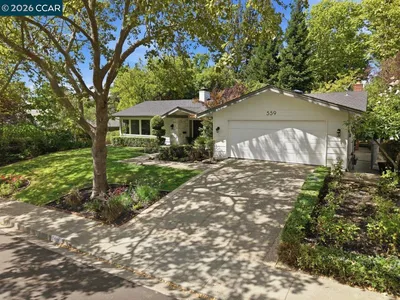
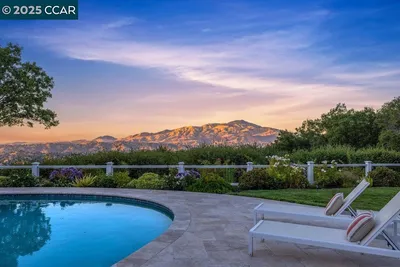
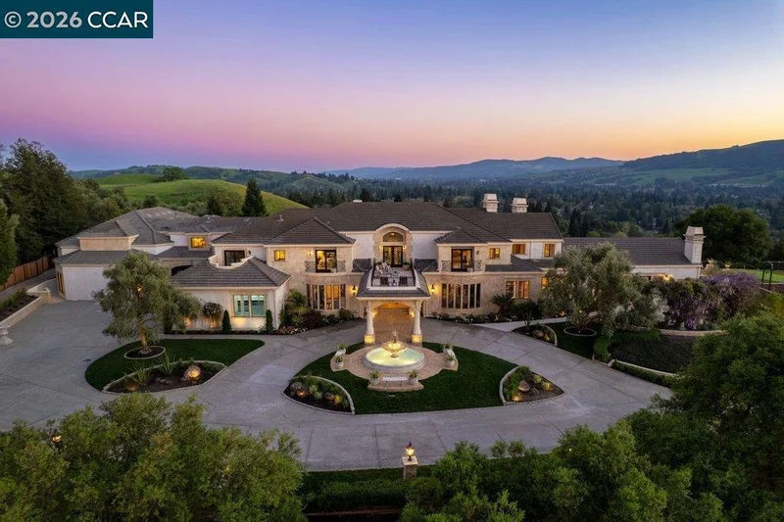
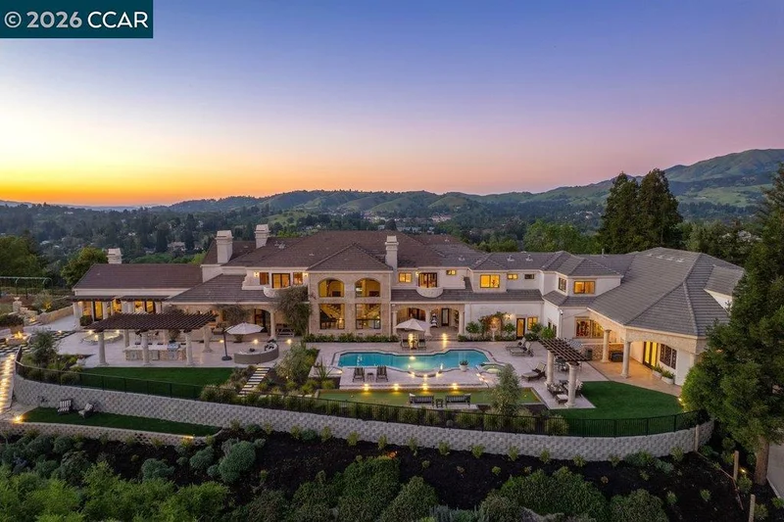
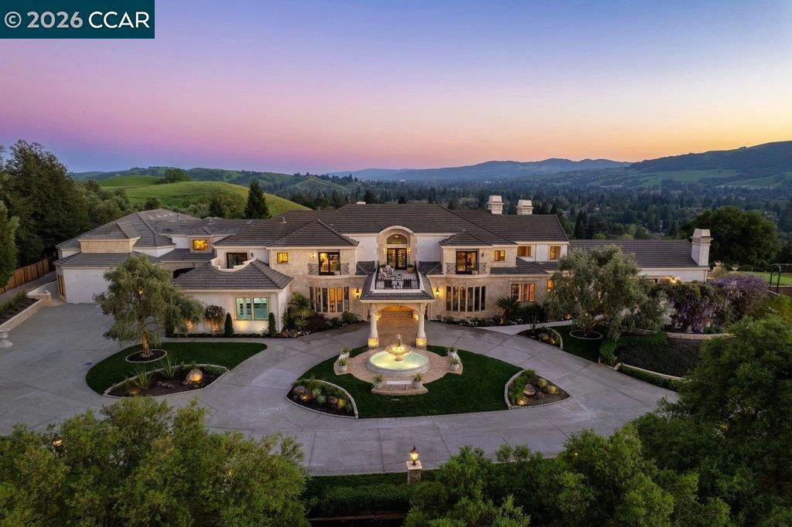
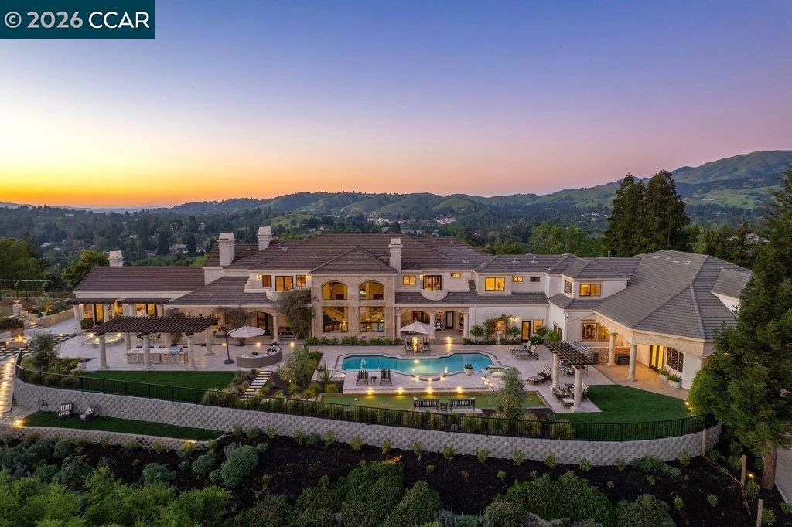
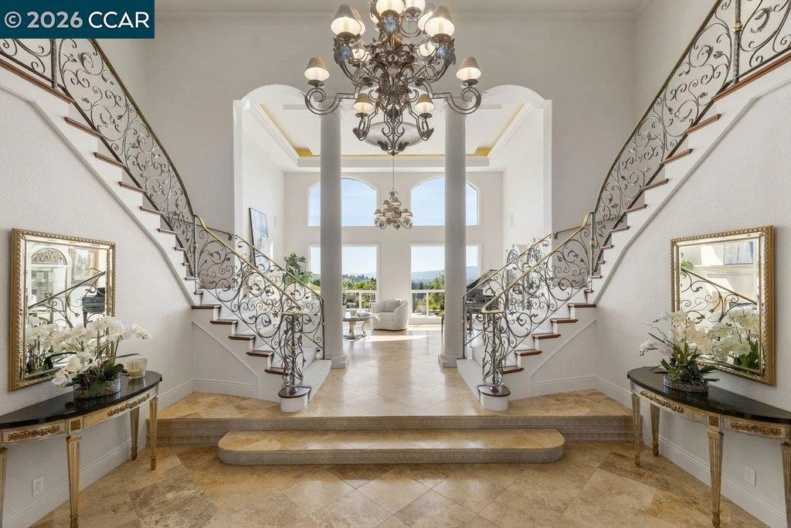
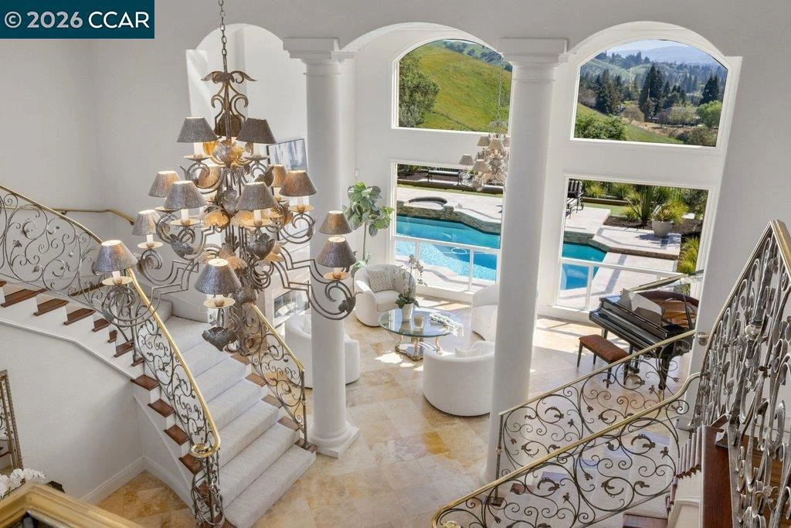
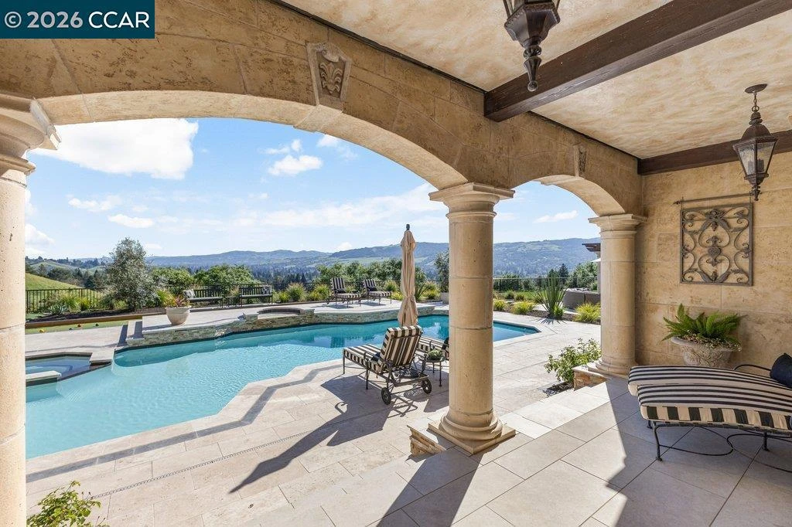
A secluded drive winds to the top of the hill, arriving at Bella Vista de Valle—a Mediterranean estate that feels less like a traditional home and more like a high-end, private resort. This is a masterclass in effortless living, where 360-degree views of the valley and the majestic silhouette of Mount Diablo serve as the backdrop for a lifestyle centered around recreation and relaxation. Spanning over 13,400 square feet on a sprawling 5.31-acre lot, the estate is designed as a personal playground where every day feels like a getaway. Inside, the grand foyer’s 19-foot ceilings and stately columns lead you toward the heart of the house: a newly renovated gourmet kitchen. With dual Calcutta Supreme islands, designer chandeliers, and a "secret" hidden pantry, it’s a space built for hosting everything from post-game snacks to sophisticated soirées. The activity options here are truly in a league of their own. Rain or shine, the fun continues on the full-size indoor basketball court, in the billiard room, or within the dedicated exercise suite. For those who work as hard as they play, the richly detailed executive office offers a quiet retreat, while a private au pair suite ensures there is plenty of space for everyone. Step outside, and the grounds transform into a world-class recreational hub. You can sharpen your short game on the putting and chipping greens, start a match on the soccer field, or enjoy a sunset game of bocce. The spectacular pool and spa are the centerpiece of the outdoor experience, surrounded by multiple covered loggias, a full outdoor kitchen, and a fire pit perfect for starlit evenings. From the playground to the expansive terraces, every inch of this property is designed for active enjoyment. Bella Vista de Valle offers a rare combination of scale, sophistication, quality, and pure, unadulterated fun.
Bedrooms
7
Bathrooms
9
Square Feet
13,410
Lot Size
231,304 sqft
Year Built
1988
Property Type
Single Family Residence
Days on Market
0
Garage Total
4
MLS #
41144696
Interior Features
Eat In Kitchen
Flooring
Carpet, Tile, Wood
Fireplace
Family Room, Gas Starter, Living Room, Primary Bedroom
Appliances
Dryer
Cooling
Central Air
Heating
Forced Air, Natural Gas
Total Parking Spaces
4
Garage Spaces
4
Attached Garage
Yes
Parking Features
Garage
Patio & Porch
Covered
Foundation
Raised
Roof
Tile
Lot Features
Back Yard, Sprinklers Timer

$0
| Rating | School Name |
|---|---|
10 | Vista Grande Elementary Elementary School |
10 | Green Valley Elementary Elementary School |
10 | Los Cerros Middle Middle School |
N/A | San Ramon Valley Christian Academy Private School |
N/A | Infant Pre Middle School |
Balanced market
Avg. time on market
This is a Balanced Market. Homes are selling at a moderate pace.

Get expert support from a local agent today.
Based on price, location, and features