Topfind Realty
Renting

Search Rentals

Houses for RentTownhomes for RentCondos for RentView All Rentals →

Renting Resources

Why Rent With UsRenter GuideRent vs Buy Calculator

Renter Articles

How to Negotiate RentUnderstanding Your LeaseMoving Checklist for Renters
Buying

Search Homes

Houses for SaleTownhomes for SaleCondos for SaleView All Homes →

Buying Resources

Why Buy With UsBuyer GuideAffordability CalculatorInvestment CalculatorProperty Tax Calculator

Buyer Articles

Master Your New Home BudgetBeat Moving StressPacking Secrets
Selling

Selling Tools

Home ValuationFind a Seller's Agent

Selling Resources

Why Sell With UsSeller GuideNet Sheet CalcHELOC Calculator

Seller Articles

Strategic PricingDownsizing Tips
Mortgage Rates

Today's Rates

Mortgage RatesRefinance RatesLoan ComparisonHELOC Calculator

Mortgage Resources

Understanding Mortgage RatesFirst-Time Homebuyer GuideWhen to Refinance Your Mortgage
Realtors
Topfind
Houses for RentTownhomes for RentCondos for RentView All Rentals →
Why Rent With UsRenter GuideRent vs Buy Calculator
How to Negotiate RentUnderstanding Your LeaseMoving Checklist for Renters
Houses for SaleTownhomes for SaleCondos for SaleView All Homes →
Why Buy With UsBuyer GuideAffordability CalculatorInvestment CalculatorProperty Tax Calculator
Master Your New Home BudgetBeat Moving StressPacking Secrets
Home ValuationFind a Seller's Agent
Why Sell With UsSeller GuideNet Sheet CalcHELOC Calculator
Strategic PricingDownsizing Tips
Mortgage RatesRefinance RatesLoan ComparisonHELOC Calculator
Understanding Mortgage RatesFirst-Time Homebuyer GuideWhen to Refinance Your Mortgage
groupRealtorsinfoAbout Us
Continue with Google
Sign InSign Up
Topfind Realty
Renting

Search Rentals

Houses for RentTownhomes for RentCondos for RentView All Rentals →

Renting Resources

Why Rent With UsRenter GuideRent vs Buy Calculator

Renter Articles

How to Negotiate RentUnderstanding Your LeaseMoving Checklist for Renters
Buying

Search Homes

Houses for SaleTownhomes for SaleCondos for SaleView All Homes →

Buying Resources

Why Buy With UsBuyer GuideAffordability CalculatorInvestment CalculatorProperty Tax Calculator

Buyer Articles

Master Your New Home BudgetBeat Moving StressPacking Secrets
Selling

Selling Tools

Home ValuationFind a Seller's Agent

Selling Resources

Why Sell With UsSeller GuideNet Sheet CalcHELOC Calculator

Seller Articles

Strategic PricingDownsizing Tips
Mortgage Rates

Today's Rates

Mortgage RatesRefinance RatesLoan ComparisonHELOC Calculator

Mortgage Resources

Understanding Mortgage RatesFirst-Time Homebuyer GuideWhen to Refinance Your Mortgage
Realtors
Topfind
Houses for RentTownhomes for RentCondos for RentView All Rentals →
Why Rent With UsRenter GuideRent vs Buy Calculator
How to Negotiate RentUnderstanding Your LeaseMoving Checklist for Renters
Houses for SaleTownhomes for SaleCondos for SaleView All Homes →
Why Buy With UsBuyer GuideAffordability CalculatorInvestment CalculatorProperty Tax Calculator
Master Your New Home BudgetBeat Moving StressPacking Secrets
Home ValuationFind a Seller's Agent
Why Sell With UsSeller GuideNet Sheet CalcHELOC Calculator
Strategic PricingDownsizing Tips
Mortgage RatesRefinance RatesLoan ComparisonHELOC Calculator
Understanding Mortgage RatesFirst-Time Homebuyer GuideWhen to Refinance Your Mortgage
groupRealtorsinfoAbout Us
Continue with Google
Sign InSign Up
Real Estate/CA/Danville/2005 Rancho Verde Circle West
Interior
For Sale
$1,175,000
Est. $6,580/mo

2005 Rancho Verde Circle West, Danville, CA 94526

bed
2
Bedrooms
bathtub
2
Bathrooms
square_foot
1,458
Square Feet

About this home

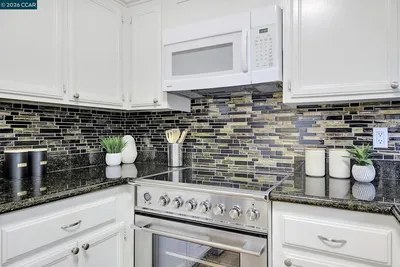
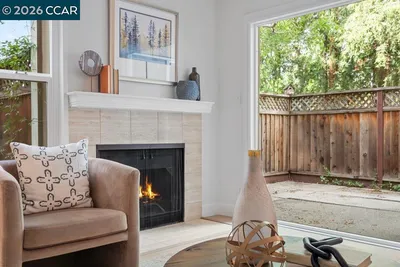
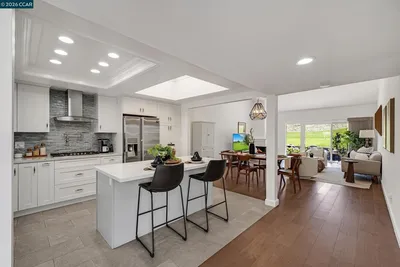
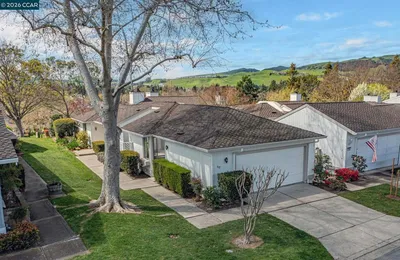
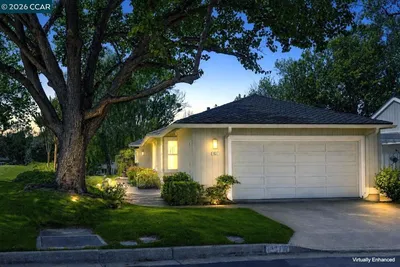
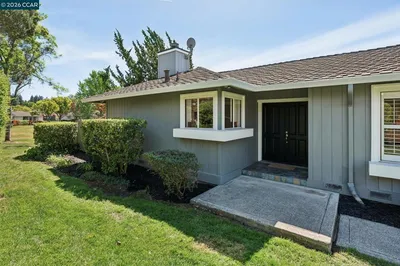
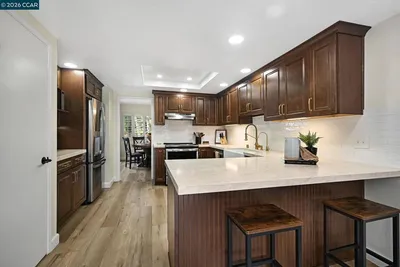
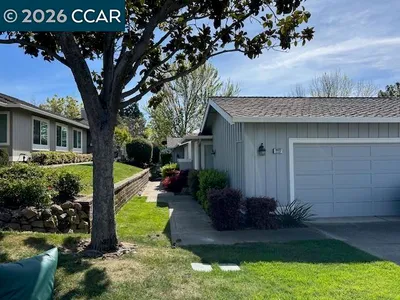
You will love this home in the coveted Crow Canyon Country Club Estates! Beautifully remodeled throughout! This home is one of the few models in the Club with interior access from the garage into the laundry then kitchen. As you enter the home you are greeted with a spacious entry hall that opens to the beautiful formal dining room, living room and view of the garden patio and golf course. You’ll save thousands each year with this home’s included PG&E’s NEM2 Solar Program which is transferable and no longer being offered by PG&E. The Seller's TOTAL bills paid, for the last twelve months combined, were: Gas $144.22; Electric $71.27. Beautiful flowering plants can be enjoyed in the back patio which is totally safe from golf balls because it is located between golf holes. You'll enjoy the Mt Diablo view from the front yard and the Las Trampas Hill view from the back patio. Energy efficient electric heat pump provides a great source of heat and air conditioning. A beautifully remodeled kitchen will be a delight to spend time in. The flooring features real wood and tile. The high vaulted ceilings increase the spacious feeling that already exists in this home. Lots of natural light floods in from the glass patio doors, large windows, and skylights. Even the garage is totally finished with textured walls and ceilings that feature many recessed lights. The garage epoxy floor is so easy to clean. The gas fireplace has been upgraded with a custom glass enclosure and gas logs. The living room was enlarged with the enclosure of the 90 square foot atrium providing ample space for your living and dining room furniture. The primary bedroom is large and will accommodate a CA King bed, nightstands, and dressers. There's a large clothing closet with three mirrored sliding closet doors providing easy access to your clothes. The guest bedroom or office is the perfect size with a large window facing the front courtyard. This community enjoys a 24-hour manned guard gate, roving privacy patrols, 6 beautiful cabana pools, small parks, greenbelts, open space hills and private streets. You can join Bay Club’s Crow Canyon Country Club for golf, tennis pickleball, large, heated lap pool, fitness center, golf and tennis pro shops, his and hers locker rooms with spas and saunas. Meet new and old friends at the beautifully decorated restaurant and cocktail lounge. Endless staycations await you!

Property Facts

bed

Bedrooms

2

bathtub

Bathrooms

2

square_foot

Square Feet

1,458

landscape

Lot Size

3,600 sqft

calendar_month

Year Built

1977

home_work

Property Type

Townhouse

timer

Days on Market

1

payments

HOA Fee

$566/mo

garage

Garage Total

2

fingerprint

MLS #

41142084

Interior Details

General Interior

Interior Features

Breakfast Area

Flooring

Tile, Wood

Fireplace

Gas Starter, Living Room

Kitchen & Appliances

Appliances

Gas Water Heater, Dryer, Washer

Climate Control

Heating

Electric, Heat Pump

Parking

Total Parking Spaces

4

Garage Spaces

2

Attached Garage

Yes

Parking Features

Garage, Garage Door Opener, Off Street

Exterior & Lot

Building & Construction

Patio & Porch

Patio

Construction

Wood Siding

Foundation

Raised

Roof

Shingle

Lot & Grounds

Lot Features

Back Yard, Front Yard, Sprinklers In Rear, Sprinklers Timer, Street Level

Pool Features

Association

Community & HOA

Association Info

HOA Fee$566
FrequencyMonthly

Fee Includes

Earthquake Insurance

HOA Amenities

Insurance, Pool, Security

Mortgage Calculator

Total Monthly

$0

Principal & Interest:
$0
Property Tax:
$0
Home Insurance:
$0
HOA Fees:
$0
$
$
%

Nearby Schools

RatingSchool NameGradesDistance
No school data available for this area.

Convenience Score

Market Insights

94526|Danville
analytics

Estimated Value

Calculating...
trending_up0%vs. last year
202120222023202420252026

Market Temperature

Seller'sBalancedBuyer's
0d30d60d180d
Balanced

Balanced market

30 Days

Avg. time on market

This is a Balanced Market. Homes are selling at a moderate pace.

flood

Flood & Climate Risk

Flood Risk

Minimal — not in a FEMA flood zone

Low

Wildfire Risk

Moderate — near wildland-urban interface

Moderate

Heat Risk

Low — moderate summer temperatures

Low

Earthquake Risk

Southern California seismic zone

Moderate
volume_up

Noise Levels

TrafficQuiet residential street
AirportMinimal airport noise
CommercialLow commercial activity nearby
streetview

Street View

Open Full Street Viewopen_in_new
Topfind Realty

Ready to Take the Next Step?

Get expert support from a local agent today.

call
(800)-330-9306Available 9AM - 7PM

Similar Homes You Might Like

Based on price, location, and features
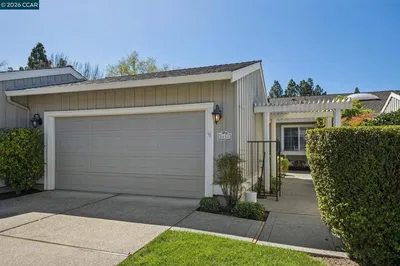
2137 Presidio Ct
VIRTUAL TOUR

$950,000

FOR SALE

2137 Presidio Ct, Danville, CA 94526

2 beds · 2 baths · 1,364 sqft

13 Glen Valley Circle

$899,000

FOR SALE

13 Glen Valley Circle, Danville, CA 94526-4965

3 beds · 3 baths · 1,496 sqft

4390 Conejo Dr
VIDEO TOUR

$1,100,000

FOR SALE

4390 Conejo Dr, Danville, CA 94506

3 beds · 3 baths · 1,596 sqft

6020 Condor

$899,000

FOR SALE

6020 Condor, Danville, CA 94506

3 beds · 3 baths · 1,404 sqft

4328 Conejo Dr
VIRTUAL TOUR

$950,000

FOR SALE

4328 Conejo Dr, Danville, CA 94506

3 beds · 3 baths · 1,598 sqft

2137 Presidio Ct
VIRTUAL TOUR

$950,000

FOR SALE

2137 Presidio Ct, Danville, CA 94526

2 beds · 2 baths · 1,364 sqft

113 Westfield Circle

$990,000

FOR SALE

113 Westfield Circle, Danville, CA 94526

2 beds · 3 baths · 1,499 sqft

315 Garden Creek Pl
3D TOUR

$850,000

FOR SALE

315 Garden Creek Pl, Danville, CA 94526

3 beds · 3 baths · 1,357 sqft

Recently Sold

517 Garden Creek Pl
VIRTUAL TOUR

$799,000

SOLD

517 Garden Creek Pl, Danville, CA 94526

3 beds · 3 baths · 1,357 sqft

692 Silver Lake Dr
3D TOUR

$1,280,000

SOLD

692 Silver Lake Dr, Danville, CA 94526

3 beds · 2 baths · 1,630 sqft

537 ROLLING HILLS LANE
VIRTUAL TOUR

$1,125,000

SOLD

537 ROLLING HILLS LANE, Danville, CA 94526

2 beds · 2 baths · 1,436 sqft

1937 W Rancho Verde Circle
VIRTUAL TOUR

$1,150,000

SOLD

1937 W Rancho Verde Circle, Danville, CA 94526-6223

2 beds · 2 baths · 1,583 sqft

1864 Saint George Rd
VIRTUAL TOUR

$1,200,000

SOLD

1864 Saint George Rd, Danville, CA 94526

3 beds · 2 baths · 1,553 sqft

327 Sycamore Hill Ct
VIRTUAL TOUR

$1,199,000

SOLD

327 Sycamore Hill Ct, Danville, CA 94526

3 beds · 3 baths · 1,736 sqft

2117 Myrtle Beach Ln
VIRTUAL TOUR

$1,219,000

SOLD

2117 Myrtle Beach Ln, Danville, CA 94526

2 beds · 2 baths · 1,436 sqft

2266 Shoshone Cir
VIRTUAL TOUR

$1,024,800

SOLD

2266 Shoshone Cir, Danville, CA 94526

3 beds · 2 baths · 1,664 sqft

Topfind Realty

Company

  • About Us
  • Careers
  • Articles
  • Home Estimate

Explore

  • Renting
  • Buying
  • Selling
  • Realtors

Support

  • Help Center
  • Contact Us
  • Terms & Conditions
  • Privacy Policy

Topfind Realty, DRE # 02240815, is a licensed real estate broker in California. Topfind Realty pledges to support the Fair Housing Act and adhere to Equal Housing Opportunity laws.

Copyright © 2026 Topfind Realty. All Rights Reserved.