Topfind Realty
Renting

Search Rentals

Houses for RentTownhomes for RentCondos for RentView All Rentals →

Renting Resources

Why Rent With UsRenter GuideRent vs Buy Calculator

Renter Articles

How to Negotiate RentUnderstanding Your LeaseMoving Checklist for Renters
Buying

Search Homes

Houses for SaleTownhomes for SaleCondos for SaleView All Homes →

Buying Resources

Why Buy With UsBuyer GuideAffordability CalculatorInvestment CalculatorProperty Tax Calculator

Buyer Articles

Master Your New Home BudgetBeat Moving StressPacking Secrets
Selling

Selling Tools

Home ValuationFind a Seller's Agent

Selling Resources

Why Sell With UsSeller GuideNet Sheet CalcHELOC Calculator

Seller Articles

Strategic PricingDownsizing Tips
Mortgage Rates

Today's Rates

Mortgage RatesRefinance RatesLoan ComparisonHELOC Calculator

Mortgage Resources

Understanding Mortgage RatesFirst-Time Homebuyer GuideWhen to Refinance Your Mortgage
Realtors
Topfind
Houses for RentTownhomes for RentCondos for RentView All Rentals →
Why Rent With UsRenter GuideRent vs Buy Calculator
How to Negotiate RentUnderstanding Your LeaseMoving Checklist for Renters
Houses for SaleTownhomes for SaleCondos for SaleView All Homes →
Why Buy With UsBuyer GuideAffordability CalculatorInvestment CalculatorProperty Tax Calculator
Master Your New Home BudgetBeat Moving StressPacking Secrets
Home ValuationFind a Seller's Agent
Why Sell With UsSeller GuideNet Sheet CalcHELOC Calculator
Strategic PricingDownsizing Tips
Mortgage RatesRefinance RatesLoan ComparisonHELOC Calculator
Understanding Mortgage RatesFirst-Time Homebuyer GuideWhen to Refinance Your Mortgage
groupRealtorsinfoAbout Us
Continue with Google
Sign InSign Up
Topfind Realty
Renting

Search Rentals

Houses for RentTownhomes for RentCondos for RentView All Rentals →

Renting Resources

Why Rent With UsRenter GuideRent vs Buy Calculator

Renter Articles

How to Negotiate RentUnderstanding Your LeaseMoving Checklist for Renters
Buying

Search Homes

Houses for SaleTownhomes for SaleCondos for SaleView All Homes →

Buying Resources

Why Buy With UsBuyer GuideAffordability CalculatorInvestment CalculatorProperty Tax Calculator

Buyer Articles

Master Your New Home BudgetBeat Moving StressPacking Secrets
Selling

Selling Tools

Home ValuationFind a Seller's Agent

Selling Resources

Why Sell With UsSeller GuideNet Sheet CalcHELOC Calculator

Seller Articles

Strategic PricingDownsizing Tips
Mortgage Rates

Today's Rates

Mortgage RatesRefinance RatesLoan ComparisonHELOC Calculator

Mortgage Resources

Understanding Mortgage RatesFirst-Time Homebuyer GuideWhen to Refinance Your Mortgage
Realtors
Topfind
Houses for RentTownhomes for RentCondos for RentView All Rentals →
Why Rent With UsRenter GuideRent vs Buy Calculator
How to Negotiate RentUnderstanding Your LeaseMoving Checklist for Renters
Houses for SaleTownhomes for SaleCondos for SaleView All Homes →
Why Buy With UsBuyer GuideAffordability CalculatorInvestment CalculatorProperty Tax Calculator
Master Your New Home BudgetBeat Moving StressPacking Secrets
Home ValuationFind a Seller's Agent
Why Sell With UsSeller GuideNet Sheet CalcHELOC Calculator
Strategic PricingDownsizing Tips
Mortgage RatesRefinance RatesLoan ComparisonHELOC Calculator
Understanding Mortgage RatesFirst-Time Homebuyer GuideWhen to Refinance Your Mortgage
groupRealtorsinfoAbout Us
Continue with Google
Sign InSign Up
Real Estate/CA/Dana Point/32711 Caribbean Drive (Sold)
Main
SOLD
Interior 1
Interior 2
Interior 3
Interior 4
grid_view Show all photos
SoldClosed on March 23, 2026
$12,400,000
Sold Price

32711 Caribbean Drive, Dana Point, CA 92629

bed
5
Bedrooms
bathtub
6
Bathrooms
square_foot
5,188
Square Feet

About this home

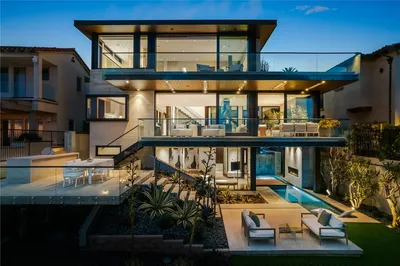
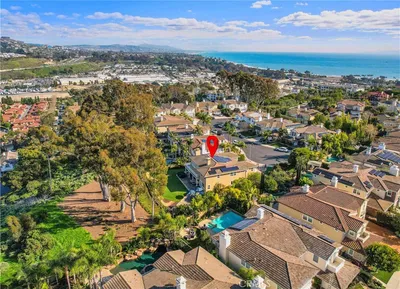
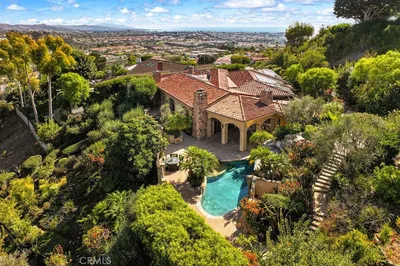
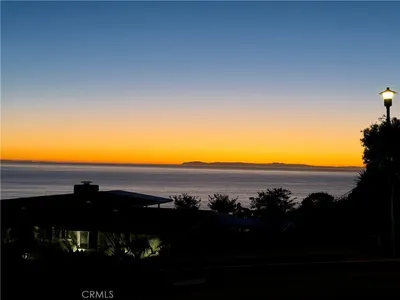
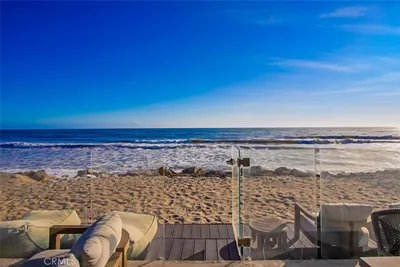
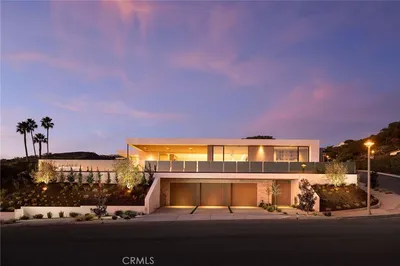
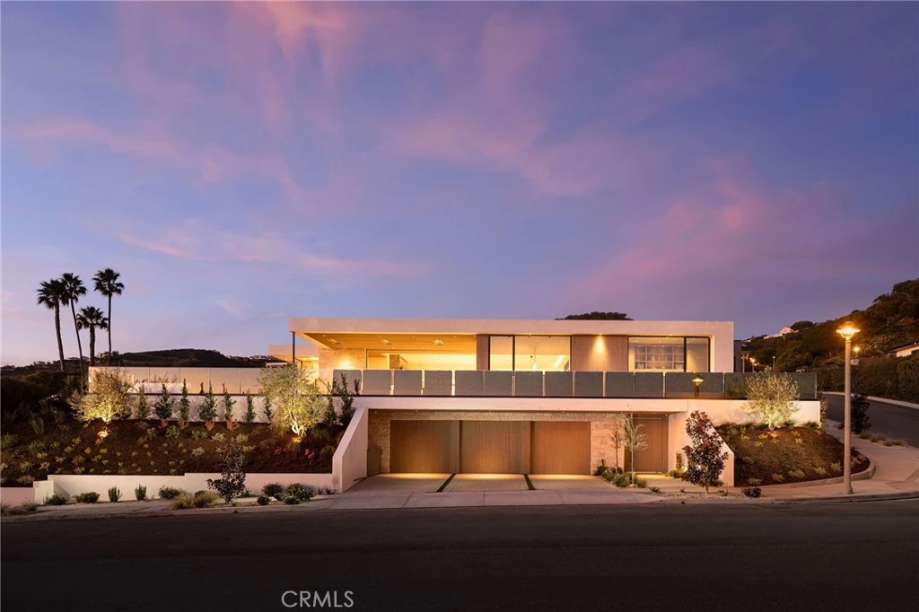
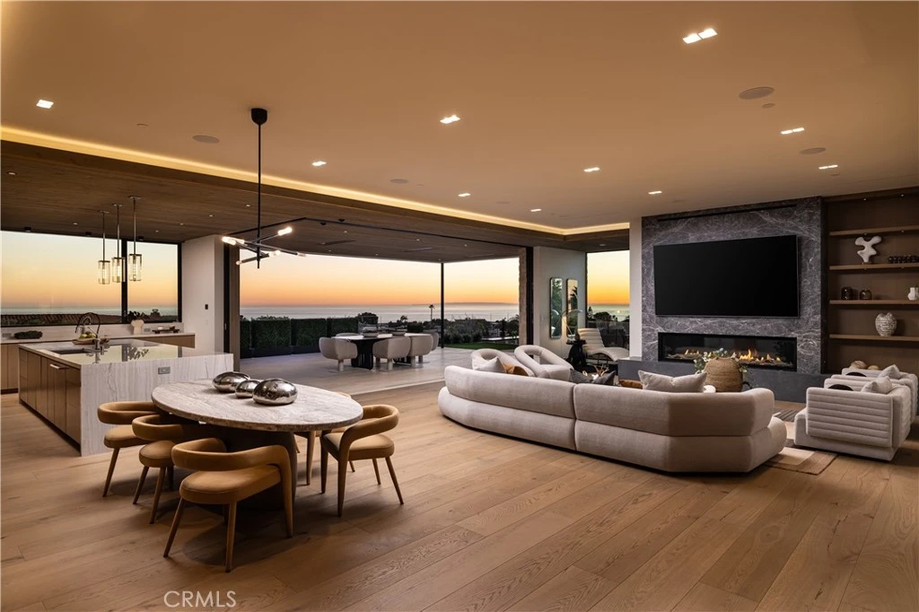
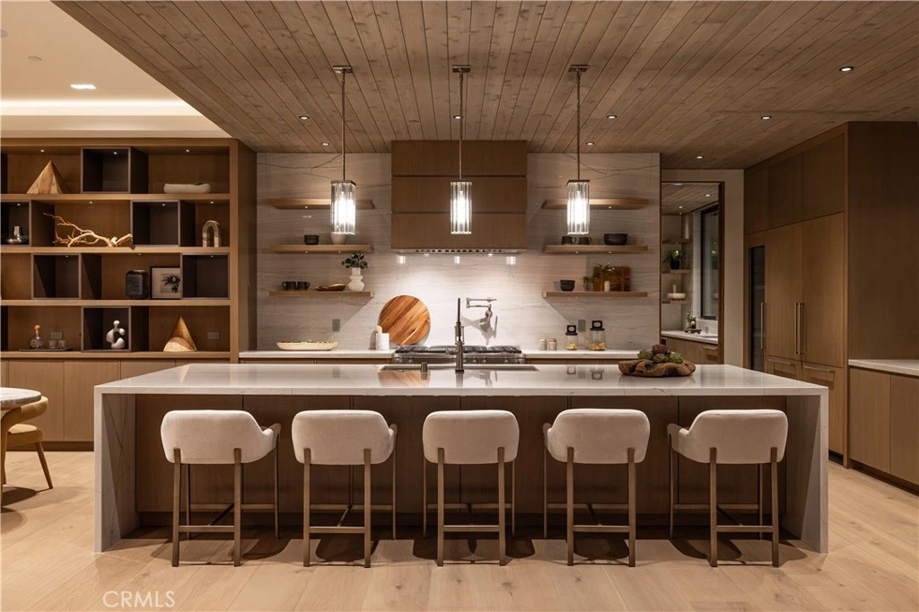
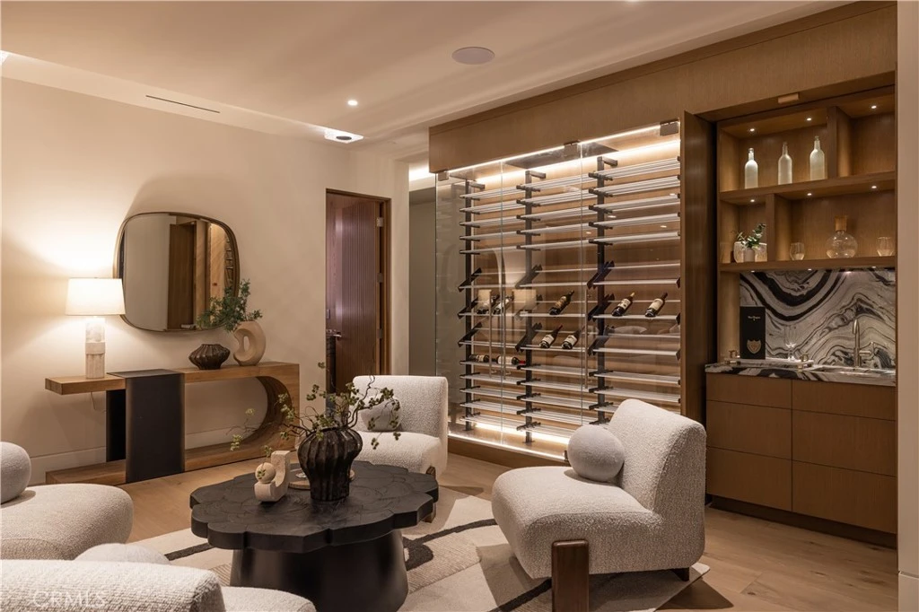
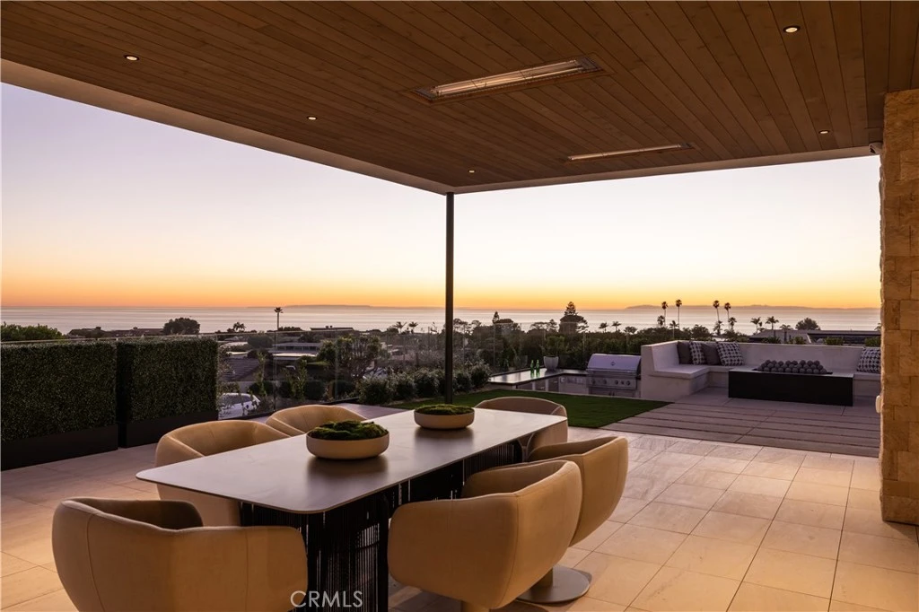
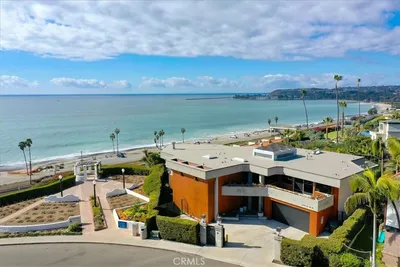
Saltaire House by Casa Arte Group: set above the breaking waves of Monarch Beach at 32711 Caribbean Drive, this newly completed, single-level estate embodies sublime, coastal elegance. Encompassing 5,188-SF, the residence by a boutique luxury home developer offers 5-beds and 6-baths, executed with artistry and sophistication. The great room opens to sweeping ocean views through expansive pocketing Fleetwood doors, dissolving the line between the refined interior and salt air-tinged exterior. A stone-wrapped fireplace, 10 '+ ceilings, and a curated palette of Santa Barbara smooth stucco, white oak, and red cedar create an easygoing aura throughout. Just outside, a firepit, and built-in banquette seating provide the setting for evening sunset views. The kitchen space is both sculptural and functional, featuring custom European-style cabinetry, quartzite surfaces, and a Miele appliance suite, complemented by a butler’s pantry and prep kitchen. Adjacent dining and lounge spaces are designed for intimate gatherings or large-scale entertaining, elevated by a 234-bottle glass wine display. An interior courtyard forms a sanctuary within the residence, where a sparkling sunken pool and spa are framed by hedges for complete tranquility. Pocketing doors throughout open directly to the courtyard, sustaining the breezy, open nature of the home. The primary suite is an idyllic retreat with ocean views, a grounding fireplace, and direct access to the main entertaining decks. The spa bath features travertine slab walls, radiant heated floors, a soaking tub, and dual vanities. Additional ensuite bedrooms each open to private garden spaces, while wellness amenities include a gym, spa bath, and 4-person sauna overlooking the pool. Sustainability is integral, with a 15kW solar array, battery storage, high-efficiency HVAC systems, and smart-home integration including networking, Savant lighting, audio, and security systems. A 6-car garage with EV charging completes the offering. Within walking distance to iconic local resorts including the Ritz Carlton and Waldorf Astoria, with golf courses, miles of hiking and biking trails nearby. Minutes from Mussel Cove and members-only Monarch Bay Club.

infoProperty Facts

bed

Bedrooms

5

bathtub

Bathrooms

6

square_foot

Square Feet

5,188

landscape

Lot Size

13,808 sqft

calendar_month

Year Built

2026

home_work

Property Type

Single Family Residence

timer

Days on Market

30

payments

HOA Fee

$54/mo

garage

Garage Total

6

fingerprint

MLS #

LG26001898

chairInterior Details

General Interior

Interior Features

Breakfast Bar, Built In Features, Eat In Kitchen, Elevator, High Ceilings, Living Room Deck Attached, Open Floorplan, Pantry, Stone Counters, Wired For Data, Wired For Sound, All Bedrooms Up, Bedroom On Main Level, Main Level Primary, Primary Suite, Walk In Pantry, Walk In Closets

Flooring

Stone, Wood

Fireplace

Living Room, Primary Bedroom

Accessibility

Adaptable For Elevator, Safe Emergency Egress From Home, Accessible Elevator Installed, Parking

Kitchen & Appliances

Appliances

Six Burner Stove, Built In Range, Barbecue, Dishwasher, Energy Star Qualified Appliances, Freezer, Disposal, Gas Range, Ice Maker, Microwave, Refrigerator, Range Hood, Water To Refrigerator, Water Heater

Laundry

Inside, Laundry Room, Upper Level

Bed & Bath

Main Level Master

Yes

Climate Control

Cooling

Central Air, Energy Star Qualified Equipment, Zoned

Heating

Central, Energy Star Qualified Equipment

deckExterior & Lot

Building & Construction

Patio & Porch

Deck, Open, Patio

Fencing

Glass, New Condition

Security

Carbon Monoxide Detectors, Fire Sprinkler System

Construction

Concrete, Stucco

Roof

Flat

Nearby Schools

RatingSchool NameGradesDistance
No school data available for this area.

Convenience Score

Topfind Realty

This Home is Sold

Curious what your home is worth? Get a free valuation.

call
(800)-330-9306Available 9AM - 6PM

Similar Homes You Might Like

Based on price, location, and features
26411 Palisades Drive
VIRTUAL TOUR

$10,055,066

FOR SALE

26411 Palisades Drive, Dana Point, CA 92624

4 beds · 5 baths · 5,138 sqft

35381 Beach

$8,495,000

FOR SALE

35381 Beach, Dana Point, CA 92624

5 beds · 6 baths · 4,800 sqft

23502 Seaward Isle

$12,500,000

FOR SALE

23502 Seaward Isle, Dana Point, CA 92629

4 beds · 6 baths · 4,624 sqft

35002 Camino Capistrano

$5,395,000

FOR SALE

35002 Camino Capistrano, Dana Point, CA 92624

4 beds · 6 baths · 4,692 sqft

36 Via Corsica
OPEN JUL 31, 1AM TO 2:30AM
3D TOUR

$6,400,000

FOR SALE

36 Via Corsica, Dana Point, CA 92629

4 beds · 5 baths · 4,500 sqft

43 Beach View

$19,900,000

FOR SALE

43 Beach View, Dana Point, CA 92629

6 beds · 7 baths · 6,213 sqft

35121 Beach Road

$9,250,000

FOR SALE

35121 Beach Road, Dana Point, CA 92624

5 beds · 7 baths · 5,299 sqft

34882 Doheny

$4,999,995

FOR SALE

34882 Doheny, Dana Point, CA 92624

5 beds · 5 baths · 4,383 sqft

Recently Sold

16 Lapis Avenue
VIRTUAL TOUR

$4,500,000

SOLD

16 Lapis Avenue, Dana Point, CA 92629

5 beds · 6 baths · 5,205 sqft

32221 Azores Drive

$5,290,000

SOLD

32221 Azores Drive, Dana Point, CA 92629

5 beds · 7 baths · 5,650 sqft

32532 Sea Island Drive
VIRTUAL TOUR

$6,300,000

SOLD

32532 Sea Island Drive, Dana Point, CA 92629

5 beds · 6 baths · 5,288 sqft

35461 Beach

$8,550,000

SOLD

35461 Beach, Dana Point, CA 92624

6 beds · 7 baths · 4,349 sqft

26509 Via Sacramento

$4,395,000

SOLD

26509 Via Sacramento, Dana Point, CA 92624

5 beds · 5 baths · 4,316 sqft

22905 Via Orvieto

$5,810,000

SOLD

22905 Via Orvieto, Dana Point, CA 92629

5 beds · 6 baths · 5,152 sqft

32711 Caribbean Drive

$12,400,000

SOLD

32711 Caribbean Drive, Dana Point, CA 92629

5 beds · 6 baths · 5,188 sqft

35177 Beach Road
3D TOUR

$6,100,000

SOLD

35177 Beach Road, Dana Point, CA 92624

5 beds · 5 baths · 4,212 sqft

Topfind Realty

Company

  • About Us
  • Careers
  • Articles
  • Home Estimate

Explore

  • Renting
  • Buying
  • Selling
  • Realtors

Support

  • Help Center
  • Contact Us
  • Terms & Conditions
  • Privacy Policy

Topfind Realty, DRE # 02240815, is a licensed real estate broker in California. Topfind Realty pledges to support the Fair Housing Act and adhere to Equal Housing Opportunity laws.

Copyright © 2026 Topfind Realty. All Rights Reserved.