Topfind Realty
Renting

Search Rentals

Houses for RentTownhomes for RentCondos for RentView All Rentals →

Renting Resources

Why Rent With UsRenter GuideRent vs Buy Calculator

Renter Articles

How to Negotiate RentUnderstanding Your LeaseMoving Checklist for Renters
Buying

Search Homes

Houses for SaleTownhomes for SaleCondos for SaleView All Homes →

Buying Resources

Why Buy With UsBuyer GuideAffordability CalculatorInvestment CalculatorProperty Tax Calculator

Buyer Articles

Master Your New Home BudgetBeat Moving StressPacking Secrets
Selling

Selling Tools

Home ValuationFind a Seller's Agent

Selling Resources

Why Sell With UsSeller GuideNet Sheet CalcHELOC Calculator

Seller Articles

Strategic PricingDownsizing Tips
Mortgage Rates

Today's Rates

Mortgage RatesRefinance RatesLoan ComparisonHELOC Calculator

Mortgage Resources

Understanding Mortgage RatesFirst-Time Homebuyer GuideWhen to Refinance Your Mortgage
Realtors
Topfind
Houses for RentTownhomes for RentCondos for RentView All Rentals →
Why Rent With UsRenter GuideRent vs Buy Calculator
How to Negotiate RentUnderstanding Your LeaseMoving Checklist for Renters
Houses for SaleTownhomes for SaleCondos for SaleView All Homes →
Why Buy With UsBuyer GuideAffordability CalculatorInvestment CalculatorProperty Tax Calculator
Master Your New Home BudgetBeat Moving StressPacking Secrets
Home ValuationFind a Seller's Agent
Why Sell With UsSeller GuideNet Sheet CalcHELOC Calculator
Strategic PricingDownsizing Tips
Mortgage RatesRefinance RatesLoan ComparisonHELOC Calculator
Understanding Mortgage RatesFirst-Time Homebuyer GuideWhen to Refinance Your Mortgage
groupRealtorsinfoAbout Us
Continue with Google
Sign InSign Up
Topfind Realty
Renting

Search Rentals

Houses for RentTownhomes for RentCondos for RentView All Rentals →

Renting Resources

Why Rent With UsRenter GuideRent vs Buy Calculator

Renter Articles

How to Negotiate RentUnderstanding Your LeaseMoving Checklist for Renters
Buying

Search Homes

Houses for SaleTownhomes for SaleCondos for SaleView All Homes →

Buying Resources

Why Buy With UsBuyer GuideAffordability CalculatorInvestment CalculatorProperty Tax Calculator

Buyer Articles

Master Your New Home BudgetBeat Moving StressPacking Secrets
Selling

Selling Tools

Home ValuationFind a Seller's Agent

Selling Resources

Why Sell With UsSeller GuideNet Sheet CalcHELOC Calculator

Seller Articles

Strategic PricingDownsizing Tips
Mortgage Rates

Today's Rates

Mortgage RatesRefinance RatesLoan ComparisonHELOC Calculator

Mortgage Resources

Understanding Mortgage RatesFirst-Time Homebuyer GuideWhen to Refinance Your Mortgage
Realtors
Topfind
Houses for RentTownhomes for RentCondos for RentView All Rentals →
Why Rent With UsRenter GuideRent vs Buy Calculator
How to Negotiate RentUnderstanding Your LeaseMoving Checklist for Renters
Houses for SaleTownhomes for SaleCondos for SaleView All Homes →
Why Buy With UsBuyer GuideAffordability CalculatorInvestment CalculatorProperty Tax Calculator
Master Your New Home BudgetBeat Moving StressPacking Secrets
Home ValuationFind a Seller's Agent
Why Sell With UsSeller GuideNet Sheet CalcHELOC Calculator
Strategic PricingDownsizing Tips
Mortgage RatesRefinance RatesLoan ComparisonHELOC Calculator
Understanding Mortgage RatesFirst-Time Homebuyer GuideWhen to Refinance Your Mortgage
groupRealtorsinfoAbout Us
Continue with Google
Sign InSign Up
Real Estate/CA/Dana Point/43 Beach View
Main
Interior 1
Interior 2
Interior 3
Interior 4
imagesmode View 39 photos
For Sale
$19,900,000
Est. $111,440/mo

43 Beach View, Dana Point, CA 92629

bed
6
Bedrooms
bathtub
7
Bathrooms
square_foot
6,213
Square Feet

About this home

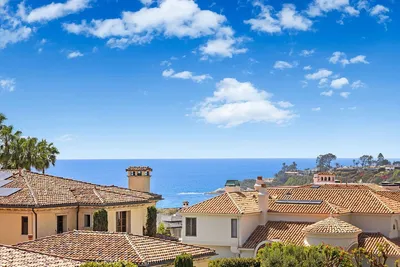
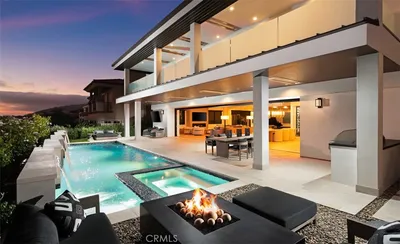
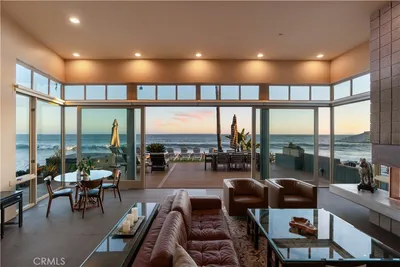
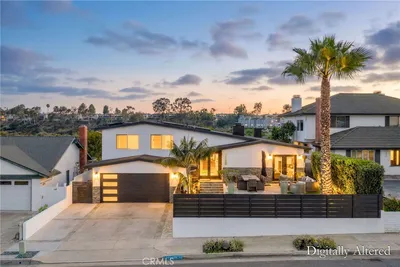
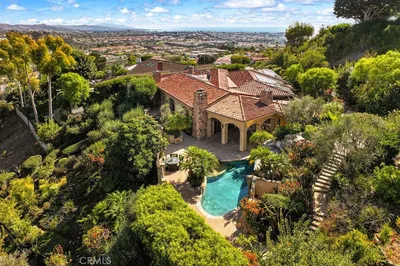
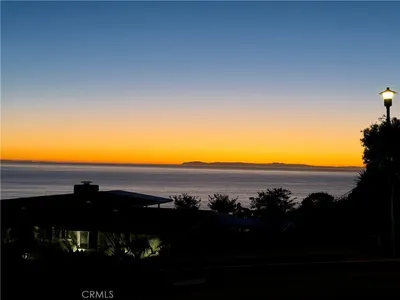
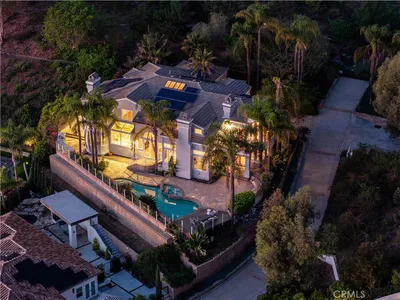
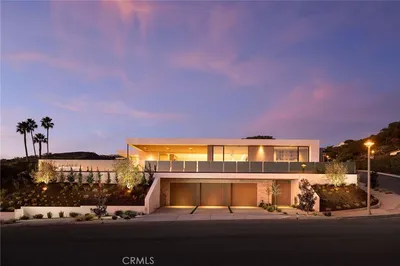
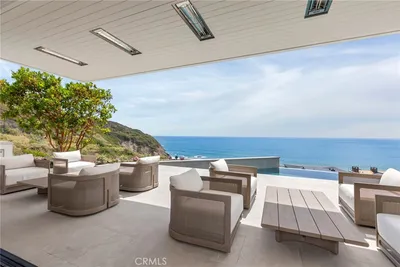
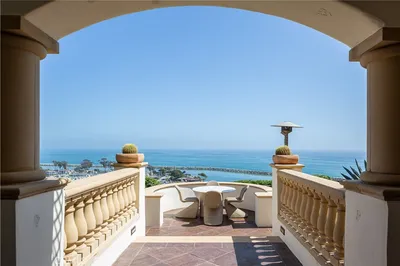
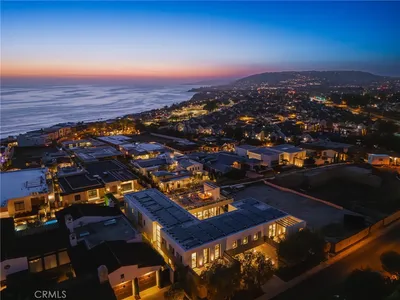
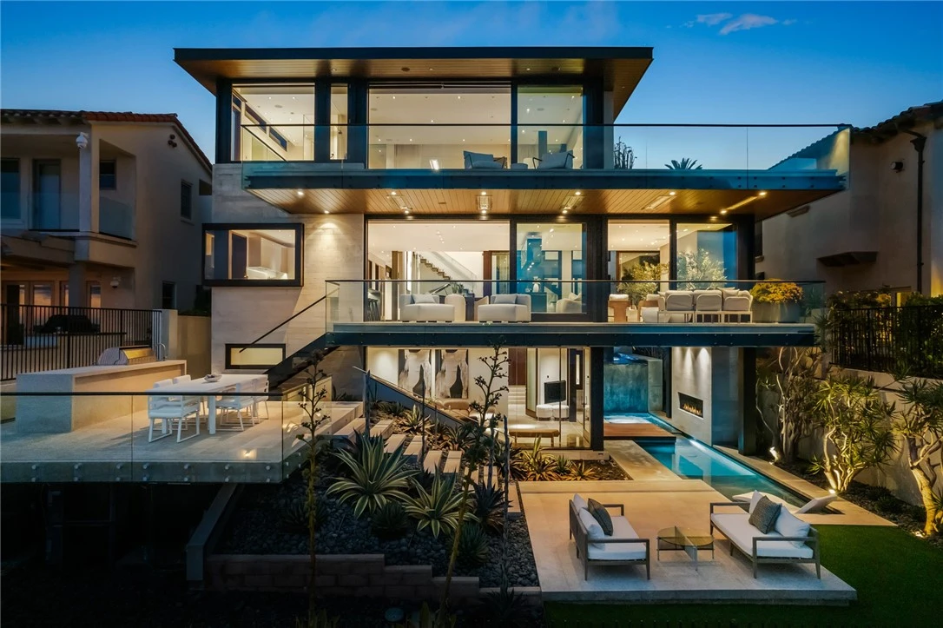
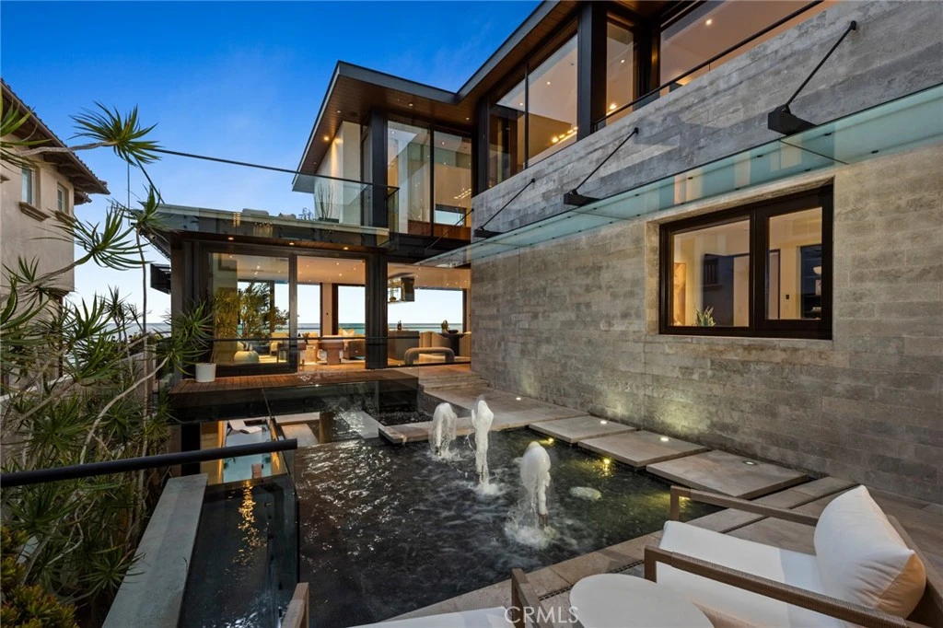
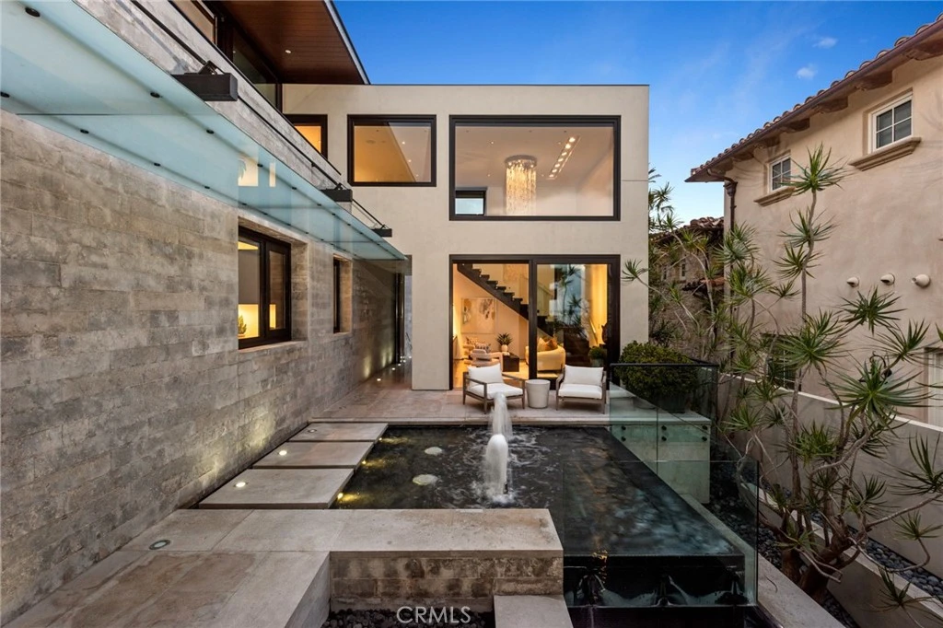
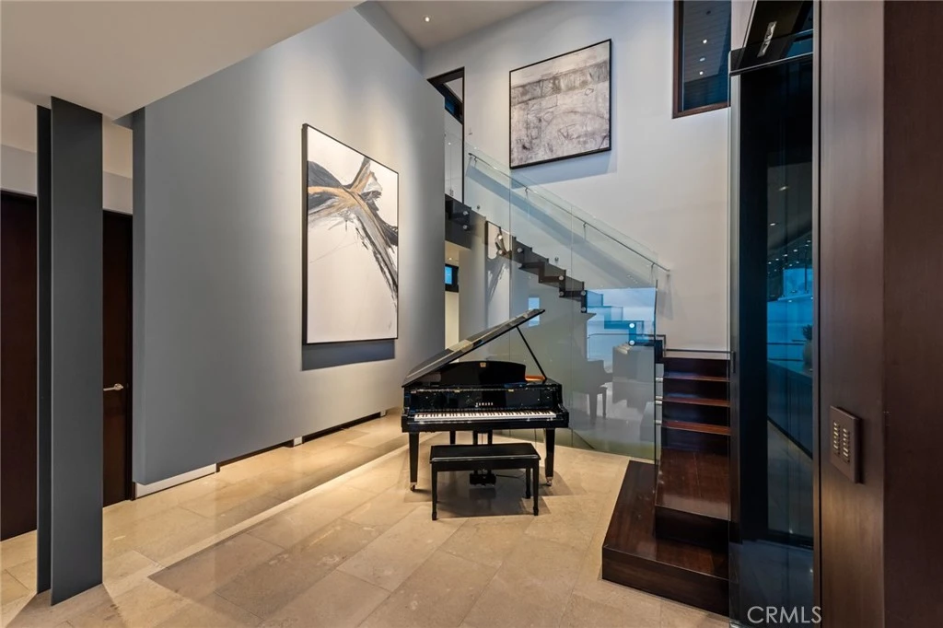

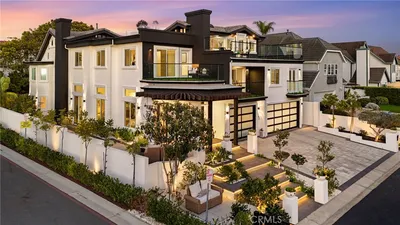
Behind the exclusive guard-gated enclave of The Strand at Headlands, this alluring contemporary residence epitomizes the pinnacle of luxury beachside living. Conceived by renowned architect, Horst Noppenberger, this property was custom built and tailored to enjoy the most awe-inspiring panoramic ocean and Catalina views. Spanning over 6,300 square feet of interior space, steel frames allow for fewer walls and large floor to ceiling windows, embracing an open-concept layout throughout. Upon entering, you are greeted by a dramatic entrance of stone walls and an alluring courtyard of ponds and fountains that overflow into the backyard pool and spa. With ample space across three levels, this home boasts 2 primary suites, 4 guest bedrooms, including an office equipped with a Murphy bed, and a secondary living room with its own private entrance. The gourmet kitchen offers minimalist features of sleek cabinetry, dual sinks, and butler's pantry of two Bosch dishwashers, 3 Sub Zero refrigerators, Wolf ovens, 2 wine refrigerators, and a generous size island for entertaining. Adjacent to the kitchen is the living room and dining room, which are complemented by the stone fireplace, neutral tones, and glass sliding doors that open up to the expansive deck overlooking the backyard, built-in BBQ, and several other seating areas to take in the mesmerizing sunsets. The exquisite primary suite showcases the most splendid views in the house, boasting a generous wrap-around deck complete with an outdoor fireplace. Moreover, it offers convenient amenities such as a mini bar featuring a sink and fridge, alongside a luxurious bathroom and a spacious walk-in closet. Fully equipped with an elevator, security system, subterranean parking, and state-of-the-art smart home technology (featuring Lutron, Sonos, and Nest systems), this estate offers every modern convenience imaginable. Further enhancing its appeal are accommodations for up to four cars in the garage plus a separate garage with two golf carts; outdoor fire pits and ceiling heaters; a community clubhouse offering a pool, spa, gym, recreation room; and direct access to The Strand Beach.

Property Facts

bed

Bedrooms

6

bathtub

Bathrooms

7

square_foot

Square Feet

6,213

landscape

Lot Size

9,801 sqft

calendar_month

Year Built

2012

home_work

Property Type

Single Family Residence

timer

Days on Market

18

payments

HOA Fee

$1550/mo

garage

Garage Total

4

fingerprint

MLS #

LG26054996

Interior Details

General Interior

Interior Features

Breakfast Bar, Bedroom On Main Level, Entrance Foyer, Jack And Jill Bath, Multiple Primary Suites, Primary Suite, Walk In Closets

Flooring

Wood

Fireplace

Family Room, Outside

Accessibility

Adaptable For Elevator

Kitchen & Appliances

Appliances

Six Burner Stove, Built In Range, Barbecue, Double Oven, Dishwasher, Freezer, Gas Cooktop, Disposal, Gas Oven, Gas Range, Microwave, Refrigerator, Range Hood, Dryer, Washer

Laundry

Laundry Closet, Laundry Room, Upper Level

Bed & Bath

Main Level Bedrooms

2

Main Level Bathrooms

2

Climate Control

Cooling

Central Air

Parking

Total Parking Spaces

8

Garage Spaces

4

Open Parking Spaces

4

Attached Garage

Yes

Parking Features

Covered, Driveway, Private, Garage Faces Side, Storage

Exterior & Lot

Building & Construction

Patio & Porch

Concrete, Covered, Deck

Security

Security System, Gated With Guard, Twenty Four Hour Security, Smoke Detectors, Security Guard

Lot & Grounds

Lot Features

Zero To One Unit Acre, Landscaped, Yard

Pool Features

Community, Heated, In Ground, Private, Association

Spa Features

Community, Heated, In Ground, Private

Sewer

Public Sewer

Water Source

Public

Community & HOA

Association Info

HOA Fee$1550
FrequencyMonthly

HOA Amenities

Clubhouse, Controlled Access, Fitness Center, Barbecue, Pool, Recreation Room, Guard, Spa Hot Tub, Security

Community Features

Street Lights, Sidewalks, Pool

Mortgage Calculator

Total Monthly

$0

Principal & Interest:
$0
Property Tax:
$0
Home Insurance:
$0
HOA Fees:
$0
$
$
%

Nearby Schools

RatingSchool NameGradesDistance
9
Richard Henry Dana Elementary
Elementary School
K-50.5 mi
8
Dana Hills High
High School
9-121.1 mi
N/A
MONARCH BAY MONTESSORI ACADEMY
Private School
K-121.3 mi
N/A
ST EDWARD THE CONFESSOR PARISH SCHOOL
Private School
K-121.5 mi
N/A
ST EDWARD PARISH SCHOOL
Private School
K-121.5 mi

Convenience Score

Market Insights

92629|Dana Point
analytics

Estimated Value

Calculating...
trending_up0%vs. last year
202120222023202420252026

Market Temperature

Seller'sBalancedBuyer's
0d30d60d180d
Balanced

Balanced market

30 Days

Avg. time on market

This is a Balanced Market. Homes are selling at a moderate pace.

flood

Flood & Climate Risk

Flood Risk

Minimal — not in a FEMA flood zone

Low

Wildfire Risk

Moderate — near wildland-urban interface

Moderate

Heat Risk

Low — moderate summer temperatures

Low

Earthquake Risk

Southern California seismic zone

Moderate
volume_up

Noise Levels

TrafficQuiet residential street
AirportMinimal airport noise
CommercialLow commercial activity nearby
location_on

Location

43 Beach View

Dana Point, CA 92629

Open in Mapsopen_in_new
Topfind Realty

Ready to Take the Next Step?

Get expert support from a local agent today.

call
(800)-330-9306Available 9AM - 7PM

Similar Homes You Might Like

Based on price, location, and features
35242 Vista De Todo
OPEN AUG 15, 8PM - 11PM

$4,585,000

FOR SALE

35242 Vista De Todo, Dana Point, CA 92624

6 beds · 8 baths · 6,409 sqft

96 Ritz Cove Drive
VIRTUAL TOUR

$9,950,000

FOR SALE

96 Ritz Cove Drive, Dana Point, CA 92629

5 beds · 8 baths · 7,200 sqft

75 Ritz Cove Dr.
VIDEO TOUR

$15,750,000

FOR SALE

75 Ritz Cove Dr., Dana Point, CA 92629

5 beds · 7 baths · 6,250 sqft

35121 Beach Road

$9,250,000

FOR SALE

35121 Beach Road, Dana Point, CA 92624

5 beds · 7 baths · 5,299 sqft

33211 Ocean Hill Drive
3D TOUR

$2,800,000

FOR SALE

33211 Ocean Hill Drive, Dana Point, CA 92629

5 beds · 4 baths · 3,192 sqft

26966 Calle Dolores
OPEN AUG 16, 8PM - 11PM
VIDEO TOUR

$1,995,000

FOR SALE

26966 Calle Dolores, Dana Point, CA 92624

4 beds · 3 baths · 1,946 sqft

34866 Doheny Place
VIDEO TOUR

$2,995,000

FOR SALE

34866 Doheny Place, Dana Point, CA 92624

3 beds · 3 baths · 2,558 sqft

1632 Doheny Way
VIRTUAL TOUR

$1,050,000

FOR SALE

1632 Doheny Way, Dana Point, CA 92629

1 beds · 1 baths · 901 sqft

Recently Sold

16 Lapis Avenue
VIRTUAL TOUR

$4,500,000

SOLD

16 Lapis Avenue, Dana Point, CA 92629

5 beds · 6 baths · 5,205 sqft

32221 Azores Drive

$5,290,000

SOLD

32221 Azores Drive, Dana Point, CA 92629

5 beds · 7 baths · 5,650 sqft

32532 Sea Island Drive
VIRTUAL TOUR

$6,300,000

SOLD

32532 Sea Island Drive, Dana Point, CA 92629

5 beds · 6 baths · 5,288 sqft

22905 Via Orvieto

$5,810,000

SOLD

22905 Via Orvieto, Dana Point, CA 92629

5 beds · 6 baths · 5,152 sqft

32711 Caribbean Drive

$12,400,000

SOLD

32711 Caribbean Drive, Dana Point, CA 92629

5 beds · 6 baths · 5,188 sqft

1 Beach View Avenue

$18,000,000

SOLD

1 Beach View Avenue, Dana Point, CA 92629

5 beds · 6 baths · 5,361 sqft

24352 Santa Clara Ave
VIDEO TOUR

$12,150,000

SOLD

24352 Santa Clara Ave, Dana Point, CA 92629

5 beds · 6 baths · 5,502 sqft

5 Pacific Ridge Place
VIDEO TOUR

$16,250,000

SOLD

5 Pacific Ridge Place, Dana Point, CA 92629

6 beds · 7 baths · 7,002 sqft

Topfind Realty

Company

  • About Us
  • Careers
  • Articles
  • Home Estimate

Explore

  • Renting
  • Buying
  • Selling
  • Realtors

Support

  • Help Center
  • Contact Us
  • Terms & Conditions
  • Privacy Policy

Topfind Realty, DRE # 02240815, is a licensed real estate broker in California. Topfind Realty pledges to support the Fair Housing Act and adhere to Equal Housing Opportunity laws.

Copyright © 2026 Topfind Realty. All Rights Reserved.