For Sale
$5,395,000
Est. $30,212/mo35002 Camino Capistrano, Dana Point, CA 92624
bed
4
Bedrooms
bathtub
6
Bathrooms
square_foot
4,692
Square Feet
About this home
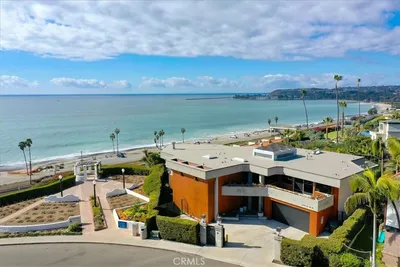
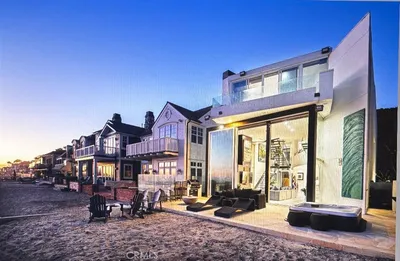
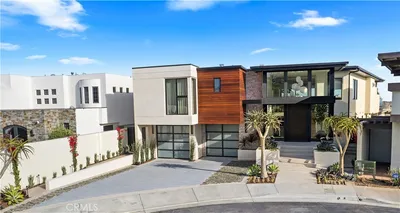
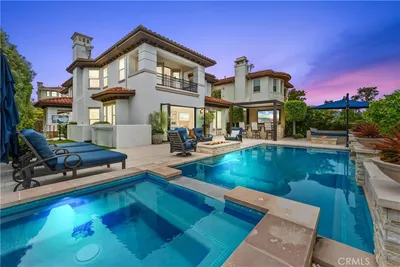
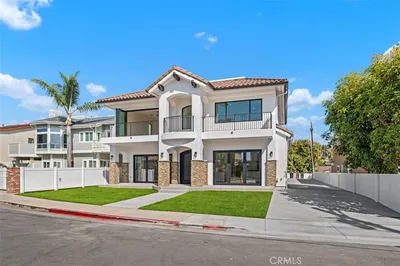
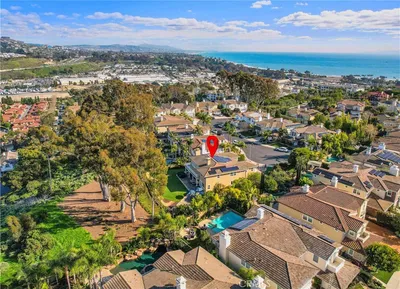
Directly across from Pines Park and overlooking the Capistrano Beach coastline, this approximately 4,692-square-foot custom coastal residence captures sweeping Pacific Ocean, coastline, hillside, and sunset views from multiple vantage points throughout the home, including the rooftop deck. The setting offers a rare blend of panoramic ocean-view living, neighborhood charm, and convenient access to the dining, shopping, beaches, and lifestyle amenities of Dana Point and Capistrano Beach. Designed for both everyday comfort and effortless entertaining, the home features four en suite bedrooms, with one suite thoughtfully positioned on the main level for guests or multigenerational living. Nearby, a sun-filled living room with ocean views and a fireplace, a large formal dining room, and an open great room connect the kitchen and family area into a warm central gathering space. The chef’s kitchen is appointed with custom cabinetry, a large center island, high-end appliances, a six-burner Thermador range, and an adjacent butler’s pantry with beverage refrigeration. Just beyond the main living areas, the backyard offers an inviting extension of the home with updated landscaping, colorful plantings, and a built-in BBQ, creating a relaxed setting for dining, entertaining, and gathering with family and friends. Upstairs, three additional en suite bedrooms include the oversized primary suite, complete with a private retreat, fireplace, office or study area, balcony overlooking the backyard, generous walk-in closet, and an adjoining flexible space currently used as a home gym. The primary bath features a large walk-in shower, soaking tub, and dual sinks. A separate upstairs loft provides additional flexible living space and opens to its own balcony, with access continuing up to the rooftop deck, where ocean, coastline, sunset, and neighborhood views take center stage. Thoughtfully refreshed with refinished wood floors, new interior and exterior paint, new carpet, updated recessed lighting, and epoxy garage flooring, the home is move-in ready while maintaining its custom coastal character. With views from the main living areas, multiple balconies, and rooftop deck, this Capistrano Beach residence offers a rare opportunity to enjoy elevated coastal living just moments from the best of Dana Point.
Property Facts
bed
Bedrooms
4
bathtub
Bathrooms
6
square_foot
Square Feet
4,692
landscape
Lot Size
6,631 sqft
calendar_month
Year Built
2002
home_work
Property Type
Single Family Residence
timer
Days on Market
0
payments
HOA Fee
N/A
garage
Garage Total
2
fingerprint
MLS #
NP26147646
Interior Details
General Interior
Interior Features
Wet Bar, Breakfast Bar, Built In Features, Balcony, Ceiling Fans, Dry Bar, Separate Formal Dining Room, Granite Counters, High Ceilings, Stone Counters, Recessed Lighting, Bar, Bedroom On Main Level, Loft, Primary Suite, Wine Cellar, Walk In Closets
Flooring
Carpet, Tile, Wood
Fireplace
Electric, Family Room, Gas, Living Room, Primary Bedroom
Kitchen & Appliances
Appliances
Six Burner Stove, Built In Range, Double Oven, Dishwasher, Freezer, Disposal, Gas Oven, Microwave, Refrigerator, Water Purifier
Laundry
Washer Hookup, Gas Dryer Hookup, Inside, Laundry Room, Upper Level
Bed & Bath
Main Level Bedrooms
1
Main Level Bathrooms
2
Climate Control
Cooling
Central Air
Heating
Central
Parking
Total Parking Spaces
2
Garage Spaces
2
Attached Garage
Yes
Parking Features
Direct Access, Door Single, Driveway, Garage Faces Front, Garage
Exterior & Lot
Building & Construction
Patio & Porch
Deck, Open, Patio, Rooftop
Fencing
Stucco Wall
Lot & Grounds
Lot Features
Zero To One Unit Acre, Back Yard, Front Yard, Landscaped, Sprinkler System
Sewer
Public Sewer
Water Source
Public
Community & HOA
Association Info
Community Features
Street Lights, Sidewalks
Mortgage Calculator
Total Monthly
$0
Principal & Interest:
$0Property Tax:
$0Home Insurance:
$0HOA Fees:
$0$
$
%
Nearby Schools
| Rating | School Name | ||
|---|---|---|---|
| No school data available for this area. | |||
Convenience Score
Market Insights
92624|Dana Point
analytics
Estimated Value
Calculating...
trending_up0%vs. last year
202120222023202420252026
Market Temperature
Seller'sBalancedBuyer's
0d30d60d180d
Balanced
Balanced market
30 Days
Avg. time on market
This is a Balanced Market. Homes are selling at a moderate pace.
flood
Flood & Climate Risk
Flood Risk
Minimal — not in a FEMA flood zone
Wildfire Risk
Moderate — near wildland-urban interface
Heat Risk
Low — moderate summer temperatures
Earthquake Risk
Southern California seismic zone
volume_up
Noise Levels
TrafficQuiet residential street
AirportMinimal airport noise
CommercialLow commercial activity nearby
streetview
Open Full Street Viewopen_in_newStreet View

Ready to Take the Next Step?
Get expert support from a local agent today.
call
(800)-330-9306Available 9AM - 7PM
Similar Homes You Might Like
Based on price, location, and features