Topfind Realty
Renting

Search Rentals

Houses for RentTownhomes for RentCondos for RentView All Rentals →

Renting Resources

Why Rent With UsRenter GuideRent vs Buy Calculator

Renter Articles

How to Negotiate RentUnderstanding Your LeaseMoving Checklist for Renters
Buying

Search Homes

Houses for SaleTownhomes for SaleCondos for SaleView All Homes →

Buying Resources

Why Buy With UsBuyer GuideAffordability CalculatorInvestment CalculatorProperty Tax Calculator

Buyer Articles

Master Your New Home BudgetBeat Moving StressPacking Secrets
Selling

Selling Tools

Home ValuationFind a Seller's Agent

Selling Resources

Why Sell With UsSeller GuideNet Sheet CalcHELOC Calculator

Seller Articles

Strategic PricingDownsizing Tips
Mortgage Rates

Today's Rates

Mortgage RatesRefinance RatesLoan ComparisonHELOC Calculator

Mortgage Resources

Understanding Mortgage RatesFirst-Time Homebuyer GuideWhen to Refinance Your Mortgage
Realtors
Topfind
Houses for RentTownhomes for RentCondos for RentView All Rentals →
Why Rent With UsRenter GuideRent vs Buy Calculator
How to Negotiate RentUnderstanding Your LeaseMoving Checklist for Renters
Houses for SaleTownhomes for SaleCondos for SaleView All Homes →
Why Buy With UsBuyer GuideAffordability CalculatorInvestment CalculatorProperty Tax Calculator
Master Your New Home BudgetBeat Moving StressPacking Secrets
Home ValuationFind a Seller's Agent
Why Sell With UsSeller GuideNet Sheet CalcHELOC Calculator
Strategic PricingDownsizing Tips
Mortgage RatesRefinance RatesLoan ComparisonHELOC Calculator
Understanding Mortgage RatesFirst-Time Homebuyer GuideWhen to Refinance Your Mortgage
groupRealtorsinfoAbout Us
Continue with Google
Sign InSign Up
Topfind Realty
Renting

Search Rentals

Houses for RentTownhomes for RentCondos for RentView All Rentals →

Renting Resources

Why Rent With UsRenter GuideRent vs Buy Calculator

Renter Articles

How to Negotiate RentUnderstanding Your LeaseMoving Checklist for Renters
Buying

Search Homes

Houses for SaleTownhomes for SaleCondos for SaleView All Homes →

Buying Resources

Why Buy With UsBuyer GuideAffordability CalculatorInvestment CalculatorProperty Tax Calculator

Buyer Articles

Master Your New Home BudgetBeat Moving StressPacking Secrets
Selling

Selling Tools

Home ValuationFind a Seller's Agent

Selling Resources

Why Sell With UsSeller GuideNet Sheet CalcHELOC Calculator

Seller Articles

Strategic PricingDownsizing Tips
Mortgage Rates

Today's Rates

Mortgage RatesRefinance RatesLoan ComparisonHELOC Calculator

Mortgage Resources

Understanding Mortgage RatesFirst-Time Homebuyer GuideWhen to Refinance Your Mortgage
Realtors
Topfind
Houses for RentTownhomes for RentCondos for RentView All Rentals →
Why Rent With UsRenter GuideRent vs Buy Calculator
How to Negotiate RentUnderstanding Your LeaseMoving Checklist for Renters
Houses for SaleTownhomes for SaleCondos for SaleView All Homes →
Why Buy With UsBuyer GuideAffordability CalculatorInvestment CalculatorProperty Tax Calculator
Master Your New Home BudgetBeat Moving StressPacking Secrets
Home ValuationFind a Seller's Agent
Why Sell With UsSeller GuideNet Sheet CalcHELOC Calculator
Strategic PricingDownsizing Tips
Mortgage RatesRefinance RatesLoan ComparisonHELOC Calculator
Understanding Mortgage RatesFirst-Time Homebuyer GuideWhen to Refinance Your Mortgage
groupRealtorsinfoAbout Us
Continue with Google
Sign InSign Up
Real Estate/CA/Dana Point/23502 Seaward Isle
Main
Interior 1
Interior 2
Interior 3
Interior 4
imagesmode View 61 photos
For Sale
$12,500,000
Est. $70,000/mo

23502 Seaward Isle, Dana Point, CA 92629

bed
4
Bedrooms
bathtub
6
Bathrooms
square_foot
4,624
Square Feet

About this home

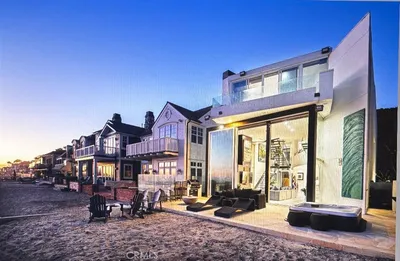
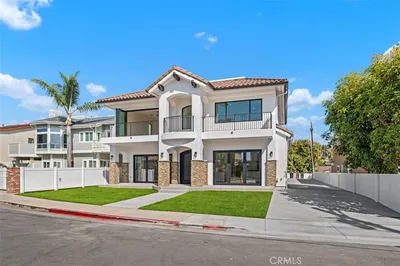
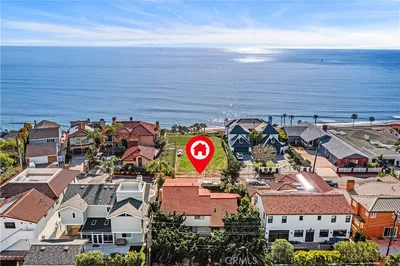
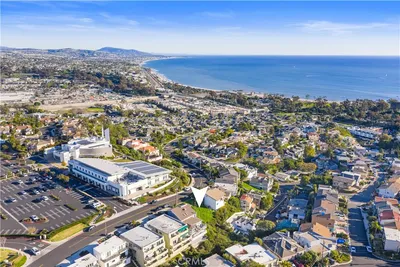
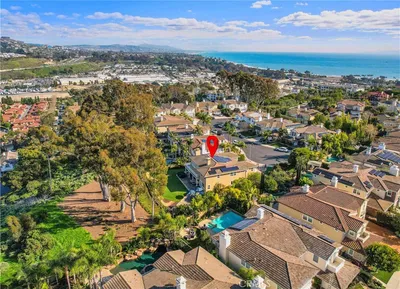
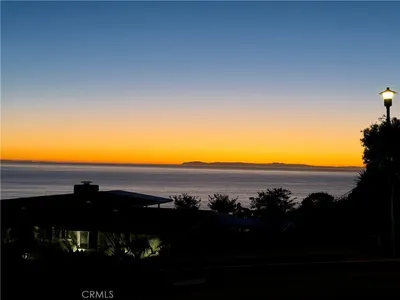
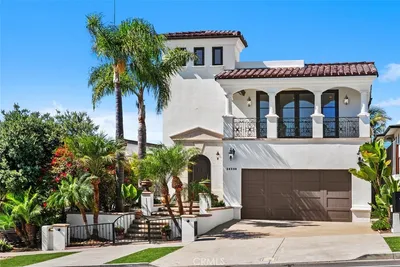
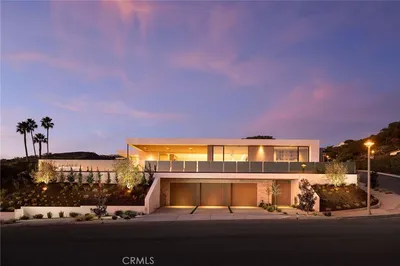
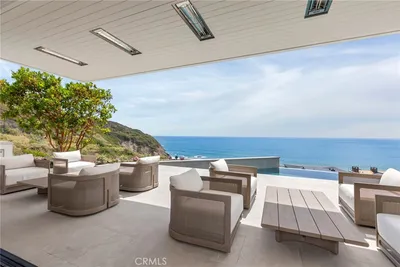
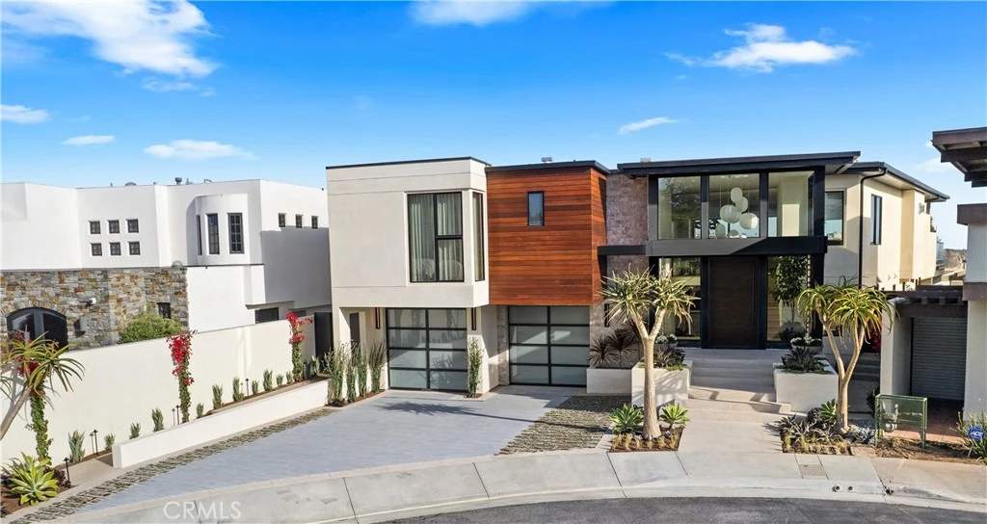
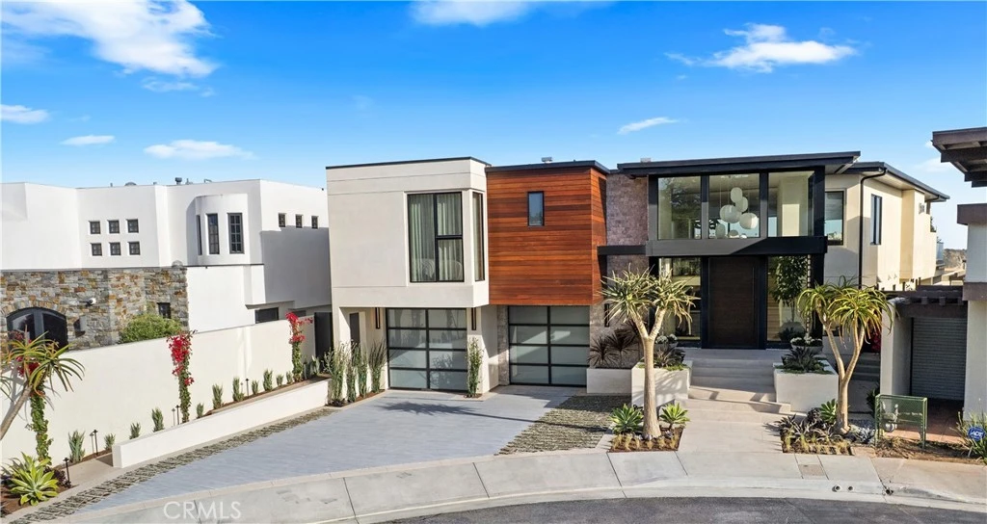
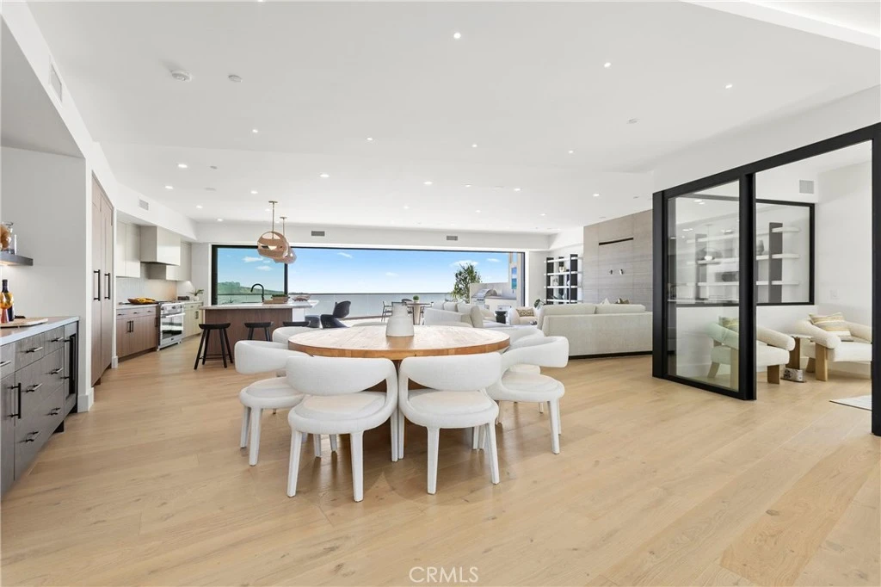
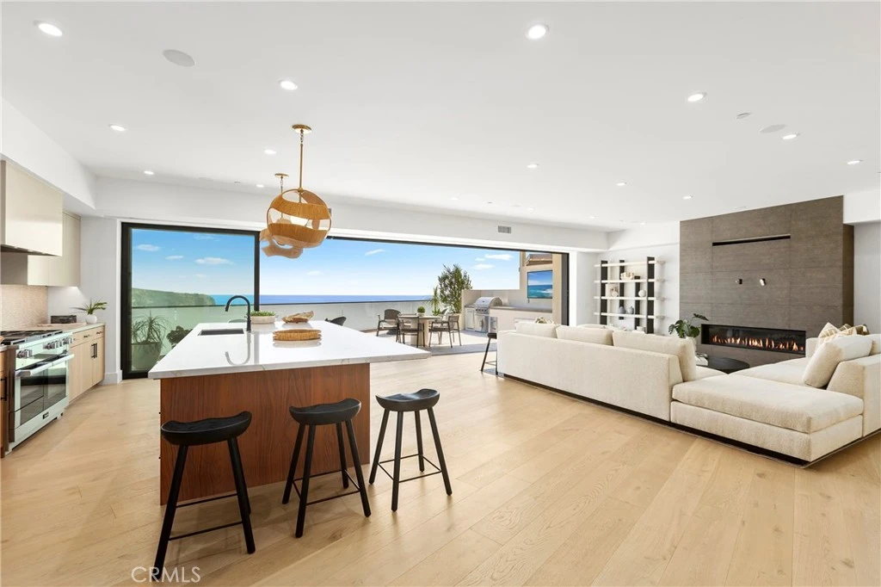
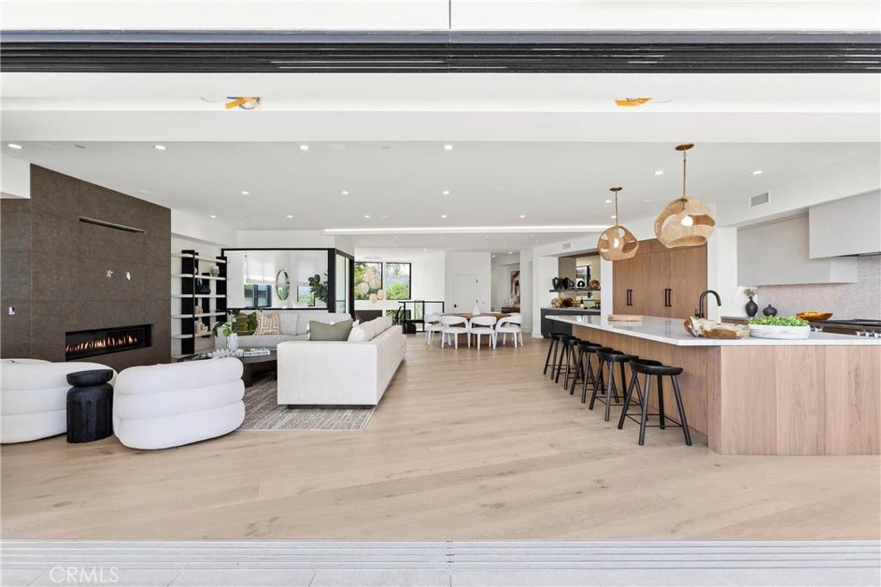
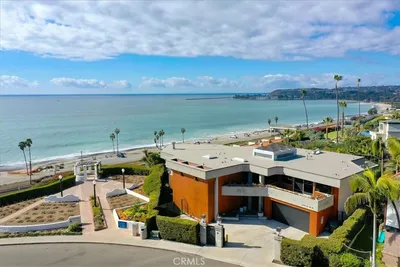
*NEW CONSTRUCTION Totally completed, April 2026! This is an exquisite custom "White Water, Sand, Ocean View" home located in the Exclusive 24-hour Guard Gated Oceanfront Community of Niguel Shores. This custom residence built by "Nicholson Companies" of Newport Beach contains approximately 4624sqft, 4 bedroom, 4 full bath & 2 "1/2 baths", in addition, this custom-built home contains an approximate 500sqft "California Room". This residence is designed to maximize Southern California lifestyle with “indoor/outdoor“ living & stunning ocean views! This open & spacious floorplan will feature a “great room“ with uninterrupted views through a wall of multi panel, sliding glass doors!… The “main floor master suite “possesses outstanding, ocean views, contemporary fireplace, generously sized walk-in closet, spa-like bath, freestanding soaking tub, Kohler faucets and toilets, and a “frameless clear glass shower enclosure". The Gourmet “center island kitchen” will feature “Miele” appliances inclusive of refrigerator & freezer, 48” 8-burner gas range with integrated microwave and warming drawer, dishwasher as well as “quartz "counters, undercabinet lighting, and custom cabinetry with selected pulls from Emtek! Additional interior features will include soffit & elevated ceilings, wire-brushed white oak engineered hardwood flooring throughout, hardwood stair treads & risers with custom steel or wood rail system, 8-foot solid core interior doors, 6-inch baseboards… Custom elevator, a second contemporary linear fireplace in the living/dining area, interior sprinkler system, Epoxy covered coating & prep for "e-charger" in 3-car garage, CAT7 ethernet wire, professionally designed DCS security system with touchscreen panels & security sensors throughout, energy efficient HVAC air conditioning system, HEPA air filtration system, air quality sensor technology, smartphone app technology, reverse osmosis drinking water & whole home water filtration system. Exterior features include a smooth stucco exterior, custom oversize front door system, with complimenting garage doors. Exterior landscaping is inclusive of professional planting of all yard areas, automatic irrigation & drainage system, custom landscape lighting package, and a 36-inch built-in barbecue. This custom built residence shares a cul-de-sac location with only 3 additional homes. Walking distance to the Pacific Ocean & surfing breaks are minutes away! Truly an incredible opportunity!!

Property Facts

bed

Bedrooms

4

bathtub

Bathrooms

6

square_foot

Square Feet

4,624

landscape

Lot Size

5,270 sqft

calendar_month

Year Built

2025

home_work

Property Type

Single Family Residence

timer

Days on Market

2

payments

HOA Fee

$373/mo

garage

Garage Total

3

fingerprint

MLS #

OC26071269

Interior Details

General Interior

Interior Features

Breakfast Bar, Separate Formal Dining Room, Eat In Kitchen, High Ceilings, Quartz Counters, Main Level Primary, Primary Suite, Walk In Closets

Flooring

Wood

Fireplace

Family Room, Primary Bedroom

Kitchen & Appliances

Appliances

Dishwasher, Electric Oven, Freezer, Gas Range, Microwave, Warming Drawer

Laundry

Washer Hookup, Electric Dryer Hookup, Gas Dryer Hookup, Inside, Laundry Room

Bed & Bath

Main Level Bedrooms

2

Main Level Bathrooms

3

Climate Control

Cooling

Central Air, Energy Star Qualified Equipment

Heating

Central

Parking

Total Parking Spaces

3

Garage Spaces

3

Attached Garage

Yes

Parking Features

Direct Access, Driveway, Garage

Exterior & Lot

Building & Construction

Patio & Porch

Covered, Deck

Security

Carbon Monoxide Detectors, Fire Detection System, Gated With Guard, Gated Community, Gated With Attendant, Twenty Four Hour Security, Smoke Detectors, Security Lights

Construction

Stucco

Roof

Flat

Lot & Grounds

Lot Features

Landscaped, Level, Sprinkler System, Street Level

Pool Features

None, Association

Sewer

Public Sewer

Water Source

Public

Community & HOA

Association Info

HOA Fee$373
FrequencyMonthly

HOA Amenities

Clubhouse, Controlled Access, Sport Court, Fitness Center, Management, Outdoor Cooking Area, Other Courts, Barbecue, Pickleball, Pool, Guard, Spa Hot Tub, Security, Trails

Community Features

Curbs, Gutters, Street Lights, Sidewalks, Gated

Mortgage Calculator

Total Monthly

$0

Principal & Interest:
$0
Property Tax:
$0
Home Insurance:
$0
HOA Fees:
$0
$
$
%

Nearby Schools

RatingSchool NameGradesDistance
No school data available for this area.

Convenience Score

Market Insights

92629|Dana Point
analytics

Estimated Value

Calculating...
trending_up0%vs. last year
202120222023202420252026

Market Temperature

Seller'sBalancedBuyer's
0d30d60d180d
Balanced

Balanced market

30 Days

Avg. time on market

This is a Balanced Market. Homes are selling at a moderate pace.

flood

Flood & Climate Risk

Flood Risk

Minimal — not in a FEMA flood zone

Low

Wildfire Risk

Moderate — near wildland-urban interface

Moderate

Heat Risk

Low — moderate summer temperatures

Low

Earthquake Risk

Southern California seismic zone

Moderate
volume_up

Noise Levels

TrafficQuiet residential street
AirportMinimal airport noise
CommercialLow commercial activity nearby
streetview

Street View

Open Full Street Viewopen_in_new
Topfind Realty

Ready to Take the Next Step?

Get expert support from a local agent today.

call
(800)-330-9306Available 9AM - 7PM

Similar Homes You Might Like

Based on price, location, and features
26411 Palisades Drive
VIRTUAL TOUR

$10,055,066

FOR SALE

26411 Palisades Drive, Dana Point, CA 92624

4 beds · 5 baths · 5,138 sqft

35381 Beach

$8,495,000

FOR SALE

35381 Beach, Dana Point, CA 92624

5 beds · 6 baths · 4,800 sqft

35002 Camino Capistrano

$5,395,000

FOR SALE

35002 Camino Capistrano, Dana Point, CA 92624

4 beds · 6 baths · 4,692 sqft

36 Via Corsica
OPEN JUL 31, 1AM TO 2:30AM
3D TOUR

$6,400,000

FOR SALE

36 Via Corsica, Dana Point, CA 92629

4 beds · 5 baths · 4,500 sqft

35121 Beach Road

$9,250,000

FOR SALE

35121 Beach Road, Dana Point, CA 92624

5 beds · 7 baths · 5,299 sqft

34882 Doheny

$4,999,995

FOR SALE

34882 Doheny, Dana Point, CA 92624

5 beds · 5 baths · 4,383 sqft

34866 Doheny Place
VIDEO TOUR

$2,995,000

FOR SALE

34866 Doheny Place, Dana Point, CA 92624

3 beds · 3 baths · 2,558 sqft

33911 Calle La Primavera
VIDEO TOUR

$880,000

FOR SALE

33911 Calle La Primavera, Dana Point, CA 92629

beds · baths · sqft

Recently Sold

16 Lapis Avenue
VIRTUAL TOUR

$4,500,000

SOLD

16 Lapis Avenue, Dana Point, CA 92629

5 beds · 6 baths · 5,205 sqft

32532 Sea Island Drive
VIRTUAL TOUR

$6,300,000

SOLD

32532 Sea Island Drive, Dana Point, CA 92629

5 beds · 6 baths · 5,288 sqft

26509 Via Sacramento

$4,395,000

SOLD

26509 Via Sacramento, Dana Point, CA 92624

5 beds · 5 baths · 4,316 sqft

22905 Via Orvieto

$5,810,000

SOLD

22905 Via Orvieto, Dana Point, CA 92629

5 beds · 6 baths · 5,152 sqft

32711 Caribbean Drive

$12,400,000

SOLD

32711 Caribbean Drive, Dana Point, CA 92629

5 beds · 6 baths · 5,188 sqft

35209 Del Rey
3D TOUR

$3,799,000

SOLD

35209 Del Rey, Dana Point, CA 92624

5 beds · 6 baths · 3,944 sqft

35177 Beach Road
3D TOUR

$6,100,000

SOLD

35177 Beach Road, Dana Point, CA 92624

5 beds · 5 baths · 4,212 sqft

1 Beach View Avenue

$18,000,000

SOLD

1 Beach View Avenue, Dana Point, CA 92629

5 beds · 6 baths · 5,361 sqft

Topfind Realty

Company

  • About Us
  • Careers
  • Articles
  • Home Estimate

Explore

  • Renting
  • Buying
  • Selling
  • Realtors

Support

  • Help Center
  • Contact Us
  • Terms & Conditions
  • Privacy Policy

Topfind Realty, DRE # 02240815, is a licensed real estate broker in California. Topfind Realty pledges to support the Fair Housing Act and adhere to Equal Housing Opportunity laws.

Copyright © 2026 Topfind Realty. All Rights Reserved.