Topfind Realty
Renting

Search Rentals

Houses for RentTownhomes for RentCondos for RentView All Rentals →

Renting Resources

Why Rent With UsRenter GuideRent vs Buy Calculator

Renter Articles

How to Negotiate RentUnderstanding Your LeaseMoving Checklist for Renters
Buying

Search Homes

Houses for SaleTownhomes for SaleCondos for SaleView All Homes →

Buying Resources

Why Buy With UsBuyer GuideAffordability CalculatorInvestment CalculatorProperty Tax Calculator

Buyer Articles

Master Your New Home BudgetBeat Moving StressPacking Secrets
Selling

Selling Tools

Home ValuationFind a Seller's Agent

Selling Resources

Why Sell With UsSeller GuideNet Sheet CalcHELOC Calculator

Seller Articles

Strategic PricingDownsizing Tips
Mortgage Rates

Today's Rates

Mortgage RatesRefinance RatesLoan ComparisonHELOC Calculator

Mortgage Resources

Understanding Mortgage RatesFirst-Time Homebuyer GuideWhen to Refinance Your Mortgage
Realtors
Topfind
Houses for RentTownhomes for RentCondos for RentView All Rentals →
Why Rent With UsRenter GuideRent vs Buy Calculator
How to Negotiate RentUnderstanding Your LeaseMoving Checklist for Renters
Houses for SaleTownhomes for SaleCondos for SaleView All Homes →
Why Buy With UsBuyer GuideAffordability CalculatorInvestment CalculatorProperty Tax Calculator
Master Your New Home BudgetBeat Moving StressPacking Secrets
Home ValuationFind a Seller's Agent
Why Sell With UsSeller GuideNet Sheet CalcHELOC Calculator
Strategic PricingDownsizing Tips
Mortgage RatesRefinance RatesLoan ComparisonHELOC Calculator
Understanding Mortgage RatesFirst-Time Homebuyer GuideWhen to Refinance Your Mortgage
groupRealtorsinfoAbout Us
Continue with Google
Sign InSign Up
Topfind Realty
Renting

Search Rentals

Houses for RentTownhomes for RentCondos for RentView All Rentals →

Renting Resources

Why Rent With UsRenter GuideRent vs Buy Calculator

Renter Articles

How to Negotiate RentUnderstanding Your LeaseMoving Checklist for Renters
Buying

Search Homes

Houses for SaleTownhomes for SaleCondos for SaleView All Homes →

Buying Resources

Why Buy With UsBuyer GuideAffordability CalculatorInvestment CalculatorProperty Tax Calculator

Buyer Articles

Master Your New Home BudgetBeat Moving StressPacking Secrets
Selling

Selling Tools

Home ValuationFind a Seller's Agent

Selling Resources

Why Sell With UsSeller GuideNet Sheet CalcHELOC Calculator

Seller Articles

Strategic PricingDownsizing Tips
Mortgage Rates

Today's Rates

Mortgage RatesRefinance RatesLoan ComparisonHELOC Calculator

Mortgage Resources

Understanding Mortgage RatesFirst-Time Homebuyer GuideWhen to Refinance Your Mortgage
Realtors
Topfind
Houses for RentTownhomes for RentCondos for RentView All Rentals →
Why Rent With UsRenter GuideRent vs Buy Calculator
How to Negotiate RentUnderstanding Your LeaseMoving Checklist for Renters
Houses for SaleTownhomes for SaleCondos for SaleView All Homes →
Why Buy With UsBuyer GuideAffordability CalculatorInvestment CalculatorProperty Tax Calculator
Master Your New Home BudgetBeat Moving StressPacking Secrets
Home ValuationFind a Seller's Agent
Why Sell With UsSeller GuideNet Sheet CalcHELOC Calculator
Strategic PricingDownsizing Tips
Mortgage RatesRefinance RatesLoan ComparisonHELOC Calculator
Understanding Mortgage RatesFirst-Time Homebuyer GuideWhen to Refinance Your Mortgage
groupRealtorsinfoAbout Us
Continue with Google
Sign InSign Up
Real Estate/CA/Cypress/6844 Southampton (Sold)
view_in_arVirtual Tour
Main
SOLD
Interior 1
Interior 2
Interior 3
Interior 4
grid_view Show all photos
SoldClosed on April 6, 2026
$910,000
Sold Price

6844 Southampton, Cypress, CA 90630

bed
3
Bedrooms
bathtub
3
Bathrooms
square_foot
1,799
Square Feet

About this home

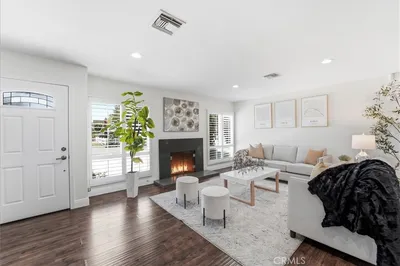
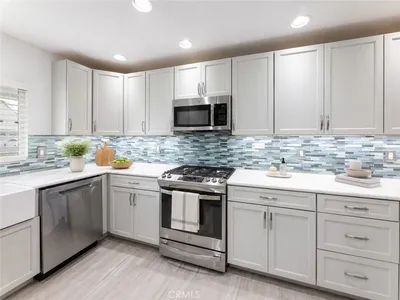
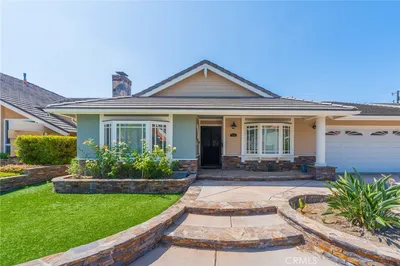
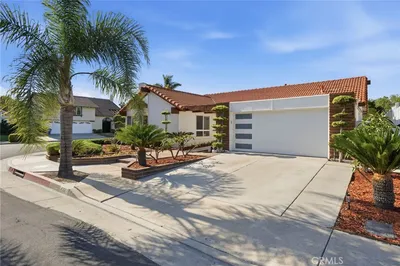
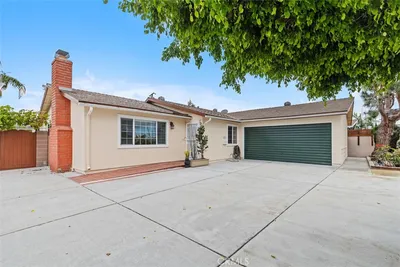
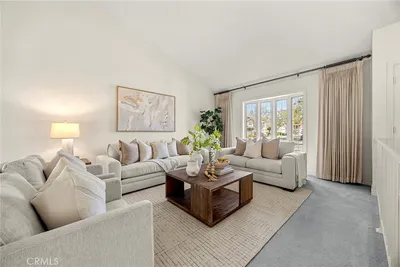
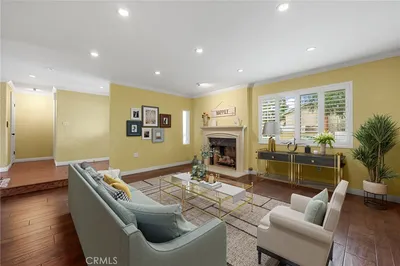
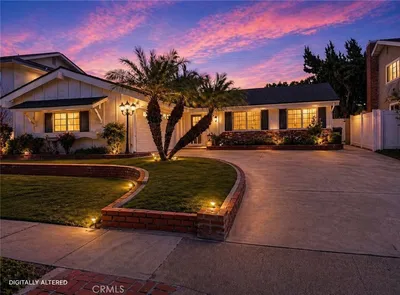
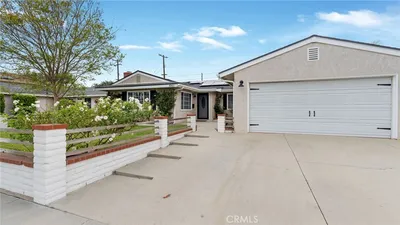
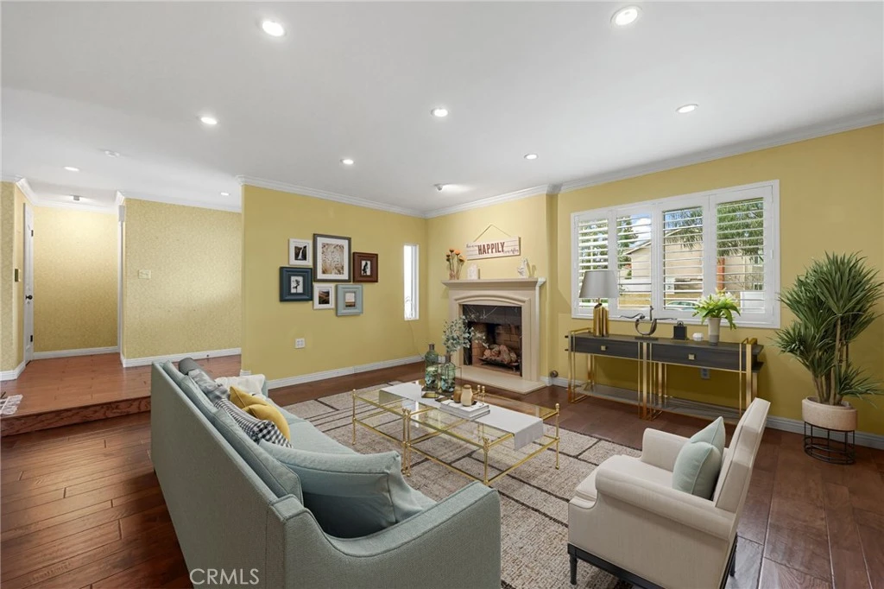
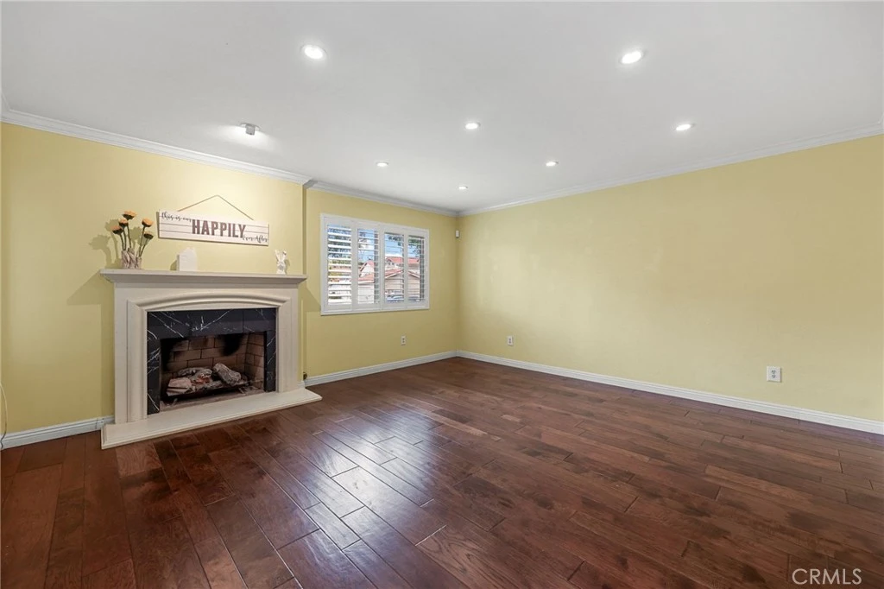
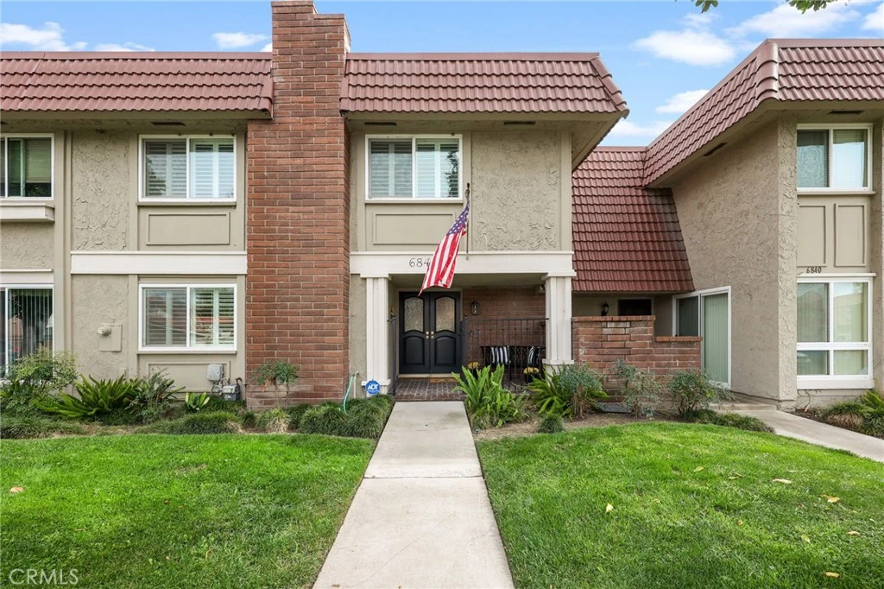
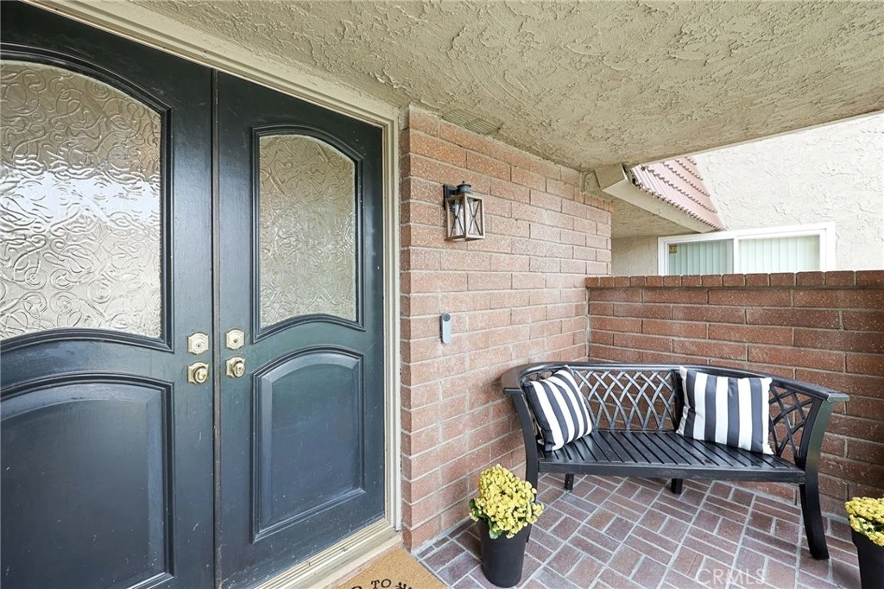
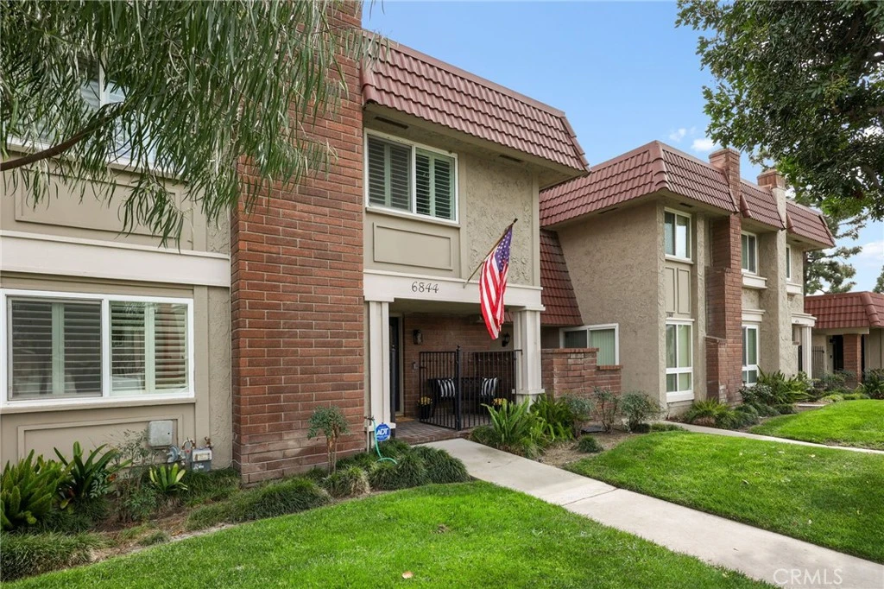
Breathe deeply and enjoy the peace of owning a home in a great neighborhood with top schools and friendly neighbors. Your private front patio in a herringbone brick pattern & an anthracite wrought-iron gate is just the beginning. Cypress Village offers manicured greenbelts, mature shade trees, and this home enjoys added privacy of a decorative pressed-glass window in lieu of the standard Arcadian slider. Matching pressed-glass double doors open to a sunken living room or to the open kitchen/dining area. Wood-laminate flooring flows throughout the home for easy care. The living room features an updated gas-starter fireplace w/ faux travertine finishes & veined marble accents, plantation shutters, buttery colored walls anchored w/ white crown molding and dimmable recessed lighting on smoothly scraped ceilings. An ADT wired security system with talking sensors adds peace of mind at all entry points. The open kitchen includes custom soft-close cabinetry, a roll-up cover appliance nook, black granite counters w/ European edges, stainless appliances (5-burner stove, double-door fridge, microwave) a bespoke pantry niched under-stair storage w/ a frosted-glass door, majolica-inspired tile backsplash behind the stove & a swing-arm pot filler and dimmable pendant lighting over the island. The suspended orb chandelier on a rheostat creates the mood for casual dining with friends with a space that will easily accommodate a table for 8. The lower-level powder room features a suspended sea glass sink nested in decorative wrought iron holder w/ rubbed-bronze hardware. Upstairs, the oversized primary suite fits a CA King & room for a sitting area in front of the painted-brick fireplace transforming this room into a private sanctuary; in soft, cool robin egg blue tones & a papered accent wall. Ensuite bathroom w/ walk in shower & to keep things tidy a walk-in closet with built in shelving. One bedroom has a custom built-in desk ideal for work or study; and the third bedroom has visually expansive mirrored closet doors. The 2nd bath features a heavy-gauge glass shower on barn-door-style tracking and a celadon-grey vanity with shaker style pulls & a quartz top. Laundry is conveniently located upstairs behind closed doors along with the tankless water heater. The back patio is shaded by mature ivy and feels like an Italian villa. Even the dog will feel at home with their own spot under the stairs. It comes w/ a detached 2-car garage for full-sized vehicles plus storage.

infoProperty Facts

bed

Bedrooms

3

bathtub

Bathrooms

3

square_foot

Square Feet

1,799

landscape

Lot Size

2,245 sqft

calendar_month

Year Built

1975

home_work

Property Type

Single Family Residence

timer

Days on Market

11

payments

HOA Fee

$398/mo

garage

Garage Total

2

fingerprint

MLS #

PW26008216

chairInterior Details

General Interior

Interior Features

Built In Features, Block Walls, Crown Molding, Eat In Kitchen, Granite Counters, Open Floorplan, Pantry, Quartz Counters, Recessed Lighting, Sunken Living Room, Tile Counters, Unfurnished, All Bedrooms Up, Primary Suite, Walk In Closets

Flooring

Laminate, Tile, Wood

Fireplace

Gas Starter, Living Room, Masonry, Primary Bedroom, Raised Hearth

Kitchen & Appliances

Appliances

Built In Range, Dishwasher, Disposal, Gas Range, High Efficiency Water Heater, Ice Maker, Microwave, Refrigerator, Range Hood, Tankless Water Heater, Vented Exhaust Fan, Water To Refrigerator, Water Heater, Dryer, Washer

Laundry

Inside, Laundry Closet, Upper Level

Climate Control

Cooling

Central Air, Energy Star Qualified Equipment

Heating

Central, Forced Air

deckExterior & Lot

Building & Construction

Patio & Porch

Covered, Front Porch, Patio, Stone, Wood

Fencing

Block, Masonry, Wrought Iron

Security

Prewired, Security System, Carbon Monoxide Detectors, Smoke Detectors, Security Lights

Construction

Drywall, Stucco

Roof

Flat, Mansard, Spanish Tile, Tar Gravel

Direction Faced

North

Nearby Schools

RatingSchool NameGradesDistance
10
Patton Elementary
Elementary School
K-60.5 mi
7
Cerritos Elementary
Elementary School
K-60.9 mi
N/A
Early Childhood Education Center - Carver Campus
Middle School
P1.0 mi
10
Enders Elementary
Elementary School
K-61.0 mi
10
Hilton D. Bell Intermediate
Middle School
7-81.0 mi

Convenience Score

Topfind Realty

This Home is Sold

Curious what your home is worth? Get a free valuation.

call
(800)-330-9306Available 9AM - 6PM

Similar Homes You Might Like

Based on price, location, and features

8172 Acacia
VIDEO TOUR

$1,230,000

FOR SALE

8172 Acacia, Cypress, CA 90630

4 beds · 2 baths · 1,950 sqft

9393 Ethel
VIRTUAL TOUR

$1,250,000

FOR SALE

9393 Ethel, Cypress, CA 90630

3 beds · 2 baths · 1,709 sqft

4608 Blanca

$1,100,000

FOR SALE

4608 Blanca, Cypress, CA 90630

3 beds · 2 baths · 1,536 sqft

10191 Noel

$1,350,000

FOR SALE

10191 Noel, Cypress, CA 90630

4 beds · 3 baths · 2,079 sqft

5021 Olga
VIRTUAL TOUR

$1,268,000

FOR SALE

5021 Olga, Cypress, CA 90630

3 beds · 3 baths · 2,072 sqft

4176 Via Norte

$1,250,000

FOR SALE

4176 Via Norte, Cypress, CA 90630

4 beds · 2 baths · 1,988 sqft

6138 James Alan

$1,300,000

FOR SALE

6138 James Alan, Cypress, CA 90630

4 beds · 2 baths · 1,988 sqft

4657 Larwin Avenue

$819,999

FOR SALE

4657 Larwin Avenue, Cypress, CA 90630

3 beds · 2 baths · 1,508 sqft

Recently Sold

8326 Fontainbleau Way
VIDEO TOUR

$1,230,000

SOLD

8326 Fontainbleau Way, Cypress, CA 90630

4 beds · 3 baths · 1,500 sqft

4811 Newman Avenue
VIRTUAL TOUR

$1,175,000

SOLD

4811 Newman Avenue, Cypress, CA 90630

4 beds · 2 baths · 1,996 sqft

4261 LIVERMORE Place
VIDEO TOUR

$1,230,000

SOLD

4261 LIVERMORE Place, Cypress, CA 90630

4 beds · 2 baths · 1,830 sqft

8792 Belday St.
VIRTUAL TOUR

$1,100,500

SOLD

8792 Belday St., Cypress, CA 90630

4 beds · 3 baths · 2,045 sqft

11335 Culebra
3D TOUR

$1,415,000

SOLD

11335 Culebra, Cypress, CA 90630

3 beds · 3 baths · 2,127 sqft

6844 Southampton
VIRTUAL TOUR

$910,000

SOLD

6844 Southampton, Cypress, CA 90630

3 beds · 3 baths · 1,799 sqft

9846 Joel
VIRTUAL TOUR

$1,000,000

SOLD

9846 Joel, Cypress, CA 90630

4 beds · 2 baths · 1,646 sqft

4961 Belle
VIRTUAL TOUR

$1,050,000

SOLD

4961 Belle, Cypress, CA 90630

4 beds · 2 baths · 1,497 sqft

Topfind Realty

Company

  • About Us
  • Careers
  • Articles
  • Home Estimate

Explore

  • Renting
  • Buying
  • Selling
  • Realtors

Support

  • Help Center
  • Contact Us
  • Terms & Conditions
  • Privacy Policy

Topfind Realty, DRE # 02240815, is a licensed real estate broker in California. Topfind Realty pledges to support the Fair Housing Act and adhere to Equal Housing Opportunity laws.

Copyright © 2026 Topfind Realty. All Rights Reserved.