For Sale
$1,250,000
Est. $7,000/mo9393 Ethel, Cypress, CA 90630
bed
3
Bedrooms
bathtub
2
Bathrooms
square_foot
1,709
Square Feet
About this home
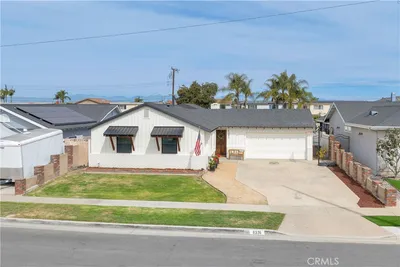
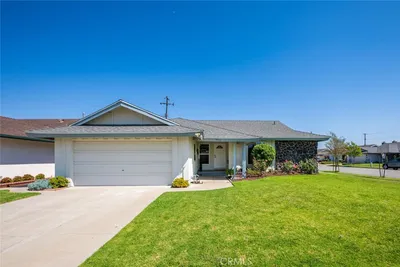
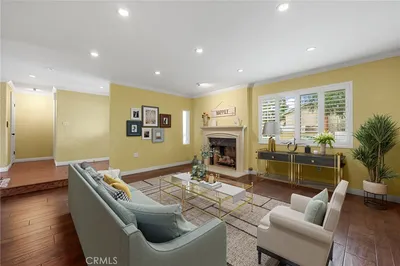
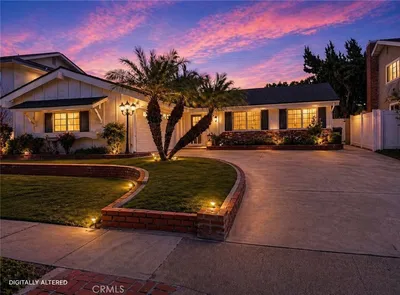
Welcome to 9393 Ethel Street, a beautifully refreshed single level pool home tucked inside the desirable Fairway Park neighborhood of Cypress. Offering 3 bedrooms, 2 bathrooms, approximately 1,707 square feet, and an attached two car garage, this inviting home blends comfortable everyday living with exceptional indoor / outdoor entertaining. Fresh paint inside and out, brand new recessed lighting, durable wood look laminate flooring, plantation shutters, and a living room fireplace create a warm, move in ready interior. The flexible family room and den expand the living space, while the kitchen features Caesarstone quartz countertops, soft close cabinetry, a breakfast bar, and reverse osmosis drinking water (hot or cold). The private backyard is the true showpiece, featuring a saltwater pool and spa with two waterfalls, water slide, grotto, extensive pool lighting, and smart controls. A built in gas barbecue with sink, refrigerator, countertop, and bar seating area creates the perfect setting for outdoor dining, relaxing, and entertaining throughout the year. Additional highlights include central air conditioning, a whole house fan, Nest thermostat, tankless water heater, owned water softener, upgraded electrical panel, smart home features, solar energy system under an existing PPA (buyer to assume), and 2 EV chargers. Conveniently located near A.E. Arnold and Margaret Landell Elementary Schools, Lexington Junior High, Cypress High, Oxford Academy, Cypress College, Evergreen and Lexington Parks, and the public Navy Golf Course, where Tiger Woods learned the game. Shopping, dining, Los Alamitos, Seal Beach, and major commuter routes are also within convenient reach. This special turn key Cypress home offers thoughtful upgrades, flexible living space, and a resort style backyard ready to enjoy.
Property Facts
bed
Bedrooms
3
bathtub
Bathrooms
2
square_foot
Square Feet
1,709
landscape
Lot Size
6,240 sqft
calendar_month
Year Built
1965
home_work
Property Type
Single Family Residence
timer
Days on Market
0
payments
HOA Fee
N/A
garage
Garage Total
2
fingerprint
MLS #
SB26162756
Interior Details
General Interior
Interior Features
Built In Features, Ceiling Fans, Separate Formal Dining Room, Open Floorplan, Quartz Counters, Recessed Lighting, Storage, Unfurnished, Wired For Data, Wired For Sound, Bedroom On Main Level, Main Level Primary
Flooring
Laminate, Tile
Fireplace
Living Room
Accessibility
Safe Emergency Egress From Home
Kitchen & Appliances
Appliances
Barbecue, Dishwasher, Gas Oven, Gas Range, Gas Water Heater, Microwave, Refrigerator, Range Hood, Water Softener, Tankless Water Heater, Vented Exhaust Fan, Water To Refrigerator, Water Heater, Water Purifier, Dryer, Washer
Laundry
Washer Hookup, Gas Dryer Hookup, Inside, Laundry Room
Bed & Bath
Main Level Bedrooms
3
Main Level Bathrooms
2
Climate Control
Cooling
Central Air, Whole House Fan
Heating
Central, Fireplaces, Natural Gas
Parking
Total Parking Spaces
2
Garage Spaces
2
Attached Garage
Yes
Parking Features
Driveway, Garage
Exterior & Lot
Building & Construction
Patio & Porch
Concrete, Patio
Fencing
Block, Masonry, Wood
Security
Prewired, Security System, Closed Circuit Cameras, Security Lights
Construction
Drywall, Concrete, Stucco, Wood Siding
Foundation
Raised
Roof
Asphalt
Direction Faced
East
Lot & Grounds
Lot Features
Six To Ten Units Acre, Back Yard, Front Yard, Lawn, Landscaped, Near Park, Rectangular Lot, Yard
Pool Features
Gas Heat, Heated, In Ground, Private, Salt Water, Waterfall
Spa Features
Above Ground, Heated, Private
Sewer
Public Sewer
Water Source
Public
Community & HOA
Association Info
Community Features
Biking, Curbs, Sidewalks, Park
Mortgage Calculator
Total Monthly
$0
Principal & Interest:
$0Property Tax:
$0Home Insurance:
$0HOA Fees:
$0$
$
%
Nearby Schools
| Rating | School Name |
|---|---|
9 | A. E. Arnold Elementary Elementary School |
10 | Oxford Academy High School |
10 | Margaret Landell Elementary Elementary School |
9 | Lexington Junior High Middle School |
N/A | St Irenaeus Parish School Private School |
Convenience Score
Market Insights
90630|Cypress
analytics
Estimated Value
Calculating...
trending_up0%vs. last year
202120222023202420252026
Market Temperature
Seller'sBalancedBuyer's
0d30d60d180d
Balanced
Balanced market
30 Days
Avg. time on market
This is a Balanced Market. Homes are selling at a moderate pace.
flood
Flood & Climate Risk
Flood Risk
Minimal — not in a FEMA flood zone
Wildfire Risk
Moderate — near wildland-urban interface
Heat Risk
Low — moderate summer temperatures
Earthquake Risk
Southern California seismic zone
volume_up
Noise Levels
TrafficQuiet residential street
AirportMinimal airport noise
CommercialLow commercial activity nearby
streetview
Open Full Street Viewopen_in_newStreet View

Ready to Take the Next Step?
Get expert support from a local agent today.
call
(800)-330-9306Available 9AM - 7PM
Similar Homes You Might Like
Based on price, location, and features