Topfind Realty
Renting

Search Rentals

Houses for RentTownhomes for RentCondos for RentView All Rentals →

Renting Resources

Why Rent With UsRenter GuideRent vs Buy Calculator

Renter Articles

How to Negotiate RentUnderstanding Your LeaseMoving Checklist for Renters
Buying

Search Homes

Houses for SaleTownhomes for SaleCondos for SaleView All Homes →

Buying Resources

Why Buy With UsBuyer GuideAffordability CalculatorInvestment CalculatorProperty Tax Calculator

Buyer Articles

Master Your New Home BudgetBeat Moving StressPacking Secrets
Selling

Selling Tools

Home ValuationFind a Seller's Agent

Selling Resources

Why Sell With UsSeller GuideNet Sheet CalcHELOC Calculator

Seller Articles

Strategic PricingDownsizing Tips
Mortgage Rates

Today's Rates

Mortgage RatesRefinance RatesLoan ComparisonHELOC Calculator

Mortgage Resources

Understanding Mortgage RatesFirst-Time Homebuyer GuideWhen to Refinance Your Mortgage
Realtors
Topfind
Houses for RentTownhomes for RentCondos for RentView All Rentals →
Why Rent With UsRenter GuideRent vs Buy Calculator
How to Negotiate RentUnderstanding Your LeaseMoving Checklist for Renters
Houses for SaleTownhomes for SaleCondos for SaleView All Homes →
Why Buy With UsBuyer GuideAffordability CalculatorInvestment CalculatorProperty Tax Calculator
Master Your New Home BudgetBeat Moving StressPacking Secrets
Home ValuationFind a Seller's Agent
Why Sell With UsSeller GuideNet Sheet CalcHELOC Calculator
Strategic PricingDownsizing Tips
Mortgage RatesRefinance RatesLoan ComparisonHELOC Calculator
Understanding Mortgage RatesFirst-Time Homebuyer GuideWhen to Refinance Your Mortgage
groupRealtorsinfoAbout Us
Continue with Google
Sign InSign Up
Topfind Realty
Renting

Search Rentals

Houses for RentTownhomes for RentCondos for RentView All Rentals →

Renting Resources

Why Rent With UsRenter GuideRent vs Buy Calculator

Renter Articles

How to Negotiate RentUnderstanding Your LeaseMoving Checklist for Renters
Buying

Search Homes

Houses for SaleTownhomes for SaleCondos for SaleView All Homes →

Buying Resources

Why Buy With UsBuyer GuideAffordability CalculatorInvestment CalculatorProperty Tax Calculator

Buyer Articles

Master Your New Home BudgetBeat Moving StressPacking Secrets
Selling

Selling Tools

Home ValuationFind a Seller's Agent

Selling Resources

Why Sell With UsSeller GuideNet Sheet CalcHELOC Calculator

Seller Articles

Strategic PricingDownsizing Tips
Mortgage Rates

Today's Rates

Mortgage RatesRefinance RatesLoan ComparisonHELOC Calculator

Mortgage Resources

Understanding Mortgage RatesFirst-Time Homebuyer GuideWhen to Refinance Your Mortgage
Realtors
Topfind
Houses for RentTownhomes for RentCondos for RentView All Rentals →
Why Rent With UsRenter GuideRent vs Buy Calculator
How to Negotiate RentUnderstanding Your LeaseMoving Checklist for Renters
Houses for SaleTownhomes for SaleCondos for SaleView All Homes →
Why Buy With UsBuyer GuideAffordability CalculatorInvestment CalculatorProperty Tax Calculator
Master Your New Home BudgetBeat Moving StressPacking Secrets
Home ValuationFind a Seller's Agent
Why Sell With UsSeller GuideNet Sheet CalcHELOC Calculator
Strategic PricingDownsizing Tips
Mortgage RatesRefinance RatesLoan ComparisonHELOC Calculator
Understanding Mortgage RatesFirst-Time Homebuyer GuideWhen to Refinance Your Mortgage
groupRealtorsinfoAbout Us
Continue with Google
Sign InSign Up
Real Estate/CA/Cypress/5021 Olga
view_in_arVirtual Tour
Interior
For Sale
$1,268,000
Est. $7,101/mo

5021 Olga, Cypress, CA 90630

bed
3
Bedrooms
bathtub
3
Bathrooms
square_foot
2,072
Square Feet

About this home

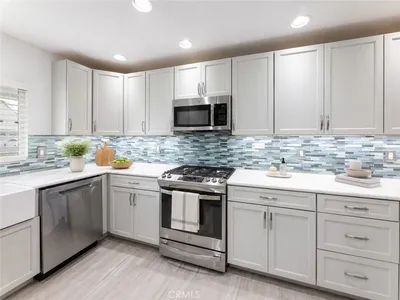
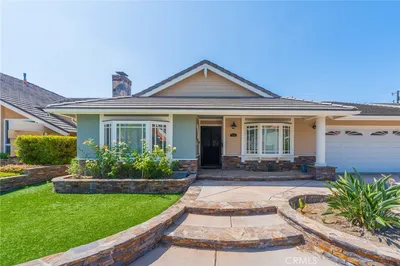
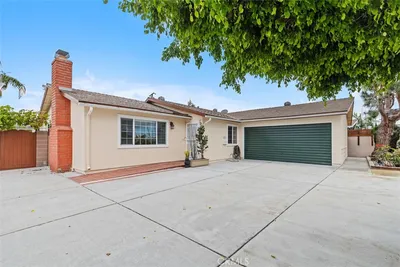
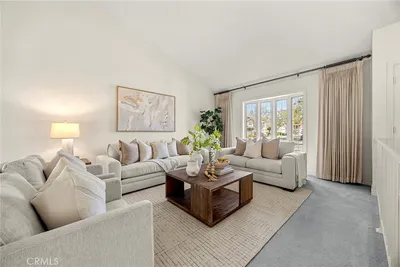
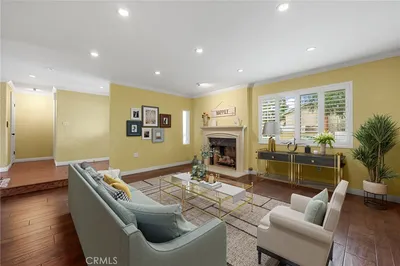
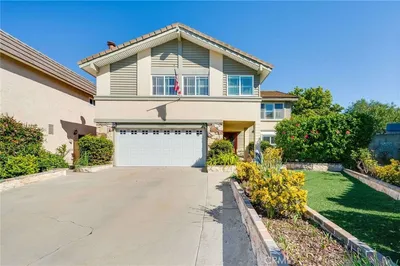
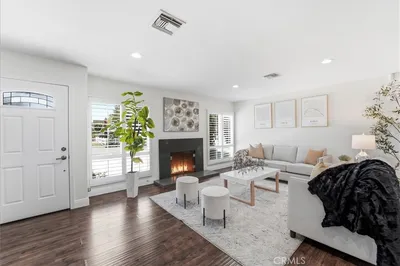
Welcome to this rare expanded Brentwood home with modern finishes. Over 2,000 square feet of beautifully updated single-story living with an excellent interior location. This home was thoughtfully expanded and extensively and designed in 2013 for comfortable everyday living and effortless entertaining. The versatile floor plan features 3 bedrooms, 3 bathrooms, and a dedicated office or fourth bedroom. Double primary suites include ensuite baths and walk-in closets, making this home ideal for multi-generational living. Step onto the inviting front porch and into expansive living spaces highlighted by hardwood flooring, smooth vaulted ceilings, recessed lighting, updated windows, and designer finishes throughout. The impressive living room showcases soaring vaulted ceilings and a dramatic floor-to-ceiling stone fireplace, while a separate family room provides additional gathering space and opens to the backyard through elegant French doors.The remodeled kitchen features slab quartz countertops, upgraded cabinetry with pantry drawers, stainless steel appliances, recessed lighting, and abundant storage. Adjacent dining and living spaces flow seamlessly to the backyard, creating the perfect indoor-outdoor lifestyle. All bathrooms have been tastefully updated with quality finishes and modern fixtures. Additional highlights include direct access to the attached two-car garage featuring a roll-up garage door and windows that provide natural light.Situated on an oversized 6,700-square-foot interior corner lot, the private backyard is an entertainer's dream featuring a sparkling pool, expansive patio areas, mature landscaping, and multiple spaces for outdoor dining and relaxation. Combining exceptional square footage, a highly sought-after single-story layout, dual primary suites, extensive upgrades, and a resort-style backyard, this home presents a rare opportunity to own one of the largest and most versatile single-story homes in Cypress. Located within the highly acclaimed Cypress School District, including Morris Elementary and Cypress High School. This home also qualifies to test into nationally ranked Oxford Academy. Enjoy a short walk to Cedar Glen Park, offering playgrounds, sports fields, and community recreation.

Property Facts

bed

Bedrooms

3

bathtub

Bathrooms

3

square_foot

Square Feet

2,072

landscape

Lot Size

6,700 sqft

calendar_month

Year Built

1962

home_work

Property Type

Single Family Residence

timer

Days on Market

16

payments

HOA Fee

N/A

garage

Garage Total

2

fingerprint

MLS #

PW26130761

Interior Details

General Interior

Interior Features

Ceiling Fans, High Ceilings, Open Floorplan, Quartz Counters, Recessed Lighting, Multiple Primary Suites, Primary Suite, Walk In Closets

Flooring

Carpet, Wood

Fireplace

Family Room

Kitchen & Appliances

Appliances

Dishwasher, Free Standing Range, Disposal

Laundry

Inside

Bed & Bath

Main Level Bedrooms

4

Main Level Bathrooms

3

Climate Control

Cooling

Central Air

Heating

Forced Air

Parking

Total Parking Spaces

2

Garage Spaces

2

Attached Garage

Yes

Parking Features

Direct Access, Driveway, Garage

Exterior & Lot

Building & Construction

Patio & Porch

Covered

Fencing

Block

Construction

Stucco

Lot & Grounds

Lot Features

Back Yard

Pool Features

Private

Sewer

Public Sewer

Water Source

Public

Community & HOA

Association Info

Community Features

Curbs

Mortgage Calculator

Total Monthly

$0

Principal & Interest:
$0
Property Tax:
$0
Home Insurance:
$0
HOA Fees:
$0
$
$
%

Nearby Schools

RatingSchool NameGradesDistance
N/A
DEL SOL SCHOOL, INC
Private School
K-120.3 mi
N/A
GRACE CHRISTIAN SCHOOL
Private School
K-120.5 mi
N/A
MIRACLE LAND CHILD DEVELOPMENT CENTER
Private School
K-120.7 mi
10
Oxford Academy
High School
7-120.7 mi
9
Juliet Morris Elementary
Elementary School
K-60.7 mi

Convenience Score

Market Insights

90630|Cypress
analytics

Estimated Value

Calculating...
trending_up0%vs. last year
202120222023202420252026

Market Temperature

Seller'sBalancedBuyer's
0d30d60d180d
Balanced

Balanced market

30 Days

Avg. time on market

This is a Balanced Market. Homes are selling at a moderate pace.

flood

Flood & Climate Risk

Flood Risk

Minimal — not in a FEMA flood zone

Low

Wildfire Risk

Moderate — near wildland-urban interface

Moderate

Heat Risk

Low — moderate summer temperatures

Low

Earthquake Risk

Southern California seismic zone

Moderate
volume_up

Noise Levels

TrafficQuiet residential street
AirportMinimal airport noise
CommercialLow commercial activity nearby
location_on

Location

5021 Olga

Cypress, CA 90630

Open in Mapsopen_in_new
Topfind Realty

Ready to Take the Next Step?

Get expert support from a local agent today.

call
(800)-330-9306Available 9AM - 7PM

Similar Homes You Might Like

Based on price, location, and features
8172 Acacia
VIDEO TOUR

$1,230,000

FOR SALE

8172 Acacia, Cypress, CA 90630

4 beds · 2 baths · 1,950 sqft

9393 Ethel
VIRTUAL TOUR

$1,250,000

FOR SALE

9393 Ethel, Cypress, CA 90630

3 beds · 2 baths · 1,709 sqft

10191 Noel

$1,350,000

FOR SALE

10191 Noel, Cypress, CA 90630

4 beds · 3 baths · 2,079 sqft

10909 Cielo Court

$1,525,000

FOR SALE

10909 Cielo Court, Cypress, CA 90720

3 beds · 4 baths · 2,205 sqft

4176 Via Norte

$1,250,000

FOR SALE

4176 Via Norte, Cypress, CA 90630

4 beds · 2 baths · 1,988 sqft

6138 James Alan

$1,300,000

FOR SALE

6138 James Alan, Cypress, CA 90630

4 beds · 2 baths · 1,988 sqft

4607 Amarillo Court
VIRTUAL TOUR

$1,795,800

FOR SALE

4607 Amarillo Court, Cypress, CA 90720

4 beds · 4 baths · 2,367 sqft

6598 Reefton

$1,399,999

FOR SALE

6598 Reefton, Cypress, CA 90630

4 beds · 3 baths · 2,250 sqft

Recently Sold

4811 Newman Avenue
VIRTUAL TOUR

$1,175,000

SOLD

4811 Newman Avenue, Cypress, CA 90630

4 beds · 2 baths · 1,996 sqft

4261 LIVERMORE Place
VIDEO TOUR

$1,230,000

SOLD

4261 LIVERMORE Place, Cypress, CA 90630

4 beds · 2 baths · 1,830 sqft

10947 Carrillo Ct.
3D TOUR

$1,495,000

SOLD

10947 Carrillo Ct., Cypress, CA 90720

3 beds · 4 baths · 2,205 sqft

10866 Rojo Court
3D TOUR

$1,660,000

SOLD

10866 Rojo Court, Cypress, CA 90720

3 beds · 4 baths · 2,397 sqft

8792 Belday St.
VIRTUAL TOUR

$1,100,500

SOLD

8792 Belday St., Cypress, CA 90630

4 beds · 3 baths · 2,045 sqft

11335 Culebra
3D TOUR

$1,415,000

SOLD

11335 Culebra, Cypress, CA 90630

3 beds · 3 baths · 2,127 sqft

6844 Southampton
VIRTUAL TOUR

$910,000

SOLD

6844 Southampton, Cypress, CA 90630

3 beds · 3 baths · 1,799 sqft

11254 Jamaica

$1,480,000

SOLD

11254 Jamaica, Cypress, CA 90630

4 beds · 3 baths · 2,422 sqft

Topfind Realty

Company

  • About Us
  • Careers
  • Articles
  • Home Estimate

Explore

  • Renting
  • Buying
  • Selling
  • Realtors

Support

  • Help Center
  • Contact Us
  • Terms & Conditions
  • Privacy Policy

Topfind Realty, DRE # 02240815, is a licensed real estate broker in California. Topfind Realty pledges to support the Fair Housing Act and adhere to Equal Housing Opportunity laws.

Copyright © 2026 Topfind Realty. All Rights Reserved.