Topfind Realty
Renting

Search Rentals

Houses for RentTownhomes for RentCondos for RentView All Rentals →

Renting Resources

Why Rent With UsRenter GuideRent vs Buy Calculator

Renter Articles

How to Negotiate RentUnderstanding Your LeaseMoving Checklist for Renters
Buying

Search Homes

Houses for SaleTownhomes for SaleCondos for SaleView All Homes →

Buying Resources

Why Buy With UsBuyer GuideAffordability CalculatorInvestment CalculatorProperty Tax Calculator

Buyer Articles

Master Your New Home BudgetBeat Moving StressPacking Secrets
Selling

Selling Tools

Home ValuationFind a Seller's Agent

Selling Resources

Why Sell With UsSeller GuideNet Sheet CalcHELOC Calculator

Seller Articles

Strategic PricingDownsizing Tips
Mortgage Rates

Today's Rates

Mortgage RatesRefinance RatesLoan ComparisonHELOC Calculator

Mortgage Resources

Understanding Mortgage RatesFirst-Time Homebuyer GuideWhen to Refinance Your Mortgage
Realtors
Topfind
Houses for RentTownhomes for RentCondos for RentView All Rentals →
Why Rent With UsRenter GuideRent vs Buy Calculator
How to Negotiate RentUnderstanding Your LeaseMoving Checklist for Renters
Houses for SaleTownhomes for SaleCondos for SaleView All Homes →
Why Buy With UsBuyer GuideAffordability CalculatorInvestment CalculatorProperty Tax Calculator
Master Your New Home BudgetBeat Moving StressPacking Secrets
Home ValuationFind a Seller's Agent
Why Sell With UsSeller GuideNet Sheet CalcHELOC Calculator
Strategic PricingDownsizing Tips
Mortgage RatesRefinance RatesLoan ComparisonHELOC Calculator
Understanding Mortgage RatesFirst-Time Homebuyer GuideWhen to Refinance Your Mortgage
groupRealtorsinfoAbout Us
Continue with Google
Sign InSign Up
Topfind Realty
Renting

Search Rentals

Houses for RentTownhomes for RentCondos for RentView All Rentals →

Renting Resources

Why Rent With UsRenter GuideRent vs Buy Calculator

Renter Articles

How to Negotiate RentUnderstanding Your LeaseMoving Checklist for Renters
Buying

Search Homes

Houses for SaleTownhomes for SaleCondos for SaleView All Homes →

Buying Resources

Why Buy With UsBuyer GuideAffordability CalculatorInvestment CalculatorProperty Tax Calculator

Buyer Articles

Master Your New Home BudgetBeat Moving StressPacking Secrets
Selling

Selling Tools

Home ValuationFind a Seller's Agent

Selling Resources

Why Sell With UsSeller GuideNet Sheet CalcHELOC Calculator

Seller Articles

Strategic PricingDownsizing Tips
Mortgage Rates

Today's Rates

Mortgage RatesRefinance RatesLoan ComparisonHELOC Calculator

Mortgage Resources

Understanding Mortgage RatesFirst-Time Homebuyer GuideWhen to Refinance Your Mortgage
Realtors
Topfind
Houses for RentTownhomes for RentCondos for RentView All Rentals →
Why Rent With UsRenter GuideRent vs Buy Calculator
How to Negotiate RentUnderstanding Your LeaseMoving Checklist for Renters
Houses for SaleTownhomes for SaleCondos for SaleView All Homes →
Why Buy With UsBuyer GuideAffordability CalculatorInvestment CalculatorProperty Tax Calculator
Master Your New Home BudgetBeat Moving StressPacking Secrets
Home ValuationFind a Seller's Agent
Why Sell With UsSeller GuideNet Sheet CalcHELOC Calculator
Strategic PricingDownsizing Tips
Mortgage RatesRefinance RatesLoan ComparisonHELOC Calculator
Understanding Mortgage RatesFirst-Time Homebuyer GuideWhen to Refinance Your Mortgage
groupRealtorsinfoAbout Us
Continue with Google
Sign InSign Up
Real Estate/CA/Cypress/10191 Noel
Interior
For Sale
$1,350,000
Est. $7,560/mo

10191 Noel, Cypress, CA 90630

bed
4
Bedrooms
bathtub
3
Bathrooms
square_foot
2,079
Square Feet

About this home

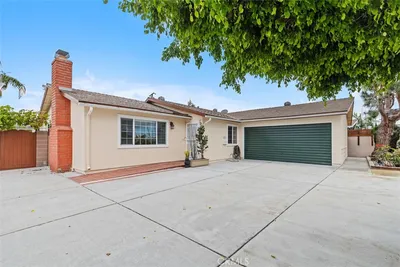
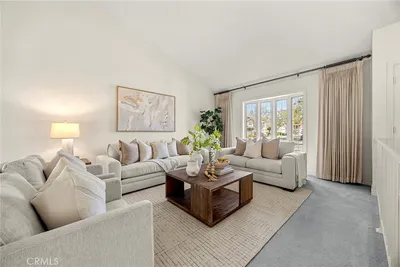
Nothing has been overlooked in this meticulously maintained 4-bedroom, 3 bath open concept home with bonus room. The designer kitchen showcases premium wood soft close cabinetry, quartz countertops, recessed ceiling and under cabinet lighting. The large peninsula with pendant accent lighting is ideal for both everyday living and upscale entertaining. The 420 sq ft bonus room is bathed in natural lighting via a full wall of windows and offers exceptional versatility. New elegant porcelain tile sweeps the entire downstairs while the upstairs has extra padded carpeting for comfort. The primary suite has been thoughtfully remodeled to include a generous walk-in closet and beautiful en-suite with a premium glass shower and fixtures. Notable upgrades include solid core doors, double pane windows, ceiling fans, upgraded electrical panel and sub-panel in garage, and all outlets have been updated. All lighting throughout the home is LED lighting. All bathroom vanities are soft-close w/ marble tops upstairs and quartz downstairs. All hardware throughout is brushed nickel, and with safety in mind, an ADT Security System with devices at every entrance. For easy furniture move-in, the front door and both family room exit doors are 36” wide doors. The exterior boasts new stucco, fresh paint, and architecturally substantial porch beams in both front and back. The private backyard is designed for relaxing and entertaining, featuring a covered patio with surround drop down shades, a mature avocado tree, tastefully arranged brick tiered planters, and elegant natural gas fire-pit. The plumbed natural gas connection and multiple electrical outlets are concealed in conduit under the slab to accommodate the fire pit, a BBQ or anything else requiring gas and/or electricity. The front, back and flowerbed automatic sprinklers help keep the landscape and foliage vibrant year-round with minimal maintenance. This addition complements the outdoor living spaces and highlights the home's commitment to convenience and curb appeal. Hot tub can stay or go. A 2-car garage and wide driveway provide ample parking for 4. The Nationally recognized Oxford Academy, known for outstanding academic achievement, is only one of many highly rated (9's and 10's) schools in the area. Local to parks, shopping, and freeways. The quality of this home and its many upgrades will provide you peace of mind knowing there’s nothing left to do except MOVE-IN!

Property Facts

bed

Bedrooms

4

bathtub

Bathrooms

3

square_foot

Square Feet

2,079

landscape

Lot Size

6,002 sqft

calendar_month

Year Built

1964

home_work

Property Type

Single Family Residence

timer

Days on Market

0

payments

HOA Fee

N/A

garage

Garage Total

2

fingerprint

MLS #

PW26152028

Interior Details

General Interior

Interior Features

Breakfast Bar, Ceiling Fans, Separate Formal Dining Room, Open Floorplan, Quartz Counters, Recessed Lighting, All Bedrooms Up, Walk In Closets

Flooring

See Remarks, Tile

Fireplace

Electric, Outside

Accessibility

Safe Emergency Egress From Home, Accessible Doors, Accessible Hallways

Kitchen & Appliances

Appliances

Built In Range, Convection Oven, Dishwasher, Disposal, Gas Range, Gas Water Heater, Microwave, Refrigerator, Self Cleaning Oven

Laundry

Washer Hookup, Gas Dryer Hookup, In Garage

Bed & Bath

Main Level Bathrooms

1

Climate Control

Cooling

Central Air, Electric

Heating

Central

Parking

Total Parking Spaces

2

Garage Spaces

2

Attached Garage

Yes

Parking Features

Concrete, Direct Access, Door Single, Driveway, Driveway Up Slope From Street, Garage Faces Front, Garage, Garage Door Opener

Exterior & Lot

Building & Construction

Patio & Porch

Rear Porch, Concrete, Covered, Front Porch

Fencing

Block, Excellent Condition, Privacy

Security

Prewired, Security System, Carbon Monoxide Detectors, Fire Detection System, Fire Rated Drywall, Smoke Detectors, Security Lights

Construction

Blown In Insulation, Stucco, Copper Plumbing

Foundation

Slab

Roof

Ridge Vents, Shingle

Direction Faced

East

Lot & Grounds

Lot Features

Back Yard, Drip Irrigation Bubblers, Front Yard, Sprinklers In Rear, Sprinklers In Front, Lawn, Landscaped, Level, Near Park, Sprinklers Timer, Sprinkler System, Street Level, Yard

Spa Features

Above Ground, Fiberglass

Sewer

Public Sewer

Water Source

Public

Community & HOA

Association Info

Community Features

Biking, Curbs, Storm Drains, Street Lights, Sidewalks, Park

Mortgage Calculator

Total Monthly

$0

Principal & Interest:
$0
Property Tax:
$0
Home Insurance:
$0
HOA Fees:
$0
$
$
%

Nearby Schools

RatingSchool NameGradesDistance
No school data available for this area.

Convenience Score

Market Insights

90630|Cypress
analytics

Estimated Value

Calculating...
trending_up0%vs. last year
202120222023202420252026

Market Temperature

Seller'sBalancedBuyer's
0d30d60d180d
Balanced

Balanced market

30 Days

Avg. time on market

This is a Balanced Market. Homes are selling at a moderate pace.

flood

Flood & Climate Risk

Flood Risk

Minimal — not in a FEMA flood zone

Low

Wildfire Risk

Moderate — near wildland-urban interface

Moderate

Heat Risk

Low — moderate summer temperatures

Low

Earthquake Risk

Southern California seismic zone

Moderate
volume_up

Noise Levels

TrafficQuiet residential street
AirportMinimal airport noise
CommercialLow commercial activity nearby
streetview

Street View

Open Full Street Viewopen_in_new
Topfind Realty

Ready to Take the Next Step?

Get expert support from a local agent today.

call
(800)-330-9306Available 9AM - 7PM

Similar Homes You Might Like

Based on price, location, and features
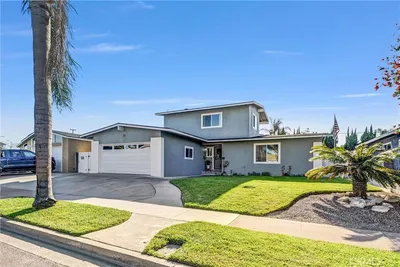
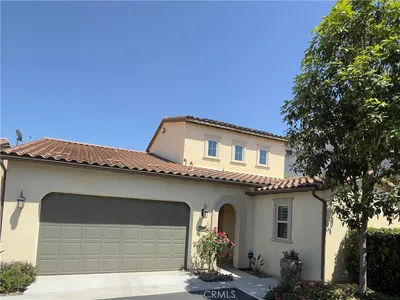
10661 Ritter
VIRTUAL TOUR

$1,198,000

FOR SALE

10661 Ritter, Cypress, CA 90630

4 beds · 2 baths · 2,017 sqft

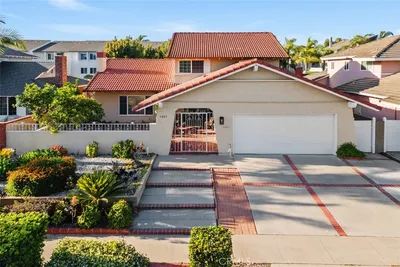
10948 Carrillo Court

$1,495,000

FOR SALE

10948 Carrillo Court, Cypress, CA 90720

3 beds · 4 baths · 2,205 sqft


11313 Hart Way
3D TOUR

$899,000

FOR SALE

11313 Hart Way, Cypress, CA 90630

3 beds · 3 baths · 1,799 sqft

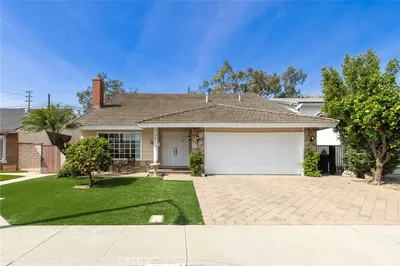
5021 Olga
VIRTUAL TOUR

$1,268,000

FOR SALE

5021 Olga, Cypress, CA 90630

3 beds · 3 baths · 2,072 sqft

9873 Milton
VIRTUAL TOUR

$1,499,000

FOR SALE

9873 Milton, Cypress, CA 90630

4 beds · 3 baths · 1,948 sqft

8172 Acacia
VIDEO TOUR

$1,275,000

FOR SALE

8172 Acacia, Cypress, CA 90630

4 beds · 2 baths · 1,950 sqft

5023 Evergreen

$1,200,000

FOR SALE

5023 Evergreen, Cypress, CA 90630

4 beds · 3 baths · 1,980 sqft

8792 Grindlay

$1,299,999

FOR SALE

8792 Grindlay, Cypress, CA 90630

4 beds · 3 baths · 1,960 sqft

Recently Sold

9871 Sunny
VIRTUAL TOUR

$1,190,000

SOLD

9871 Sunny, Cypress, CA 90630

4 beds · 3 baths · 1,948 sqft

11604 Talaud Street
VIDEO TOUR

$1,298,000

SOLD

11604 Talaud Street, Cypress, CA 90630

5 beds · 3 baths · 2,136 sqft

4811 Newman Avenue
VIRTUAL TOUR

$1,150,000

SOLD

4811 Newman Avenue, Cypress, CA 90630

4 beds · 2 baths · 1,996 sqft

4261 LIVERMORE Place
VIDEO TOUR

$1,250,000

SOLD

4261 LIVERMORE Place, Cypress, CA 90630

4 beds · 2 baths · 1,830 sqft

10947 Carrillo Ct.
3D TOUR

$1,495,000

SOLD

10947 Carrillo Ct., Cypress, CA 90720

3 beds · 4 baths · 2,205 sqft

10866 Rojo Court
3D TOUR

$1,699,000

SOLD

10866 Rojo Court, Cypress, CA 90720

3 beds · 4 baths · 2,397 sqft

8792 Belday St.
VIRTUAL TOUR

$999,999

SOLD

8792 Belday St., Cypress, CA 90630

4 beds · 3 baths · 2,045 sqft

11335 Culebra
3D TOUR

$1,375,000

SOLD

11335 Culebra, Cypress, CA 90630

3 beds · 3 baths · 2,127 sqft

Topfind Realty

Company

  • About Us
  • Careers
  • Articles
  • Home Estimate

Explore

  • Renting
  • Buying
  • Selling
  • Realtors

Support

  • Help Center
  • Contact Us
  • Terms & Conditions
  • Privacy Policy

Topfind Realty, DRE # 02240815, is a licensed real estate broker in California. Topfind Realty pledges to support the Fair Housing Act and adhere to Equal Housing Opportunity laws.

Copyright © 2026 Topfind Realty. All Rights Reserved.