Topfind Realty
Renting

Search Rentals

Houses for RentTownhomes for RentCondos for RentView All Rentals →

Renting Resources

Why Rent With UsRenter GuideRent vs Buy Calculator

Renter Articles

How to Negotiate RentUnderstanding Your LeaseMoving Checklist for RentersAll Renter Articles
Buying

Search Homes

Houses for SaleTownhomes for SaleCondos for SaleView All Homes →

Buying Resources

Why Buy With UsBuyer GuideAffordability CalculatorInvestment CalculatorProperty Tax Calculator

Buyer Articles

Home Inspection TipsFirst-Time Buyer ChecklistImprove Your Credit Score
Selling

Selling Tools

Home ValuationNet Sheet CalculatorHELOC CalculatorRefinance Calculator

Selling Resources

Why Sell With UsSeller GuideFind a Seller's Agent

Seller Articles

Strategic PricingMaximize Profit When SellingSell While Buying Your Next Home
Mortgage

Today's Rates

Mortgage RatesRefinance Rates

Mortgage Tools

Mortgage CalculatorLoan Comparison

Mortgage Resources

Why Pre-Approval MattersCompare Mortgage OffersFind the Right Loan Program
Realtors
Topfind
Houses for RentTownhomes for RentCondos for RentView All Rentals →
Why Rent With UsRenter GuideRent vs Buy Calculator
How to Negotiate RentUnderstanding Your LeaseMoving Checklist for Renters
Houses for SaleTownhomes for SaleCondos for SaleView All Homes →
Why Buy With UsBuyer GuideAffordability CalculatorInvestment CalculatorProperty Tax Calculator
Home Inspection TipsFirst-Time Buyer ChecklistImprove Your Credit Score
Home ValuationNet Sheet CalculatorHELOC CalculatorRefinance Calculator
Why Sell With UsSeller GuideFind a Seller's Agent
Strategic PricingMaximize Profit When SellingSell While Buying Your Next Home
Mortgage RatesRefinance RatesMortgage CalculatorLoan Comparison
Why Pre-Approval MattersCompare Mortgage OffersFind the Right Loan Program
groupRealtorsinfoAbout Us
Continue with Google
Sign InSign Up
Topfind Realty
Renting

Search Rentals

Houses for RentTownhomes for RentCondos for RentView All Rentals →

Renting Resources

Why Rent With UsRenter GuideRent vs Buy Calculator

Renter Articles

How to Negotiate RentUnderstanding Your LeaseMoving Checklist for RentersAll Renter Articles
Buying

Search Homes

Houses for SaleTownhomes for SaleCondos for SaleView All Homes →

Buying Resources

Why Buy With UsBuyer GuideAffordability CalculatorInvestment CalculatorProperty Tax Calculator

Buyer Articles

Home Inspection TipsFirst-Time Buyer ChecklistImprove Your Credit Score
Selling

Selling Tools

Home ValuationNet Sheet CalculatorHELOC CalculatorRefinance Calculator

Selling Resources

Why Sell With UsSeller GuideFind a Seller's Agent

Seller Articles

Strategic PricingMaximize Profit When SellingSell While Buying Your Next Home
Mortgage

Today's Rates

Mortgage RatesRefinance Rates

Mortgage Tools

Mortgage CalculatorLoan Comparison

Mortgage Resources

Why Pre-Approval MattersCompare Mortgage OffersFind the Right Loan Program
Realtors
Topfind
Houses for RentTownhomes for RentCondos for RentView All Rentals →
Why Rent With UsRenter GuideRent vs Buy Calculator
How to Negotiate RentUnderstanding Your LeaseMoving Checklist for Renters
Houses for SaleTownhomes for SaleCondos for SaleView All Homes →
Why Buy With UsBuyer GuideAffordability CalculatorInvestment CalculatorProperty Tax Calculator
Home Inspection TipsFirst-Time Buyer ChecklistImprove Your Credit Score
Home ValuationNet Sheet CalculatorHELOC CalculatorRefinance Calculator
Why Sell With UsSeller GuideFind a Seller's Agent
Strategic PricingMaximize Profit When SellingSell While Buying Your Next Home
Mortgage RatesRefinance RatesMortgage CalculatorLoan Comparison
Why Pre-Approval MattersCompare Mortgage OffersFind the Right Loan Program
groupRealtorsinfoAbout Us
Continue with Google
Sign InSign Up
Real Estate/CA/Covina/805 N Lyman Avenue
Photo 1 of 805 N Lyman Avenue
Interior
For Sale
$899,000
Est. $5,034/mo

805 N Lyman Avenue, Covina, CA 91724

bed
5
Bedrooms
bathtub
3
Bathrooms
square_foot
2,455
Sq Ft

About this home

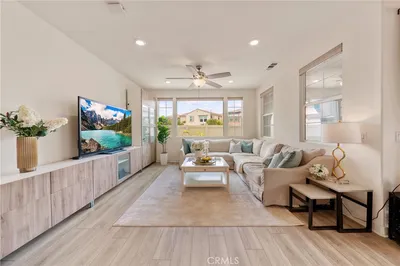
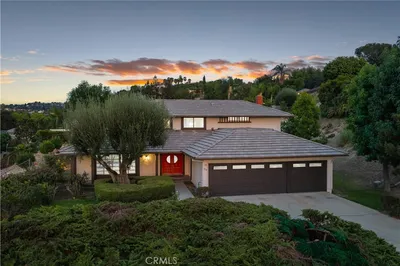
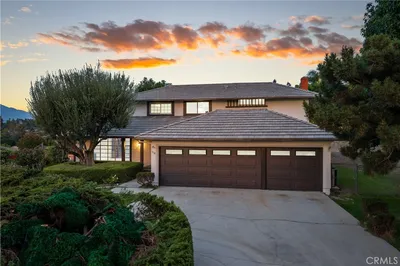
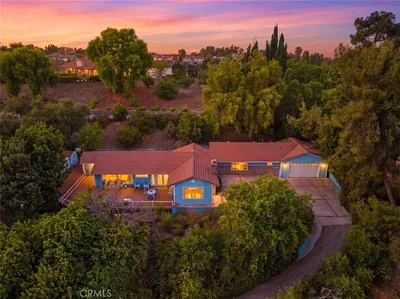
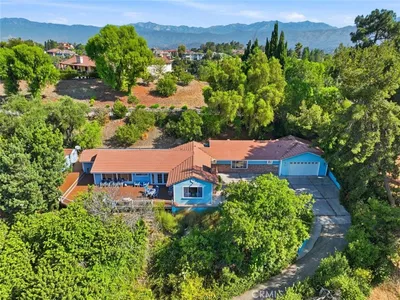
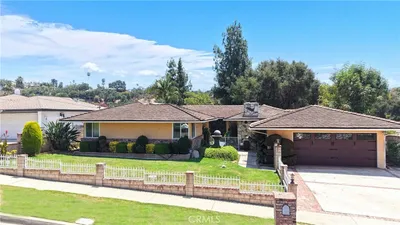
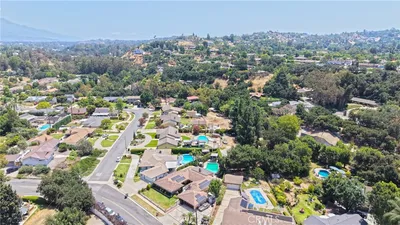
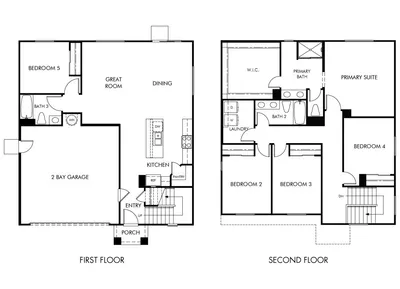
A "Sleeping Beauty" nestled in the "Hidden Village" tract, which is favorably positioned in the Heart of Charter Oak on a large corner lot of over 8160 Sq.Ft.. Curb appeal has established pine trees, brick ribboned concrete driveway, brick planters, dual paned windows, and a rustic brick front porch.. A generous sized backyard is trimmed with attractive vinyl fencing and is sprinkled with mature fruit trees and a brick patio.. An open and abundant floor plan of 2455 Sq. Ft. is loaded with possibilities???? You have 3 upstairs bedrooms which can be used as Jack & Jill tandom bedrooms or convert to a nice sized master retreat.. Downstairs you have 2 bedrooms and a seperate family room that might be feasable to use as a 6th bedroom if so needed?? Interior is highlighted with a distinctive brick fireplace/wall that is displayed, BOTH, in the living room and the spacious stepdown dining room.. Country kitchen has a brick masonary accent wall, stainless steel appliances, a pot filler fixture above the built in range, recessed lighting, and saloon doors.. Just off the kitchen through a Dutch door is an ample sized service room/area or referred to as a butlers pantry, with lots of storage, cupboards, a handy utility sink, (washer & dryer included), and 3/4 bath.. Some inside features include hardwood floors, panel doors, ceiling fans, several freshly painted rooms, (forced air heating & central air conditioning), and large windows that allow lots of natural light.. A great opportunity for a large family or, extended family, buyers to live in the Charter Oak Community with California Distinguished Schools.. Also conveniently located near parks, shopping centers, walking trails, and local colleges.. Price reflects room for some possible down the road upgrades or improvements to the overall property..

Property Facts

bed

Bedrooms

5

bathtub

Bathrooms

3

square_foot

Square Feet

2,455

landscape

Lot Size

8,165 sqft

calendar_month

Year Built

1957

home_work

Property Type

Single Family Residence

timer

Days on Market

0

garage

Garage Total

2

fingerprint

MLS #

CV26183914

Interior Details

General Interior

Interior Features

Beamed Ceilings, Built In Features, Ceiling Fans, Separate Formal Dining Room, Eat In Kitchen, In Law Floorplan, Country Kitchen, Open Floorplan, Recessed Lighting, Tile Counters, Attic, Bedroom On Main Level, Jack And Jill Bath

Flooring

Tile, Wood

Fireplace

Dining Room, Living Room

Kitchen & Appliances

Appliances

Built In Range, Double Oven, Dishwasher, Disposal, Gas Range, Refrigerator, Trash Compactor, Water Heater

Laundry

Inside, Laundry Room

Bed & Bath

Main Level Bedrooms

2

Main Level Bathrooms

2

Climate Control

Cooling

Central Air

Heating

Central

Parking

Total Parking Spaces

2

Garage Spaces

2

Attached Garage

Yes

Parking Features

Concrete, Door Multi, Direct Access, Driveway Level, Driveway, Garage Faces Front, Garage, Rv Hook Ups

Exterior & Lot

Building & Construction

Patio & Porch

Brick, Front Porch, Porch

Fencing

Average Condition, Vinyl

Construction

Brick Veneer, Wood Siding

Foundation

Raised

Roof

Composition, Shingle

Direction Faced

East

Lot & Grounds

Lot Features

Back Yard, Corner Lot, Front Yard, Sprinklers In Front, Landscaped, Level, Trees, Yard

Sewer

Public Sewer

Water Source

Public

Community & HOA

Community Features

Curbs, Street Lights, Sidewalks

Schedule a home tour with a Topfind agent

Mortgage Calculator

Total Monthly

$0

Principal & Interest:
$0
Property Tax:
$0
Home Insurance:
$0
HOA Fees:
$0
$
$
%

Nearby Schools

RatingSchool NameGradesDistance
6
Glen Oak Elementary
Elementary School
K-60.3 mi
N/A
St Louise De Marillac School
Private School
K-120.3 mi
5
Badillo Elementary
Elementary School
K-60.6 mi
7
Charter Oak High
High School
9-120.7 mi
6
Cedargrove Elementary
Elementary School
K-60.9 mi

Convenience Score

Market Insights

91724|Covina

Estimated Value

Calculating...
No change vs. last year
Value history is still building for this area.

Market Temperature

Seller'sBalancedBuyer's
0d30d60d180d
Balanced

Balanced market

30 Days

Avg. time on market

This is a Balanced Market. Homes are selling at a moderate pace.

Flood & Climate Risk

Noise Levels

Location

805 N Lyman Avenue

Covina, CA 91724

Open in Mapsopen_in_new
Topfind Realty

Ready to Take the Next Step?

Get expert support from a local agent today.

call
(800)-330-9306Available 9AM - 7PM

Similar Homes You Might Like

Based on price, location, and features
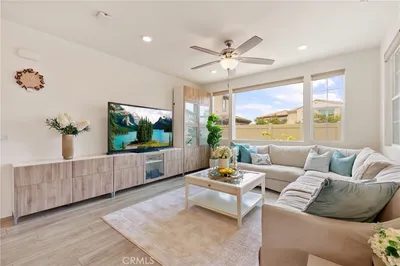
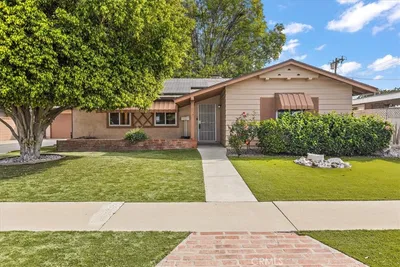
823 N Kidder Avenue
823 N Kidder Avenue photo 2
1 / 20
VIRTUAL TOUR

$1,138,000

FOR SALE

823 N Kidder Avenue, Covina, CA 91724

4 beds · 3 baths · 2,529 sqft

518 Rancho Los Nogales Drive
518 Rancho Los Nogales Drive photo 2
1 / 20
3D TOUR

$1,225,000

FOR SALE

518 Rancho Los Nogales Drive, Covina, CA 91724

5 beds · 3 baths · 2,881 sqft

21264 E Terry
21264 E Terry photo 2
1 / 20
VIRTUAL TOUR

$1,350,000

FOR SALE

21264 E Terry, Covina, CA 91724

4 beds · 3 baths · 2,676 sqft

663 S Rancho Simi
663 S Rancho Simi photo 2
1 / 20

$1,748,000

FOR SALE

663 S Rancho Simi, Covina, CA 91724

5 beds · 3 baths · 2,597 sqft

512 S Shouse
512 S Shouse photo 2
1 / 20

$1,199,999

FOR SALE

512 S Shouse, Covina, CA 91724

4 beds · 3 baths · 2,362 sqft

4217 Briggs Place
4217 Briggs Place photo 2
1 / 2
3D TOUR

$1,019,000

FOR SALE

4217 Briggs Place, Covina, CA 91722

5 beds · 3 baths · 2,187 sqft

4229 Briggs Place
4229 Briggs Place photo 2
1 / 2
VIRTUAL TOUR

$1,008,000

FOR SALE

4229 Briggs Place, Covina, CA 91722

5 beds · 3 baths · 2,187 sqft

688 N Rimsdale

$849,998

FOR SALE

688 N Rimsdale, Covina, CA 91722

4 beds · 3 baths · 2,242 sqft

Recently Sold

2322 Cameron Avenue
VIRTUAL TOUR

$1,600,000

2322 Cameron Avenue, Covina, CA 91724

4 beds · 3 baths · 2,734 sqft

3249 N Rancho La Carlota
3D TOUR

$1,499,000

3249 N Rancho La Carlota, Covina, CA 91724

4 beds · 3 baths · 2,703 sqft

530 Rancho Los Nogales

$1,480,000

530 Rancho Los Nogales, Covina, CA 91724

4 beds · 3 baths · 2,732 sqft

677 E Orangewood

$1,085,000

677 E Orangewood, Covina, CA 91723

4 beds · 3 baths · 2,134 sqft

566 S Hepner

$850,000

566 S Hepner, Covina, CA 91723

4 beds · 3 baths · 2,086 sqft

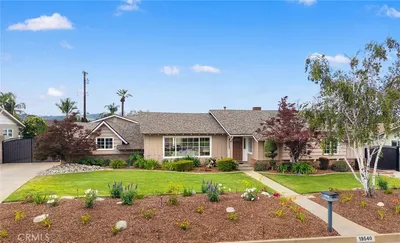
19540 E Dexter

$1,299,000

19540 E Dexter, Covina, CA 91724

4 beds · 3 baths · 2,426 sqft

554 W Verness

$775,000

554 W Verness, Covina, CA 91723

4 beds · 2 baths · 2,325 sqft

4759 N Fenimore

$919,000

4759 N Fenimore, Covina, CA 91722

4 beds · 2 baths · 2,126 sqft

$899,000
5 bd | 3 ba | 2,455 sqft
call
Topfind Realty

Company

  • About Us
  • Careers
  • Articles
  • Home Estimate

Explore

  • Renting
  • Buying
  • Selling
  • Realtors

Support

  • Help Center
  • Contact Us
  • Terms & Conditions
  • Privacy Policy

Topfind Realty, DRE # 02240815, is a licensed real estate broker in California. Topfind Realty pledges to support the Fair Housing Act and adhere to Equal Housing Opportunity laws.

Copyright © 2026 Topfind Realty. All Rights Reserved.