Topfind Realty
Renting

Search Rentals

Houses for RentTownhomes for RentCondos for RentView All Rentals →

Renting Resources

Why Rent With UsRenter GuideRent vs Buy Calculator

Renter Articles

How to Negotiate RentUnderstanding Your LeaseMoving Checklist for Renters
Buying

Search Homes

Houses for SaleTownhomes for SaleCondos for SaleView All Homes →

Buying Resources

Why Buy With UsBuyer GuideAffordability CalculatorInvestment CalculatorProperty Tax Calculator

Buyer Articles

Master Your New Home BudgetBeat Moving StressPacking Secrets
Selling

Selling Tools

Home ValuationFind a Seller's Agent

Selling Resources

Why Sell With UsSeller GuideNet Sheet CalcHELOC Calculator

Seller Articles

Strategic PricingDownsizing Tips
Mortgage Rates

Today's Rates

Mortgage RatesRefinance RatesLoan ComparisonHELOC Calculator

Mortgage Resources

Understanding Mortgage RatesFirst-Time Homebuyer GuideWhen to Refinance Your Mortgage
Realtors
Topfind
Houses for RentTownhomes for RentCondos for RentView All Rentals →
Why Rent With UsRenter GuideRent vs Buy Calculator
How to Negotiate RentUnderstanding Your LeaseMoving Checklist for Renters
Houses for SaleTownhomes for SaleCondos for SaleView All Homes →
Why Buy With UsBuyer GuideAffordability CalculatorInvestment CalculatorProperty Tax Calculator
Master Your New Home BudgetBeat Moving StressPacking Secrets
Home ValuationFind a Seller's Agent
Why Sell With UsSeller GuideNet Sheet CalcHELOC Calculator
Strategic PricingDownsizing Tips
Mortgage RatesRefinance RatesLoan ComparisonHELOC Calculator
Understanding Mortgage RatesFirst-Time Homebuyer GuideWhen to Refinance Your Mortgage
groupRealtorsinfoAbout Us
Continue with Google
Sign InSign Up
Topfind Realty
Renting

Search Rentals

Houses for RentTownhomes for RentCondos for RentView All Rentals →

Renting Resources

Why Rent With UsRenter GuideRent vs Buy Calculator

Renter Articles

How to Negotiate RentUnderstanding Your LeaseMoving Checklist for Renters
Buying

Search Homes

Houses for SaleTownhomes for SaleCondos for SaleView All Homes →

Buying Resources

Why Buy With UsBuyer GuideAffordability CalculatorInvestment CalculatorProperty Tax Calculator

Buyer Articles

Master Your New Home BudgetBeat Moving StressPacking Secrets
Selling

Selling Tools

Home ValuationFind a Seller's Agent

Selling Resources

Why Sell With UsSeller GuideNet Sheet CalcHELOC Calculator

Seller Articles

Strategic PricingDownsizing Tips
Mortgage Rates

Today's Rates

Mortgage RatesRefinance RatesLoan ComparisonHELOC Calculator

Mortgage Resources

Understanding Mortgage RatesFirst-Time Homebuyer GuideWhen to Refinance Your Mortgage
Realtors
Topfind
Houses for RentTownhomes for RentCondos for RentView All Rentals →
Why Rent With UsRenter GuideRent vs Buy Calculator
How to Negotiate RentUnderstanding Your LeaseMoving Checklist for Renters
Houses for SaleTownhomes for SaleCondos for SaleView All Homes →
Why Buy With UsBuyer GuideAffordability CalculatorInvestment CalculatorProperty Tax Calculator
Master Your New Home BudgetBeat Moving StressPacking Secrets
Home ValuationFind a Seller's Agent
Why Sell With UsSeller GuideNet Sheet CalcHELOC Calculator
Strategic PricingDownsizing Tips
Mortgage RatesRefinance RatesLoan ComparisonHELOC Calculator
Understanding Mortgage RatesFirst-Time Homebuyer GuideWhen to Refinance Your Mortgage
groupRealtorsinfoAbout Us
Continue with Google
Sign InSign Up
Real Estate/CA/Covina/21264 E Terry
view_in_arVirtual Tour
Main
Interior 1
Interior 2
Interior 3
Interior 4
imagesmode View 20 photos
For Sale
$1,350,000
Est. $7,560/mo

21264 E Terry, Covina, CA 91724

bed
4
Bedrooms
bathtub
3
Bathrooms
square_foot
2,676
Square Feet

About this home

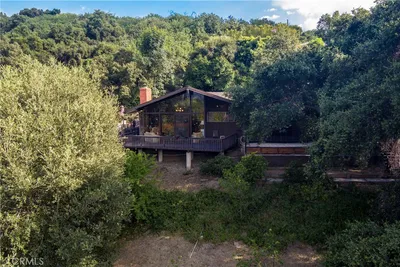
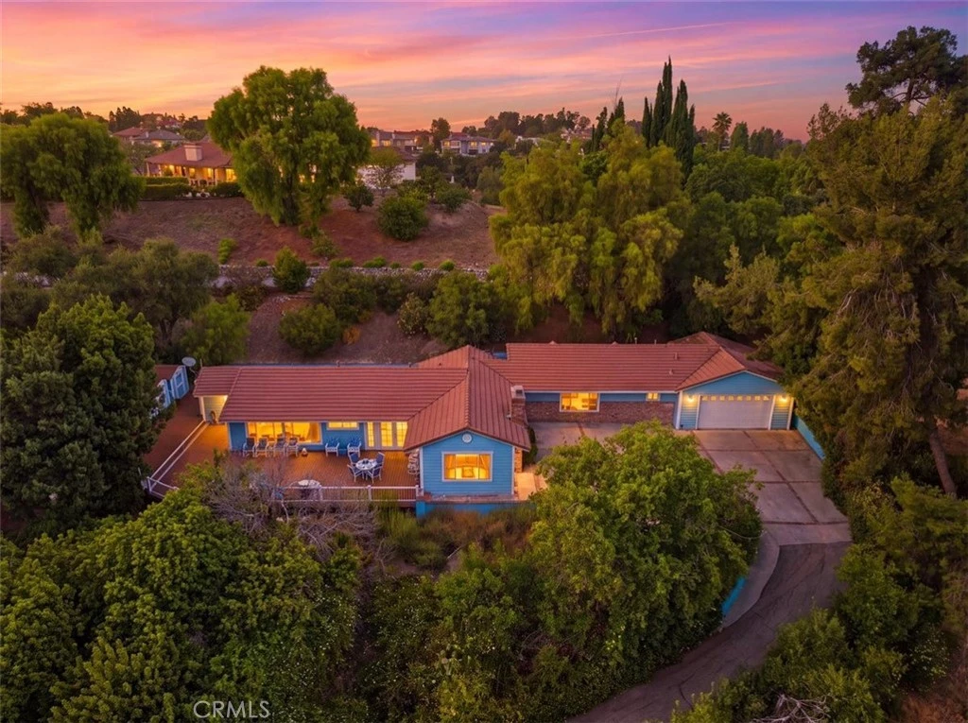
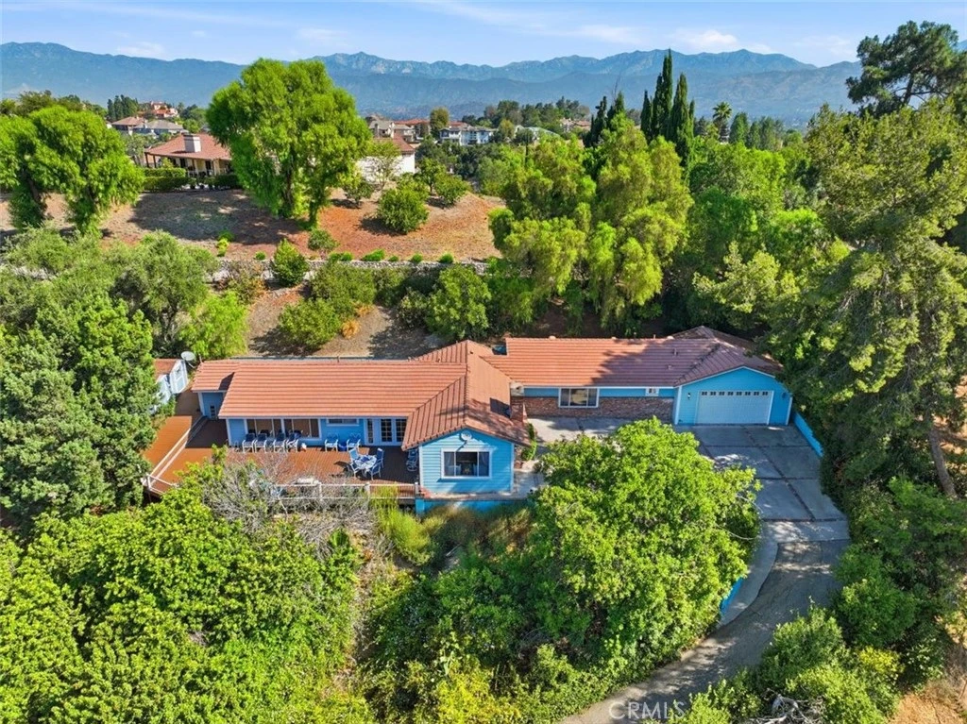
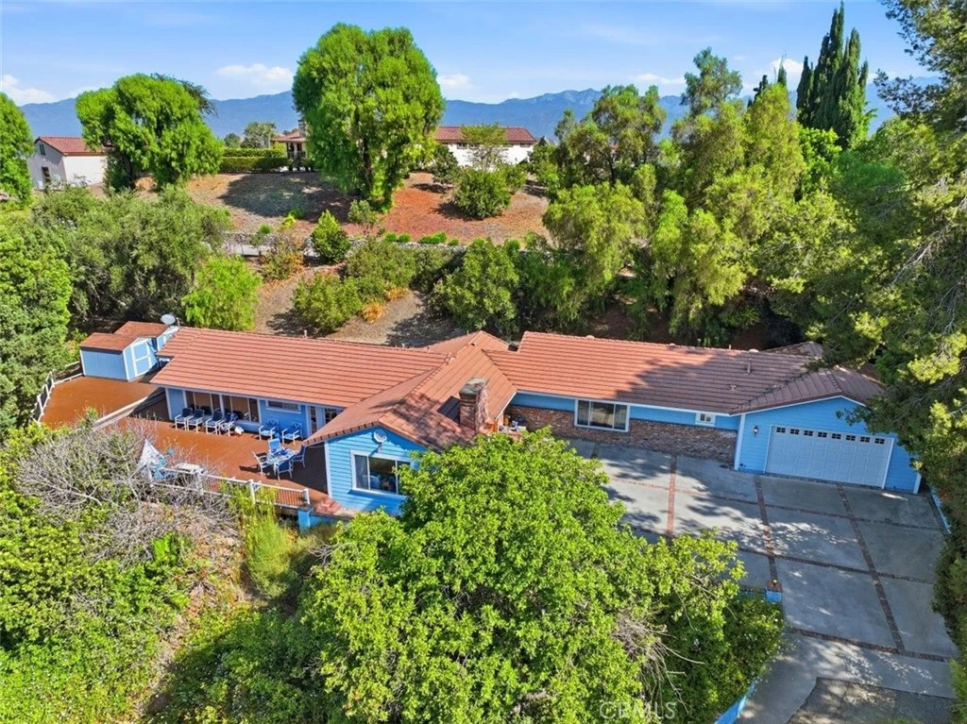
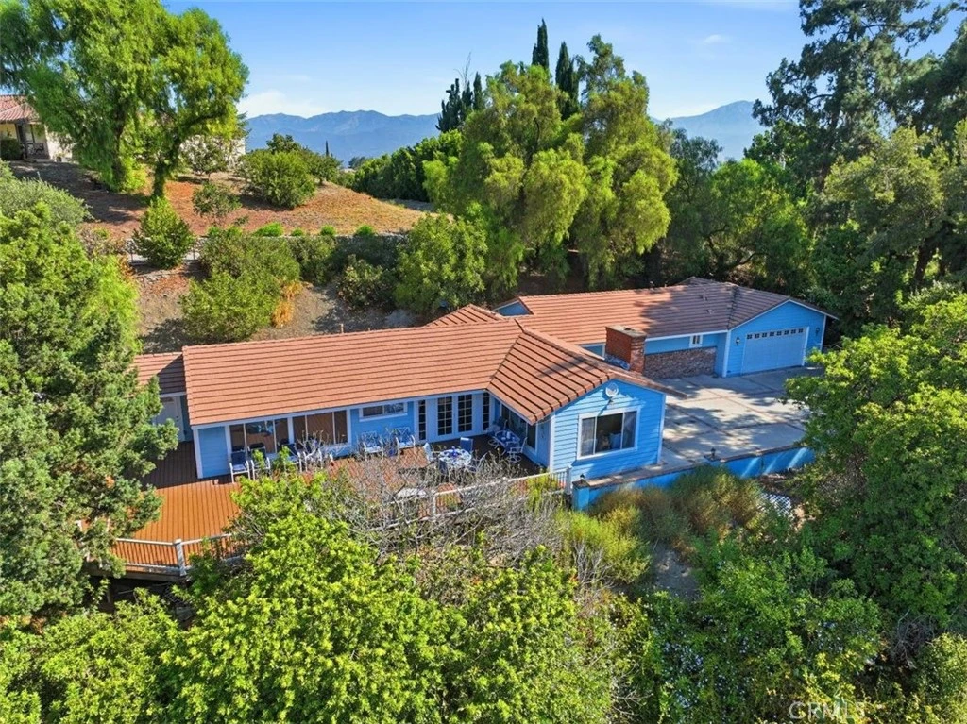
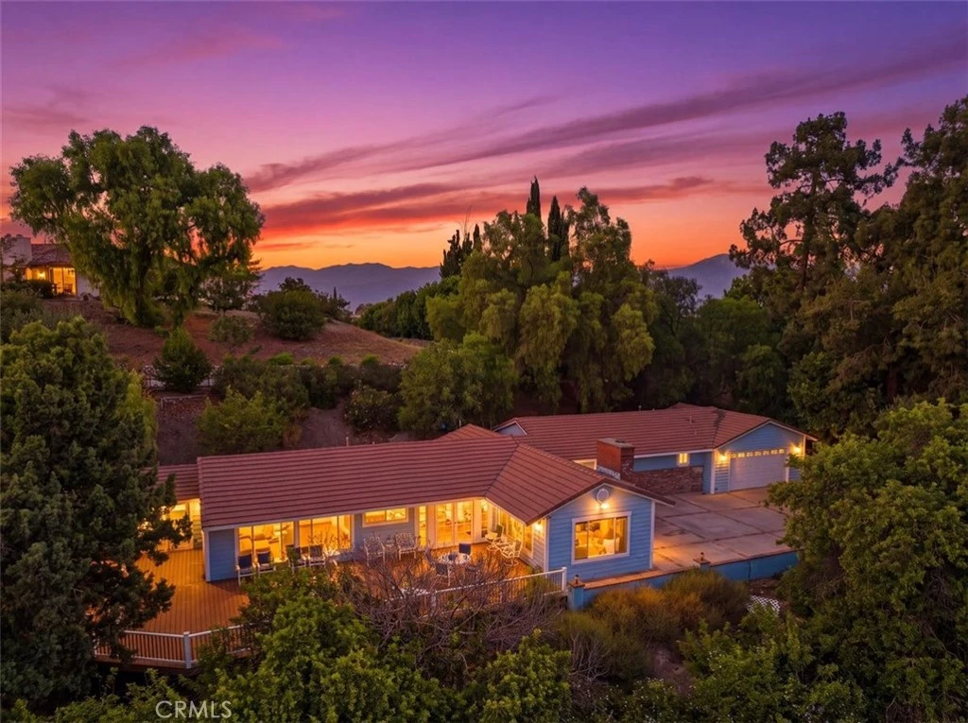
Rare Find on 1 Acre! This electric-gated property offers privacy, space, and exceptional features both inside and out. The 2,700 sq ft Trex deck takes full advantage of the view and provides an incredible setting for entertaining, relaxing, or watching the sunset. As you enter through the private gate, you’ll find a separate 1,000 sq ft garage/shop with a 15,000 lb. truck lift, offering endless possibilities and potential for an ADU conversion. Continue up the private drive to a large six-car driveway with brick inlay, plus an additional two-car garage. Inside, the home features real wood flooring, crown molding, and a spacious living room with a whitewashed wood ceiling, exposed beams, and a striking brick fireplace wall. The dining room features a coffered ceiling and French doors opening to the patio. The kitchen offers real wood cabinetry, a custom vent hood over the island cooktop, and a convenient butler’s prep area, coffee bar, pantry, and breakfast nook. And there’s more! The impressive 800 sq ft bonus room features the same whitewashed wood and beamed ceiling, real brick wall accents, and its own bathroom. It offers tremendous flexibility for a game room, entertainment space, home office, gym, studio, or other needs. The primary suite includes direct patio access and an ensuite bath with a clawfoot soaking tub and full tile shower. Another spacious bedroom at the rear of the home also opens directly to the patio. The guest bath features a full tile shower. Additional features include upgraded electrical wiring, copper plumbing, and two newer air conditioning units. With its expansive deck, separate garage/shop, bonus room, multiple garages, privacy, and flexible living spaces, the possibilities are endless. All this while still being conveniently located near freeway access, shopping, dining, and everyday amenities. A rare combination of privacy, space, views, and versatility.

Property Facts

bed

Bedrooms

4

bathtub

Bathrooms

3

square_foot

Square Feet

2,676

landscape

Lot Size

45,862 sqft

calendar_month

Year Built

1948

home_work

Property Type

Single Family Residence

timer

Days on Market

0

payments

HOA Fee

N/A

garage

Garage Total

4

fingerprint

MLS #

IG26169303

Interior Details

General Interior

Interior Features

Breakfast Area, Ceiling Fans, Coffered Ceilings, Separate Formal Dining Room

Flooring

Wood

Fireplace

Living Room

Kitchen & Appliances

Appliances

Electric Cooktop

Laundry

In Garage

Bed & Bath

Main Level Bedrooms

4

Main Level Bathrooms

3

Climate Control

Cooling

Central Air, Dual

Heating

Central

Parking

Total Parking Spaces

4

Garage Spaces

4

Attached Garage

Yes

Exterior & Lot

Building & Construction

Patio & Porch

Deck

Fencing

Chain Link, Wrought Iron

Construction

Wood Siding

Roof

Tile

Lot & Grounds

Lot Features

Zero To One Unit Acre

Sewer

Septic Type Unknown

Water Source

Public

Community & HOA

Association Info

Community Features

Curbs

Mortgage Calculator

Total Monthly

$0

Principal & Interest:
$0
Property Tax:
$0
Home Insurance:
$0
HOA Fees:
$0
$
$
%

Nearby Schools

RatingSchool NameGradesDistance
N/A
VIA VERDE MONTESSORI SCHOOL
Private School
K-120.6 mi
5
Badillo Elementary
Elementary School
K-61.5 mi
9
Collegewood Elementary
Elementary School
K-51.6 mi
N/A
WEST COVINA HILLS ADVENTIST SCHOOL
Private School
K-121.7 mi
7
Royal Oak Middle
Middle School
7-81.7 mi

Convenience Score

Market Insights

91724|Covina
analytics

Estimated Value

Calculating...
trending_up0%vs. last year
202120222023202420252026

Market Temperature

Seller'sBalancedBuyer's
0d30d60d180d
Balanced

Balanced market

30 Days

Avg. time on market

This is a Balanced Market. Homes are selling at a moderate pace.

flood

Flood & Climate Risk

Flood Risk

Minimal — not in a FEMA flood zone

Low

Wildfire Risk

Moderate — near wildland-urban interface

Moderate

Heat Risk

Low — moderate summer temperatures

Low

Earthquake Risk

Southern California seismic zone

Moderate
volume_up

Noise Levels

TrafficQuiet residential street
AirportMinimal airport noise
CommercialLow commercial activity nearby
location_on

Location

21264 E Terry

Covina, CA 91724

Open in Mapsopen_in_new
Topfind Realty

Ready to Take the Next Step?

Get expert support from a local agent today.

call
(800)-330-9306Available 9AM - 7PM

Similar Homes You Might Like

Based on price, location, and features

1532 E Old Badillo
VIRTUAL TOUR

$1,250,000

FOR SALE

1532 E Old Badillo, Covina, CA 91724

3 beds · 3 baths · 2,500 sqft

823 N Kidder Avenue
VIRTUAL TOUR

$1,198,000

FOR SALE

823 N Kidder Avenue, Covina, CA 91724

4 beds · 3 baths · 2,529 sqft

512 S Shouse

$1,199,999

FOR SALE

512 S Shouse, Covina, CA 91724

4 beds · 3 baths · 2,362 sqft

477 W Center

$956,800

FOR SALE

477 W Center, Covina, CA 91723

3 beds · 2 baths · 2,454 sqft

18657 E Laxford Road

$949,000

FOR SALE

18657 E Laxford Road, Covina, CA 91722

4 beds · 3 baths · 2,146 sqft

663 S Rancho Simi

$1,748,000

FOR SALE

663 S Rancho Simi, Covina, CA 91724

5 beds · 3 baths · 2,597 sqft

3460 Rancho Rio Bonita

$1,900,000

FOR SALE

3460 Rancho Rio Bonita, Covina, CA 91724

3 beds · 3 baths · 3,043 sqft

751 S Corrida

$1,280,000

FOR SALE

751 S Corrida, Covina, CA 91724

3 beds · 2 baths · 2,450 sqft

Recently Sold

4215 N Sunflower
VIRTUAL TOUR

$1,620,000

SOLD

4215 N Sunflower, Covina, CA 91724

3 beds · 2 baths · 2,400 sqft

2322 Cameron Avenue
VIRTUAL TOUR

$1,600,000

SOLD

2322 Cameron Avenue, Covina, CA 91724

4 beds · 3 baths · 2,734 sqft

1117 Dawn Ridge Way

$1,092,500

SOLD

1117 Dawn Ridge Way, Covina, CA 91724

3 beds · 3 baths · 2,246 sqft

530 Rancho Los Nogales

$1,480,000

SOLD

530 Rancho Los Nogales, Covina, CA 91724

4 beds · 3 baths · 2,732 sqft

445 North Mangrove Avenue
VIRTUAL TOUR

$900,000

SOLD

445 North Mangrove Avenue, Covina, CA 91724

3 beds · 3 baths · 2,507 sqft

19540 E Dexter

$1,299,000

SOLD

19540 E Dexter, Covina, CA 91724

4 beds · 3 baths · 2,426 sqft

448 S Vecino

$880,000

SOLD

448 S Vecino, Covina, CA 91723

3 beds · 3 baths · 2,202 sqft

554 W Verness

$775,000

SOLD

554 W Verness, Covina, CA 91723

4 beds · 2 baths · 2,325 sqft

Topfind Realty

Company

  • About Us
  • Careers
  • Articles
  • Home Estimate

Explore

  • Renting
  • Buying
  • Selling
  • Realtors

Support

  • Help Center
  • Contact Us
  • Terms & Conditions
  • Privacy Policy

Topfind Realty, DRE # 02240815, is a licensed real estate broker in California. Topfind Realty pledges to support the Fair Housing Act and adhere to Equal Housing Opportunity laws.

Copyright © 2026 Topfind Realty. All Rights Reserved.