For Sale
$1,225,000
Est. $6,860/mo518 Rancho Los Nogales Drive, Covina, CA 91724
bed
5
Bedrooms
bathtub
3
Bathrooms
square_foot
2,881
Sq Ft
About this home
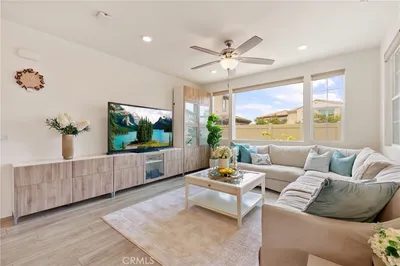
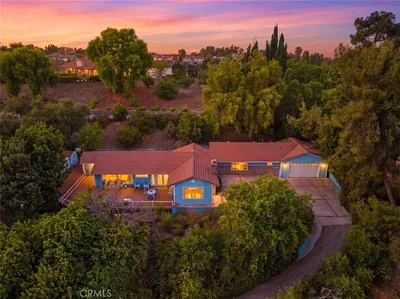
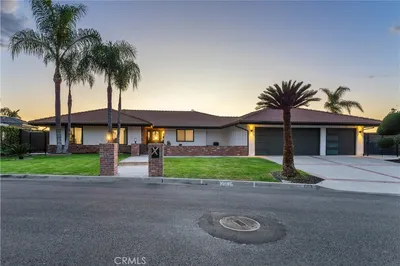
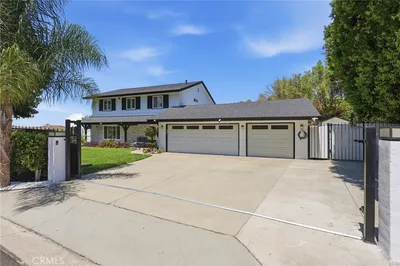
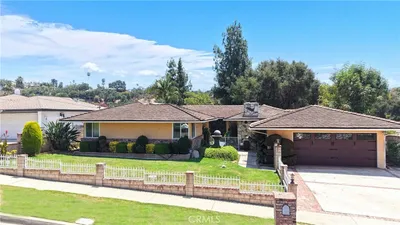
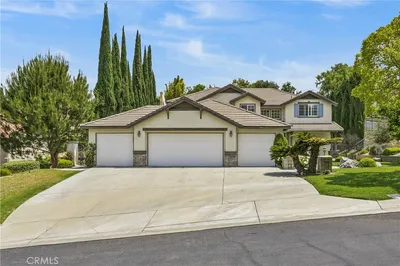

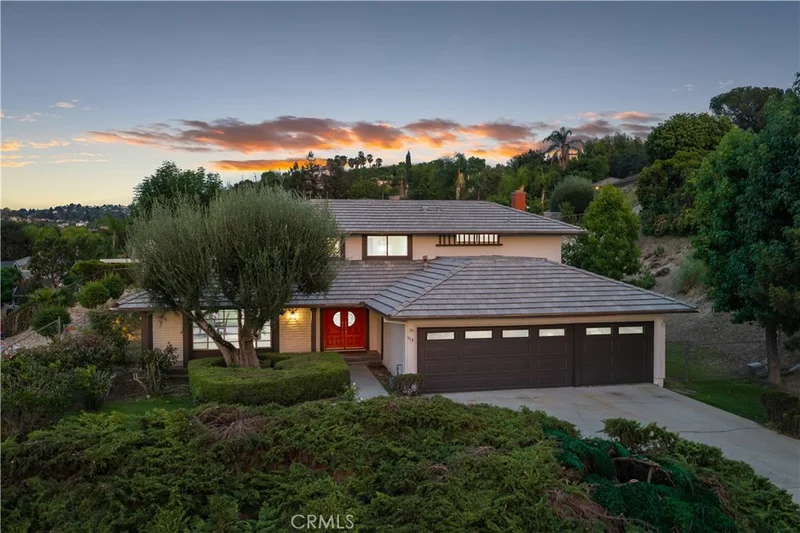
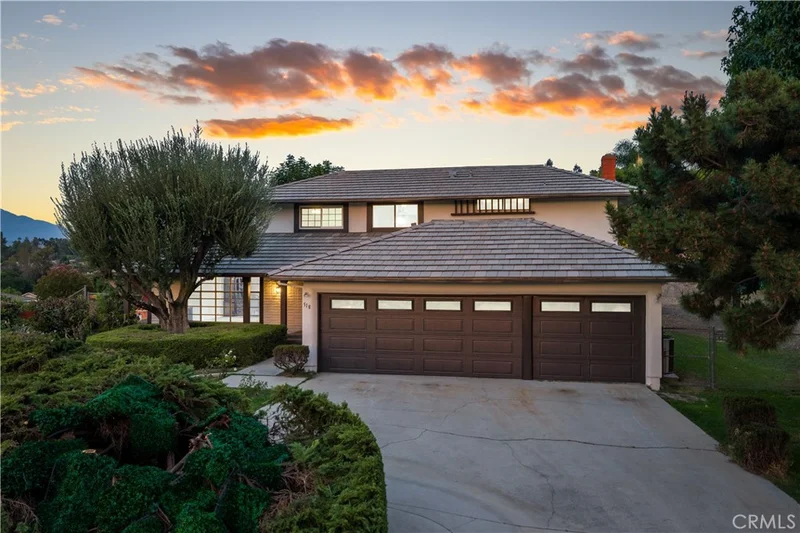
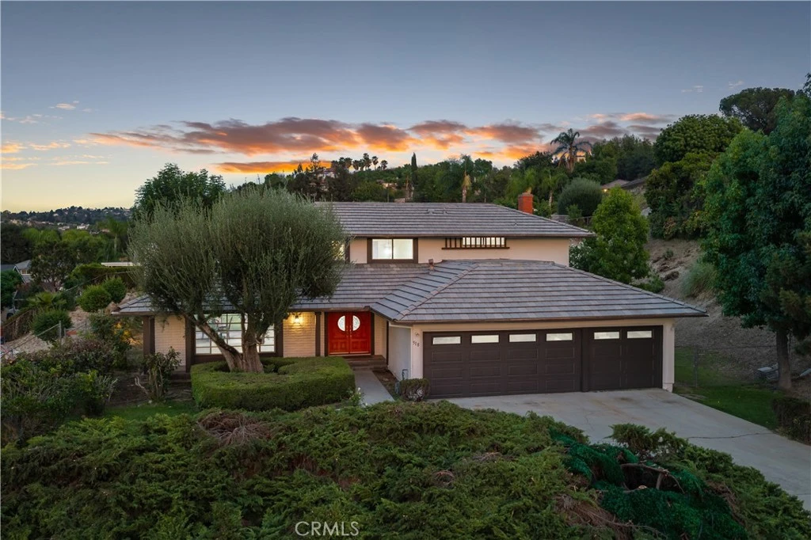
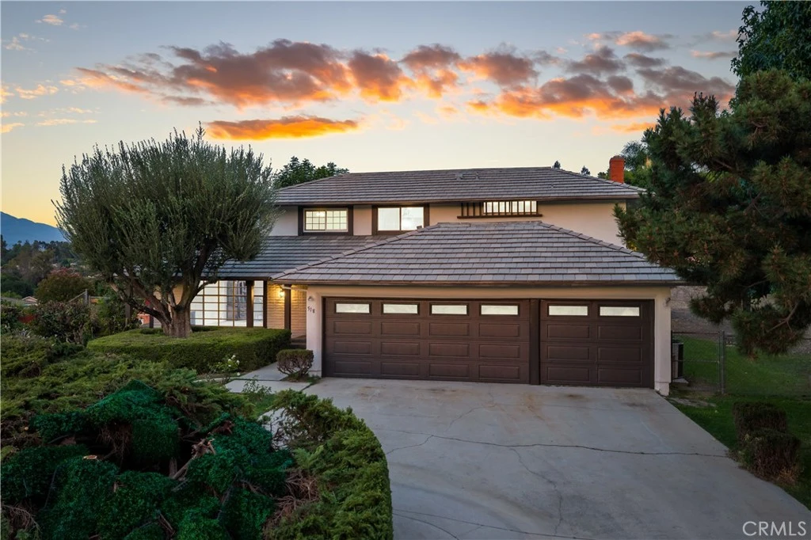
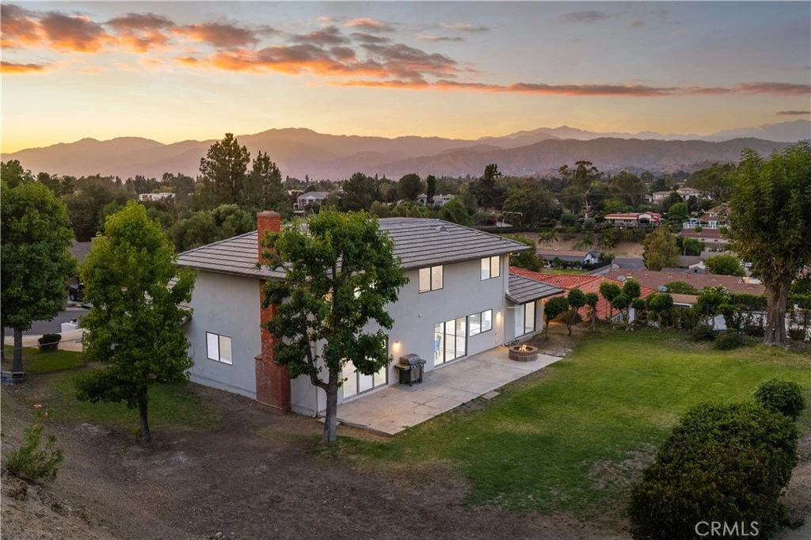
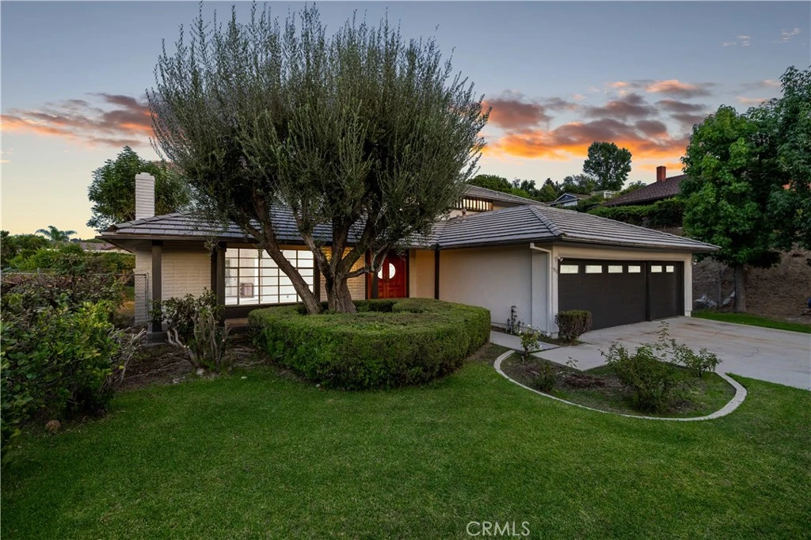
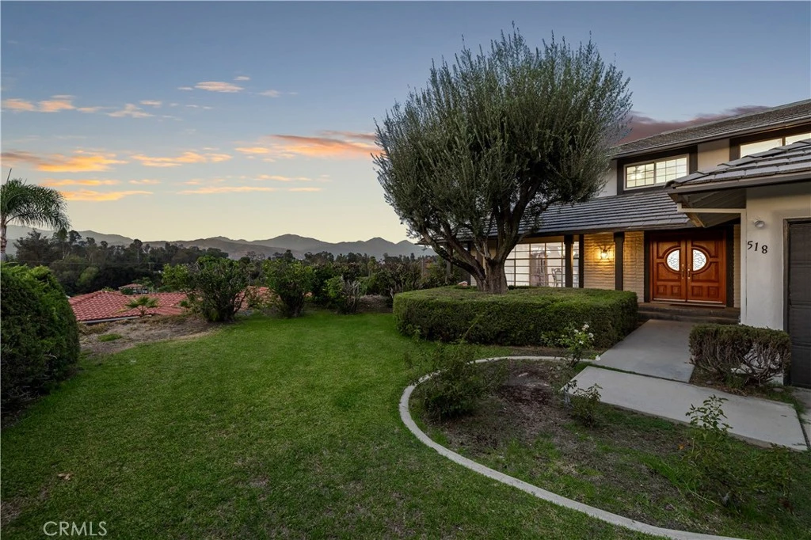
Located in the highly desirable Covina Heights neighborhood, this beautifully maintained two-story home offers an elevated setting, mature landscaping, generous grounds, and picturesque mountain and foothill views that create a memorable backdrop from both inside and out. A wide driveway, three-car garage, established landscaping, and distinctive double-door entry welcome you inside. New interior and exterior paint gives the home a clean, refreshed appearance from the moment you arrive. The foyer opens to a spacious formal living room filled with natural light, highlighted by an oversized picture window and fireplace. Just beyond, the adjacent formal dining room offers sliding doors to the backyard and direct kitchen access. The kitchen is bright and functional, featuring crisp white cabinetry, granite countertops, stainless appliances including double ovens, recessed lighting, and a large peninsula. Expansive windows frame the backyard and surrounding hills, while the adjoining breakfast area is wrapped in glass and opens directly outdoors. Nearby, the separate family room provides another generous gathering space with a second fireplace and sliding doors leading to the patio and yard. Also on the main level is a versatile room ideal for a home office, guest space, or den, along with a nearby bathroom featuring a tiled walk-in shower. A dedicated laundry room with built-in storage and utility sink adds everyday convenience. Upstairs, the spacious primary retreat offers a comfortable escape with plantation shutters, a separate dressing and vanity area, generous storage, dual sinks, and a large tiled walk-in shower with built-in seating. The additional upstairs rooms are bright and well proportioned, while the hall bathroom features a dual-sink granite vanity and tiled tub/shower enclosure. Outside, the property truly opens up. A broad lawn, mature trees, patio area, and brick fire pit provide plenty of room to relax, entertain, garden, or create something entirely your own. The expansive grounds are complemented by beautiful mountain views and colorful sunsets, giving the backyard a peaceful sense of space that is increasingly hard to find. With new paint inside and out, multiple living areas, two fireplaces, an exceptionally functional floor plan, a three-car garage, and a remarkable Covina Heights setting, this home is ready to enjoy today while still offering exciting possibilities for the future.
Property Facts
bed
Bedrooms
5
bathtub
Bathrooms
3
square_foot
Square Feet
2,881
landscape
Lot Size
20,363 sqft
calendar_month
Year Built
1968
home_work
Property Type
Single Family Residence
timer
Days on Market
0
payments
HOA Fee
N/A
garage
Garage Total
3
fingerprint
MLS #
CV26180387
Interior Details
General Interior
Interior Features
Breakfast Bar, Separate Formal Dining Room, Granite Counters, Open Floorplan, Recessed Lighting, Bedroom On Main Level
Flooring
Carpet, Tile, Wood
Fireplace
Family Room, Gas, Living Room
Kitchen & Appliances
Appliances
Convection Oven, Double Oven, Dishwasher, Energy Star Qualified Appliances, Electric Range, Disposal, Microwave, Range Hood, Water Heater
Laundry
See Remarks
Bed & Bath
Main Level Bedrooms
1
Main Level Bathrooms
1
Climate Control
Cooling
Central Air
Heating
Central
Parking
Total Parking Spaces
3
Garage Spaces
3
Attached Garage
Yes
Parking Features
Concrete, Direct Access, Driveway, Garage, Rv Potential, Rv Gated, Rv Access Parking
Exterior & Lot
Building & Construction
Patio & Porch
Concrete
Security
Carbon Monoxide Detectors, Smoke Detectors
Construction
Drywall, Stucco
Foundation
Slab
Roof
Tile
Lot & Grounds
Lot Features
Back Yard, Front Yard
Sewer
Public Sewer
Water Source
Public
Community & HOA
Community Features
Curbs, Street Lights, Sidewalks
Mortgage Calculator
Total Monthly
$0
Principal & Interest:
$0Property Tax:
$0Home Insurance:
$0HOA Fees:
$0$
$
%
Nearby Schools
| Rating | School Name |
|---|---|
5 | Badillo Elementary Elementary School |
7 | Royal Oak Middle Middle School |
6 | Glen Oak Elementary Elementary School |
N/A | Sonrise Christian School Private School |
N/A | Via Verde Montessori School Private School |
Convenience Score
Market Insights
91724|Covina
Estimated Value
Calculating...
No change vs. last year
Value history is still building for this area.
Market Temperature
Seller'sBalancedBuyer's
0d30d60d180d
Balanced
Balanced market
30 Days
Avg. time on market
This is a Balanced Market. Homes are selling at a moderate pace.
Flood & Climate Risk
Noise Levels

Ready to Take the Next Step?
Get expert support from a local agent today.
call
(800)-330-9306Available 9AM - 7PM
Similar Homes You Might Like
Based on price, location, and features