Topfind Realty
Renting

Search Rentals

Houses for RentTownhomes for RentCondos for RentView All Rentals →

Renting Resources

Why Rent With UsRenter GuideRent vs Buy Calculator

Renter Articles

How to Negotiate RentUnderstanding Your LeaseMoving Checklist for Renters
Buying

Search Homes

Houses for SaleTownhomes for SaleCondos for SaleView All Homes →

Buying Resources

Why Buy With UsBuyer GuideAffordability CalculatorInvestment CalculatorProperty Tax Calculator

Buyer Articles

Master Your New Home BudgetBeat Moving StressPacking Secrets
Selling

Selling Tools

Home ValuationFind a Seller's Agent

Selling Resources

Why Sell With UsSeller GuideNet Sheet CalcHELOC Calculator

Seller Articles

Strategic PricingDownsizing Tips
Mortgage Rates

Today's Rates

Mortgage RatesRefinance RatesLoan ComparisonHELOC Calculator

Mortgage Resources

Understanding Mortgage RatesFirst-Time Homebuyer GuideWhen to Refinance Your Mortgage
Realtors
Topfind
Houses for RentTownhomes for RentCondos for RentView All Rentals →
Why Rent With UsRenter GuideRent vs Buy Calculator
How to Negotiate RentUnderstanding Your LeaseMoving Checklist for Renters
Houses for SaleTownhomes for SaleCondos for SaleView All Homes →
Why Buy With UsBuyer GuideAffordability CalculatorInvestment CalculatorProperty Tax Calculator
Master Your New Home BudgetBeat Moving StressPacking Secrets
Home ValuationFind a Seller's Agent
Why Sell With UsSeller GuideNet Sheet CalcHELOC Calculator
Strategic PricingDownsizing Tips
Mortgage RatesRefinance RatesLoan ComparisonHELOC Calculator
Understanding Mortgage RatesFirst-Time Homebuyer GuideWhen to Refinance Your Mortgage
groupRealtorsinfoAbout Us
Continue with Google
Sign InSign Up
Topfind Realty
Renting

Search Rentals

Houses for RentTownhomes for RentCondos for RentView All Rentals →

Renting Resources

Why Rent With UsRenter GuideRent vs Buy Calculator

Renter Articles

How to Negotiate RentUnderstanding Your LeaseMoving Checklist for Renters
Buying

Search Homes

Houses for SaleTownhomes for SaleCondos for SaleView All Homes →

Buying Resources

Why Buy With UsBuyer GuideAffordability CalculatorInvestment CalculatorProperty Tax Calculator

Buyer Articles

Master Your New Home BudgetBeat Moving StressPacking Secrets
Selling

Selling Tools

Home ValuationFind a Seller's Agent

Selling Resources

Why Sell With UsSeller GuideNet Sheet CalcHELOC Calculator

Seller Articles

Strategic PricingDownsizing Tips
Mortgage Rates

Today's Rates

Mortgage RatesRefinance RatesLoan ComparisonHELOC Calculator

Mortgage Resources

Understanding Mortgage RatesFirst-Time Homebuyer GuideWhen to Refinance Your Mortgage
Realtors
Topfind
Houses for RentTownhomes for RentCondos for RentView All Rentals →
Why Rent With UsRenter GuideRent vs Buy Calculator
How to Negotiate RentUnderstanding Your LeaseMoving Checklist for Renters
Houses for SaleTownhomes for SaleCondos for SaleView All Homes →
Why Buy With UsBuyer GuideAffordability CalculatorInvestment CalculatorProperty Tax Calculator
Master Your New Home BudgetBeat Moving StressPacking Secrets
Home ValuationFind a Seller's Agent
Why Sell With UsSeller GuideNet Sheet CalcHELOC Calculator
Strategic PricingDownsizing Tips
Mortgage RatesRefinance RatesLoan ComparisonHELOC Calculator
Understanding Mortgage RatesFirst-Time Homebuyer GuideWhen to Refinance Your Mortgage
groupRealtorsinfoAbout Us
Continue with Google
Sign InSign Up
Real Estate/CA/Covina/663 S Rancho Simi
Interior
For Sale
$1,748,000
Est. $9,789/mo

663 S Rancho Simi, Covina, CA 91724

bed
5
Bedrooms
bathtub
3
Bathrooms
square_foot
2,597
Square Feet

About this home

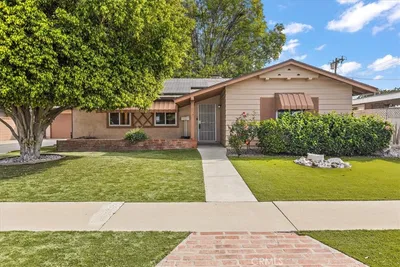
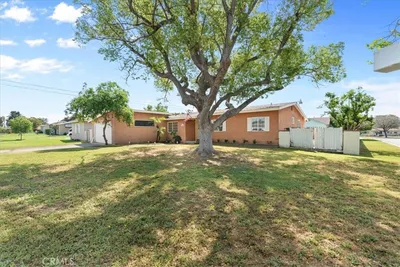
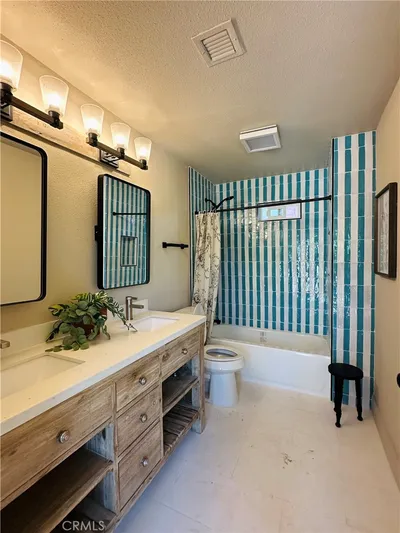
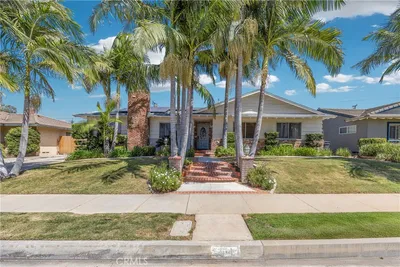
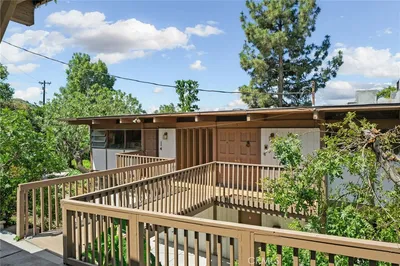
Covina Heights View Home with Detached 1-Bedroom ADU! Experience breathtaking panoramic views from Downtown Los Angeles to Pasadena at this exceptional Covina Heights property. Offering a rare combination of space, modern upgrades, and flexible living, this home features a 4-bedroom, 2-bathroom main residence plus a detached 1-bedroom, 1-bathroom ADU, making it ideal for multigenerational living, guests, or rental income. The main home welcomes you with soaring vaulted ceilings, creating an open and inviting atmosphere rarely found in the neighborhood. Large Andersen windows, installed throughout the home in 2020, showcase the incredible city views while filling the home with natural light. A spacious game room provides additional flexible living space for entertaining, a home office, or recreation. Recent upgrades include a 5-year-old HVAC and A/C system, partial copper plumbing, new main sewer line, 200-amp electrical panel, solar, two tankless water heaters, a whole-home water softener and filtration system, and a finished 3-car garage with drywall and epoxy flooring. The primary suite features a walk-in closet, adding comfort and functionality. The detached ADU includes 1 bedroom, 1 bathroom, a full kitchen, living room, laundry room, its own HVAC system, solar, tankless water heater, and a separate electrical panel, offering privacy and independence. The ADU also has its own address: 665 S. Rancho Simi Dr. Enjoy stunning city-light views, modern amenities, and the versatility of an ADU, all in one of Covina Heights' most desirable locations. Conveniently located near parks, shopping, dining, and within the award-winning Charter Oak Unified School District, this is a rare opportunity to own a truly special property with endless possibilities. Don't miss your chance to own this exceptional view home with an income-producing or multigenerational living opportunity!

Property Facts

bed

Bedrooms

5

bathtub

Bathrooms

3

square_foot

Square Feet

2,597

landscape

Lot Size

22,373 sqft

calendar_month

Year Built

1968

home_work

Property Type

Single Family Residence

timer

Days on Market

0

payments

HOA Fee

N/A

garage

Garage Total

3

fingerprint

MLS #

CV26166921

Interior Details

General Interior

Interior Features

Brick Walls, All Bedrooms Down, Main Level Primary, Primary Suite, Walk In Closets

Flooring

Carpet, Concrete, Tile

Fireplace

Living Room

Kitchen & Appliances

Laundry

Washer Hookup, Electric Dryer Hookup, Gas Dryer Hookup, Laundry Room

Bed & Bath

Main Level Bedrooms

1

Main Level Bathrooms

1

Climate Control

Cooling

Central Air, Gas

Heating

Central, Fireplaces

Parking

Total Parking Spaces

9

Garage Spaces

3

Carport Spaces

6

Attached Garage

Yes

Parking Features

Door Multi, Garage

Exterior & Lot

Building & Construction

Foundation

Slab

Roof

Tile

Lot & Grounds

Lot Features

Zero To One Unit Acre, Back Yard, Sloped Down, Front Yard, Sprinkler System, Yard

Sewer

Public Sewer

Water Source

Public

Community & HOA

Association Info

Community Features

Storm Drains, Street Lights

Mortgage Calculator

Total Monthly

$0

Principal & Interest:
$0
Property Tax:
$0
Home Insurance:
$0
HOA Fees:
$0
$
$
%

Nearby Schools

RatingSchool NameGradesDistance
5
Badillo Elementary
Elementary School
K-60.7 mi
7
Royal Oak Middle
Middle School
7-80.9 mi
N/A
SONRISE CHRISTIAN SCHOOL
Private School
K-121.2 mi
N/A
WEST COVINA HILLS ADVENTIST SCHOOL
Private School
K-121.2 mi
N/A
VIA VERDE MONTESSORI SCHOOL
Private School
K-121.2 mi

Convenience Score

Market Insights

91724|Covina
analytics

Estimated Value

Calculating...
trending_up0%vs. last year
202120222023202420252026

Market Temperature

Seller'sBalancedBuyer's
0d30d60d180d
Balanced

Balanced market

30 Days

Avg. time on market

This is a Balanced Market. Homes are selling at a moderate pace.

flood

Flood & Climate Risk

Flood Risk

Minimal — not in a FEMA flood zone

Low

Wildfire Risk

Moderate — near wildland-urban interface

Moderate

Heat Risk

Low — moderate summer temperatures

Low

Earthquake Risk

Southern California seismic zone

Moderate
volume_up

Noise Levels

TrafficQuiet residential street
AirportMinimal airport noise
CommercialLow commercial activity nearby
streetview

Street View

Open Full Street Viewopen_in_new
Topfind Realty

Ready to Take the Next Step?

Get expert support from a local agent today.

call
(800)-330-9306Available 9AM - 7PM

Similar Homes You Might Like

Based on price, location, and features
823 N Kidder Avenue
VIRTUAL TOUR

$1,198,000

FOR SALE

823 N Kidder Avenue, Covina, CA 91724

4 beds · 3 baths · 2,529 sqft

918 W Badillo

$899,000

FOR SALE

918 W Badillo, Covina, CA 91722

4 beds · 3 baths · 2,692 sqft

18657 E Laxford Road

$949,000

FOR SALE

18657 E Laxford Road, Covina, CA 91722

4 beds · 3 baths · 2,146 sqft

512 S Shouse

$1,199,999

FOR SALE

512 S Shouse, Covina, CA 91724

4 beds · 3 baths · 2,362 sqft

20804 E Via Verde

$1,150,000

FOR SALE

20804 E Via Verde, Covina, CA 91724

6 beds · 4 baths · 2,856 sqft

4229 Briggs Place

$1,046,900

FOR SALE

4229 Briggs Place, Covina, CA 91722

5 beds · 3 baths · 2,187 sqft

4217 Briggs Place

$1,065,900

FOR SALE

4217 Briggs Place, Covina, CA 91722

5 beds · 3 baths · 2,187 sqft

5141 N Lyman

$998,000

FOR SALE

5141 N Lyman, Covina, CA 91724

6 beds · 4 baths · 2,400 sqft

Recently Sold

2322 Cameron Avenue
VIRTUAL TOUR

$1,600,000

SOLD

2322 Cameron Avenue, Covina, CA 91724

4 beds · 3 baths · 2,734 sqft

530 Rancho Los Nogales

$1,480,000

SOLD

530 Rancho Los Nogales, Covina, CA 91724

4 beds · 3 baths · 2,732 sqft

677 E Orangewood

$1,085,000

SOLD

677 E Orangewood, Covina, CA 91723

4 beds · 3 baths · 2,134 sqft

566 S Hepner

$850,000

SOLD

566 S Hepner, Covina, CA 91723

4 beds · 3 baths · 2,086 sqft

19540 E Dexter

$1,299,000

SOLD

19540 E Dexter, Covina, CA 91724

4 beds · 3 baths · 2,426 sqft

554 W Verness

$775,000

SOLD

554 W Verness, Covina, CA 91723

4 beds · 2 baths · 2,325 sqft

4759 N Fenimore

$919,000

SOLD

4759 N Fenimore, Covina, CA 91722

4 beds · 2 baths · 2,126 sqft

204 S Wilson

$1,155,000

SOLD

204 S Wilson, Covina, CA 91724

4 beds · 3 baths · 2,901 sqft

Topfind Realty

Company

  • About Us
  • Careers
  • Articles
  • Home Estimate

Explore

  • Renting
  • Buying
  • Selling
  • Realtors

Support

  • Help Center
  • Contact Us
  • Terms & Conditions
  • Privacy Policy

Topfind Realty, DRE # 02240815, is a licensed real estate broker in California. Topfind Realty pledges to support the Fair Housing Act and adhere to Equal Housing Opportunity laws.

Copyright © 2026 Topfind Realty. All Rights Reserved.