Topfind Realty
Renting

Search Rentals

Houses for RentTownhomes for RentCondos for RentView All Rentals →

Renting Resources

Why Rent With UsRenter GuideRent vs Buy Calculator

Renter Articles

How to Negotiate RentUnderstanding Your LeaseMoving Checklist for Renters
Buying

Search Homes

Houses for SaleTownhomes for SaleCondos for SaleView All Homes →

Buying Resources

Why Buy With UsBuyer GuideAffordability CalculatorInvestment CalculatorProperty Tax Calculator

Buyer Articles

Master Your New Home BudgetBeat Moving StressPacking Secrets
Selling

Selling Tools

Home ValuationFind a Seller's Agent

Selling Resources

Why Sell With UsSeller GuideNet Sheet CalcHELOC Calculator

Seller Articles

Strategic PricingDownsizing Tips
Mortgage Rates

Today's Rates

Mortgage RatesRefinance RatesLoan ComparisonHELOC Calculator

Mortgage Resources

Understanding Mortgage RatesFirst-Time Homebuyer GuideWhen to Refinance Your Mortgage
Realtors
Topfind
Houses for RentTownhomes for RentCondos for RentView All Rentals →
Why Rent With UsRenter GuideRent vs Buy Calculator
How to Negotiate RentUnderstanding Your LeaseMoving Checklist for Renters
Houses for SaleTownhomes for SaleCondos for SaleView All Homes →
Why Buy With UsBuyer GuideAffordability CalculatorInvestment CalculatorProperty Tax Calculator
Master Your New Home BudgetBeat Moving StressPacking Secrets
Home ValuationFind a Seller's Agent
Why Sell With UsSeller GuideNet Sheet CalcHELOC Calculator
Strategic PricingDownsizing Tips
Mortgage RatesRefinance RatesLoan ComparisonHELOC Calculator
Understanding Mortgage RatesFirst-Time Homebuyer GuideWhen to Refinance Your Mortgage
groupRealtorsinfoAbout Us
Continue with Google
Sign InSign Up
Topfind Realty
Renting

Search Rentals

Houses for RentTownhomes for RentCondos for RentView All Rentals →

Renting Resources

Why Rent With UsRenter GuideRent vs Buy Calculator

Renter Articles

How to Negotiate RentUnderstanding Your LeaseMoving Checklist for Renters
Buying

Search Homes

Houses for SaleTownhomes for SaleCondos for SaleView All Homes →

Buying Resources

Why Buy With UsBuyer GuideAffordability CalculatorInvestment CalculatorProperty Tax Calculator

Buyer Articles

Master Your New Home BudgetBeat Moving StressPacking Secrets
Selling

Selling Tools

Home ValuationFind a Seller's Agent

Selling Resources

Why Sell With UsSeller GuideNet Sheet CalcHELOC Calculator

Seller Articles

Strategic PricingDownsizing Tips
Mortgage Rates

Today's Rates

Mortgage RatesRefinance RatesLoan ComparisonHELOC Calculator

Mortgage Resources

Understanding Mortgage RatesFirst-Time Homebuyer GuideWhen to Refinance Your Mortgage
Realtors
Topfind
Houses for RentTownhomes for RentCondos for RentView All Rentals →
Why Rent With UsRenter GuideRent vs Buy Calculator
How to Negotiate RentUnderstanding Your LeaseMoving Checklist for Renters
Houses for SaleTownhomes for SaleCondos for SaleView All Homes →
Why Buy With UsBuyer GuideAffordability CalculatorInvestment CalculatorProperty Tax Calculator
Master Your New Home BudgetBeat Moving StressPacking Secrets
Home ValuationFind a Seller's Agent
Why Sell With UsSeller GuideNet Sheet CalcHELOC Calculator
Strategic PricingDownsizing Tips
Mortgage RatesRefinance RatesLoan ComparisonHELOC Calculator
Understanding Mortgage RatesFirst-Time Homebuyer GuideWhen to Refinance Your Mortgage
groupRealtorsinfoAbout Us
Continue with Google
Sign InSign Up
Real Estate/CA/Covina/3249 N Rancho La Carlota (Sold)
3d_rotation3D & Video Tour
Main
SOLD
SoldClosed on August 5, 2026
$1,499,000
Sold Price

3249 N Rancho La Carlota, Covina, CA 91724

bed
4
Bedrooms
bathtub
3
Bathrooms
square_foot
2,703
Square Feet

About this home

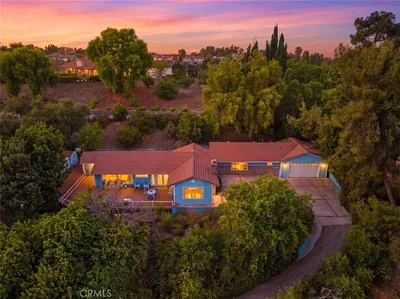
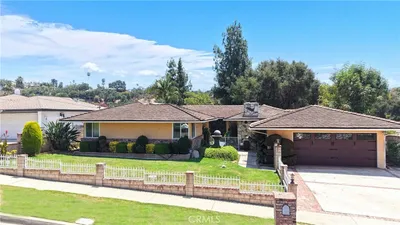
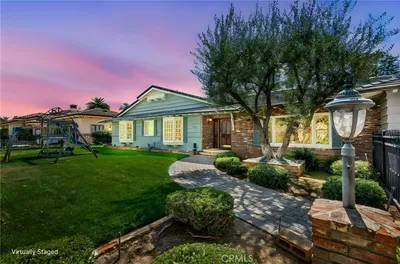
Welcome to one of Covina Hills' most coveted addresses, a masterfully crafted single-story estate where timeless design, generous space, and resort-style living come together on a rare 26,000+ lot. From the moment you arrive, custom driveway pavers and lush, mature landscaping set the tone for the exceptional craftsmanship that defines every corner of this home. Inside, soaring open-beam vaulted ceilings and an abundance of natural light create an effortlessly grand atmosphere across 2,700+ square feet of thoughtfully designed living space. The formal living room, anchored by a cozy fireplace, flows into an elegant dining area finished with crown molding, rich wood paneling, and a wall of glass doors that blur the line between indoors and out. At the heart of the home, the chef's kitchen is built to impress, featuring a large center island, custom maple cabinetry, granite countertops, a 6-burner range, double oven, and a generous size pull out cabinet for the pantry.. Whether you're hosting a dinner party or a casual weekend brunch, this kitchen delivers. Unwind in the warm, inviting family room with its classic brick fireplace, custom wood-paneled walls, and built-in entertainment center, a space designed for both quiet evenings and lively gatherings. The private primary suite is a true retreat, with direct backyard access via glass doors, custom shutters, a spacious walk-in closet, and a beautifully remodeled en-suite bath appointed with marble countertops and a pristine separate shower. Working from home has never felt this good, a dedicated office with built-in cabinetry, a custom desk, and a charming bay window with a sitting area offers an inspiring and productive sanctuary. Venture outside and discover your own private oasis: a fully fenced, expansive backyard with a sparkling in-ground pool, heated spa, vast lawns, and a covered patio perfect for al fresco dining. A standout bonus for families, the charming playhouse comes fully equipped with its own electricity and running water, making it as functional as it is fun, and a feature kids and parents alike will love. Opportunities like this are rare. Don't let this Covina Hills gem pass you by.

infoProperty Facts

bed

Bedrooms

4

bathtub

Bathrooms

3

square_foot

Square Feet

2,703

landscape

Lot Size

26,856 sqft

calendar_month

Year Built

1971

home_work

Property Type

Single Family Residence

timer

Days on Market

13

payments

HOA Fee

N/A

garage

Garage Total

2

fingerprint

MLS #

PF26127707

chairInterior Details

General Interior

Interior Features

Built In Features, Ceiling Fans, Crown Molding, Separate Formal Dining Room, Eat In Kitchen, High Ceilings, Open Floorplan, Pantry, Recessed Lighting, Storage, Sunken Living Room, Tile Counters, Wood Product Walls, Wired For Sound, Entrance Foyer, Main Level Primary, Primary Suite, Walk In Closets

Flooring

Vinyl, Wood

Fireplace

Family Room, Living Room

Kitchen & Appliances

Appliances

Six Burner Stove, Built In Range, Convection Oven, Double Oven, Dishwasher, Energy Star Qualified Appliances, Energy Star Qualified Water Heater, Electric Oven, Freezer, Gas Cooktop, Disposal, High Efficiency Water Heater, Microwave, Refrigerator, Range Hood, Trash Compactor, Vented Exhaust Fan, Water To Refrigerator, Water Heater, Washer

Laundry

Electric Dryer Hookup, Gas Dryer Hookup, In Garage

Bed & Bath

Main Level Master

Yes

Climate Control

Cooling

Central Air, Electric

Heating

Central, Forced Air, Fireplaces, Heat Pump, Natural Gas

deckExterior & Lot

Building & Construction

Patio & Porch

Covered

Fencing

Privacy, Vinyl, Wrought Iron

Roof

Tile

Nearby Schools

RatingSchool NameGradesDistance
7
Royal Oak Middle
Middle School
7-80.6 mi
N/A
WEST COVINA HILLS ADVENTIST SCHOOL
Private School
K-120.7 mi
5
Badillo Elementary
Elementary School
K-60.8 mi
N/A
SONRISE CHRISTIAN SCHOOL
Private School
K-121.0 mi
7
Sierra Vista Middle
Middle School
6-81.1 mi

Convenience Score

Topfind Realty

This Home is Sold

Curious what your home is worth? Get a free valuation.

call
(800)-330-9306Available 9AM - 6PM

Similar Homes You Might Like

Based on price, location, and features
823 N Kidder Avenue
VIRTUAL TOUR

$1,138,000

FOR SALE

823 N Kidder Avenue, Covina, CA 91724

4 beds · 3 baths · 2,529 sqft

21264 E Terry
VIRTUAL TOUR

$1,350,000

FOR SALE

21264 E Terry, Covina, CA 91724

4 beds · 3 baths · 2,676 sqft

1532 E Old Badillo
VIRTUAL TOUR

$1,250,000

FOR SALE

1532 E Old Badillo, Covina, CA 91724

3 beds · 3 baths · 2,534 sqft

663 S Rancho Simi

$1,748,000

FOR SALE

663 S Rancho Simi, Covina, CA 91724

5 beds · 3 baths · 2,597 sqft

3460 Rancho Rio Bonita

$1,900,000

FOR SALE

3460 Rancho Rio Bonita, Covina, CA 91724

3 beds · 3 baths · 3,043 sqft

512 S Shouse

$1,199,999

FOR SALE

512 S Shouse, Covina, CA 91724

4 beds · 3 baths · 2,362 sqft

751 S Corrida

$1,280,000

FOR SALE

751 S Corrida, Covina, CA 91724

3 beds · 2 baths · 2,450 sqft

4229 Briggs Place

$1,046,900

FOR SALE

4229 Briggs Place, Covina, CA 91722

5 beds · 3 baths · 2,187 sqft

Recently Sold

4215 N Sunflower
VIRTUAL TOUR

$1,620,000

SOLD

4215 N Sunflower, Covina, CA 91724

3 beds · 2 baths · 2,400 sqft

2322 Cameron Avenue
VIRTUAL TOUR

$1,600,000

SOLD

2322 Cameron Avenue, Covina, CA 91724

4 beds · 3 baths · 2,734 sqft

1117 Dawn Ridge Way

$1,092,500

SOLD

1117 Dawn Ridge Way, Covina, CA 91724

3 beds · 3 baths · 2,246 sqft

3249 N Rancho La Carlota
3D TOUR

$1,499,000

SOLD

3249 N Rancho La Carlota, Covina, CA 91724

4 beds · 3 baths · 2,703 sqft

530 Rancho Los Nogales

$1,480,000

SOLD

530 Rancho Los Nogales, Covina, CA 91724

4 beds · 3 baths · 2,732 sqft

445 North Mangrove Avenue
VIRTUAL TOUR

$900,000

SOLD

445 North Mangrove Avenue, Covina, CA 91724

3 beds · 3 baths · 2,507 sqft

19540 E Dexter

$1,299,000

SOLD

19540 E Dexter, Covina, CA 91724

4 beds · 3 baths · 2,426 sqft

448 S Vecino

$880,000

SOLD

448 S Vecino, Covina, CA 91723

3 beds · 3 baths · 2,202 sqft

Topfind Realty

Company

  • About Us
  • Careers
  • Articles
  • Home Estimate

Explore

  • Renting
  • Buying
  • Selling
  • Realtors

Support

  • Help Center
  • Contact Us
  • Terms & Conditions
  • Privacy Policy

Topfind Realty, DRE # 02240815, is a licensed real estate broker in California. Topfind Realty pledges to support the Fair Housing Act and adhere to Equal Housing Opportunity laws.

Copyright © 2026 Topfind Realty. All Rights Reserved.