For Sale
$1,688,888
Est. $9,458/mo573 N Jalapa, Covina, CA 91724
bed
6
Bedrooms
bathtub
4
Bathrooms
square_foot
3,166
Square Feet
About this home
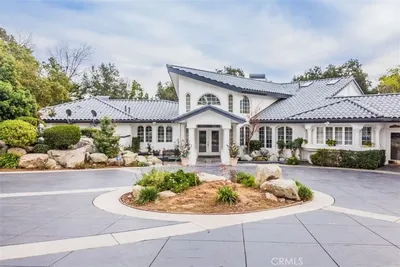
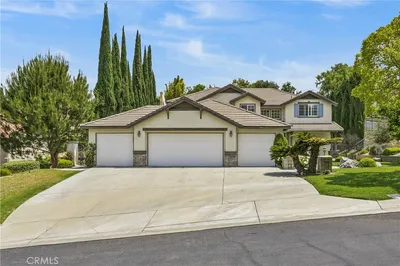
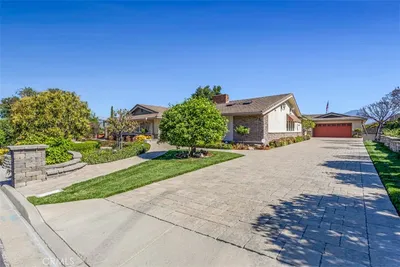
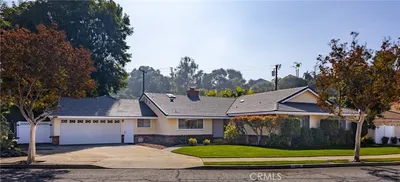

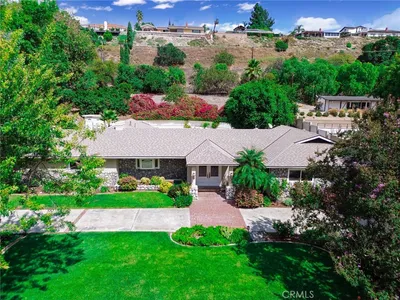
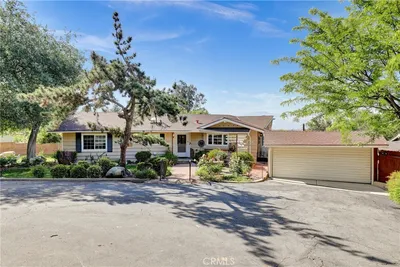
Welcome to this exceptional Covina Heights estate, where space, flexibility, and resort-style living come together on an expansive lot. Featuring 6 bedrooms and 3.5 bathrooms, this beautifully maintained home is ideal for multigenerational living, large families, or anyone seeking room to grow. A standout feature is the two oversized bedrooms and full bathroom on the main level, newly constructed in 2023 with permits, perfect for extended family, long-term guests or a private home office setup. The home has been thoughtfully upgraded throughout with fully renovated bathrooms, a newer roof, energy-efficient A/C system, double-pane windows and sliding doors, custom wood shutters, recessed lighting, fresh interior and exterior paint, and more. Natural light fills the spacious living room, which flows effortlessly into the formal dining room, while the cozy family room with fireplace creates the perfect place to unwind. The chef-inspired kitchen features quartz countertops and generous workspace for everyday living and entertaining. Step outside to your own private resort. The expansive park-like backyard showcases a sparkling 20' x 40' cascading pool and heated spa, gas fire pit with custom seating, mature fruit trees, spacious patios, beautifully landscaped grounds, and paver walkways with integrated drainage throughout. Whether you're hosting large gatherings or enjoying a quiet evening under the stars, this backyard was designed to impress. Upstairs, the private primary suite offers beautiful mountain views, dual vanities, and a spacious walk-in shower. Completing the home is an attached 3-car garage with a Tesla charger, all behind a fully automated private gate. Ideally located near golf courses, shopping, Tokyo Central, restaurants, parks, top-rated schools, Cal Poly Pomona, Mt. SAC, and convenient access to the 10, 57, and 210 freeways, this is a rare opportunity to own one of Covina Heights' most versatile and desirable homes.
Property Facts
bed
Bedrooms
6
bathtub
Bathrooms
4
square_foot
Square Feet
3,166
landscape
Lot Size
20,996 sqft
calendar_month
Year Built
1968
home_work
Property Type
Single Family Residence
timer
Days on Market
0
payments
HOA Fee
N/A
garage
Garage Total
3
fingerprint
MLS #
AR26164030
Interior Details
General Interior
Interior Features
Primary Suite
Fireplace
Family Room
Kitchen & Appliances
Laundry
Washer Hookup, Laundry Room
Bed & Bath
Main Level Bedrooms
2
Main Level Bathrooms
2
Climate Control
Cooling
Central Air
Heating
Central
Parking
Total Parking Spaces
3
Garage Spaces
3
Attached Garage
Yes
Exterior & Lot
Lot & Grounds
Lot Features
Zero To One Unit Acre
Pool Features
In Ground, Private
Sewer
Public Sewer
Water Source
Public
Community & HOA
Association Info
Community Features
Suburban
Mortgage Calculator
Total Monthly
$0
Principal & Interest:
$0Property Tax:
$0Home Insurance:
$0HOA Fees:
$0$
$
%
Nearby Schools
| Rating | School Name | ||
|---|---|---|---|
| No school data available for this area. | |||
Convenience Score
Market Insights
91724|Covina
analytics
Estimated Value
Calculating...
trending_up0%vs. last year
202120222023202420252026
Market Temperature
Seller'sBalancedBuyer's
0d30d60d180d
Balanced
Balanced market
30 Days
Avg. time on market
This is a Balanced Market. Homes are selling at a moderate pace.
flood
Flood & Climate Risk
Flood Risk
Minimal — not in a FEMA flood zone
Wildfire Risk
Moderate — near wildland-urban interface
Heat Risk
Low — moderate summer temperatures
Earthquake Risk
Southern California seismic zone
volume_up
Noise Levels
TrafficQuiet residential street
AirportMinimal airport noise
CommercialLow commercial activity nearby
streetview
Open Full Street Viewopen_in_newStreet View

Ready to Take the Next Step?
Get expert support from a local agent today.
call
(800)-330-9306Available 9AM - 7PM
Similar Homes You Might Like
Based on price, location, and features