Topfind Realty
Renting

Search Rentals

Houses for RentTownhomes for RentCondos for RentView All Rentals →

Renting Resources

Why Rent With UsRenter GuideRent vs Buy Calculator

Renter Articles

How to Negotiate RentUnderstanding Your LeaseMoving Checklist for RentersAll Renter Articles
Buying

Search Homes

Houses for SaleTownhomes for SaleCondos for SaleView All Homes →

Buying Resources

Why Buy With UsBuyer GuideAffordability CalculatorInvestment CalculatorProperty Tax Calculator

Buyer Articles

Home Inspection TipsFirst-Time Buyer ChecklistImprove Your Credit Score
Selling

Selling Tools

Home ValuationNet Sheet CalculatorHELOC CalculatorRefinance Calculator

Selling Resources

Why Sell With UsSeller GuideFind a Seller's Agent

Seller Articles

Strategic PricingMaximize Profit When SellingSell While Buying Your Next Home
Mortgage

Today's Rates

Mortgage RatesRefinance Rates

Mortgage Tools

Mortgage CalculatorLoan Comparison

Mortgage Resources

Why Pre-Approval MattersCompare Mortgage OffersFind the Right Loan Program
Realtors
Topfind
Houses for RentTownhomes for RentCondos for RentView All Rentals →
Why Rent With UsRenter GuideRent vs Buy Calculator
How to Negotiate RentUnderstanding Your LeaseMoving Checklist for Renters
Houses for SaleTownhomes for SaleCondos for SaleView All Homes →
Why Buy With UsBuyer GuideAffordability CalculatorInvestment CalculatorProperty Tax Calculator
Home Inspection TipsFirst-Time Buyer ChecklistImprove Your Credit Score
Home ValuationNet Sheet CalculatorHELOC CalculatorRefinance Calculator
Why Sell With UsSeller GuideFind a Seller's Agent
Strategic PricingMaximize Profit When SellingSell While Buying Your Next Home
Mortgage RatesRefinance RatesMortgage CalculatorLoan Comparison
Why Pre-Approval MattersCompare Mortgage OffersFind the Right Loan Program
groupRealtorsinfoAbout Us
Continue with Google
Sign InSign Up
Topfind Realty
Renting

Search Rentals

Houses for RentTownhomes for RentCondos for RentView All Rentals →

Renting Resources

Why Rent With UsRenter GuideRent vs Buy Calculator

Renter Articles

How to Negotiate RentUnderstanding Your LeaseMoving Checklist for RentersAll Renter Articles
Buying

Search Homes

Houses for SaleTownhomes for SaleCondos for SaleView All Homes →

Buying Resources

Why Buy With UsBuyer GuideAffordability CalculatorInvestment CalculatorProperty Tax Calculator

Buyer Articles

Home Inspection TipsFirst-Time Buyer ChecklistImprove Your Credit Score
Selling

Selling Tools

Home ValuationNet Sheet CalculatorHELOC CalculatorRefinance Calculator

Selling Resources

Why Sell With UsSeller GuideFind a Seller's Agent

Seller Articles

Strategic PricingMaximize Profit When SellingSell While Buying Your Next Home
Mortgage

Today's Rates

Mortgage RatesRefinance Rates

Mortgage Tools

Mortgage CalculatorLoan Comparison

Mortgage Resources

Why Pre-Approval MattersCompare Mortgage OffersFind the Right Loan Program
Realtors
Topfind
Houses for RentTownhomes for RentCondos for RentView All Rentals →
Why Rent With UsRenter GuideRent vs Buy Calculator
How to Negotiate RentUnderstanding Your LeaseMoving Checklist for Renters
Houses for SaleTownhomes for SaleCondos for SaleView All Homes →
Why Buy With UsBuyer GuideAffordability CalculatorInvestment CalculatorProperty Tax Calculator
Home Inspection TipsFirst-Time Buyer ChecklistImprove Your Credit Score
Home ValuationNet Sheet CalculatorHELOC CalculatorRefinance Calculator
Why Sell With UsSeller GuideFind a Seller's Agent
Strategic PricingMaximize Profit When SellingSell While Buying Your Next Home
Mortgage RatesRefinance RatesMortgage CalculatorLoan Comparison
Why Pre-Approval MattersCompare Mortgage OffersFind the Right Loan Program
groupRealtorsinfoAbout Us
Continue with Google
Sign InSign Up
  1. Topfind
  2. CA
  3. Corona
  4. 3827 Holly Springs Drive
3d_rotation3D Tour
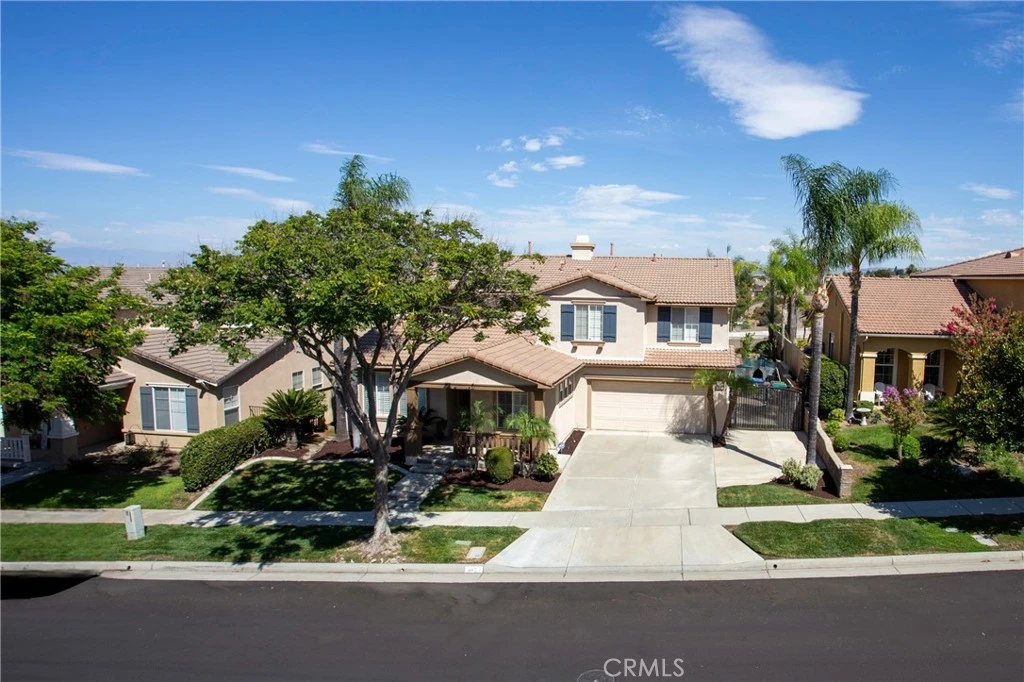
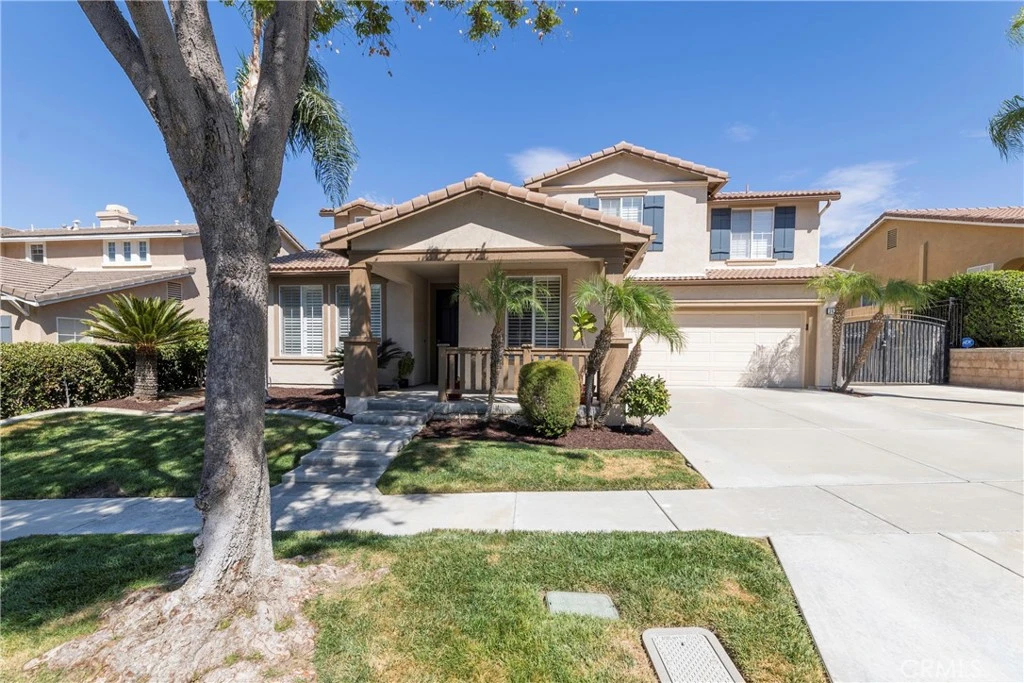
Photo 1 of 3827 Holly Springs Drive
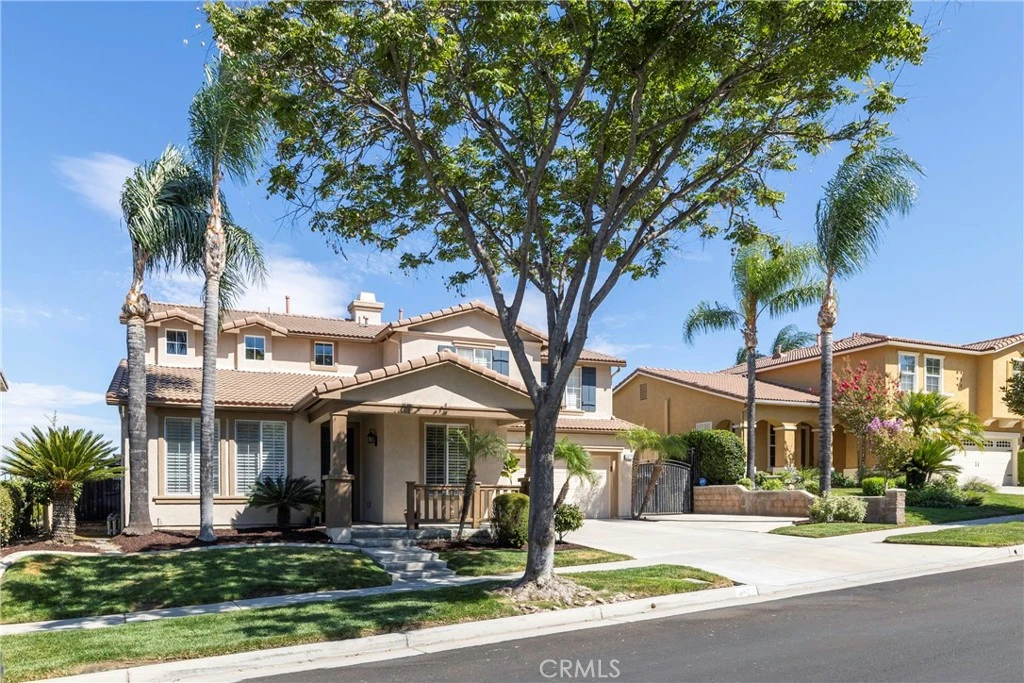
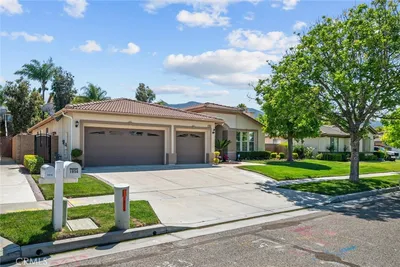
Photo 2 of 3827 Holly Springs Drive
1 / 53
Main
Interior 1
Interior 2
Interior 3
Interior 4
imagesmode View 53 photos
For Sale
$1,050,000
Est. $5,880/mo

3827 Holly Springs Drive, Corona, CA 92881

bed
4
Bedrooms
bathtub
3
Bathrooms
square_foot
3,058
Sq Ft

About this home

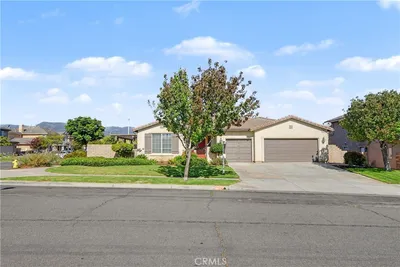
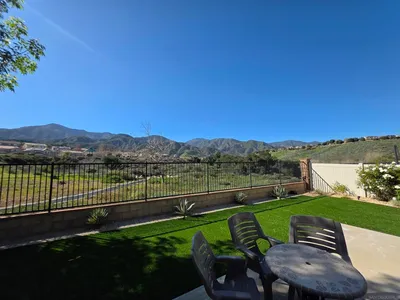
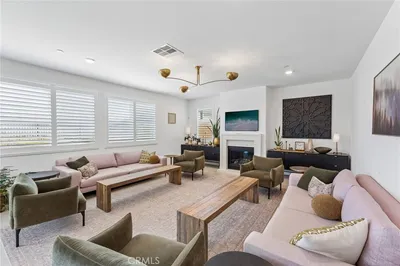
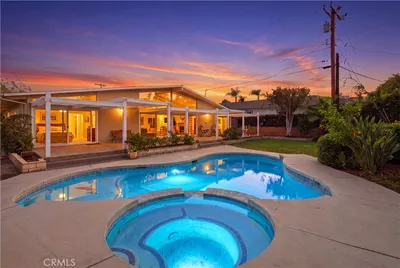
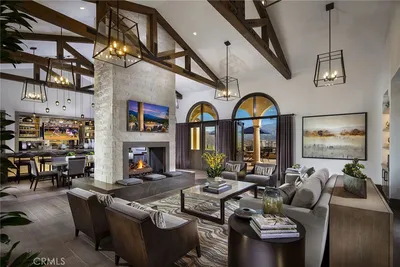
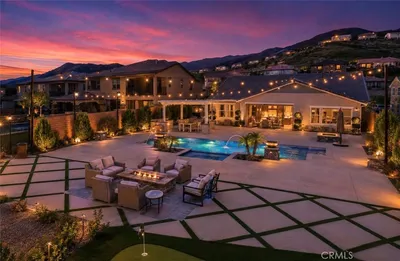
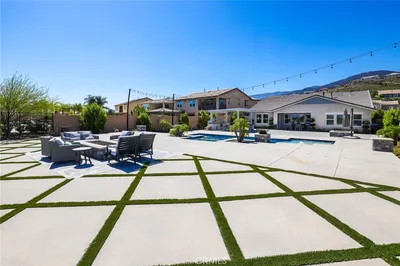
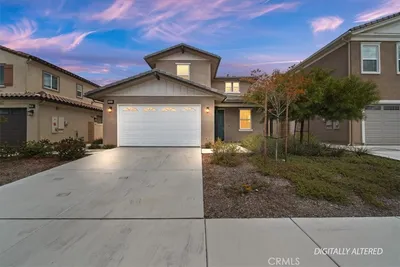
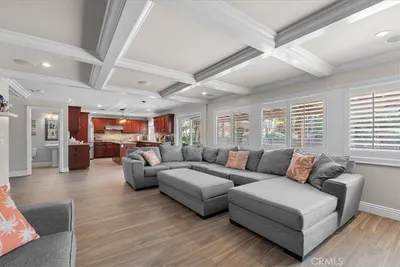
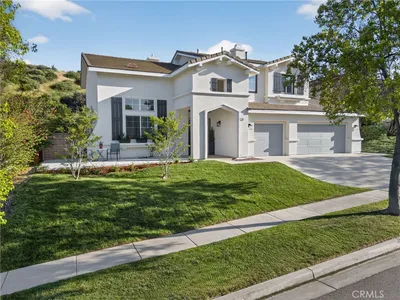
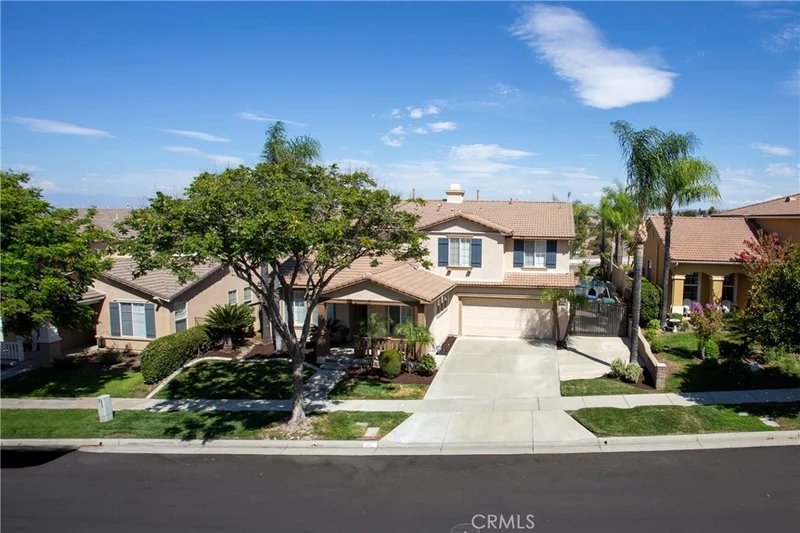
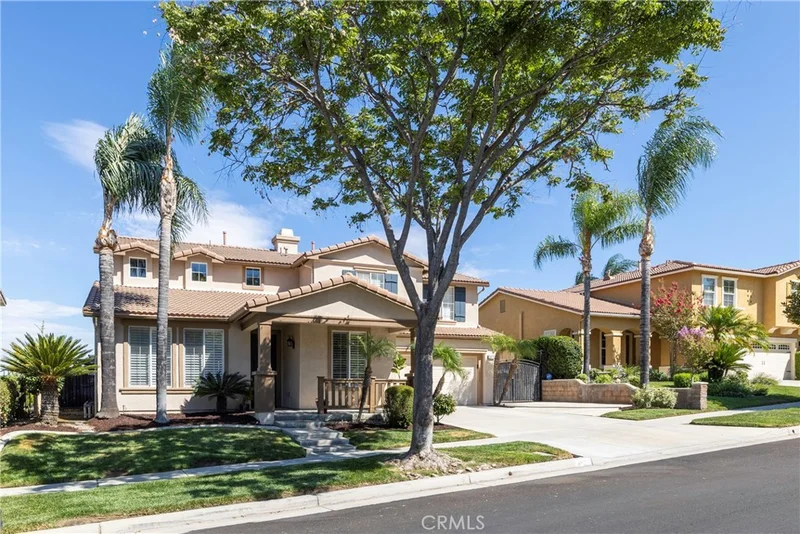
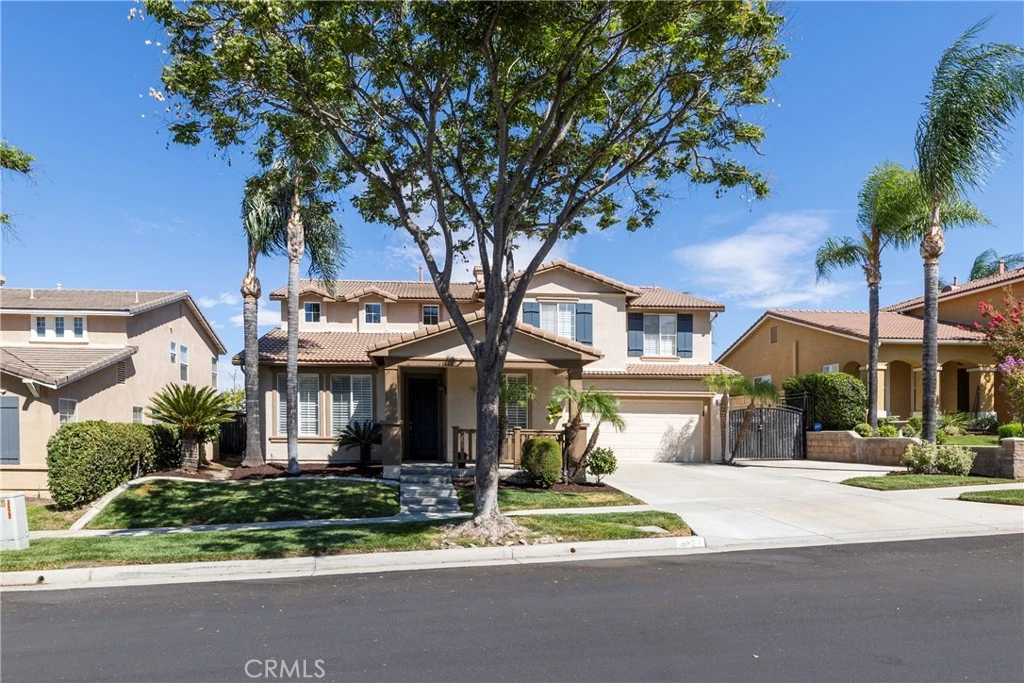
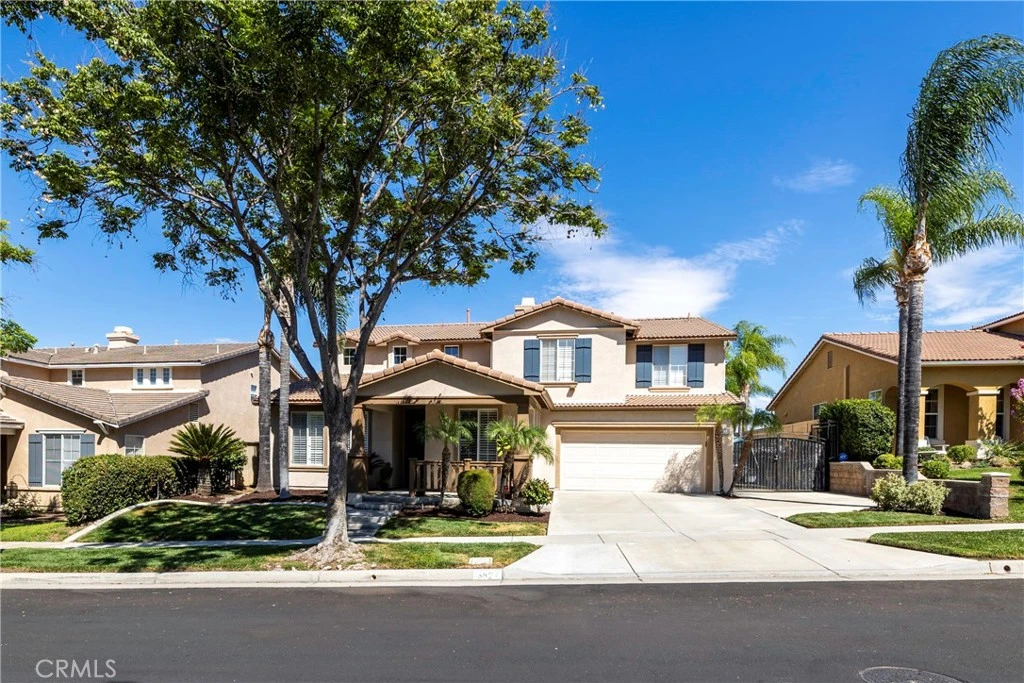
Welcome to your next home — 3827 Holly Springs Drive, a luxury retreat set within Corona’s highly sought-after Eagle’s Nest neighborhood, where elevated living, privacy, and scenic surroundings come together in one exceptional address. This home was designed for both everyday comfort and entertaining. Interior Features: Featuring 4 official bedrooms and 3 full bathrooms, the home offers much more than the bedroom count suggests. The main level boasts a dedicated office plus an additional bonus room, while upstairs you’ll find another spacious bonus room—providing incredible flexibility for a media room, home gym, playroom, or additional living space. Outdoor Living: The backyard is made for Southern California living and entertaining. Enjoy a private pool and spa, a built-in natural gas BBQ and island, and an inviting outdoor fireplace currently set up for natural gas with the option for wood burning—creating the perfect setting for everything from summer pool days and weekend barbecues to cozy evenings by the fire. With no buildings directly behind the property, the backyard enjoys an added sense of openness and privacy, along with beautiful sunrise views to start your day. Private backyard with no buildings directly behind. A gated concrete side yard with an approximately 9’7” gate opening provides potential space for recreational toys or equipment. Buyers are encouraged to verify dimensions and suitability for their specific vehicle or intended use, along with applicable HOA and municipal requirements. Outdoor highlights include: - Pool and spa - Built-in natural gas BBQ - Built-in outdoor island - Outdoor fireplace — currently natural gas with wood-burning capability - Beautiful sunrise views - Gated concrete side yard with approximately 9’7” gate opening - RV/boat/toy parking potential, subject to buyer verification Community Amenities: Located within the desirable Eagle’s Nest community, residents also benefit from a neighborhood camera monitoring system and convenient access to nearby Mountain Gate Park, offering recreation and sports amenities. Key Highlights: 4 Bedrooms | 3 Full Baths Main-Level Office 2 Bonus Rooms (Main Level + Upstairs) Pool & Spa Built-In Natural Gas BBQ & Island Outdoor Gas/Wood-Burning Fireplace Tesla Solar System (Lease) Gated Concrete Side Yard — Approx. 9’7” Gate Opening RV/Boat/Toy Parking Potential No Buildings Directly Behind Sunrise Views Eagle’s Nest Community Location

Listed by BETSY DARLING • A Prime Realty

Property Facts

bed

Bedrooms

4

bathtub

Bathrooms

3

square_foot

Square Feet

3,058

landscape

Lot Size

9,583 sqft

calendar_month

Year Built

2001

home_work

Property Type

Single Family Residence

timer

Days on Market

1

payments

HOA Fee

$123/mo

garage

Garage Total

2

fingerprint

MLS #

IV26182722

Interior Details

General Interior

Interior Features

Ceiling Fans, High Ceilings, Open Floorplan, All Bedrooms Up, Attic

Fireplace

Family Room

Kitchen & Appliances

Appliances

Built In Range, Dishwasher, Microwave

Laundry

Inside, Laundry Room, Upper Level

Bed & Bath

Main Level Bathrooms

1

Climate Control

Cooling

Central Air, Whole House Fan

Heating

Central, Fireplaces, Solar

Parking

Total Parking Spaces

2

Garage Spaces

2

Attached Garage

Yes

Parking Features

Garage, Rv Potential, See Remarks

Exterior & Lot

Lot & Grounds

Lot Features

Front Yard, Landscaped, Near Park

Pool Features

Private

Spa Features

Private

Sewer

Public Sewer

Community & HOA

Association Info

AssociationMain Street at Mountain Gate
HOA Fee$123
FrequencyMonthly

HOA Amenities

Call For Rules, Management

Community Features

Biking, Foothills, Hiking, Street Lights, Park

Mortgage Calculator

Total Monthly

$0

Principal & Interest:
$0
Property Tax:
$0
Home Insurance:
$0
HOA Fees:
$0
$
$
%

Nearby Schools

RatingSchool NameGradesDistance
7
Citrus Hills Intermediate
Middle School
7-80.5 mi
9
Dwight D. Eisenhower Elementary
Elementary School
K-60.9 mi
N/A
South Hills Academy
Private School
K-121.3 mi
7
Orange Elementary
Elementary School
K-61.3 mi
7
Foothill Elementary
Elementary School
K-61.4 mi

Convenience Score

Market Insights

92881|Corona

Estimated Value

Calculating...
No change vs. last year
Value history is still building for this area.

Market Temperature

Seller'sBalancedBuyer's
0d30d60d180d
Balanced

Balanced market

30 Days

Avg. time on market

This is a Balanced Market. Homes are selling at a moderate pace.

Flood & Climate Risk

Noise Levels

Location

3827 Holly Springs Drive

Corona, CA 92881

Open in Mapsopen_in_new
Topfind Realty

Ready to Take the Next Step?

Get expert support from a local agent today.

call
(800)-330-9306Available 9AM - 7PM

Similar Homes You Might Like

Based on price, location, and features
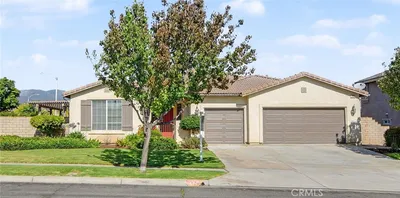
1856 Plainfield, Corona, CA 92883
1 / 62
VIDEO TOUR
$950,000FOR SALE
1856 Plainfield, Corona, CA 92883

4 beds · 3 baths · 2,617 sqft

2426 Mary Clare, Corona, CA 92882
1 / 22
OPEN SATURDAY, 7PM - 11PM
$939,000FOR SALE
2426 Mary Clare, Corona, CA 92882

4 beds · 2 baths · 2,788 sqft

11111 Spanish Hills, Corona, CA 92883
1 / 73
VIDEO TOUR
$1,195,000FOR SALE
11111 Spanish Hills, Corona, CA 92883

4 beds · 4 baths · 3,415 sqft

11727 Coriander Way, Corona, CA 92883
1 / 75
VIRTUAL TOUR
$799,000FOR SALE
11727 Coriander Way, Corona, CA 92883

4 beds · 4 baths · 2,860 sqft

1886 Pele Way, Corona, CA 92882
1 / 20
OPEN SATURDAY, 5PM - 7PM
3D TOUR
$1,595,000FOR SALE
1886 Pele Way, Corona, CA 92882

5 beds · 3 baths · 3,423 sqft

625 Lancer, Corona, CA 92879
1 / 20
OPEN SATURDAY, 7PM - 10PM
3D TOUR
$879,900FOR SALE
625 Lancer, Corona, CA 92879

4 beds · 2 baths · 2,850 sqft

24571 Acadia Drive, Corona, CA 92883
1 / 20
OPEN SUNDAY, 8:30PM - 11PM
VIDEO TOUR
$829,000FOR SALE
24571 Acadia Drive, Corona, CA 92883

4 beds · 3 baths · 2,526 sqft

2627 Chad Zeller, Corona, CA 92882
1 / 20
OPEN SATURDAY, 6PM - 9PM
3D TOUR
$1,499,900FOR SALE
2627 Chad Zeller, Corona, CA 92882

4 beds · 3 baths · 2,496 sqft

Recently Sold

3704 Howe Street, Corona, CA 92881
$1,070,000
3704 Howe Street, Corona, CA 92881

5 beds · 4 baths · 3,501 sqft

3740 Coleville, Corona, CA 92881
$950,000
3740 Coleville, Corona, CA 92881

4 beds · 3 baths · 2,604 sqft

420 Somerset Cir, Corona, CA 92879
3D TOUR
$885,000
420 Somerset Cir, Corona, CA 92879

5 beds · 3 baths · 2,935 sqft

3770 Deerlodge Cir, Corona, CA 92881
3D TOUR
$875,000
3770 Deerlodge Cir, Corona, CA 92881

4 beds · 3 baths · 2,604 sqft

4311 San Viscaya Circle, Corona, CA 92882
VIDEO TOUR
$925,000
4311 San Viscaya Circle, Corona, CA 92882

4 beds · 3 baths · 2,600 sqft

433 Harding Circle, Corona, CA 92879
VIRTUAL TOUR
$921,000
433 Harding Circle, Corona, CA 92879

4 beds · 3 baths · 2,788 sqft

2511 Gilbert Avenue, Corona, CA 92881
VIRTUAL TOUR
$995,000
2511 Gilbert Avenue, Corona, CA 92881

5 beds · 3 baths · 2,872 sqft

1702 Tamarron, Corona, CA 92883
3D TOUR
$1,135,000
1702 Tamarron, Corona, CA 92883

4 beds · 3 baths · 3,351 sqft

$1,050,000
4 bd | 3 ba | 3,058 sqft
call
Topfind Realty
Download on theApp StoreGET IT ONGoogle Play

Company

  • About Us
  • Careers
  • Articles
  • Home Estimate

Explore

  • Renting
  • Buying
  • Selling
  • Realtors

Support

  • Help Center
  • Contact Us
  • Terms & Conditions
  • Privacy Policy

Tools

  • Mortgage Calculator
  • Affordability Calculator
  • Rent vs Buy Calculator
  • Refinance Calculator
  • Market Data
  • Market Reports

Topfind Realty, DRE # 02240815, is a licensed real estate broker in California. Topfind Realty pledges to support the Fair Housing Act and adhere to Equal Housing Opportunity laws.

Copyright © 2026 Topfind Realty. All Rights Reserved.