For Sale
$1,195,000
Est. $6,692/mo11111 Spanish Hills, Corona, CA 92883
bed
4
Bedrooms
bathtub
4
Bathrooms
square_foot
3,415
Sq Ft
About this home
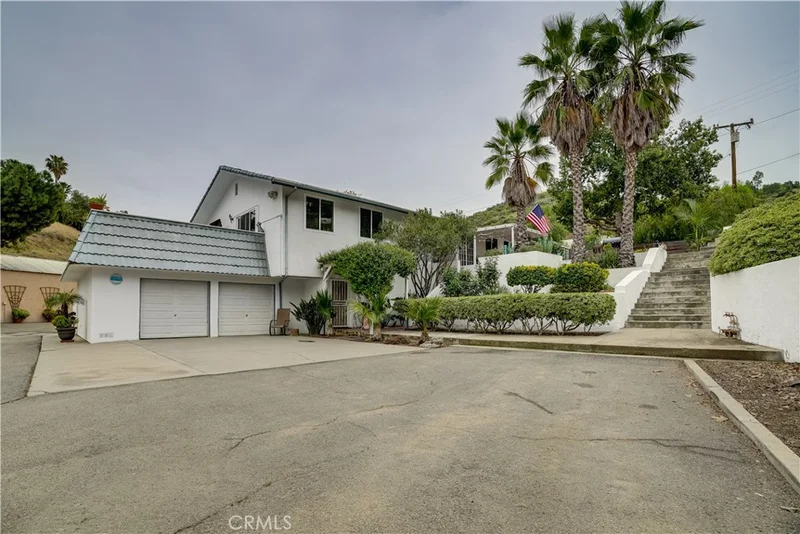
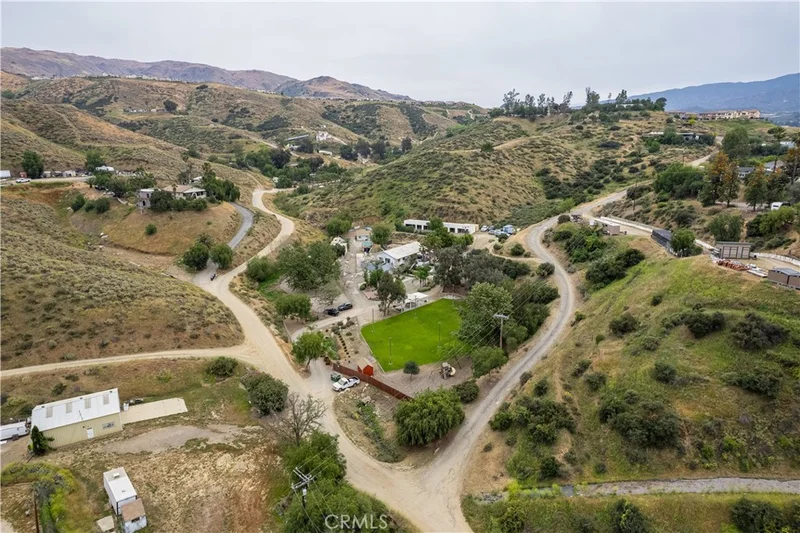
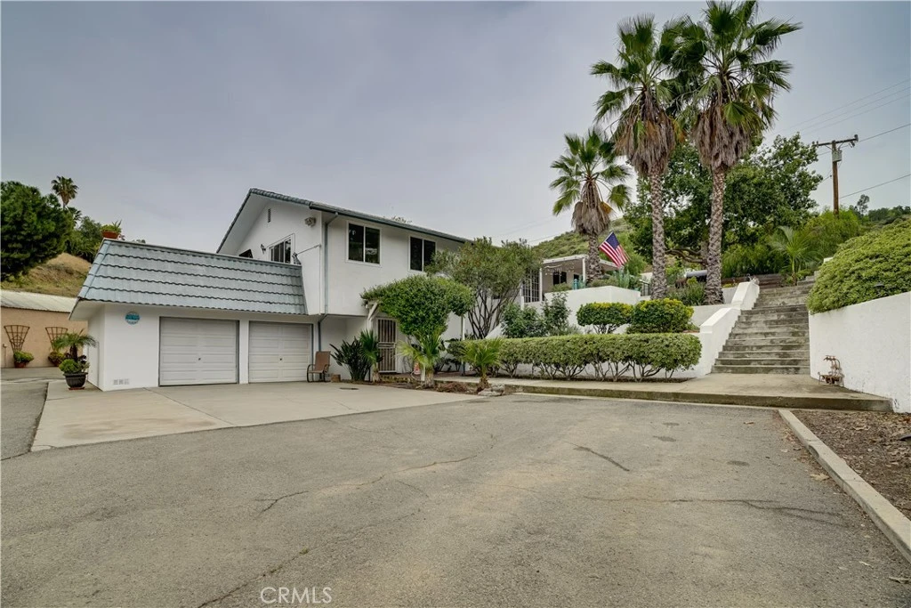
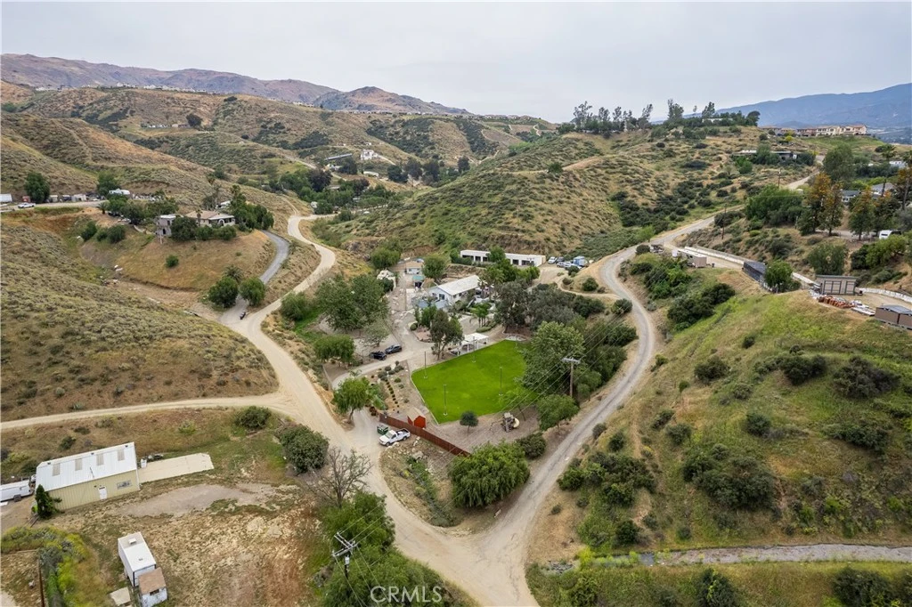
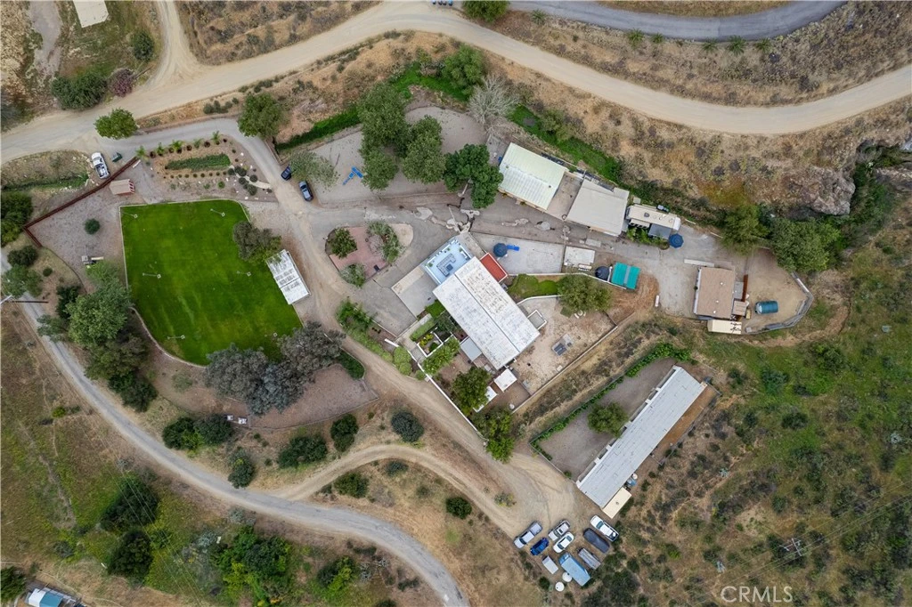
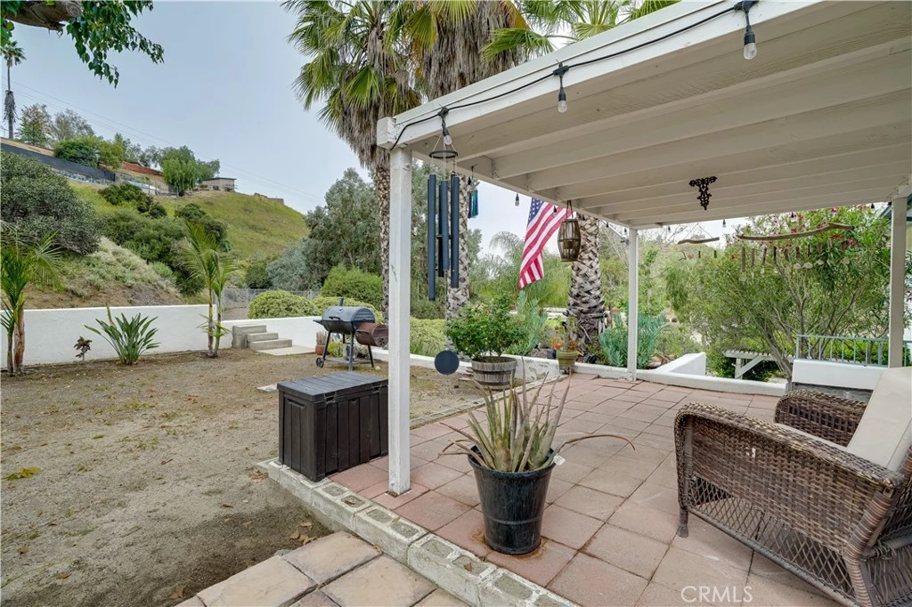
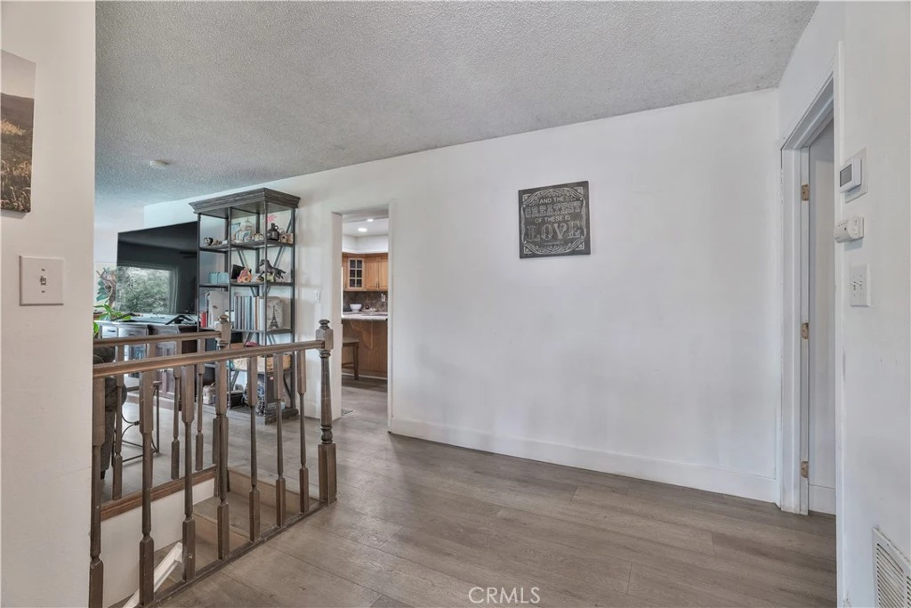
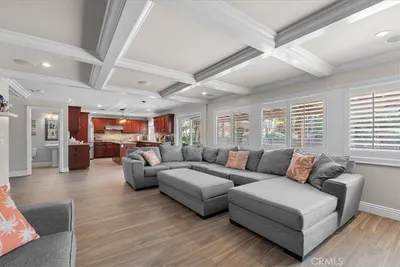
Rare opportunity on nearly 5 acres in the highly sought-after Spanish Hills area of Corona. This unique property includes two separate APNs and is zoned RA5, offering incredible flexibility for residential living, business use, or a multi-generational setup. Set back from the street and surrounded by open land, the property delivers a high level of privacy with a quiet, secluded feel. The property features a main residence with an updated roof, detached ADU, two workshops, and a converted garage. Currently operating as a kennel and dog training facility, it offers plenty of space and versatility for a variety of business. The main home includes 3 bedrooms, 2.5 bathrooms, an oversized den, and a wrap-around balcony that takes full advantage of the surrounding views. The detached 1-bedroom, 1-bath ADU has its own living space, kitchen, private driveway, and dedicated parking, ideal for extended family, guests, or rental income. A roundabout driveway provides access to multiple parking areas, including a converted 10-car garage now used as functional workspace. Two additional detached structures have been converted into workspaces, suitable for offices, storage, creative use, or other operations. The land offers ample room for expansion, vehicles, equipment, animals, or recreational use. RV parking with utility hookups is already in place. Additional features include propane hookups, a recently upgraded private water well, and a brand-new A/C and heating system. With two parcels, nearly 5 acres of usable land, multiple structures, and a private setting, this property presents a rare combination of space, flexibility, and long-term potential in one of Corona’s most desirable areas.
Property Facts
bed
Bedrooms
4
bathtub
Bathrooms
4
square_foot
Square Feet
3,415
landscape
Lot Size
214,751 sqft
calendar_month
Year Built
1978
home_work
Property Type
Single Family Residence
timer
Days on Market
101
garage
Garage Total
14
fingerprint
MLS #
OC26072997
Interior Details
General Interior
Interior Features
Ceiling Fans, Separate Formal Dining Room, Eat In Kitchen, Bedroom On Main Level, Main Level Primary, Primary Suite
Flooring
Tile, Vinyl
Accessibility
See Remarks
Kitchen & Appliances
Appliances
Dishwasher, Electric Oven, Electric Range
Laundry
Washer Hookup, Electric Dryer Hookup, Gas Dryer Hookup, In Garage, Laundry Room
Bed & Bath
Main Level Bedrooms
3
Main Level Bathrooms
2
Climate Control
Cooling
Central Air, Electric
Heating
Central
Parking
Total Parking Spaces
14
Garage Spaces
14
Attached Garage
Yes
Parking Features
Circular Driveway, Converted Garage, Direct Access, Driveway Level, Door Single, Driveway, Garage Faces Front, Garage, Garage Door Opener, On Site, Oversized, Private, Rv Hook Ups, Rv Access Parking, Community Structure, Workshop In Garage
Exterior & Lot
Building & Construction
Patio & Porch
Deck, Open, Patio, Wrap Around
Fencing
Chain Link, Wood
Security
Carbon Monoxide Detectors, Smoke Detectors
Foundation
Slab
Roof
Shingle, Tile
Lot & Grounds
Lot Features
Two To Five Units Acre, Lot Over40000 Sqft
Sewer
Septic Tank
Water Source
Well
Community & HOA
Community Features
Biking, Foothills, Horse Trails, Mountainous, Preserve Public Land, Valley

Mortgage Calculator
Total Monthly
$0
Principal & Interest:
$0Property Tax:
$0Home Insurance:
$0HOA Fees:
$0$
$
%
Nearby Schools
| Rating | School Name |
|---|---|
8 | Dr. Bernice Jameson Todd Elementary Elementary School |
N/A | Morgan Academy Private School |
10 | Temescal Valley Elementary Elementary School |
6 | Luiseno Elementary School |
N/A | Applied Scholastics Online Academy Private School |
Convenience Score
Market Insights
92883|Corona
Estimated Value
Calculating...
No change vs. last year
Value history is still building for this area.
Market Temperature
Seller'sBalancedBuyer's
0d30d60d180d
Balanced
Balanced market
30 Days
Avg. time on market
This is a Balanced Market. Homes are selling at a moderate pace.
Flood & Climate Risk
Noise Levels

Ready to Take the Next Step?
Get expert support from a local agent today.
call
(800)-330-9306Available 9AM - 7PM
Similar Homes You Might Like
Based on price, location, and features

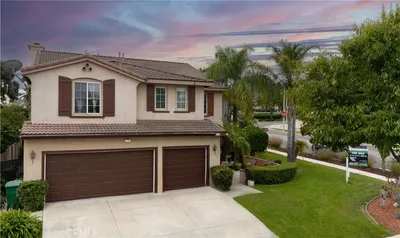
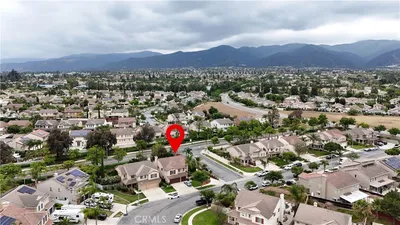
Recently Sold





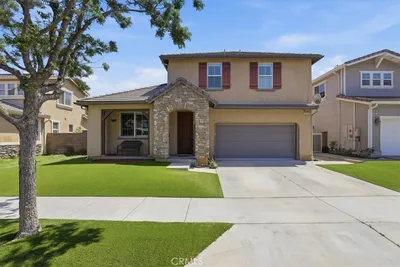
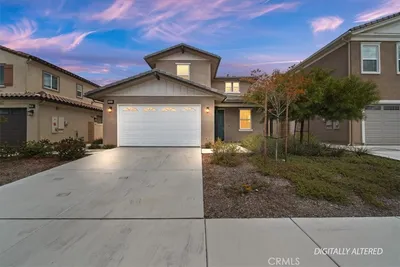
$1,195,000
4 bd | 4 ba | 3,415 sqft