Topfind Realty
Renting

Search Rentals

Houses for RentTownhomes for RentCondos for RentView All Rentals →

Renting Resources

Why Rent With UsRenter GuideRent vs Buy Calculator

Renter Articles

How to Negotiate RentUnderstanding Your LeaseMoving Checklist for Renters
Buying

Search Homes

Houses for SaleTownhomes for SaleCondos for SaleView All Homes →

Buying Resources

Why Buy With UsBuyer GuideAffordability CalculatorInvestment CalculatorProperty Tax Calculator

Buyer Articles

Master Your New Home BudgetBeat Moving StressPacking Secrets
Selling

Selling Tools

Home ValuationFind a Seller's Agent

Selling Resources

Why Sell With UsSeller GuideNet Sheet CalcHELOC Calculator

Seller Articles

Strategic PricingDownsizing Tips
Mortgage Rates

Today's Rates

Mortgage RatesRefinance RatesLoan ComparisonHELOC Calculator

Mortgage Resources

Understanding Mortgage RatesFirst-Time Homebuyer GuideWhen to Refinance Your Mortgage
Realtors
Topfind
Houses for RentTownhomes for RentCondos for RentView All Rentals →
Why Rent With UsRenter GuideRent vs Buy Calculator
How to Negotiate RentUnderstanding Your LeaseMoving Checklist for Renters
Houses for SaleTownhomes for SaleCondos for SaleView All Homes →
Why Buy With UsBuyer GuideAffordability CalculatorInvestment CalculatorProperty Tax Calculator
Master Your New Home BudgetBeat Moving StressPacking Secrets
Home ValuationFind a Seller's Agent
Why Sell With UsSeller GuideNet Sheet CalcHELOC Calculator
Strategic PricingDownsizing Tips
Mortgage RatesRefinance RatesLoan ComparisonHELOC Calculator
Understanding Mortgage RatesFirst-Time Homebuyer GuideWhen to Refinance Your Mortgage
groupRealtorsinfoAbout Us
Continue with Google
Sign InSign Up
Topfind Realty
Renting

Search Rentals

Houses for RentTownhomes for RentCondos for RentView All Rentals →

Renting Resources

Why Rent With UsRenter GuideRent vs Buy Calculator

Renter Articles

How to Negotiate RentUnderstanding Your LeaseMoving Checklist for Renters
Buying

Search Homes

Houses for SaleTownhomes for SaleCondos for SaleView All Homes →

Buying Resources

Why Buy With UsBuyer GuideAffordability CalculatorInvestment CalculatorProperty Tax Calculator

Buyer Articles

Master Your New Home BudgetBeat Moving StressPacking Secrets
Selling

Selling Tools

Home ValuationFind a Seller's Agent

Selling Resources

Why Sell With UsSeller GuideNet Sheet CalcHELOC Calculator

Seller Articles

Strategic PricingDownsizing Tips
Mortgage Rates

Today's Rates

Mortgage RatesRefinance RatesLoan ComparisonHELOC Calculator

Mortgage Resources

Understanding Mortgage RatesFirst-Time Homebuyer GuideWhen to Refinance Your Mortgage
Realtors
Topfind
Houses for RentTownhomes for RentCondos for RentView All Rentals →
Why Rent With UsRenter GuideRent vs Buy Calculator
How to Negotiate RentUnderstanding Your LeaseMoving Checklist for Renters
Houses for SaleTownhomes for SaleCondos for SaleView All Homes →
Why Buy With UsBuyer GuideAffordability CalculatorInvestment CalculatorProperty Tax Calculator
Master Your New Home BudgetBeat Moving StressPacking Secrets
Home ValuationFind a Seller's Agent
Why Sell With UsSeller GuideNet Sheet CalcHELOC Calculator
Strategic PricingDownsizing Tips
Mortgage RatesRefinance RatesLoan ComparisonHELOC Calculator
Understanding Mortgage RatesFirst-Time Homebuyer GuideWhen to Refinance Your Mortgage
groupRealtorsinfoAbout Us
Continue with Google
Sign InSign Up
Real Estate/CA/Corona/1593 Vandagriff
Interior
For Sale
$1,350,000
Est. $7,560/mo

1593 Vandagriff, Corona, CA 92883

bed
5
Bedrooms
bathtub
5
Bathrooms
square_foot
4,531
Square Feet

About this home

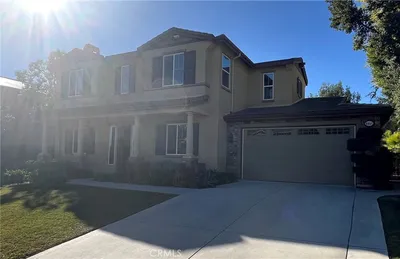
***Professional Photos and Virtual Tour are forthcoming***Prestigious Eagle Glen Executive Estate on Coveted Vandagriff Way! Built by renowned MBK Homes, this exceptional 4,531 sq. ft. residence sits on a nearly 10,000 sq. ft. corner view lot, offering privacy, timeless elegance, and spectacular city-light views. A grand foyer welcomes you with soaring ceilings and a dramatic dual staircase. The formal living room and elegant dining room with adjacent wine cellar and powder room create an ideal setting for entertaining. Throughout the home you'll find a beautiful blend of tile, luxury vinyl plank, and upgraded carpet flooring, complemented by granite countertops, upgraded cabinetry, oversized baseboards, crown molding, and plantation shutters. The expansive Great Room features a cozy fireplace and opens to a gourmet kitchen complete with a large center island with prep sink, walk-in pantry, breakfast nook, abundant cabinetry, Samsung refrigerator, dual ovens, five-burner cooktop, and stainless steel appliances. The versatile floor plan offers two spacious downstairs bedrooms, a full bath, laundry room, and direct garage access. Upstairs, a secondary staircase leads to an additional bedroom and bath, an oversized bonus room, and a private guest suite with its own full bath and balcony. The secluded primary suite is a true retreat featuring a sitting area, fireplace, private balcony, and breathtaking city-light views. The luxurious bath offers a soaking tub positioned to capture the view, separate shower, dual vanities with makeup station, and an impressive walk-in closet with custom built-ins. Additional amenities include a spacious multi-car garage, dual-zone HVAC, recessed LED lighting, ceiling fans, and abundant storage throughout. The resort-style backyard is designed for year-round enjoyment with a sparkling pool featuring rare beach entry, an inviting tiki bar, covered patio, and attractive paver and concrete hardscaping, all enhanced by the privacy of a premium corner lot. Located just minutes from Eagle Glen Golf Club, The Crossings at Corona, Dos Lagos, Eagle Glen Shopping Center, and Bedford Marketplace, you'll enjoy outstanding shopping, dining, entertainment, and commuter convenience. A rare opportunity to own one of the finest executive estates in Eagle Glen, where exceptional craftsmanship, thoughtful design, and an unmatched location come together to create an extraordinary place to call home.

Property Facts

bed

Bedrooms

5

bathtub

Bathrooms

5

square_foot

Square Feet

4,531

landscape

Lot Size

9,583 sqft

calendar_month

Year Built

2001

home_work

Property Type

Single Family Residence

timer

Days on Market

0

payments

HOA Fee

$115/mo

garage

Garage Total

3

fingerprint

MLS #

IG26158661

Interior Details

General Interior

Interior Features

Separate Formal Dining Room, Eat In Kitchen, Granite Counters, High Ceilings, Multiple Staircases, Bedroom On Main Level, Entrance Foyer, Primary Suite, Walk In Pantry, Walk In Closets

Flooring

Carpet, Laminate, Tile

Fireplace

Family Room, Primary Bedroom

Kitchen & Appliances

Appliances

Double Oven, Dishwasher, Gas Cooktop, Disposal, Gas Water Heater, Microwave, Refrigerator

Laundry

Laundry Room

Bed & Bath

Main Level Bedrooms

2

Main Level Bathrooms

2

Climate Control

Cooling

Central Air, Dual

Heating

Central

Parking

Total Parking Spaces

3

Garage Spaces

3

Attached Garage

Yes

Parking Features

Door Multi, Garage Faces Front, Garage

Exterior & Lot

Building & Construction

Patio & Porch

Covered, Front Porch

Fencing

Block, Wrought Iron

Security

Security System, Carbon Monoxide Detectors, Smoke Detectors

Construction

Stucco

Foundation

Slab

Roof

Concrete, Tile

Direction Faced

West

Lot & Grounds

Lot Features

Corner Lot, Front Yard, Sprinklers In Rear, Sprinklers In Front, Landscaped, Level, Rectangular Lot, Sprinklers Timer

Pool Features

Gunite, Gas Heat, Heated, In Ground, Permits, Private

Spa Features

Gunite, Heated, In Ground, Private

Sewer

Public Sewer

Water Source

Public

Community & HOA

Association Info

HOA Fee$115
FrequencyMonthly

HOA Amenities

Barbecue, Picnic Area, Playground, Tennis Courts

Community Features

Curbs, Foothills, Gutters, Storm Drains, Street Lights

Mortgage Calculator

Total Monthly

$0

Principal & Interest:
$0
Property Tax:
$0
Home Insurance:
$0
HOA Fees:
$0
$
$
%

Nearby Schools

RatingSchool NameGradesDistance
No school data available for this area.

Convenience Score

Market Insights

92883|Corona
analytics

Estimated Value

Calculating...
trending_up0%vs. last year
202120222023202420252026

Market Temperature

Seller'sBalancedBuyer's
0d30d60d180d
Balanced

Balanced market

30 Days

Avg. time on market

This is a Balanced Market. Homes are selling at a moderate pace.

flood

Flood & Climate Risk

Flood Risk

Minimal — not in a FEMA flood zone

Low

Wildfire Risk

Moderate — near wildland-urban interface

Moderate

Heat Risk

Low — moderate summer temperatures

Low

Earthquake Risk

Southern California seismic zone

Moderate
volume_up

Noise Levels

TrafficQuiet residential street
AirportMinimal airport noise
CommercialLow commercial activity nearby
streetview

Street View

Open Full Street Viewopen_in_new
Topfind Realty

Ready to Take the Next Step?

Get expert support from a local agent today.

call
(800)-330-9306Available 9AM - 7PM

Similar Homes You Might Like

Based on price, location, and features

3931 Ashwood Circle
3D TOUR

$1,699,000

FOR SALE

3931 Ashwood Circle, Corona, CA 92881

4 beds · 4 baths · 4,021 sqft

1411 Sallie Jeffreys
VIRTUAL TOUR

$1,899,900

FOR SALE

1411 Sallie Jeffreys, Corona, CA 92881

5 beds · 5 baths · 4,432 sqft

4431 Cabot Drive
VIDEO TOUR

$1,100,000

FOR SALE

4431 Cabot Drive, Corona, CA 92883

4 beds · 5 baths · 3,793 sqft

7725 Lady Banks

$1,199,000

FOR SALE

7725 Lady Banks, Corona, CA 92883

4 beds · 5 baths · 4,142 sqft

25507 Red Hawk Road
3D TOUR

$925,000

FOR SALE

25507 Red Hawk Road, Corona, CA 92883

5 beds · 4 baths · 4,246 sqft

25340 Coral Canyon Road
VIDEO TOUR

$950,000

FOR SALE

25340 Coral Canyon Road, Corona, CA 92883

5 beds · 5 baths · 4,158 sqft

8651 Edelweiss

$1,349,000

FOR SALE

8651 Edelweiss, Corona, CA 92883

4 beds · 5 baths · 4,152 sqft

1536 Vandagriff
3D TOUR

$1,375,000

FOR SALE

1536 Vandagriff, Corona, CA 92883

5 beds · 4 baths · 3,829 sqft

Recently Sold

1619 Via Modena Way
3D TOUR

$988,888

SOLD

1619 Via Modena Way, Corona, CA 92881

6 beds · 4 baths · 4,125 sqft

1419 Folson Circle
VIDEO TOUR

$1,249,000

SOLD

1419 Folson Circle, Corona, CA 92882

5 beds · 4 baths · 3,830 sqft

3294 Howe Street
VIRTUAL TOUR

$1,299,990

SOLD

3294 Howe Street, Corona, CA 92881

4 beds · 5 baths · 4,686 sqft

22526 Amber Eve Drive

$1,235,000

SOLD

22526 Amber Eve Drive, Corona, CA 92883

4 beds · 4 baths · 3,768 sqft

3785 Juliette Circle
VIRTUAL TOUR

$1,100,000

SOLD

3785 Juliette Circle, Corona, CA 92881

5 beds · 6 baths · 4,762 sqft

3931 Ashwood Circle
VIRTUAL TOUR

$989,900

SOLD

3931 Ashwood Circle, Corona, CA 92881

4 beds · 4 baths · 4,021 sqft

1054 E Chase Drive
VIRTUAL TOUR

$998,000

SOLD

1054 E Chase Drive, Corona, CA 92881

5 beds · 5 baths · 4,268 sqft

3390 Garretson Avenue
VIRTUAL TOUR

$999,999

SOLD

3390 Garretson Avenue, Corona, CA 92881

5 beds · 4 baths · 4,100 sqft

Topfind Realty

Company

  • About Us
  • Careers
  • Articles
  • Home Estimate

Explore

  • Renting
  • Buying
  • Selling
  • Realtors

Support

  • Help Center
  • Contact Us
  • Terms & Conditions
  • Privacy Policy

Topfind Realty, DRE # 02240815, is a licensed real estate broker in California. Topfind Realty pledges to support the Fair Housing Act and adhere to Equal Housing Opportunity laws.

Copyright © 2026 Topfind Realty. All Rights Reserved.