SoldClosed on June 24, 2026
$945,000
Sold Price2965 Briarhaven Lane, Corona, CA 92882
bed
4
Bedrooms
bathtub
3
Bathrooms
square_foot
3,195
Square Feet
About this home
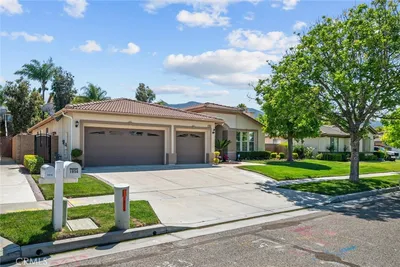
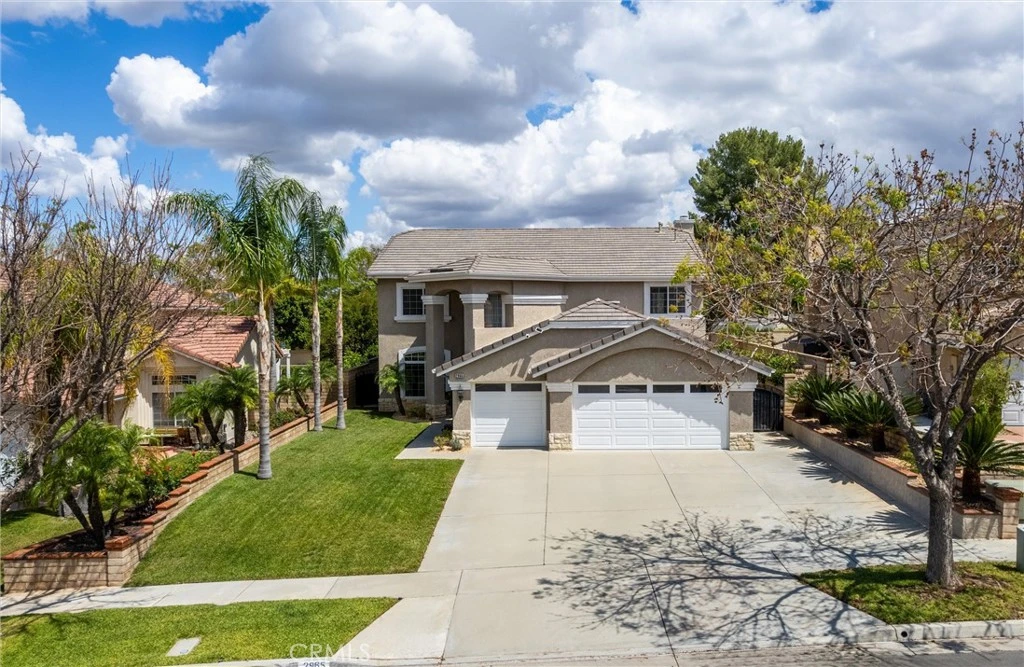
Beautifully maintained and significantly upgraded two-story single-family home offering 3,195 square feet of well-designed living space on a 7,405-square-foot (0.17-acre) lot in an established Corona neighborhood. Built in 1997, the home includes 4 bedrooms, 2.5 bathrooms, a 3-car garage, and a wood-burning fireplace. Recent major improvements include a fully owned solar system approx. 5.2 Kw, a nearly brand-new air conditioning system and a complete PEX re-pipe throughout the home deliver energy efficiency, year-round comfort, and long-term peace of mind. The entry opens to a dramatic two-story foyer finished in travertine tile with a custom mosaic medallion and a wrought-iron staircase. The adjacent formal living and dining rooms feature arched windows, crown molding, chandelier lighting, and sliding-glass access to the backyard. The family room centers on a stone-surround fireplace with built-in display niches and opens directly into the kitchen, which is finished with granite counters, white cabinetry, stainless-steel appliances, a tumbled-stone backsplash, and a center island with seating. A walk-in pantry sits behind an etched-glass door, and a bay-window breakfast nook overlooks the yard. Upstairs, the primary suite features high ceilings and neighborhood/mountain views, with an en-suite bath finished in marble counters, a deep soaking tub, a frameless-glass walk-in shower, and dual walk-in closets. Connected by an open air balcony/hallway, three additional bedrooms and a full bathroom complete the spacious upstairs living space. Outside, professional landscaping, mature palms, and tiered stone retaining walls frame the property, while the side and back yards feature a collection of mature, producing citrus trees and a thriving avocado tree. A concrete-tile roof and attached 3-car garage with vent fan system, complete the exterior. Located in Riverside County with easy access to top-rated Corona schools, shopping, dining, parks, and the 91 and 15 freeways. This home is move-in ready and thoughtfully cared for throughout.
infoProperty Facts
bed
Bedrooms
4
bathtub
Bathrooms
3
square_foot
Square Feet
3,195
landscape
Lot Size
7,405 sqft
calendar_month
Year Built
1997
home_work
Property Type
Single Family Residence
timer
Days on Market
27
payments
HOA Fee
N/A
garage
Garage Total
3
fingerprint
MLS #
ND26082227
chairInterior Details
General Interior
Interior Features
Built In Features, Breakfast Area, Ceiling Fans, Separate Formal Dining Room, Eat In Kitchen, High Ceilings, Two Story Ceilings, All Bedrooms Up, Entrance Foyer, Loft, Primary Suite, Walk In Pantry, Walk In Closets
Flooring
Carpet, Stone
Fireplace
Family Room
Kitchen & Appliances
Appliances
Dishwasher, Free Standing Range, Disposal, Gas Range, Microwave, Refrigerator, Water Heater, Dryer, Washer
Laundry
Inside, Laundry Room
Climate Control
Cooling
Central Air
Heating
Central, Solar
deckExterior & Lot
Building & Construction
Patio & Porch
Covered, Patio
Fencing
Masonry, Wood
Security
Prewired, Security System, Closed Circuit Cameras, Carbon Monoxide Detectors
Construction
Stucco
Foundation
Slab
Roof
Concrete
Nearby Schools
| Rating | School Name |
|---|---|
7 | Foothill Elementary Elementary School |
9 | Dwight D. Eisenhower Elementary Elementary School |
N/A | South Hills Academy Private School |
7 | Citrus Hills Intermediate Middle School |
2 | Corona-Norco Alternative High School |
Convenience Score

This Home is Sold
Curious what your home is worth? Get a free valuation.
call
(800)-330-9306Available 9AM - 6PM
Similar Homes You Might Like
Based on price, location, and features