Topfind Realty
Renting

Search Rentals

Houses for RentTownhomes for RentCondos for RentView All Rentals →

Renting Resources

Why Rent With UsRenter GuideRent vs Buy Calculator

Renter Articles

How to Negotiate RentUnderstanding Your LeaseMoving Checklist for RentersAll Renter Articles
Buying

Search Homes

Houses for SaleTownhomes for SaleCondos for SaleView All Homes →

Buying Resources

Why Buy With UsBuyer GuideAffordability CalculatorInvestment CalculatorProperty Tax Calculator

Buyer Articles

Home Inspection TipsFirst-Time Buyer ChecklistImprove Your Credit Score
Selling

Selling Tools

Home ValuationNet Sheet CalculatorHELOC CalculatorRefinance Calculator

Selling Resources

Why Sell With UsSeller GuideFind a Seller's Agent

Seller Articles

Strategic PricingMaximize Profit When SellingSell While Buying Your Next Home
Mortgage

Today's Rates

Mortgage RatesRefinance Rates

Mortgage Tools

Mortgage CalculatorLoan Comparison

Mortgage Resources

Why Pre-Approval MattersCompare Mortgage OffersFind the Right Loan Program
Realtors
Topfind
Houses for RentTownhomes for RentCondos for RentView All Rentals →
Why Rent With UsRenter GuideRent vs Buy Calculator
How to Negotiate RentUnderstanding Your LeaseMoving Checklist for Renters
Houses for SaleTownhomes for SaleCondos for SaleView All Homes →
Why Buy With UsBuyer GuideAffordability CalculatorInvestment CalculatorProperty Tax Calculator
Home Inspection TipsFirst-Time Buyer ChecklistImprove Your Credit Score
Home ValuationNet Sheet CalculatorHELOC CalculatorRefinance Calculator
Why Sell With UsSeller GuideFind a Seller's Agent
Strategic PricingMaximize Profit When SellingSell While Buying Your Next Home
Mortgage RatesRefinance RatesMortgage CalculatorLoan Comparison
Why Pre-Approval MattersCompare Mortgage OffersFind the Right Loan Program
groupRealtorsinfoAbout Us
Continue with Google
Sign InSign Up
Topfind Realty
Renting

Search Rentals

Houses for RentTownhomes for RentCondos for RentView All Rentals →

Renting Resources

Why Rent With UsRenter GuideRent vs Buy Calculator

Renter Articles

How to Negotiate RentUnderstanding Your LeaseMoving Checklist for RentersAll Renter Articles
Buying

Search Homes

Houses for SaleTownhomes for SaleCondos for SaleView All Homes →

Buying Resources

Why Buy With UsBuyer GuideAffordability CalculatorInvestment CalculatorProperty Tax Calculator

Buyer Articles

Home Inspection TipsFirst-Time Buyer ChecklistImprove Your Credit Score
Selling

Selling Tools

Home ValuationNet Sheet CalculatorHELOC CalculatorRefinance Calculator

Selling Resources

Why Sell With UsSeller GuideFind a Seller's Agent

Seller Articles

Strategic PricingMaximize Profit When SellingSell While Buying Your Next Home
Mortgage

Today's Rates

Mortgage RatesRefinance Rates

Mortgage Tools

Mortgage CalculatorLoan Comparison

Mortgage Resources

Why Pre-Approval MattersCompare Mortgage OffersFind the Right Loan Program
Realtors
Topfind
Houses for RentTownhomes for RentCondos for RentView All Rentals →
Why Rent With UsRenter GuideRent vs Buy Calculator
How to Negotiate RentUnderstanding Your LeaseMoving Checklist for Renters
Houses for SaleTownhomes for SaleCondos for SaleView All Homes →
Why Buy With UsBuyer GuideAffordability CalculatorInvestment CalculatorProperty Tax Calculator
Home Inspection TipsFirst-Time Buyer ChecklistImprove Your Credit Score
Home ValuationNet Sheet CalculatorHELOC CalculatorRefinance Calculator
Why Sell With UsSeller GuideFind a Seller's Agent
Strategic PricingMaximize Profit When SellingSell While Buying Your Next Home
Mortgage RatesRefinance RatesMortgage CalculatorLoan Comparison
Why Pre-Approval MattersCompare Mortgage OffersFind the Right Loan Program
groupRealtorsinfoAbout Us
Continue with Google
Sign InSign Up
Real Estate/CA/Corona/2841 Villa Catalonia Court
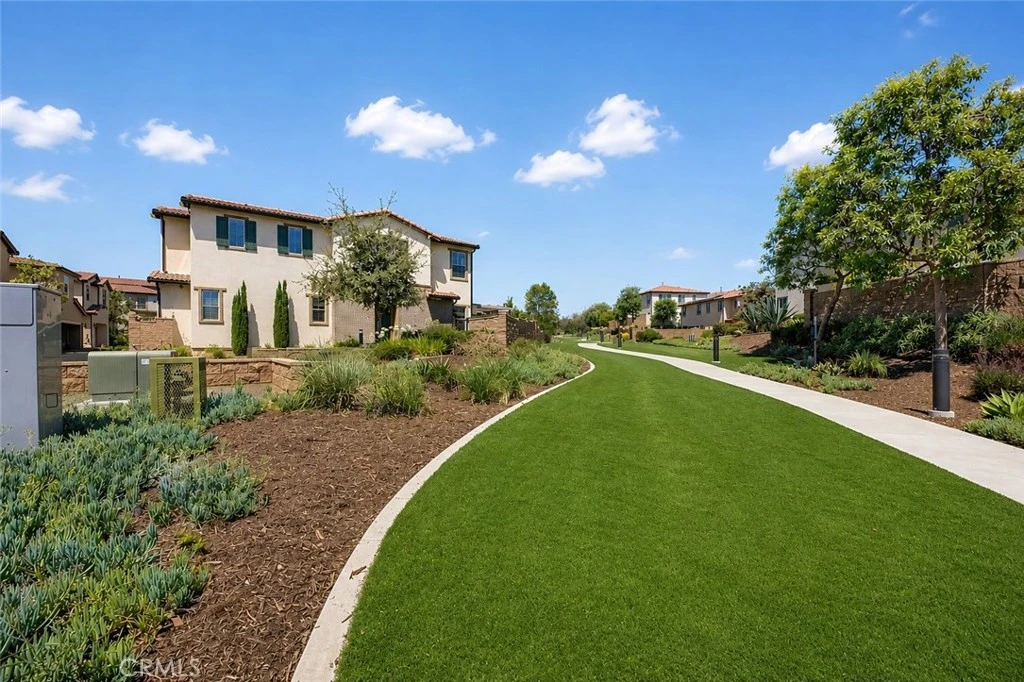
Photo 1 of 2841 Villa Catalonia Court
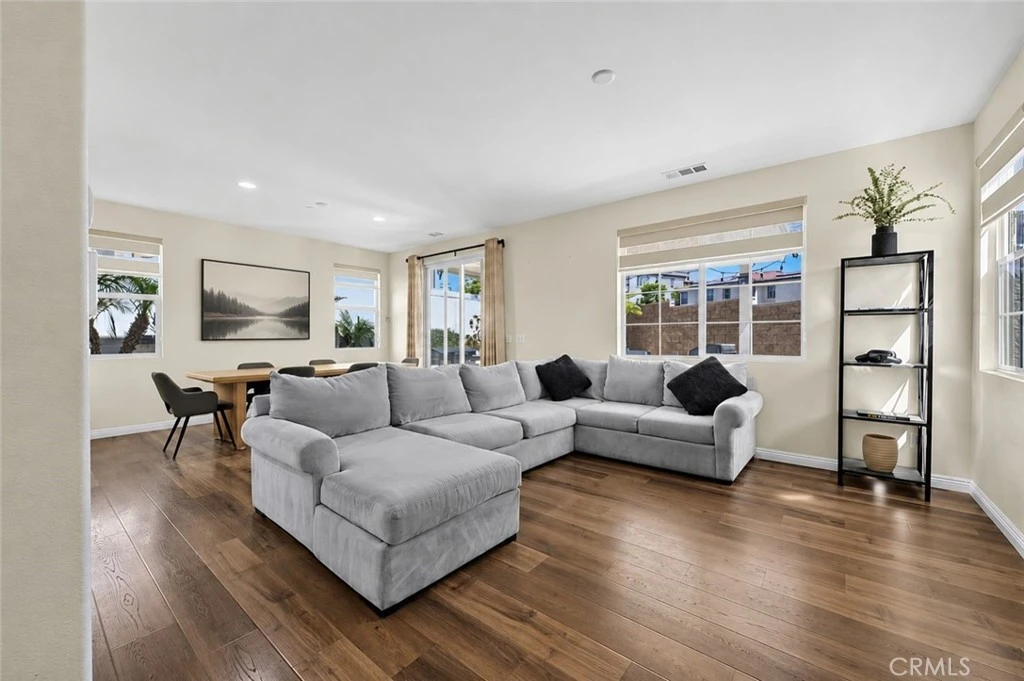
Photo 2 of 2841 Villa Catalonia Court
1 / 20
Main
Interior 1
Interior 2
Interior 3
Interior 4
imagesmode View 20 photos
For Sale
$739,000
Est. $4,138/mo

2841 Villa Catalonia Court, Corona, CA 92881

bed
3
Bedrooms
bathtub
3
Bathrooms
square_foot
1,805
Sq Ft

About this home

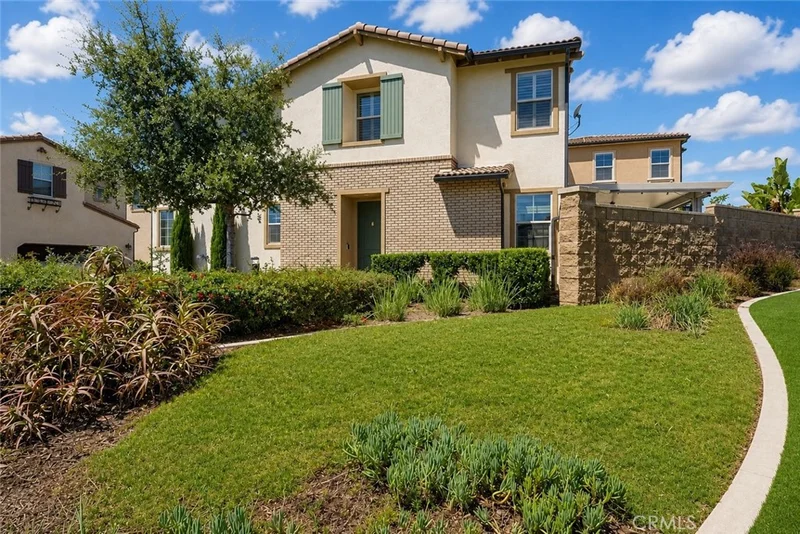
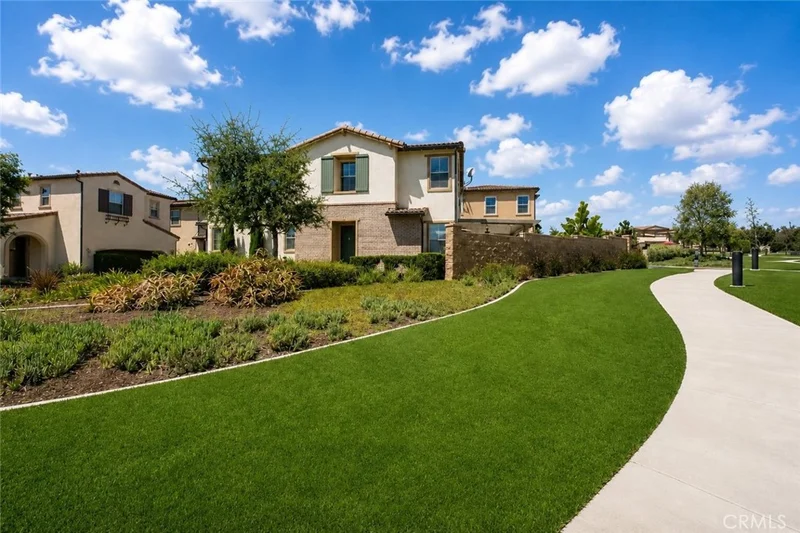

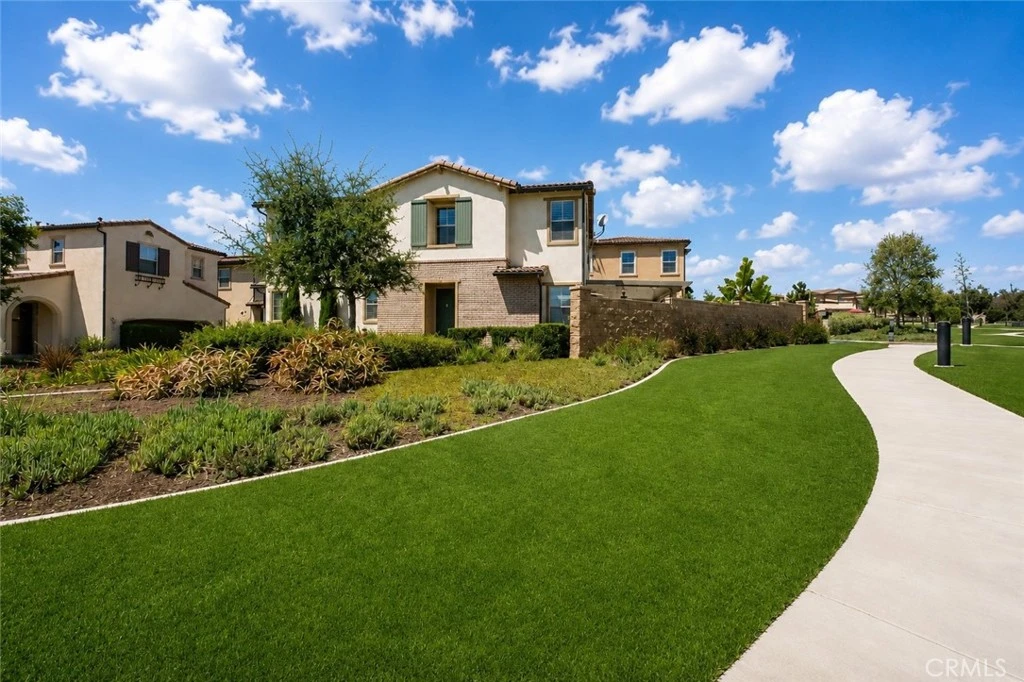
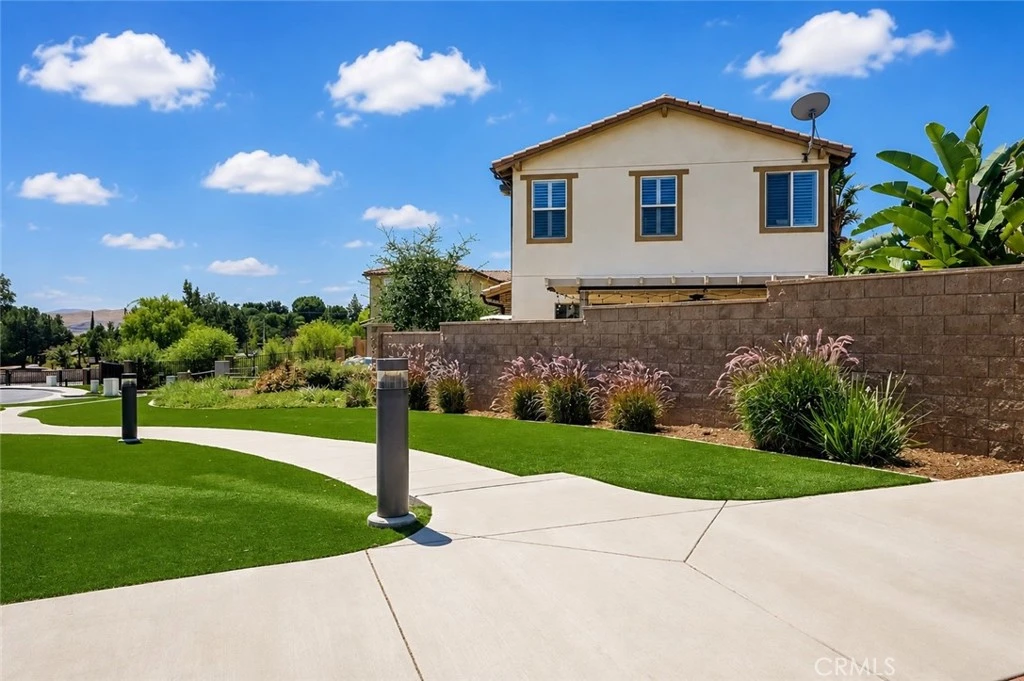
Welcome to the highly desirable gated community of Terrassa! | This beautifully maintained detached corner-lot home offers the perfect combination of comfort, style, and convenience. | Featuring 3 bedrooms, 2.5 bathrooms, 1,805 square feet of living space, situated on a 3,352-square-foot lot, and a 2-car attached garage, this home also enjoys the added benefit of guest parking conveniently located directly in front. | Step inside to a bright, open-concept floor plan filled with natural light, soaring ceilings, and tasteful upgrades throughout. | The spacious kitchen is designed for both everyday living and entertaining, showcasing granite countertops, an oversized center island with bar seating, decorative pendant lighting, stainless steel appliances, and rich wood cabinetry. | The adjoining dining area flows seamlessly into the inviting family room, creating an ideal gathering space.| A convenient powder room completes the main level. | Upstairs, the expansive primary suite provides a relaxing retreat with dual vanities, quartz countertops, a soaking tub, a beautifully updated rain-glass walk-in shower, tile flooring, and a generous walk-in closet. | Two additional bedrooms share a Jack-and-Jill bathroom featuring dual sinks, quartz countertops, and a tub/shower combination. | A spacious upstairs laundry room includes a utility sink and built-in shelving for added convenience. | The private backyard is designed for low-maintenance living and effortless entertaining, complete with a covered patio, ceiling fan, and easy-care landscaping. | Additional highlights include: Owned Vivint security system, Tankless water heater, Water softener system, Epoxy-coated garage floor, Recessed lighting, Luxury vinyl plank flooring, Custom zebra blinds, Plantation shutters and Designer drapery. | Residents enjoy low HOA dues and outstanding community amenities, including a pool, spa, park, and BBQ areas—all within a short walk from the home. | Ideally located with convenient access to the 91 Freeway, 15 Freeway, and the Foothill/Eastern Transportation Corridor (241 Toll Road), this home is also just minutes from shopping, dining, and entertainment at The Crossings at Corona and Dos Lagos. | Don't miss this exceptional opportunity to own a move-in-ready home in one of the area's most sought-after gated communities!

Property Facts

bed

Bedrooms

3

bathtub

Bathrooms

3

square_foot

Square Feet

1,805

landscape

Lot Size

3,352 sqft

calendar_month

Year Built

2018

home_work

Property Type

Single Family Residence

timer

Days on Market

39

payments

HOA Fee

$172/mo

garage

Garage Total

2

fingerprint

MLS #

PW26145811

Interior Details

General Interior

Interior Features

Breakfast Bar, Eat In Kitchen, Granite Counters, High Ceilings, Open Floorplan, Quartz Counters, Recessed Lighting, All Bedrooms Up, Jack And Jill Bath, Walk In Closets

Flooring

Carpet, Tile, Vinyl

Kitchen & Appliances

Appliances

Built In Range, Dishwasher, Disposal, Gas Range, Microwave, Self Cleaning Oven, Water Softener, Tankless Water Heater

Laundry

Washer Hookup, Gas Dryer Hookup, Inside, Laundry Room, Upper Level

Bed & Bath

Main Level Bathrooms

1

Climate Control

Cooling

Central Air, Dual

Heating

Central, Forced Air, Natural Gas

Parking

Total Parking Spaces

2

Garage Spaces

2

Attached Garage

Yes

Parking Features

Direct Access, Door Single, Garage, Garage Door Opener, Garage Faces Side

Exterior & Lot

Building & Construction

Patio & Porch

Concrete, Front Porch

Fencing

Block

Security

Prewired, Security System, Carbon Monoxide Detectors, Fire Detection System, Fire Sprinkler System, Gated Community, Smoke Detectors

Foundation

Slab

Roof

Tile

Lot & Grounds

Lot Features

Back Yard, Corner Lot, Front Yard, Lawn, Sprinkler System, Street Level, Walkstreet, Yard

Pool Features

Association

Spa Features

Association

Sewer

Public Sewer

Water Source

Public

Community & HOA

Association Info

AssociationTerrassa Community Association
HOA Fee$172
FrequencyMonthly

HOA Amenities

Maintenance Grounds, Management, Maintenance Front Yard, Outdoor Cooking Area, Barbecue, Playground, Pool, Pets Allowed, Spa Hot Tub

Community Features

Curbs, Park, Street Lights, Sidewalks, Gated

Schedule a home tour with a Topfind agent

Mortgage Calculator

Total Monthly

$0

Principal & Interest:
$0
Property Tax:
$0
Home Insurance:
$0
HOA Fees:
$0
$
$
%

Nearby Schools

RatingSchool NameGradesDistance
8
El Cerrito Middle
Middle School
6-80.5 mi
9
Santiago High
High School
9-120.8 mi
7
Orange Elementary
Elementary School
K-60.9 mi
9
Susan B. Anthony Elementary
Elementary School
K-61.2 mi
8
Woodrow Wilson Elementary
Elementary School
K-61.3 mi

Convenience Score

Market Insights

92881|Corona

Estimated Value

Calculating...
No change vs. last year
Value history is still building for this area.

Market Temperature

Seller'sBalancedBuyer's
0d30d60d180d
Balanced

Balanced market

30 Days

Avg. time on market

This is a Balanced Market. Homes are selling at a moderate pace.

Flood & Climate Risk

Noise Levels

Location

2841 Villa Catalonia Court

Corona, CA 92881

Open in Mapsopen_in_new
Topfind Realty

Ready to Take the Next Step?

Get expert support from a local agent today.

call
(800)-330-9306Available 9AM - 7PM

Similar Homes You Might Like

Based on price, location, and features
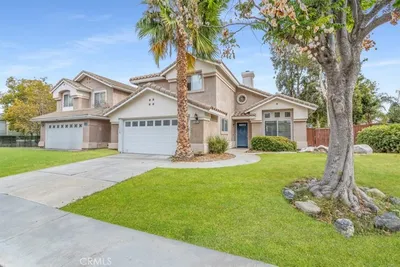
4608 Feather River
4608 Feather River photo 2
1 / 43
VIDEO TOUR

$870,000

FOR SALE

4608 Feather River, Corona, CA 92878

3 beds · 3 baths · 1,904 sqft

3319 Willow Park
3319 Willow Park photo 2
1 / 20
OPEN SATURDAY, 7PM - 10PM
3D TOUR

$929,900

FOR SALE

3319 Willow Park, Corona, CA 92881

4 beds · 3 baths · 2,112 sqft

24082 Boulder Oaks Drive
24082 Boulder Oaks Drive photo 2
1 / 24
VIRTUAL TOUR

$699,900

FOR SALE

24082 Boulder Oaks Drive, Corona, CA 92883

2 beds · 2 baths · 1,758 sqft

1324 Vallejo Drive
1324 Vallejo Drive photo 2
1 / 20
3D TOUR

$770,000

FOR SALE

1324 Vallejo Drive, Corona, CA 92882

4 beds · 2 baths · 1,650 sqft

4092 Spring Haven Ln
4092 Spring Haven Ln photo 2
1 / 20
OPEN SATURDAY, 8PM - 11PM
VIRTUAL TOUR

$710,000

FOR SALE

4092 Spring Haven Ln, Corona, CA 92883

3 beds · 3 baths · 1,718 sqft

737 Beverly Road
737 Beverly Road photo 2
1 / 20
VIDEO TOUR

$829,000

FOR SALE

737 Beverly Road, Corona, CA 92879

4 beds · 2 baths · 1,916 sqft

975 Solano
975 Solano photo 2
1 / 30
VIRTUAL TOUR

$740,000

FOR SALE

975 Solano, Corona, CA 92882

3 beds · 3 baths · 1,629 sqft

13302 Knollwood Drive
13302 Knollwood Drive photo 2
1 / 18
3D TOUR

$629,000

FOR SALE

13302 Knollwood Drive, Corona, CA 92883

3 beds · 2 baths · 1,525 sqft

Recently Sold

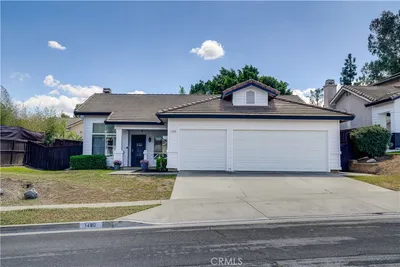
1480 Floral Park Street
VIRTUAL TOUR

$769,000

1480 Floral Park Street, Corona, CA 92881

3 beds · 2 baths · 1,543 sqft

19107 Lyle Avenue

$579,900

19107 Lyle Avenue, Corona, CA 92881

3 beds · 2 baths · 1,628 sqft

11786 Glenridge Rd

$649,988

11786 Glenridge Rd, Corona, CA 92883

4 beds · 3 baths · 2,014 sqft

11452 Forge Road
VIRTUAL TOUR

$749,785

11452 Forge Road, Corona, CA 92883

3 beds · 3 baths · 1,983 sqft

3228 Willow Park Drive

$925,000

3228 Willow Park Drive, Corona, CA 92881

4 beds · 3 baths · 2,109 sqft

291 Pueblo
3D TOUR

$795,000

291 Pueblo, Corona, CA 92882

4 beds · 2 baths · 1,619 sqft

3027 Geranium Way
3D TOUR

$760,000

3027 Geranium Way, Corona, CA 92881

3 beds · 2 baths · 1,483 sqft

875 Bramble
3D TOUR

$715,000

875 Bramble, Corona, CA 92878

3 beds · 3 baths · 1,623 sqft

$739,000
3 bd | 3 ba | 1,805 sqft
call
Topfind Realty
Download on theApp StoreGET IT ONGoogle Play

Company

  • About Us
  • Careers
  • Articles
  • Home Estimate

Explore

  • Renting
  • Buying
  • Selling
  • Realtors

Support

  • Help Center
  • Contact Us
  • Terms & Conditions
  • Privacy Policy

Tools

  • Mortgage Calculator
  • Affordability Calculator
  • Rent vs Buy Calculator
  • Refinance Calculator

Topfind Realty, DRE # 02240815, is a licensed real estate broker in California. Topfind Realty pledges to support the Fair Housing Act and adhere to Equal Housing Opportunity laws.

Copyright © 2026 Topfind Realty. All Rights Reserved.