Topfind Realty
Renting

Search Rentals

Houses for RentTownhomes for RentCondos for RentView All Rentals →

Renting Resources

Why Rent With UsRenter GuideRent vs Buy Calculator

Renter Articles

How to Negotiate RentUnderstanding Your LeaseMoving Checklist for Renters
Buying

Search Homes

Houses for SaleTownhomes for SaleCondos for SaleView All Homes →

Buying Resources

Why Buy With UsBuyer GuideAffordability CalculatorInvestment CalculatorProperty Tax Calculator

Buyer Articles

Master Your New Home BudgetBeat Moving StressPacking Secrets
Selling

Selling Tools

Home ValuationFind a Seller's Agent

Selling Resources

Why Sell With UsSeller GuideNet Sheet CalcHELOC Calculator

Seller Articles

Strategic PricingDownsizing Tips
Mortgage Rates

Today's Rates

Mortgage RatesRefinance RatesLoan ComparisonHELOC Calculator

Mortgage Resources

Understanding Mortgage RatesFirst-Time Homebuyer GuideWhen to Refinance Your Mortgage
Realtors
Topfind
Houses for RentTownhomes for RentCondos for RentView All Rentals →
Why Rent With UsRenter GuideRent vs Buy Calculator
How to Negotiate RentUnderstanding Your LeaseMoving Checklist for Renters
Houses for SaleTownhomes for SaleCondos for SaleView All Homes →
Why Buy With UsBuyer GuideAffordability CalculatorInvestment CalculatorProperty Tax Calculator
Master Your New Home BudgetBeat Moving StressPacking Secrets
Home ValuationFind a Seller's Agent
Why Sell With UsSeller GuideNet Sheet CalcHELOC Calculator
Strategic PricingDownsizing Tips
Mortgage RatesRefinance RatesLoan ComparisonHELOC Calculator
Understanding Mortgage RatesFirst-Time Homebuyer GuideWhen to Refinance Your Mortgage
groupRealtorsinfoAbout Us
Continue with Google
Sign InSign Up
Topfind Realty
Renting

Search Rentals

Houses for RentTownhomes for RentCondos for RentView All Rentals →

Renting Resources

Why Rent With UsRenter GuideRent vs Buy Calculator

Renter Articles

How to Negotiate RentUnderstanding Your LeaseMoving Checklist for Renters
Buying

Search Homes

Houses for SaleTownhomes for SaleCondos for SaleView All Homes →

Buying Resources

Why Buy With UsBuyer GuideAffordability CalculatorInvestment CalculatorProperty Tax Calculator

Buyer Articles

Master Your New Home BudgetBeat Moving StressPacking Secrets
Selling

Selling Tools

Home ValuationFind a Seller's Agent

Selling Resources

Why Sell With UsSeller GuideNet Sheet CalcHELOC Calculator

Seller Articles

Strategic PricingDownsizing Tips
Mortgage Rates

Today's Rates

Mortgage RatesRefinance RatesLoan ComparisonHELOC Calculator

Mortgage Resources

Understanding Mortgage RatesFirst-Time Homebuyer GuideWhen to Refinance Your Mortgage
Realtors
Topfind
Houses for RentTownhomes for RentCondos for RentView All Rentals →
Why Rent With UsRenter GuideRent vs Buy Calculator
How to Negotiate RentUnderstanding Your LeaseMoving Checklist for Renters
Houses for SaleTownhomes for SaleCondos for SaleView All Homes →
Why Buy With UsBuyer GuideAffordability CalculatorInvestment CalculatorProperty Tax Calculator
Master Your New Home BudgetBeat Moving StressPacking Secrets
Home ValuationFind a Seller's Agent
Why Sell With UsSeller GuideNet Sheet CalcHELOC Calculator
Strategic PricingDownsizing Tips
Mortgage RatesRefinance RatesLoan ComparisonHELOC Calculator
Understanding Mortgage RatesFirst-Time Homebuyer GuideWhen to Refinance Your Mortgage
groupRealtorsinfoAbout Us
Continue with Google
Sign InSign Up
Real Estate/CA/Corona/3027 Geranium Way (Sold)
3d_rotation3D Tour
Main
SOLD
Interior 1
Interior 2
Interior 3
Interior 4
grid_view Show all photos
SoldClosed on June 1, 2026
$760,000
Sold Price

3027 Geranium Way, Corona, CA 92881

bed
3
Bedrooms
bathtub
2
Bathrooms
square_foot
1,483
Square Feet

About this home

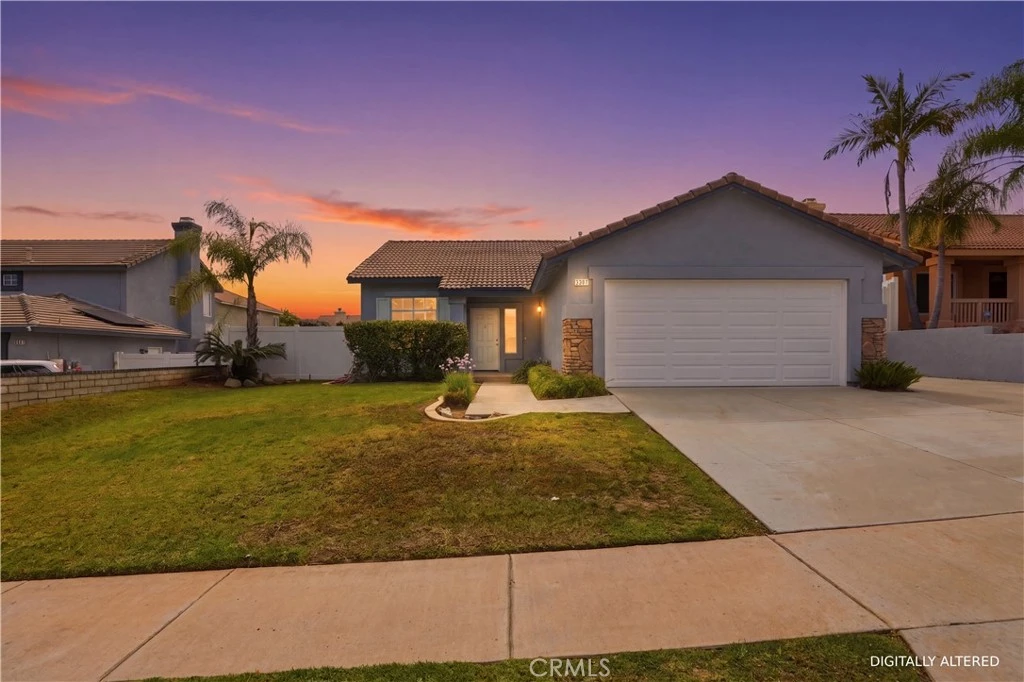

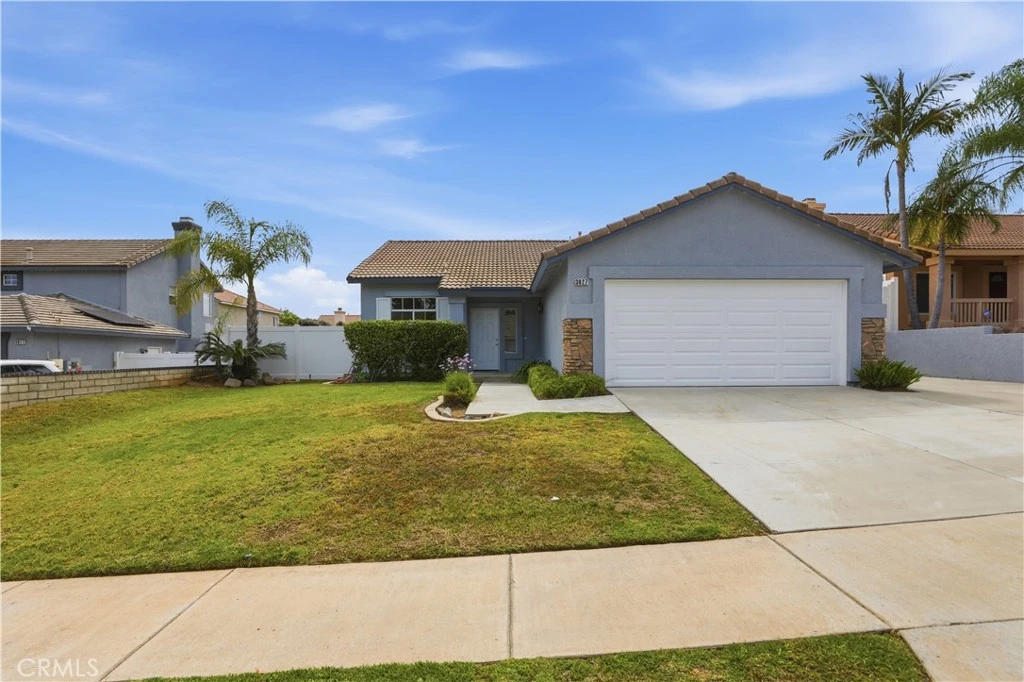
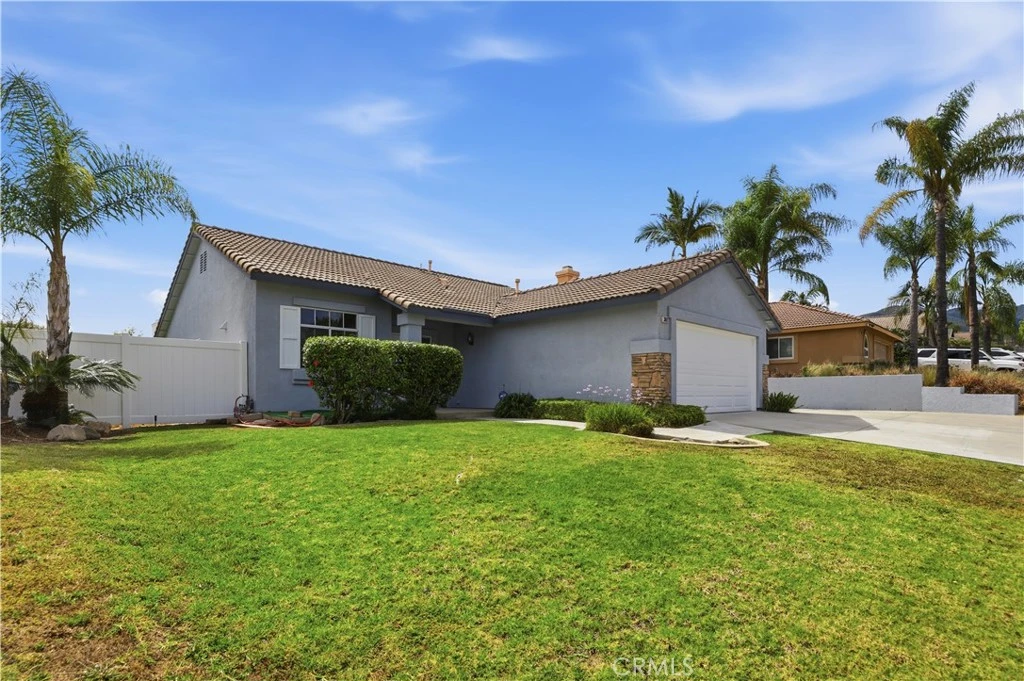
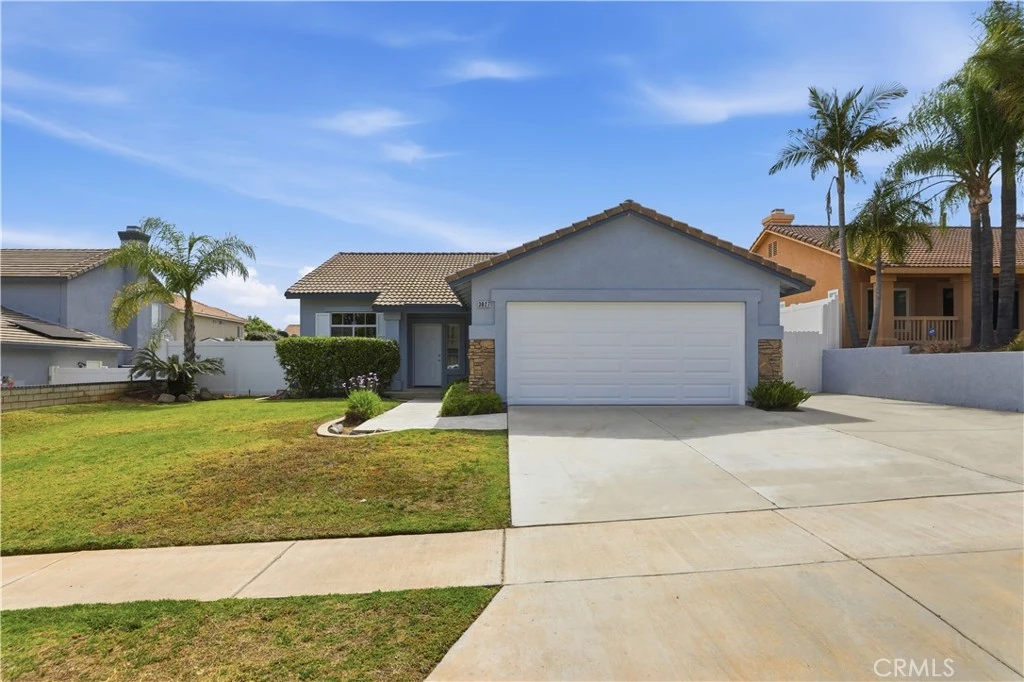
Welcome to this beautifully updated single-story home in the desirable community of Corona, offering comfort, style, and true move-in ready convenience. With approximately 1,483 sq ft of living space, this 3-bedroom, 2-bathroom residence features a functional and inviting layout designed for modern living. Step inside to discover fresh interior and exterior paint, brand-new carpet, and an open-concept design that seamlessly connects the kitchen and living areas. The kitchen offers ample cabinet space with newly painted cabinetry in a neutral tone, an eating bar, and updated countertops finished with the “Magic Method” coating—providing a refreshed, modern look backed by a warranty. The kitchen flows effortlessly into the living room, where you’ll find a cozy fireplace, a dedicated workspace area, and large windows with a sliding glass door that fills the home with natural light and opens to the backyard. Both bathrooms have been tastefully refreshed with reglazed surfaces, new fixtures, and a new vanity in the hall bath. The primary suite is spacious and features a walk-in closet, along with the same upgraded countertop finish for a cohesive, updated feel. High ceilings and expansive windows throughout the home enhance the bright and airy atmosphere. Situated on a generous 7,405 sq ft lot, the backyard offers a covered patio—perfect for relaxing or entertaining. Additional highlights include RV/boat parking on the side yard, dimensions for RV parking are 12X40. New vinyl fencing, and an HVAC system that has been serviced annually for peace of mind. Conveniently located near everyday essentials and shopping including Walmart, Albertsons, Sam’s Club, Costco, The Home Depot, along with dining, medical clinics, and a nearby hospital. Located within the highly regarded Corona-Norco Unified School District. No HOA, move-in ready, and not contingent—this is an excellent opportunity you won’t want to miss!

infoProperty Facts

bed

Bedrooms

3

bathtub

Bathrooms

2

square_foot

Square Feet

1,483

landscape

Lot Size

7,405 sqft

calendar_month

Year Built

1997

home_work

Property Type

Single Family Residence

timer

Days on Market

12

payments

HOA Fee

N/A

garage

Garage Total

2

fingerprint

MLS #

IV26085054

chairInterior Details

General Interior

Interior Features

Breakfast Bar, Ceiling Fans, Recessed Lighting, Tile Counters, All Bedrooms Down, Bedroom On Main Level, Main Level Primary, Walk In Closets

Flooring

Carpet, Laminate

Fireplace

Family Room

Kitchen & Appliances

Appliances

Dishwasher, Gas Oven, Gas Range, Refrigerator, Range Hood, Vented Exhaust Fan, Water Heater

Laundry

Washer Hookup, Electric Dryer Hookup, Gas Dryer Hookup, Inside, Laundry Room

Bed & Bath

Main Level Master

Yes

Climate Control

Cooling

Central Air

Heating

Central, Natural Gas

deckExterior & Lot

Building & Construction

Patio & Porch

Concrete, Covered, Front Porch

Fencing

Good Condition, Vinyl

Security

Carbon Monoxide Detectors, Smoke Detectors

Construction

Drywall, Stucco

Foundation

Slab

Roof

Spanish Tile

Direction Faced

Northwest

Nearby Schools

RatingSchool NameGradesDistance
9
Santiago High
High School
9-120.3 mi
9
Susan B. Anthony Elementary
Elementary School
K-60.4 mi
7
Orange Elementary
Elementary School
K-60.5 mi
7
Citrus Hills Intermediate
Middle School
7-81.2 mi
4
John Stallings Elementary
Elementary School
K-61.3 mi

Convenience Score

Topfind Realty

This Home is Sold

Curious what your home is worth? Get a free valuation.

call
(800)-330-9306Available 9AM - 6PM

Similar Homes You Might Like

Based on price, location, and features
13190 Lone Stallion Lane
3D TOUR

$649,900

FOR SALE

13190 Lone Stallion Lane, Corona, CA 92883

4 beds · 3 baths · 1,748 sqft

1589 Camelot
VIDEO TOUR

$648,000

FOR SALE

1589 Camelot, Corona, CA 92882

4 beds · 2 baths · 1,417 sqft

1138 Creekside
3D TOUR

$739,999

FOR SALE

1138 Creekside, Corona, CA 92878

3 beds · 2 baths · 1,242 sqft

1019 Meadowview Court
VIRTUAL TOUR

$829,000

FOR SALE

1019 Meadowview Court, Corona, CA 92880

4 beds · 2 baths · 1,674 sqft

962 Redtail Drive

$750,000

FOR SALE

962 Redtail Drive, Corona, CA 92879

4 beds · 3 baths · 1,655 sqft

3959 Lavine Way 107
3D TOUR

$615,800

FOR SALE

3959 Lavine Way 107, Corona, CA 92883

3 beds · 3 baths · 1,402 sqft

1752 Fraser

$649,000

FOR SALE

1752 Fraser, Corona, CA 92882

3 beds · 2 baths · 1,201 sqft

946 Cedar Street
VIDEO TOUR

$724,900

FOR SALE

946 Cedar Street, Corona, CA 92879

3 beds · 2 baths · 1,200 sqft

Recently Sold

13330 Green Mountain

$525,000

SOLD

13330 Green Mountain, Corona, CA 92883

3 beds · 3 baths · 1,439 sqft

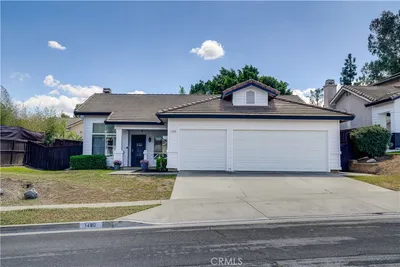
1480 Floral Park Street
VIRTUAL TOUR

$769,000

SOLD

1480 Floral Park Street, Corona, CA 92881

3 beds · 2 baths · 1,543 sqft

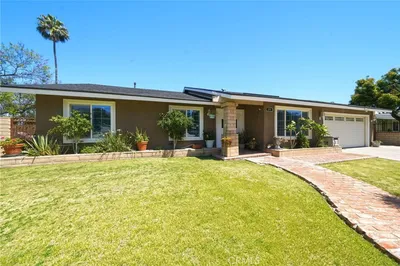
19107 Lyle Avenue

$579,900

SOLD

19107 Lyle Avenue, Corona, CA 92881

3 beds · 2 baths · 1,628 sqft

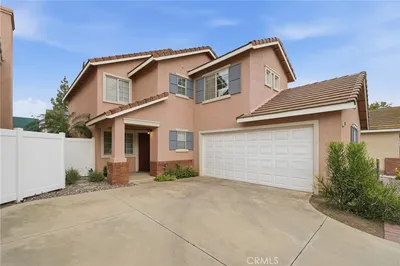
291 Pueblo
3D TOUR

$795,000

SOLD

291 Pueblo, Corona, CA 92882

4 beds · 2 baths · 1,619 sqft

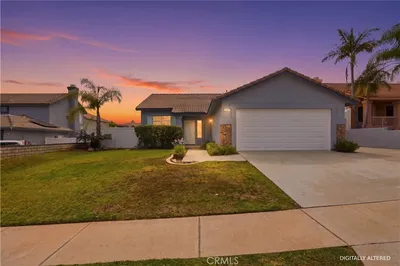
3027 Geranium Way
3D TOUR

$760,000

SOLD

3027 Geranium Way, Corona, CA 92881

3 beds · 2 baths · 1,483 sqft

875 Bramble
3D TOUR

$715,000

SOLD

875 Bramble, Corona, CA 92878

3 beds · 3 baths · 1,623 sqft

23151 Coffee Berry Circle
VIRTUAL TOUR

$690,000

SOLD

23151 Coffee Berry Circle, Corona, CA 92883

3 beds · 2 baths · 1,291 sqft

11930 Greenpeak Street
VIRTUAL TOUR

$599,000

SOLD

11930 Greenpeak Street, Corona, CA 92883

2 beds · 2 baths · 1,364 sqft

Topfind Realty

Company

  • About Us
  • Careers
  • Articles
  • Home Estimate

Explore

  • Renting
  • Buying
  • Selling
  • Realtors

Support

  • Help Center
  • Contact Us
  • Terms & Conditions
  • Privacy Policy

Topfind Realty, DRE # 02240815, is a licensed real estate broker in California. Topfind Realty pledges to support the Fair Housing Act and adhere to Equal Housing Opportunity laws.

Copyright © 2026 Topfind Realty. All Rights Reserved.