Topfind Realty
Renting

Search Rentals

Houses for RentTownhomes for RentCondos for RentView All Rentals →

Renting Resources

Why Rent With UsRenter GuideRent vs Buy Calculator

Renter Articles

How to Negotiate RentUnderstanding Your LeaseMoving Checklist for RentersAll Renter Articles
Buying

Search Homes

Houses for SaleTownhomes for SaleCondos for SaleView All Homes →

Buying Resources

Why Buy With UsBuyer GuideAffordability CalculatorInvestment CalculatorProperty Tax Calculator

Buyer Articles

Home Inspection TipsFirst-Time Buyer ChecklistImprove Your Credit Score
Selling

Selling Tools

Home ValuationNet Sheet CalculatorHELOC CalculatorRefinance Calculator

Selling Resources

Why Sell With UsSeller GuideFind a Seller's Agent

Seller Articles

Strategic PricingMaximize Profit When SellingSell While Buying Your Next Home
Mortgage

Today's Rates

Mortgage RatesRefinance Rates

Mortgage Tools

Mortgage CalculatorLoan Comparison

Mortgage Resources

Why Pre-Approval MattersCompare Mortgage OffersFind the Right Loan Program
Realtors
Topfind
Houses for RentTownhomes for RentCondos for RentView All Rentals →
Why Rent With UsRenter GuideRent vs Buy Calculator
How to Negotiate RentUnderstanding Your LeaseMoving Checklist for Renters
Houses for SaleTownhomes for SaleCondos for SaleView All Homes →
Why Buy With UsBuyer GuideAffordability CalculatorInvestment CalculatorProperty Tax Calculator
Home Inspection TipsFirst-Time Buyer ChecklistImprove Your Credit Score
Home ValuationNet Sheet CalculatorHELOC CalculatorRefinance Calculator
Why Sell With UsSeller GuideFind a Seller's Agent
Strategic PricingMaximize Profit When SellingSell While Buying Your Next Home
Mortgage RatesRefinance RatesMortgage CalculatorLoan Comparison
Why Pre-Approval MattersCompare Mortgage OffersFind the Right Loan Program
groupRealtorsinfoAbout Us
Continue with Google
Sign InSign Up
Topfind Realty
Renting

Search Rentals

Houses for RentTownhomes for RentCondos for RentView All Rentals →

Renting Resources

Why Rent With UsRenter GuideRent vs Buy Calculator

Renter Articles

How to Negotiate RentUnderstanding Your LeaseMoving Checklist for RentersAll Renter Articles
Buying

Search Homes

Houses for SaleTownhomes for SaleCondos for SaleView All Homes →

Buying Resources

Why Buy With UsBuyer GuideAffordability CalculatorInvestment CalculatorProperty Tax Calculator

Buyer Articles

Home Inspection TipsFirst-Time Buyer ChecklistImprove Your Credit Score
Selling

Selling Tools

Home ValuationNet Sheet CalculatorHELOC CalculatorRefinance Calculator

Selling Resources

Why Sell With UsSeller GuideFind a Seller's Agent

Seller Articles

Strategic PricingMaximize Profit When SellingSell While Buying Your Next Home
Mortgage

Today's Rates

Mortgage RatesRefinance Rates

Mortgage Tools

Mortgage CalculatorLoan Comparison

Mortgage Resources

Why Pre-Approval MattersCompare Mortgage OffersFind the Right Loan Program
Realtors
Topfind
Houses for RentTownhomes for RentCondos for RentView All Rentals →
Why Rent With UsRenter GuideRent vs Buy Calculator
How to Negotiate RentUnderstanding Your LeaseMoving Checklist for Renters
Houses for SaleTownhomes for SaleCondos for SaleView All Homes →
Why Buy With UsBuyer GuideAffordability CalculatorInvestment CalculatorProperty Tax Calculator
Home Inspection TipsFirst-Time Buyer ChecklistImprove Your Credit Score
Home ValuationNet Sheet CalculatorHELOC CalculatorRefinance Calculator
Why Sell With UsSeller GuideFind a Seller's Agent
Strategic PricingMaximize Profit When SellingSell While Buying Your Next Home
Mortgage RatesRefinance RatesMortgage CalculatorLoan Comparison
Why Pre-Approval MattersCompare Mortgage OffersFind the Right Loan Program
groupRealtorsinfoAbout Us
Continue with Google
Sign InSign Up
Real Estate/CA/Corona/27322 Barcelona Drive (Sold)
Main
SOLD
Sold
$649,880
Sold Price

27322 Barcelona Drive, Corona, CA 92883

bed
3
Bedrooms
bathtub
2
Bathrooms
square_foot
1,442
Square Feet

About this home

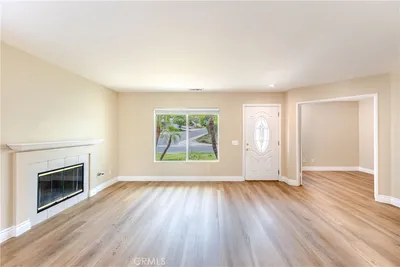
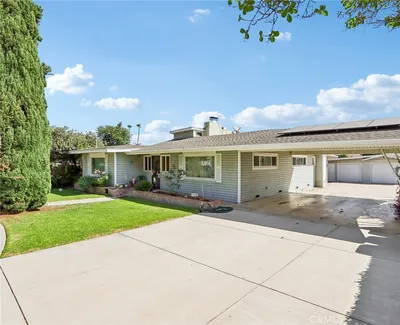
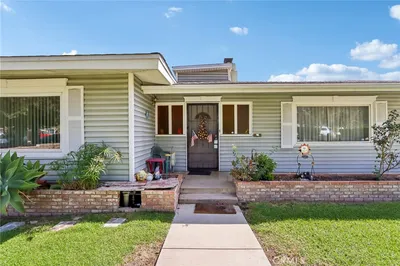
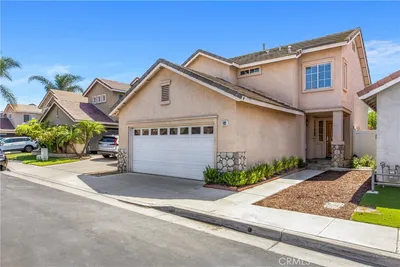
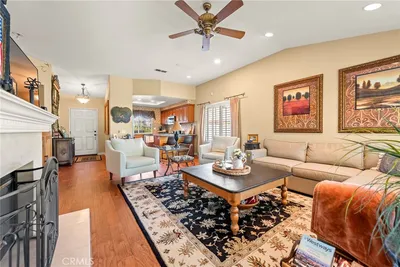
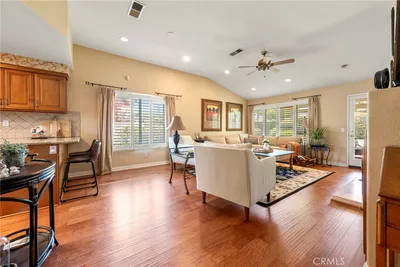
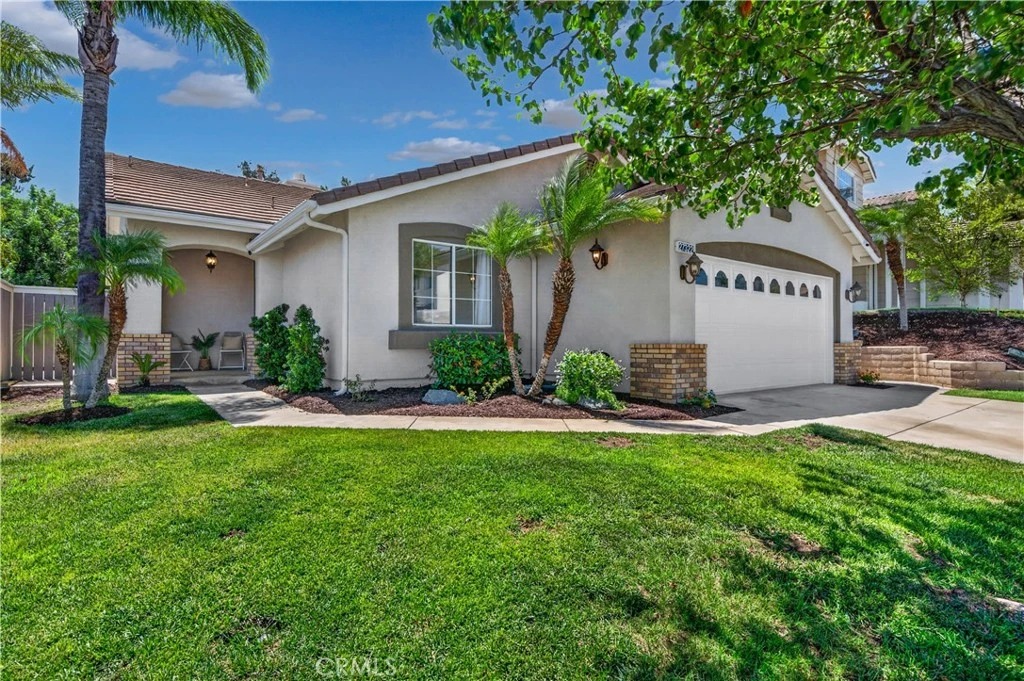
FULL FACE LIFT - TURNKEY & READY**The search is over. Every detail of this thoughtfully updated and upgraded single story has already been done for you, offering the perfect blend of modern style, comfort, and everyday functionality. From the moment you arrive, you'll appreciate the exceptional curb appeal with fresh exterior paint, manicured landscaping, and an inviting front entry that immediately feels like home. Inside, luxury vinyl flooring, fresh interior paint, updated lighting, and designer finishes create a bright, welcoming atmosphere. The thoughtfully designed floor plan flows seamlessly into the heart of the home where the updated kitchen features quartz countertops, large center island, upgraded cabinetry, a stunning and convenient single bay stainless sink with workstation extras and brand new Frigidaire stainless steel appliances including the range, microwave, and dishwasher. Overlooking the dining area and spacious family room with a cozy fireplace and custom entertainment niche, this open concept layout is perfect for entertaining and everyday living. The primary suite offers a peaceful retreat with backyard access and an elegant barn door leading to the updated ensuite bath featuring stylish finishes and a spa inspired feel. Two additional bedrooms share an updated secondary bathroom, while the indoor laundry room and attached two car garage with brand new water heater, new lighting and maximum built in storage cabinets provide everyday convenience. Step outside to a backyard ready for whatever you envision. Fresh green grass, a covered patio, and plenty of space create the perfect setting for entertaining, gardening, relaxing, or simply enjoying Southern California living. Located in the highly sought after Horsethief Canyon Ranch community, residents enjoy resort style amenities including multiple pools and spas, a fitness center, clubhouses, parks, playgrounds, sports courts, scenic walking trails, and year round community events. Conveniently located near schools, shopping, dining, and easy freeway access. Low Taxes. Low HOA. Updated. Upgraded. Move in Ready.

infoProperty Facts

bed

Bedrooms

3

bathtub

Bathrooms

2

square_foot

Square Feet

1,442

landscape

Lot Size

5,663 sqft

calendar_month

Year Built

1997

home_work

Property Type

Single Family Residence

timer

Days on Market

8

payments

HOA Fee

$120/mo

garage

Garage Total

2

fingerprint

MLS #

IG26140791

chairInterior Details

General Interior

Interior Features

Breakfast Bar, Ceiling Fans, Pantry, Quartz Counters, All Bedrooms Down, Bedroom On Main Level, Main Level Primary, Walk In Closets

Flooring

Vinyl

Fireplace

Gas, Great Room

Accessibility

No Stairs

Kitchen & Appliances

Appliances

Dishwasher, Disposal, Gas Oven, Gas Range, Microwave, Water Heater

Laundry

Inside, Laundry Closet

Bed & Bath

Main Level Master

Yes

Climate Control

Cooling

Central Air

Heating

Central

deckExterior & Lot

Building & Construction

Patio & Porch

Concrete, Covered, Front Porch, Patio, Porch

Fencing

Wood

Security

Carbon Monoxide Detectors, Smoke Detectors

Roof

Tile

Nearby Schools

RatingSchool NameGradesDistance
6
Luiseno
Elementary School
K-80.2 mi
7
Rice Canyon Elementary
Elementary School
K-52.1 mi
6
Alberhill Elementary
Elementary School
K-52.5 mi
2
Terra Cotta Middle
Middle School
6-82.6 mi
4
Withrow Elementary
Elementary School
K-53.2 mi

Convenience Score

Topfind Realty

This Home is Sold

Curious what your home is worth? Get a free valuation.

call
(800)-330-9306Available 9AM - 6PM

Similar Homes You Might Like

Based on price, location, and features
1324 Vallejo Drive
1324 Vallejo Drive photo 2
1 / 20
3D TOUR

$770,000

FOR SALE

1324 Vallejo Drive, Corona, CA 92882

4 beds · 2 baths · 1,650 sqft

4092 Spring Haven Ln
4092 Spring Haven Ln photo 2
1 / 20
OPEN SATURDAY, 8PM - 11PM
VIRTUAL TOUR

$710,000

FOR SALE

4092 Spring Haven Ln, Corona, CA 92883

3 beds · 3 baths · 1,718 sqft

975 Solano
975 Solano photo 2
1 / 30
VIRTUAL TOUR

$740,000

FOR SALE

975 Solano, Corona, CA 92882

3 beds · 3 baths · 1,629 sqft

1752 Fraser
1752 Fraser photo 2
1 / 10

$599,900

FOR SALE

1752 Fraser, Corona, CA 92882

3 beds · 2 baths · 1,201 sqft

13302 Knollwood Drive
13302 Knollwood Drive photo 2
1 / 18
3D TOUR

$629,000

FOR SALE

13302 Knollwood Drive, Corona, CA 92883

3 beds · 2 baths · 1,525 sqft

1429 Kellogg Avenue
1429 Kellogg Avenue photo 2
1 / 20
3D TOUR

$759,900

FOR SALE

1429 Kellogg Avenue, Corona, CA 92879

3 beds · 2 baths · 1,678 sqft

921 Blossomcreek Ln
921 Blossomcreek Ln photo 2
1 / 62
OPEN SATURDAY, 7PM - 11PM
VIRTUAL TOUR

$710,000

FOR SALE

921 Blossomcreek Ln, Corona, CA 92878

3 beds · 3 baths · 1,475 sqft

3027 Graceland Way
3027 Graceland Way photo 2
1 / 20
VIDEO TOUR

$810,000

FOR SALE

3027 Graceland Way, Corona, CA 92882

3 beds · 2 baths · 1,500 sqft

Recently Sold

13330 Green Mountain

$525,000

13330 Green Mountain, Corona, CA 92883

3 beds · 3 baths · 1,439 sqft

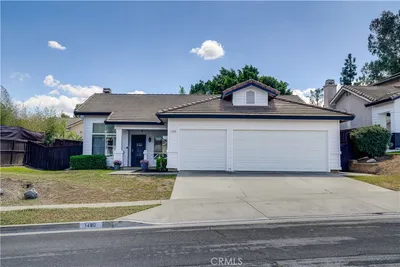
1480 Floral Park Street
VIRTUAL TOUR

$769,000

1480 Floral Park Street, Corona, CA 92881

3 beds · 2 baths · 1,543 sqft

19107 Lyle Avenue

$579,900

19107 Lyle Avenue, Corona, CA 92881

3 beds · 2 baths · 1,628 sqft

291 Pueblo
3D TOUR

$795,000

291 Pueblo, Corona, CA 92882

4 beds · 2 baths · 1,619 sqft

3027 Geranium Way
3D TOUR

$760,000

3027 Geranium Way, Corona, CA 92881

3 beds · 2 baths · 1,483 sqft

875 Bramble
3D TOUR

$715,000

875 Bramble, Corona, CA 92878

3 beds · 3 baths · 1,623 sqft

23151 Coffee Berry Circle
VIRTUAL TOUR

$690,000

23151 Coffee Berry Circle, Corona, CA 92883

3 beds · 2 baths · 1,291 sqft

11930 Greenpeak Street
VIRTUAL TOUR

$599,000

11930 Greenpeak Street, Corona, CA 92883

2 beds · 2 baths · 1,364 sqft

Topfind Realty
Download on theApp StoreGET IT ONGoogle Play

Company

  • About Us
  • Careers
  • Articles
  • Home Estimate

Explore

  • Renting
  • Buying
  • Selling
  • Realtors

Support

  • Help Center
  • Contact Us
  • Terms & Conditions
  • Privacy Policy

Tools

  • Mortgage Calculator
  • Affordability Calculator
  • Rent vs Buy Calculator
  • Refinance Calculator

Topfind Realty, DRE # 02240815, is a licensed real estate broker in California. Topfind Realty pledges to support the Fair Housing Act and adhere to Equal Housing Opportunity laws.

Copyright © 2026 Topfind Realty. All Rights Reserved.