Topfind Realty
Renting

Search Rentals

Houses for RentTownhomes for RentCondos for RentView All Rentals →

Renting Resources

Why Rent With UsRenter GuideRent vs Buy Calculator

Renter Articles

How to Negotiate RentUnderstanding Your LeaseMoving Checklist for RentersAll Renter Articles
Buying

Search Homes

Houses for SaleTownhomes for SaleCondos for SaleView All Homes →

Buying Resources

Why Buy With UsBuyer GuideAffordability CalculatorInvestment CalculatorProperty Tax Calculator

Buyer Articles

Home Inspection TipsFirst-Time Buyer ChecklistImprove Your Credit Score
Selling

Selling Tools

Home ValuationNet Sheet CalculatorHELOC CalculatorRefinance Calculator

Selling Resources

Why Sell With UsSeller GuideFind a Seller's Agent

Seller Articles

Strategic PricingMaximize Profit When SellingSell While Buying Your Next Home
Mortgage

Today's Rates

Mortgage RatesRefinance Rates

Mortgage Tools

Mortgage CalculatorLoan Comparison

Mortgage Resources

Why Pre-Approval MattersCompare Mortgage OffersFind the Right Loan Program
Realtors
Topfind
Houses for RentTownhomes for RentCondos for RentView All Rentals →
Why Rent With UsRenter GuideRent vs Buy Calculator
How to Negotiate RentUnderstanding Your LeaseMoving Checklist for Renters
Houses for SaleTownhomes for SaleCondos for SaleView All Homes →
Why Buy With UsBuyer GuideAffordability CalculatorInvestment CalculatorProperty Tax Calculator
Home Inspection TipsFirst-Time Buyer ChecklistImprove Your Credit Score
Home ValuationNet Sheet CalculatorHELOC CalculatorRefinance Calculator
Why Sell With UsSeller GuideFind a Seller's Agent
Strategic PricingMaximize Profit When SellingSell While Buying Your Next Home
Mortgage RatesRefinance RatesMortgage CalculatorLoan Comparison
Why Pre-Approval MattersCompare Mortgage OffersFind the Right Loan Program
groupRealtorsinfoAbout Us
Continue with Google
Sign InSign Up
Topfind Realty
Renting

Search Rentals

Houses for RentTownhomes for RentCondos for RentView All Rentals →

Renting Resources

Why Rent With UsRenter GuideRent vs Buy Calculator

Renter Articles

How to Negotiate RentUnderstanding Your LeaseMoving Checklist for RentersAll Renter Articles
Buying

Search Homes

Houses for SaleTownhomes for SaleCondos for SaleView All Homes →

Buying Resources

Why Buy With UsBuyer GuideAffordability CalculatorInvestment CalculatorProperty Tax Calculator

Buyer Articles

Home Inspection TipsFirst-Time Buyer ChecklistImprove Your Credit Score
Selling

Selling Tools

Home ValuationNet Sheet CalculatorHELOC CalculatorRefinance Calculator

Selling Resources

Why Sell With UsSeller GuideFind a Seller's Agent

Seller Articles

Strategic PricingMaximize Profit When SellingSell While Buying Your Next Home
Mortgage

Today's Rates

Mortgage RatesRefinance Rates

Mortgage Tools

Mortgage CalculatorLoan Comparison

Mortgage Resources

Why Pre-Approval MattersCompare Mortgage OffersFind the Right Loan Program
Realtors
Topfind
Houses for RentTownhomes for RentCondos for RentView All Rentals →
Why Rent With UsRenter GuideRent vs Buy Calculator
How to Negotiate RentUnderstanding Your LeaseMoving Checklist for Renters
Houses for SaleTownhomes for SaleCondos for SaleView All Homes →
Why Buy With UsBuyer GuideAffordability CalculatorInvestment CalculatorProperty Tax Calculator
Home Inspection TipsFirst-Time Buyer ChecklistImprove Your Credit Score
Home ValuationNet Sheet CalculatorHELOC CalculatorRefinance Calculator
Why Sell With UsSeller GuideFind a Seller's Agent
Strategic PricingMaximize Profit When SellingSell While Buying Your Next Home
Mortgage RatesRefinance RatesMortgage CalculatorLoan Comparison
Why Pre-Approval MattersCompare Mortgage OffersFind the Right Loan Program
groupRealtorsinfoAbout Us
Continue with Google
Sign InSign Up
Real Estate/CA/Corona/921 Blossomcreek Ln
Photo 1 of 921 Blossomcreek Ln
Photo 2 of 921 Blossomcreek Ln
1 / 62
Main
Interior 1
Interior 2
Interior 3
Interior 4
imagesmode View 62 photos
For Sale
$710,000
Est. $3,976/mo

921 Blossomcreek Ln, Corona, CA 92878

bed
3
Bedrooms
bathtub
3
Bathrooms
square_foot
1,475
Sq Ft

About this home

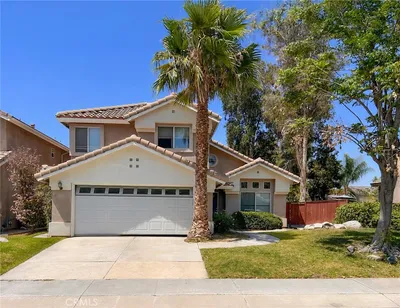
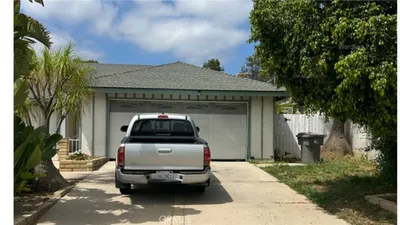
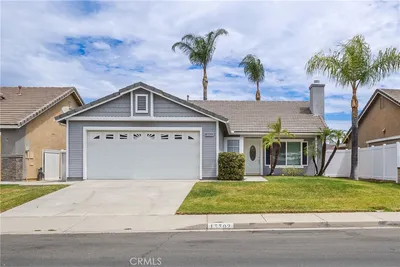
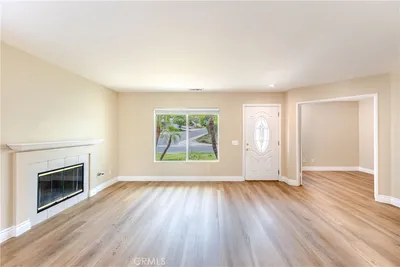
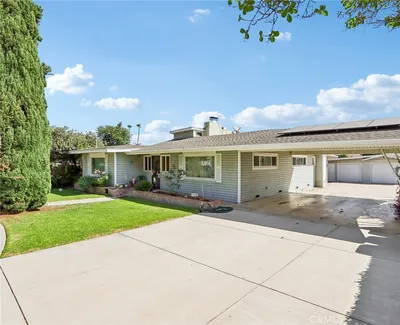
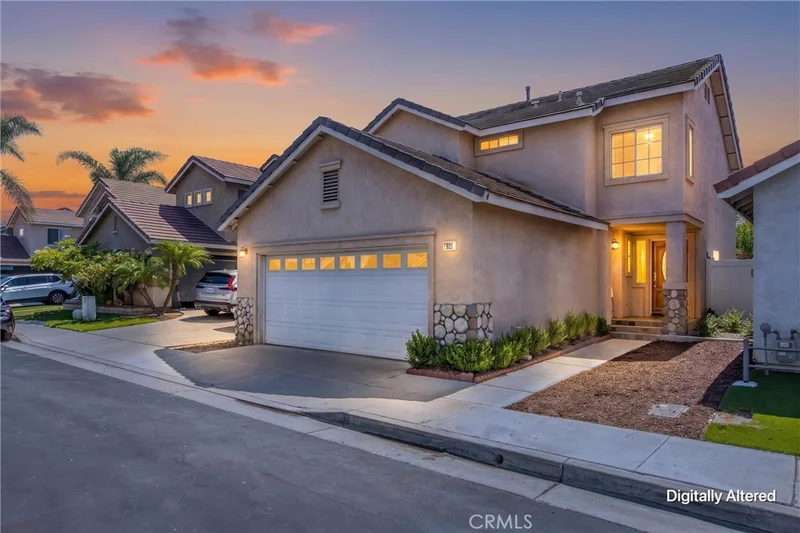
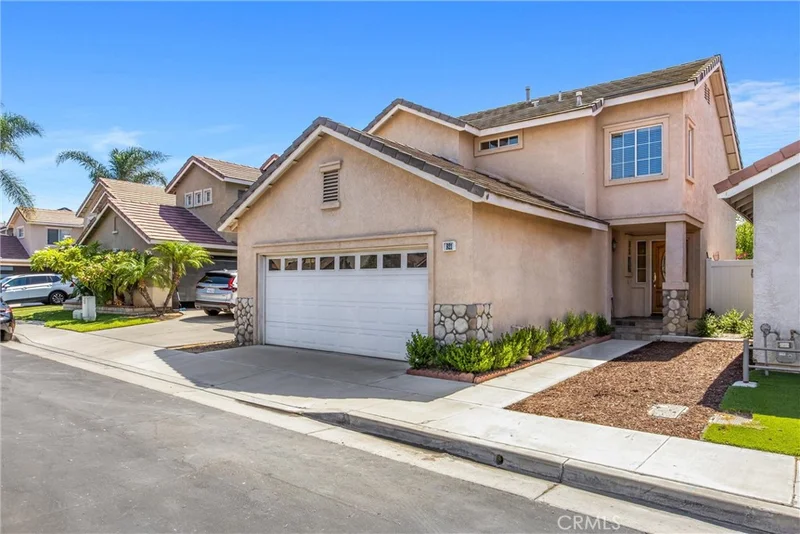
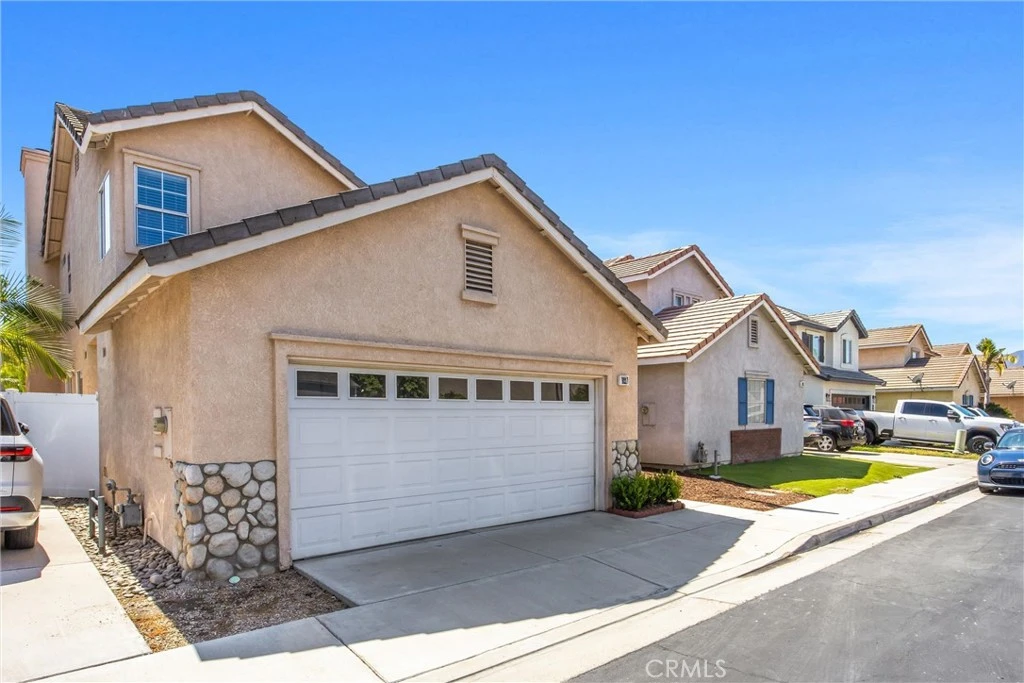
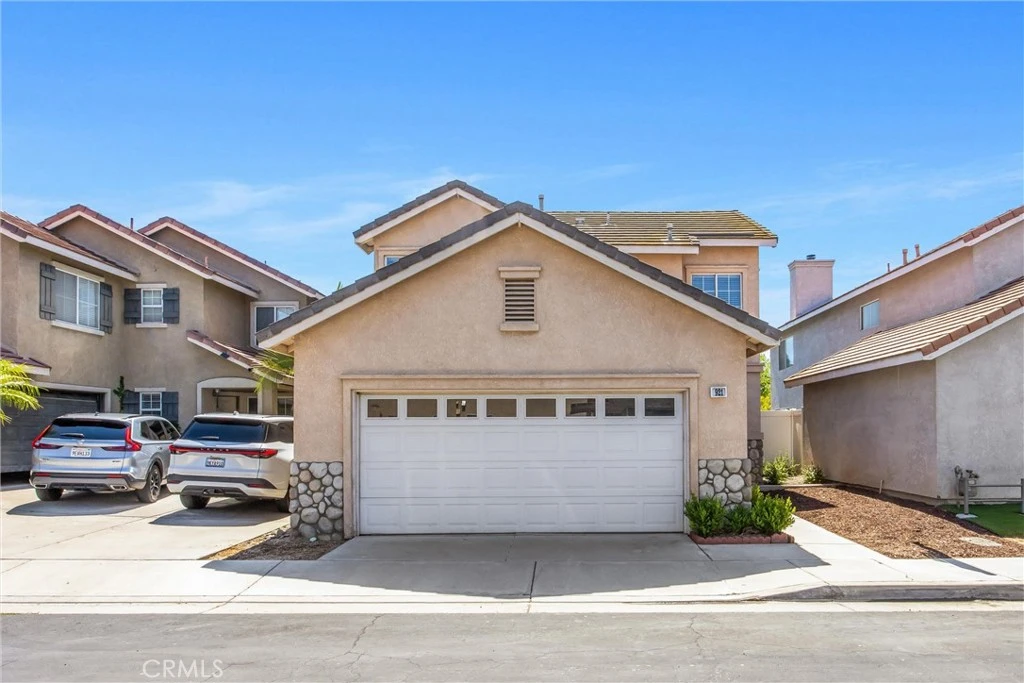
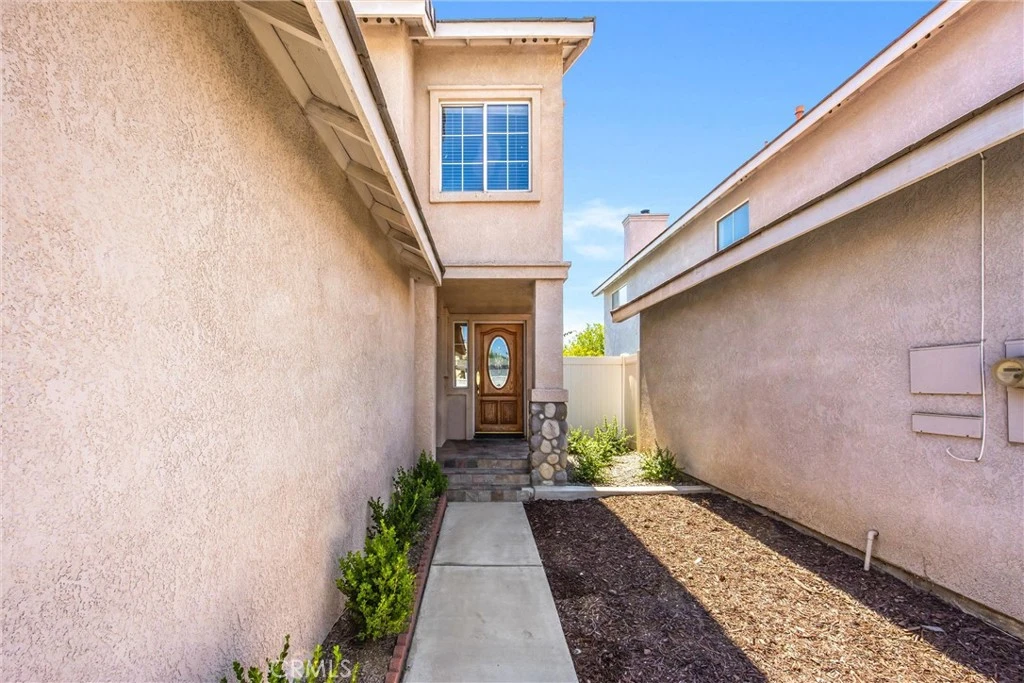
Located in a gated community with a neighborhood park, this beautifully upgraded home offers beautiful upgrades and privacy. A slate front porch and stone veneer wainscoting create a distinctive first impression, while the thoughtful improvements continue throughout the interior. Step inside to a welcoming living space filled with quality finishes, including real wood flooring, crown molding, ceramic tile, and a beautifully finished staircase with wood steps and a custom powder-coated railing. The family room fireplace creates a comfortable gathering place for quiet evenings or time spent with family and friends. A convenient downstairs powder room adds functionality for guests. The kitchen brings together style and practicality with granite countertops, a coordinating granite backsplash, and newer appliances including the stove, dishwasher, and microwave. Porcelain and tile finishes in the bathrooms continue the home’s upgraded look and make these spaces both attractive and easy to maintain. The backyard is a wonderful extension of the home and a space you’ll want to enjoy year-round. With no neighbor directly behind, the yard offers added privacy along with a beautiful open view. Relax or entertain beneath the Alumawood patio cover, surrounded by stamped concrete, attractive masonry and vinyl property-line walls, stone details, and mature fruit trees, including guava and lemon. It’s an inviting setting for outdoor dining, weekend gatherings, or simply enjoying a peaceful afternoon at home. Located within a gated community with a neighborhood park, this home offers an impressive collection of interior and exterior upgrades along with comfortable living and a backyard setting that truly adds to the experience of the​​‌​​​​‌​​‌‌​​‌​​​‌‌​‌‌‌​‌​​​‌​​​​‌‌​‌‌‌ home.

Property Facts

bed

Bedrooms

3

bathtub

Bathrooms

3

square_foot

Square Feet

1,475

landscape

Lot Size

3,049 sqft

calendar_month

Year Built

1996

home_work

Property Type

Single Family Residence

timer

Days on Market

0

payments

HOA Fee

$81/mo

garage

Garage Total

2

fingerprint

MLS #

IG26182503

Interior Details

General Interior

Interior Features

Built In Features, Crown Molding, Eat In Kitchen, Granite Counters, High Ceilings, Open Floorplan, Recessed Lighting, Two Story Ceilings, Walk In Closets

Flooring

Tile, Wood

Fireplace

Family Room

Kitchen & Appliances

Appliances

Six Burner Stove, Dishwasher, Gas Cooktop, Disposal, Gas Range, Microwave

Laundry

Laundry Room

Climate Control

Cooling

Central Air

Heating

Central

Parking

Total Parking Spaces

2

Garage Spaces

2

Attached Garage

Yes

Parking Features

Concrete, Direct Access, Door Single, Garage Faces Front, Garage

Exterior & Lot

Building & Construction

Patio & Porch

Concrete, Stone

Fencing

Masonry, Vinyl, Wrought Iron

Construction

Drywall, Stucco

Foundation

Concrete Perimeter

Direction Faced

Northwest

Lot & Grounds

Lot Features

Zero To One Unit Acre, Back Yard, Sprinklers In Rear, Sprinklers In Front, Lawn, Sprinkler System, Trees

Sewer

Public Sewer

Water Source

Public

Community & HOA

Association Info

AssociationParkside Green
HOA Fee$81
FrequencyMonthly

HOA Amenities

Controlled Access, Sport Court, Maintenance Grounds, Management, Playground, Pets Allowed

Community Features

Gutters, Storm Drains, Street Lights, Suburban, Sidewalks

Schedule a home tour with a Topfind agent

Mortgage Calculator

Total Monthly

$0

Principal & Interest:
$0
Property Tax:
$0
Home Insurance:
$0
HOA Fees:
$0
$
$
%

Nearby Schools

RatingSchool NameGradesDistance
3
Auburndale Intermediate
Middle School
7-80.5 mi
5
George Washington Elementary
Elementary School
K-60.6 mi
N/A
Victress Bower School For Exceptional Students
Elementary School
K-120.7 mi
3
Parkridge Elementary
Elementary School
K-60.8 mi
1
Orange Grove High
High School
9-121.2 mi

Convenience Score

Market Insights

92878|Corona

Estimated Value

Calculating...
No change vs. last year
Value history is still building for this area.

Market Temperature

Seller'sBalancedBuyer's
0d30d60d180d
Balanced

Balanced market

30 Days

Avg. time on market

This is a Balanced Market. Homes are selling at a moderate pace.

Flood & Climate Risk

Noise Levels

Location

921 Blossomcreek Ln

Corona, CA 92878

Open in Mapsopen_in_new
Topfind Realty

Ready to Take the Next Step?

Get expert support from a local agent today.

call
(800)-330-9306Available 9AM - 7PM

Similar Homes You Might Like

Based on price, location, and features
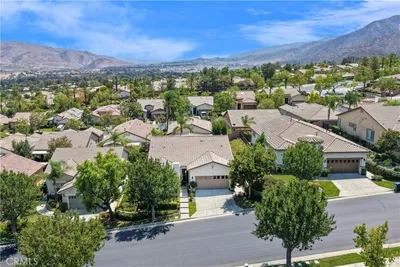
24082 Boulder Oaks Drive
24082 Boulder Oaks Drive photo 2
1 / 24
VIRTUAL TOUR

$699,900

FOR SALE

24082 Boulder Oaks Drive, Corona, CA 92883

2 beds · 2 baths · 1,758 sqft

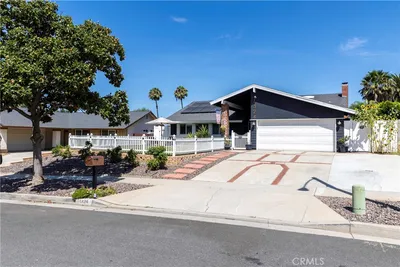
1324 Vallejo Drive
1324 Vallejo Drive photo 2
1 / 20
3D TOUR

$770,000

FOR SALE

1324 Vallejo Drive, Corona, CA 92882

4 beds · 2 baths · 1,650 sqft

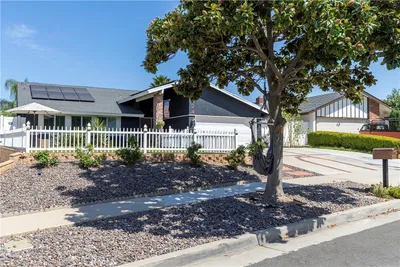
4092 Spring Haven Ln
4092 Spring Haven Ln photo 2
1 / 20
OPEN SATURDAY, 8PM - 11PM
VIRTUAL TOUR

$710,000

FOR SALE

4092 Spring Haven Ln, Corona, CA 92883

3 beds · 3 baths · 1,718 sqft

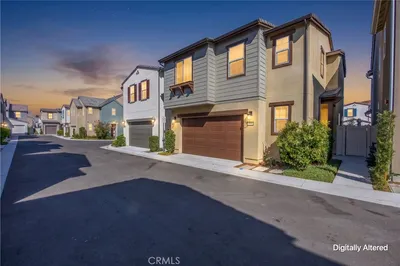
975 Solano
975 Solano photo 2
1 / 30
VIRTUAL TOUR

$740,000

FOR SALE

975 Solano, Corona, CA 92882

3 beds · 3 baths · 1,629 sqft

1752 Fraser
1752 Fraser photo 2
1 / 10

$599,900

FOR SALE

1752 Fraser, Corona, CA 92882

3 beds · 2 baths · 1,201 sqft

13302 Knollwood Drive
13302 Knollwood Drive photo 2
1 / 18
3D TOUR

$629,000

FOR SALE

13302 Knollwood Drive, Corona, CA 92883

3 beds · 2 baths · 1,525 sqft

1429 Kellogg Avenue
1429 Kellogg Avenue photo 2
1 / 20
3D TOUR

$759,900

FOR SALE

1429 Kellogg Avenue, Corona, CA 92879

3 beds · 2 baths · 1,678 sqft

24195 Augusta Drive
24195 Augusta Drive photo 2
1 / 20
OPEN SATURDAY, 7PM - 10PM
VIRTUAL TOUR

$640,000

FOR SALE

24195 Augusta Drive, Corona, CA 92883

2 beds · 2 baths · 1,552 sqft

Recently Sold

13330 Green Mountain

$525,000

13330 Green Mountain, Corona, CA 92883

3 beds · 3 baths · 1,439 sqft

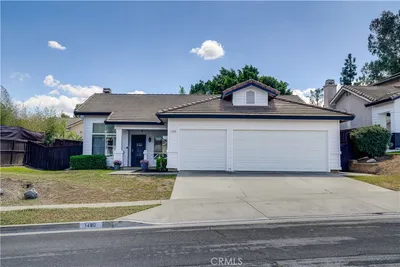
1480 Floral Park Street
VIRTUAL TOUR

$769,000

1480 Floral Park Street, Corona, CA 92881

3 beds · 2 baths · 1,543 sqft

19107 Lyle Avenue

$579,900

19107 Lyle Avenue, Corona, CA 92881

3 beds · 2 baths · 1,628 sqft

291 Pueblo
3D TOUR

$795,000

291 Pueblo, Corona, CA 92882

4 beds · 2 baths · 1,619 sqft

3027 Geranium Way
3D TOUR

$760,000

3027 Geranium Way, Corona, CA 92881

3 beds · 2 baths · 1,483 sqft

875 Bramble
3D TOUR

$715,000

875 Bramble, Corona, CA 92878

3 beds · 3 baths · 1,623 sqft

23151 Coffee Berry Circle
VIRTUAL TOUR

$690,000

23151 Coffee Berry Circle, Corona, CA 92883

3 beds · 2 baths · 1,291 sqft

11930 Greenpeak Street
VIRTUAL TOUR

$599,000

11930 Greenpeak Street, Corona, CA 92883

2 beds · 2 baths · 1,364 sqft

$710,000
3 bd | 3 ba | 1,475 sqft
call
Topfind Realty

Company

  • About Us
  • Careers
  • Articles
  • Home Estimate

Explore

  • Renting
  • Buying
  • Selling
  • Realtors

Support

  • Help Center
  • Contact Us
  • Terms & Conditions
  • Privacy Policy

Popular Markets

  • Homes for Sale in Los Angeles
  • Homes for Sale in San Diego
  • Homes for Sale in San Jose
  • Homes for Sale in Irvine
  • Homes for Sale in Long Beach
  • Homes for Sale in Palm Springs
  • Homes for Sale in Palm Desert
  • Homes for Sale in Riverside
  • Homes for Sale in Temecula
  • Homes for Sale in Lake Arrowhead
  • Browse all California homes

Tools

  • Mortgage Calculator
  • Affordability Calculator
  • Rent vs Buy Calculator
  • Refinance Calculator
  • Home Estimate

Topfind Realty, DRE # 02240815, is a licensed real estate broker in California. Topfind Realty pledges to support the Fair Housing Act and adhere to Equal Housing Opportunity laws.

Copyright © 2026 Topfind Realty. All Rights Reserved.