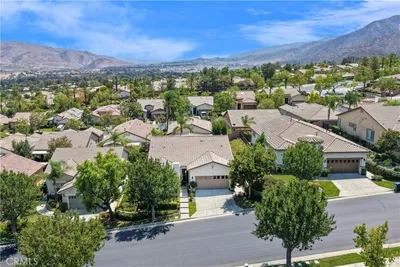
1 / 24
VIRTUAL TOUR
$699,900FOR SALE
2 beds · 2 baths · 1,758 sqft
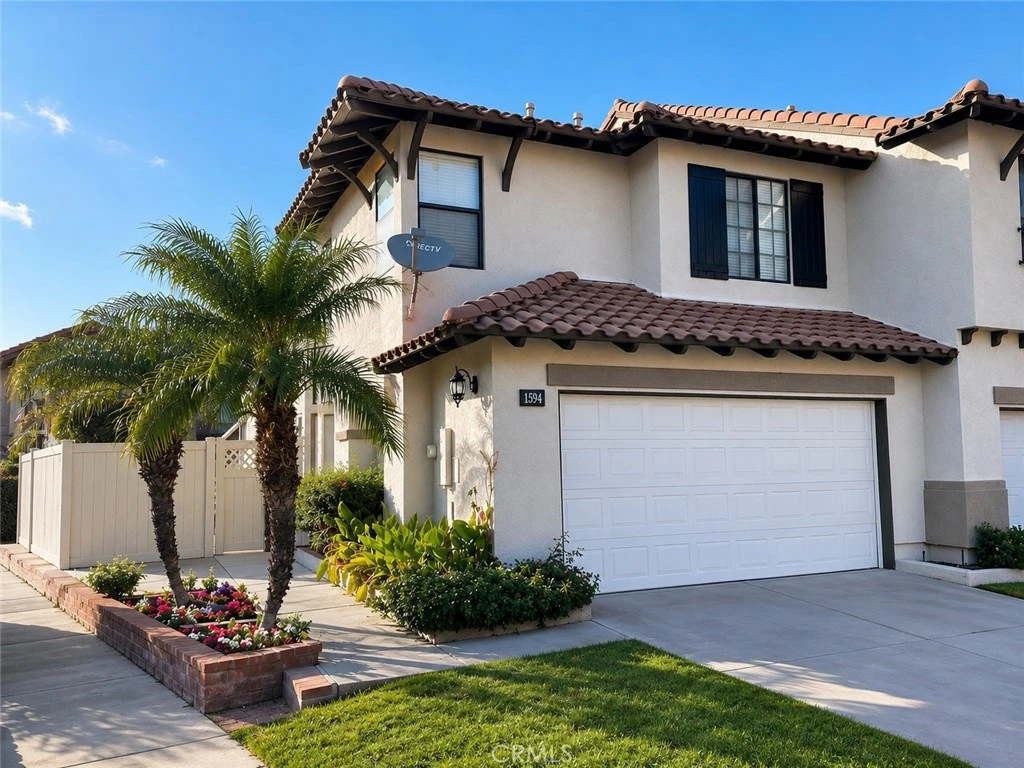
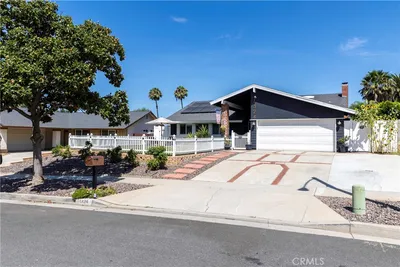
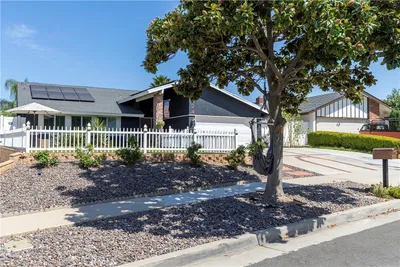
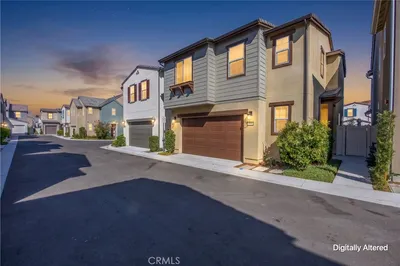
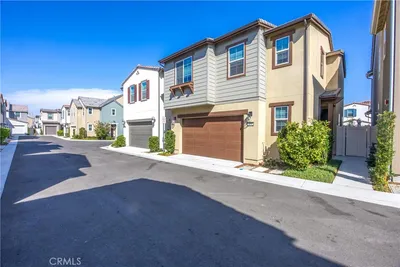
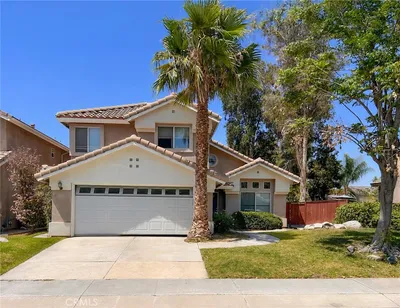
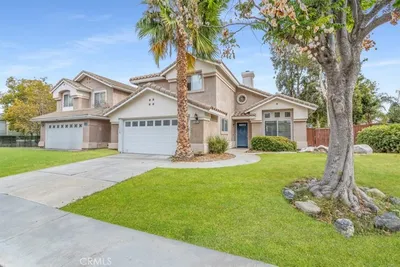
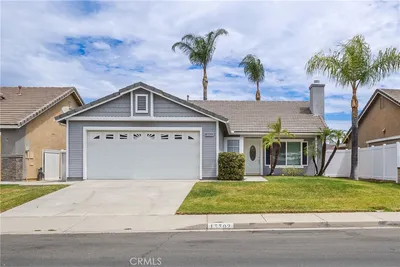
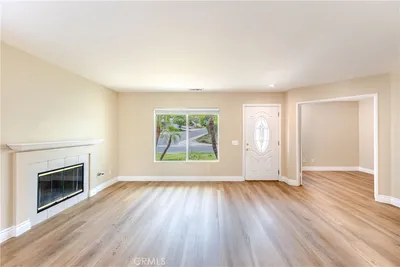
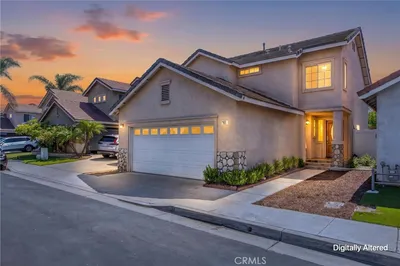
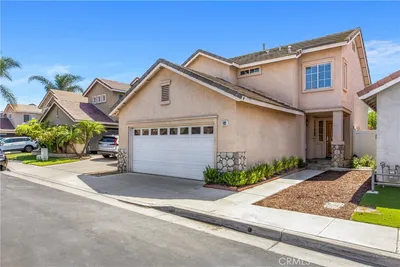
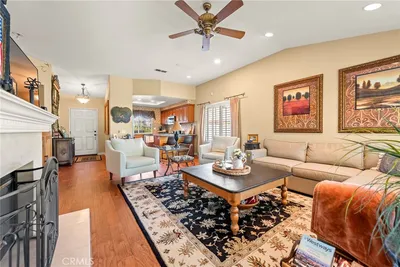
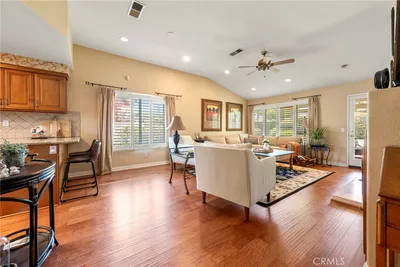
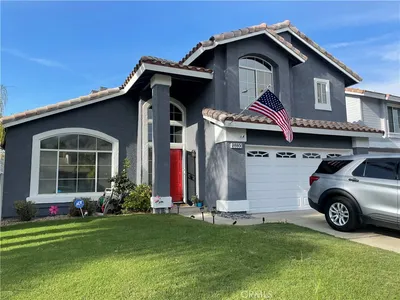
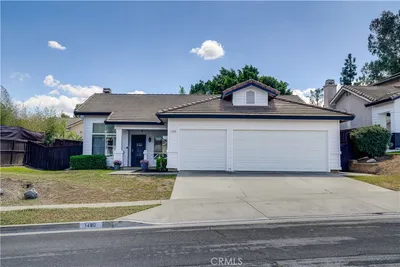
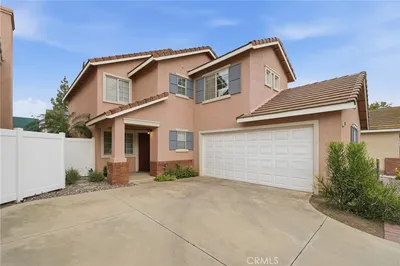
Welcome to 1594 San Fernando Drive, a beautifully updated home located in the desirable Monterey Village community of Corona. This spacious two-story residence offers 3 bedrooms, 2.5 bathrooms, a versatile loft, and a thoughtfully designed floor plan filled with natural light and inviting living spaces. Step inside to soaring ceilings and an impressive living room highlighted by a cozy fireplace, dramatic architectural details, and an open view to the second-floor loft. The newly remodeled kitchen is sure to impress with white shaker cabinetry, stainless steel appliances, recessed lighting, ample storage, and a breakfast bar that opens seamlessly to the dining area and family living spaces—perfect for everyday living and entertaining alike. Upstairs, the expansive loft provides endless flexibility as a home office, media room, play area, fitness space, or potential fourth bedroom. The spacious primary suite offers a private retreat featuring a large walk-in closet, dual-sink vanity, and en-suite bath. Two additional bedrooms and a full secondary bath provide comfortable accommodations for family and guests. Recent updates and features include fresh interior paint, newer carpeting, large-format tile flooring, recessed lighting, neutral designer finishes, abundant storage, and an attached two-car garage. Enjoy outdoor living in the private backyard featuring a covered patio, grassy lawn, mature landscaping, and scenic mountain views. The low-maintenance yard offers the perfect setting for relaxing, entertaining, gardening, or enjoying Southern California's year-round sunshine. Ideally situated within the Monterey Village community, this move-in ready home is conveniently located near parks, schools, shopping, dining, and major commuter routes. Combining modern updates, flexible living space, and a desirable location, this home presents an exceptional opportunity you won't want to miss.
Bedrooms
3
Bathrooms
3
Square Feet
1,516
Lot Size
3,049 sqft
Year Built
1990
Property Type
Single Family Residence
Days on Market
20
HOA Fee
$100/mo
Garage Total
2
MLS #
PW26124476
Interior Features
Breakfast Bar, Separate Formal Dining Room, High Ceilings, Recessed Lighting, All Bedrooms Up, Loft, Primary Suite, Walk In Closets
Flooring
Carpet, Tile
Fireplace
Living Room
Appliances
Dishwasher, Free Standing Range, Microwave
Laundry
In Garage
Cooling
Central Air
Heating
Central
Patio & Porch
Concrete, Covered
Fencing
Vinyl
| Rating | School Name |
|---|---|
7 | Cesar Chavez Academy Elementary School |
N/A | Corona Christian School Private School |
8 | Prado View Elementary Elementary School |
5 | John Adams Elementary Elementary School |
3 | Coronita Elementary Elementary School |

Curious what your home is worth? Get a free valuation.
Based on price, location, and features