1 / 38
imagesmode View 38 photos
For Sale
$999,900
Est. $5,599/mo13692 Sandhill Crane, Corona, CA 92880
bed
5
Bedrooms
bathtub
3
Bathrooms
square_foot
3,194
Sq Ft
About this home
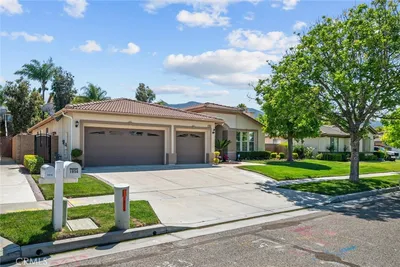
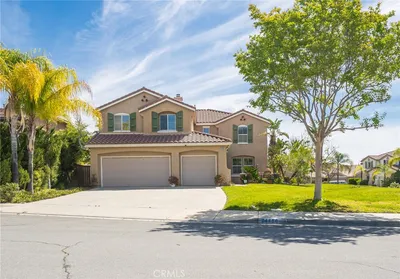
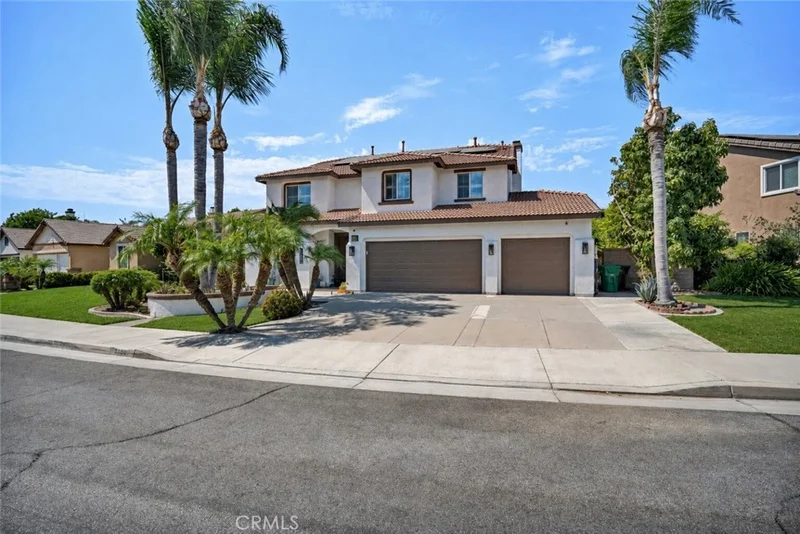
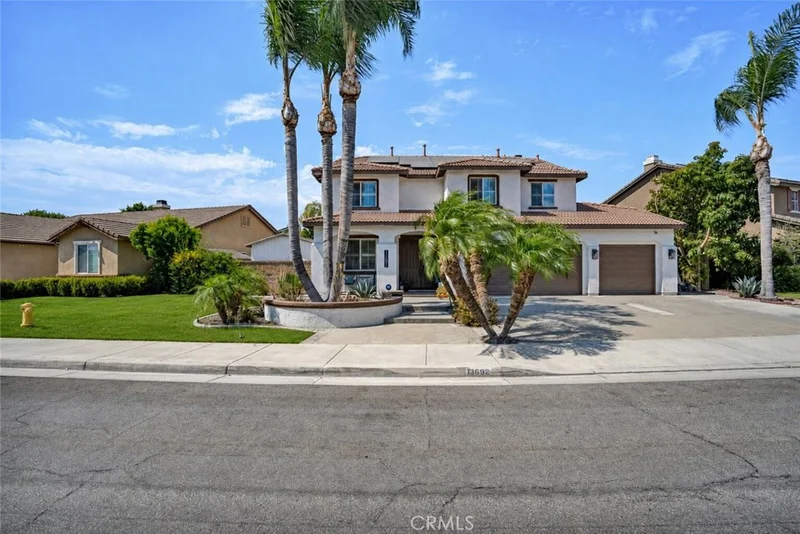
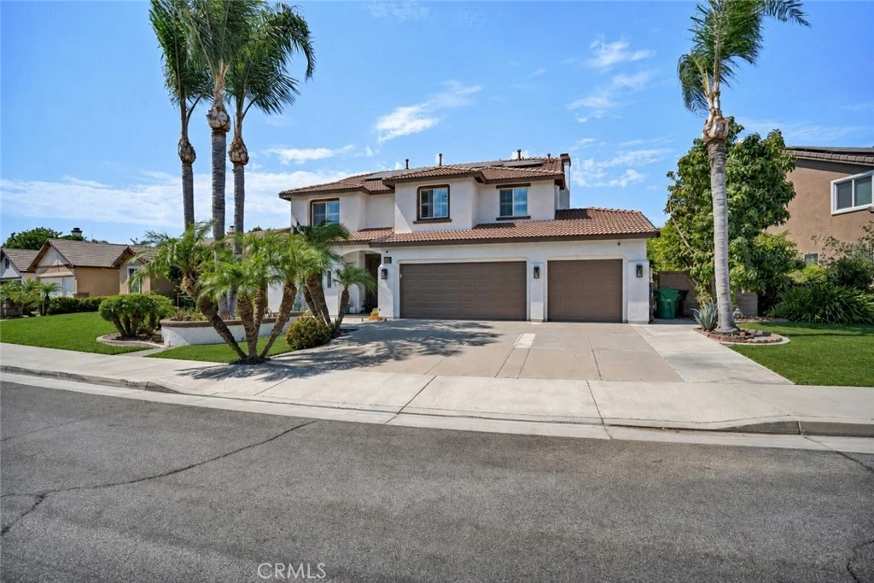
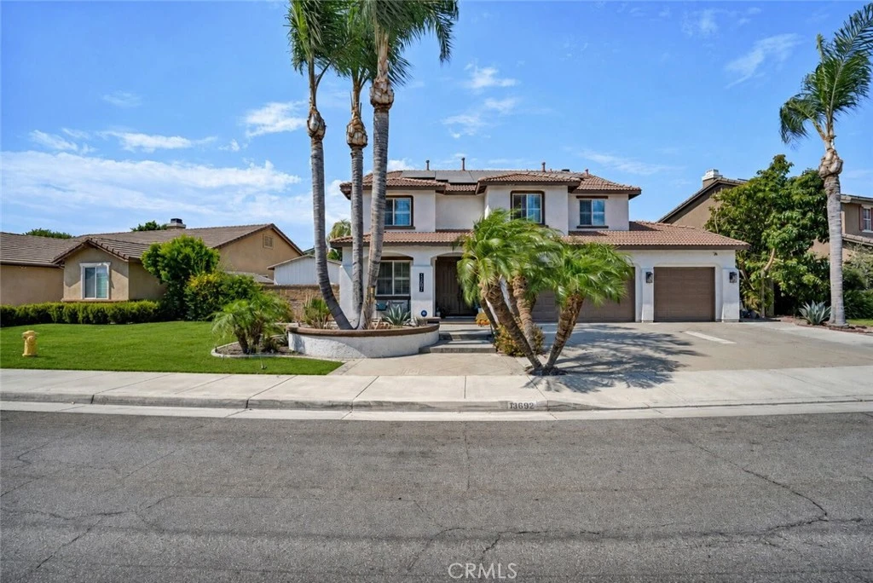
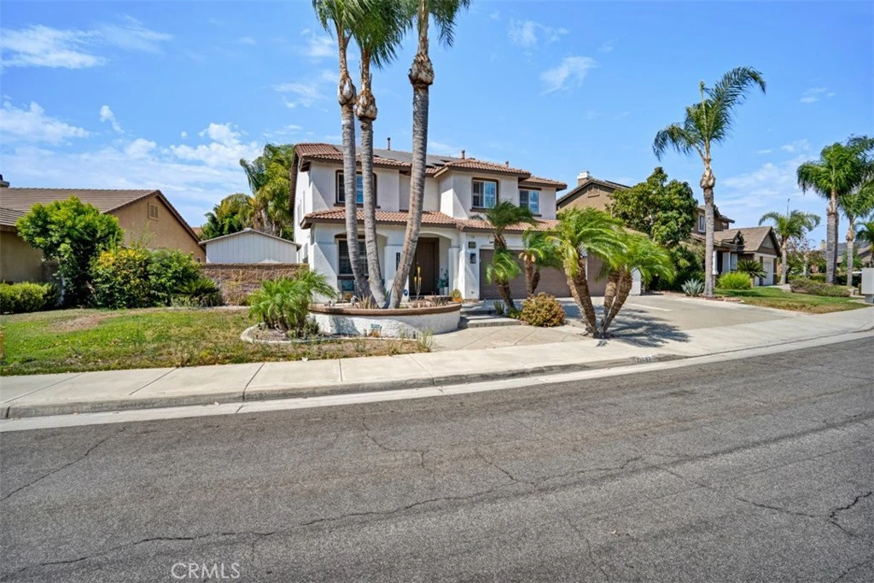
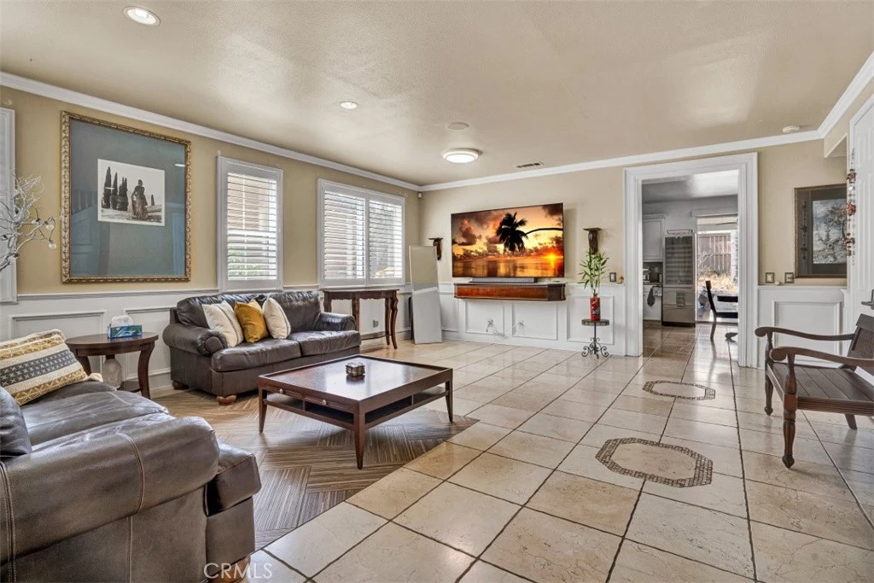
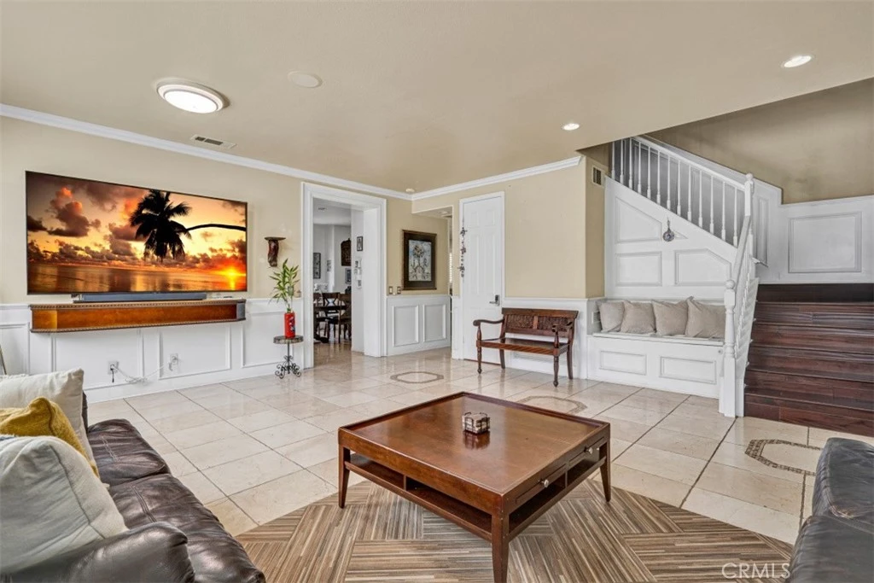
Located on Sandhill Crane in Corona, this two story residence offers 5 bedrooms and 3 bathrooms across a functional, flexible floor plan with an attached 4 car garage. A main floor bedroom and full bathroom provide a private guest suite or home office setup, ideal for visitors or day to day work from home. The kitchen features granite countertops, a large center island, and stainless steel appliances with a gas range, all open to the family room and its gas fireplace. A separate formal living room offers a second fireplace and built in shelving. Upstairs, the primary suite includes its own fireplace, a soaking tub, a separate walk in shower, dual vanities, and a walk in closet. A spacious loft rounds out the upper level, offering room for a media space, game room, or additional lounge area. The backyard is built for entertaining, with a covered patio, a built in fireplace, and a stone built outdoor kitchen with barbecue. The garage offers direct rear yard access for added convenience. Additional highlights include crown molding, recessed lighting, plantation shutters, and a mix of tile and wood flooring throughout. Mature palm landscaping completes the curb appeal front and back.
Property Facts
bed
Bedrooms
5
bathtub
Bathrooms
3
square_foot
Square Feet
3,194
landscape
Lot Size
7,841 sqft
calendar_month
Year Built
2002
home_work
Property Type
Single Family Residence
timer
Days on Market
0
payments
HOA Fee
N/A
garage
Garage Total
4
fingerprint
MLS #
SW26176445
Interior Details
General Interior
Interior Features
Wet Bar, Built In Features, Balcony, Breakfast Area, Ceiling Fans, Crown Molding, Separate Formal Dining Room, Granite Counters, Open Floorplan, Pantry, Recessed Lighting, Primary Suite, Walk In Pantry, Walk In Closets
Flooring
Tile, Wood
Fireplace
Family Room, Gas, Living Room, Primary Bedroom
Kitchen & Appliances
Appliances
Dishwasher, Gas Range, Microwave, Refrigerator, Range Hood
Laundry
Laundry Room
Bed & Bath
Main Level Bedrooms
1
Main Level Bathrooms
1
Climate Control
Cooling
Central Air
Heating
Central
Parking
Total Parking Spaces
7
Garage Spaces
4
Open Parking Spaces
3
Attached Garage
Yes
Parking Features
Concrete, Door Multi, Driveway, Garage
Exterior & Lot
Building & Construction
Patio & Porch
Concrete, Covered, Patio
Fencing
Wood
Construction
Other
Foundation
Slab
Roof
Tile
Direction Faced
South
Lot & Grounds
Lot Features
Zero To One Unit Acre, Back Yard, Lawn
Sewer
Public Sewer
Water Source
Public
Community & HOA
Community Features
Curbs
Mortgage Calculator
Total Monthly
$0
Principal & Interest:
$0Property Tax:
$0Home Insurance:
$0HOA Fees:
$0$
$
%
Nearby Schools
| Rating | School Name |
|---|---|
9 | Dr. Augustine Ramirez Intermediate Middle School |
9 | Rosa Parks Elementary Elementary School |
9 | Clara Barton Elementary Elementary School |
8 | River Heights Intermediate Middle School |
9 | Eastvale Elementary Elementary School |
Convenience Score
Market Insights
92880|Corona
Estimated Value
Calculating...
No change vs. last year
Value history is still building for this area.
Market Temperature
Seller'sBalancedBuyer's
0d30d60d180d
Balanced
Balanced market
30 Days
Avg. time on market
This is a Balanced Market. Homes are selling at a moderate pace.
Flood & Climate Risk
Noise Levels

Ready to Take the Next Step?
Get expert support from a local agent today.
call
(800)-330-9306Available 9AM - 7PM
Similar Homes You Might Like
Based on price, location, and features