imagesmode View 20 photos
For Sale
$1,595,000
Est. $8,932/mo3715 Elderberry, Corona, CA 92882
bed
5
Bedrooms
bathtub
5
Bathrooms
square_foot
4,878
Square Feet
About this home
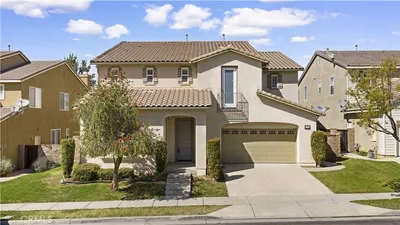
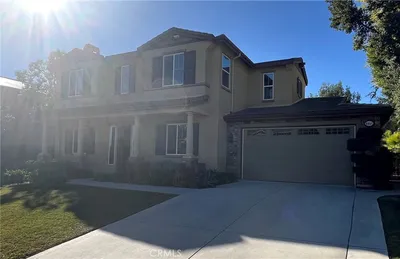
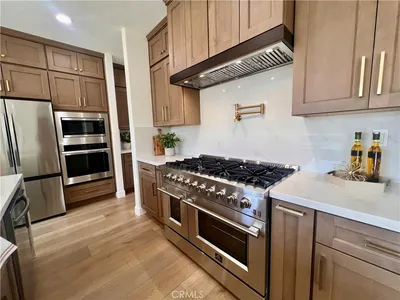
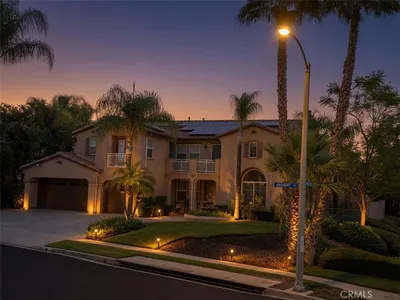
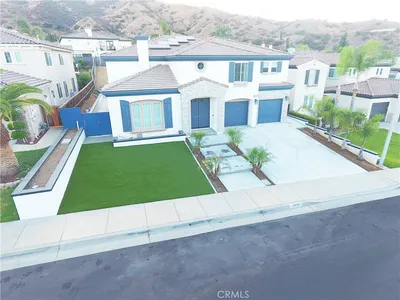
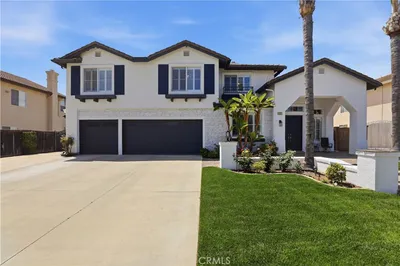
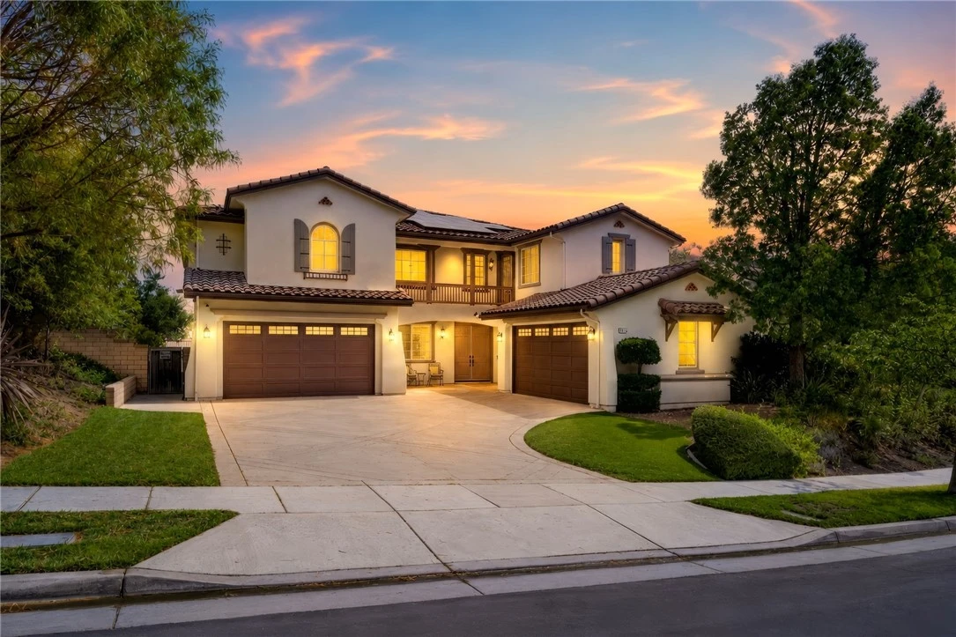
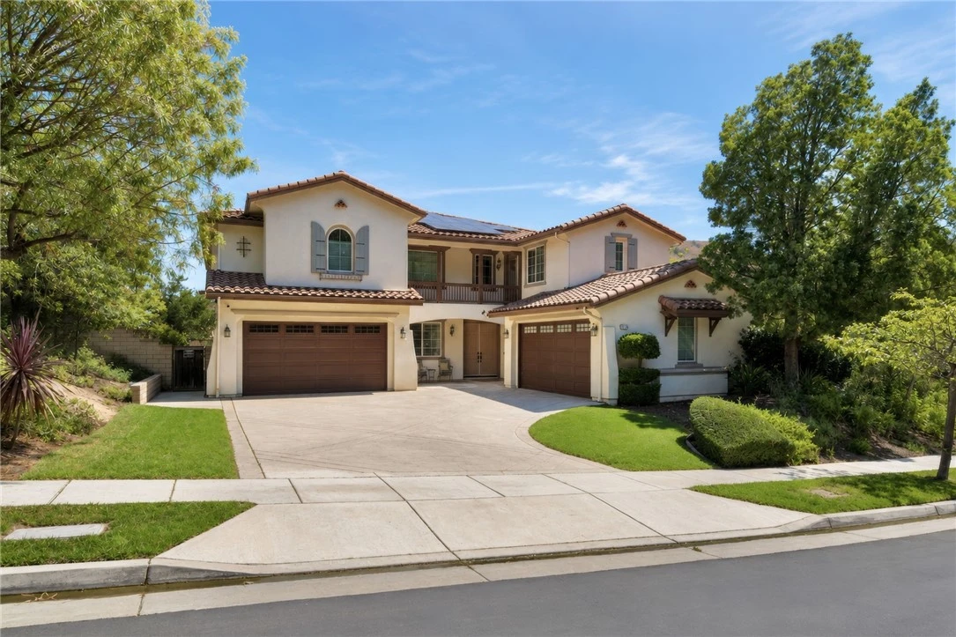
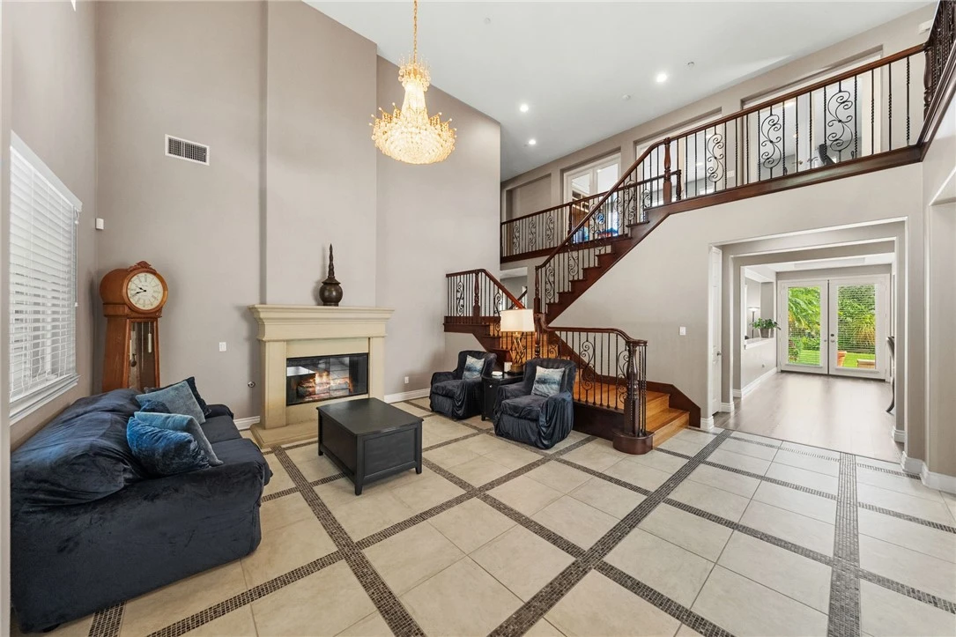
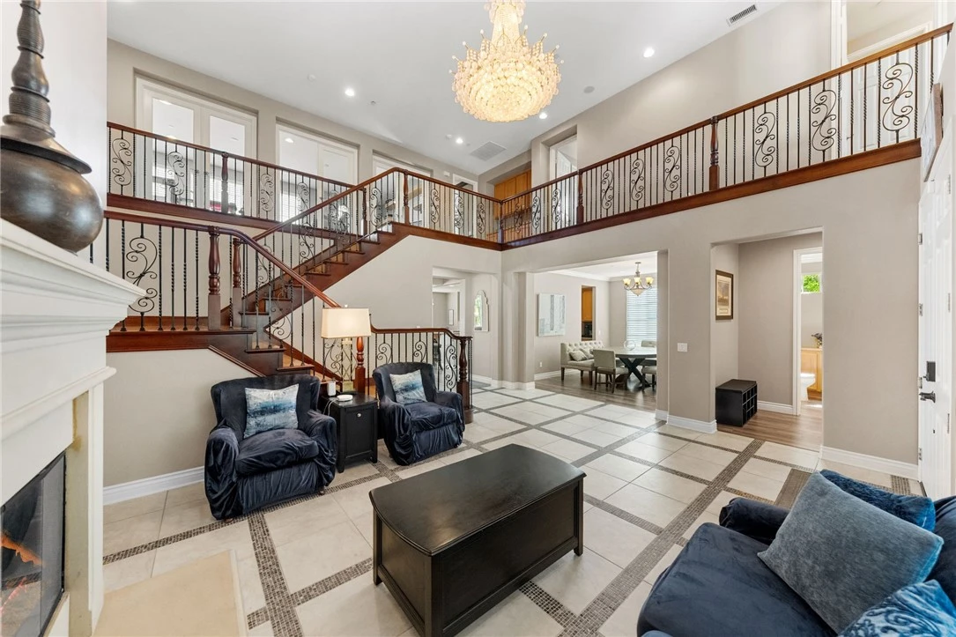
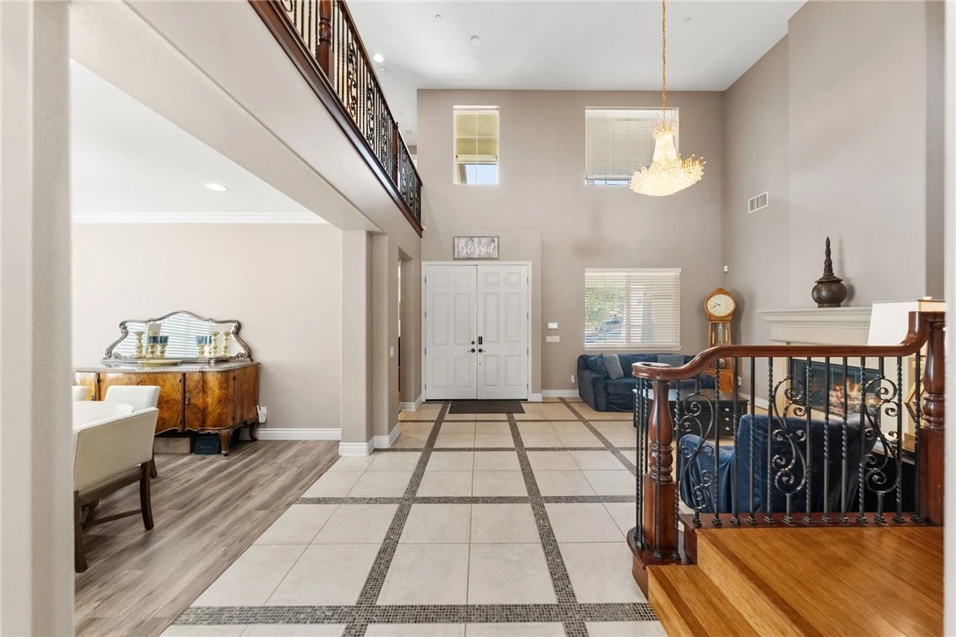
Perfectly positioned on one of Sierra Peak's most private homesites, this magnificent Spanish-inspired estate captures the essence of luxury living with breathtaking mountain scenery, remarkable privacy, and an unrivaled setting within one of Corona's premier luxury gated communities. Surrounded by the majestic Santa Ana Mountains, the property enjoys no homes across the street, behind, or on one side, with only a single-story home neighboring the property, creating exceptional privacy. Panoramic mountain, canyon, and sparkling city light views complete this spectacular setting. Offering approximately 4,878 square feet, the floor plan features 5 bedrooms, an office, bonus room, hobby room, and 4.5 baths. A grand 8-foot double-door entry opens to a dramatic foyer with soaring two-story ceilings, overlooking the elegant formal living room with a fireplace, a sweeping wrought-iron staircase, and an upper gallery. Patterned tile flooring, luxury vinyl plank floors, crown moldings, and refined architectural details enrich the interior. A Butler's pantry complements the formal dining room, while the expansive kitchen showcases maple-stained cabinetry, granite countertops with a full backsplash, a raised island with bar seating, a walk-in pantry, and a breakfast area. Open to the kitchen, the oversized family room features a fireplace, built-in media center, and a wall of windows framing the backyard. The main level is completed by a private office, secondary bedroom, and 1.5 baths, providing exceptional flexibility for guests or multigenerational living. Upstairs, the expansive bonus room features a media center, built-in speakers, office station, and three sets of French doors. The luxurious primary suite offers a sitting area, a private balcony showcasing mountain, canyon, and city light views, two oversized walk-in closets, and a spa-inspired bath with marble, granite, and travertine; a centered soaking tub; an oversized walk-in shower; dual sink stations; and a separate vanity. The remarkably private, pool-sized backyard features an extended brick and concrete patio, a California room, a deck, a koi pond with waterfall, and panoramic views. Additional highlights include a fully paid solar system, downstairs laundry room, and split 4-car garage. Ideally located one exit from Orange County, bordering Yorba Linda, with convenient access to hiking and biking trails, golf, shopping, the 91 Freeway, Express Lanes, 71 Expressway, and 241 Toll Road.
Property Facts
bed
Bedrooms
5
bathtub
Bathrooms
5
square_foot
Square Feet
4,878
landscape
Lot Size
11,326 sqft
calendar_month
Year Built
2005
home_work
Property Type
Single Family Residence
timer
Days on Market
0
payments
HOA Fee
$422/mo
garage
Garage Total
4
fingerprint
MLS #
IG26169818
Interior Details
General Interior
Interior Features
Breakfast Bar, Built In Features, Balcony, Breakfast Area, Chair Rail, Ceiling Fans, Crown Molding, Coffered Ceilings, Separate Formal Dining Room, Granite Counters, High Ceilings, Multiple Staircases, Open Floorplan, Pantry, Paneling Wainscoting, Recessed Lighting, Two Story Ceilings, Wired For Sound, Attic, Bedroom On Main Level, Entrance Foyer
Flooring
Tile, Vinyl
Fireplace
Family Room, Gas, Living Room, Wood Burning
Accessibility
Accessible Entrance
Kitchen & Appliances
Appliances
Dishwasher, Electric Range, Gas Cooktop, Disposal, Gas Water Heater, Microwave, Range Hood, Vented Exhaust Fan
Laundry
Washer Hookup, Gas Dryer Hookup, Inside, Laundry Room
Bed & Bath
Main Level Bedrooms
1
Main Level Bathrooms
2
Climate Control
Cooling
Central Air, Dual, Electric
Heating
Central, Forced Air, Fireplaces, Natural Gas
Parking
Total Parking Spaces
7
Garage Spaces
4
Open Parking Spaces
3
Attached Garage
Yes
Parking Features
Concrete, Door Multi, Direct Access, Driveway Level, Driveway, Garage Faces Front, Garage, Garage Door Opener
Exterior & Lot
Building & Construction
Patio & Porch
Brick, Concrete, Deck, Front Porch, Lanai
Fencing
Block, Good Condition, Wrought Iron
Security
Carbon Monoxide Detectors, Firewalls, Fire Sprinkler System, Gated Community, Smoke Detectors
Construction
Drywall, Frame, Stucco
Foundation
Slab
Roof
Tile
Direction Faced
South
Lot & Grounds
Lot Features
Zero To One Unit Acre, Back Yard, Corner Lot, Front Yard, Sprinklers In Rear, Sprinklers In Front, Lawn, Landscaped, Level, Near Park, Secluded, Sprinklers Timer, Sprinklers On Side, Sprinkler System, Street Level, Walkstreet, Yard
Sewer
Public Sewer
Water Source
Public
Community & HOA
Association Info
HOA Fee$422
FrequencyMonthly
HOA Amenities
Maintenance Grounds
Community Features
Biking, Curbs, Foothills, Golf, Hiking, Near National Forest, Street Lights, Suburban, Sidewalks, Gated, Park
Mortgage Calculator
Total Monthly
$0
Principal & Interest:
$0Property Tax:
$0Home Insurance:
$0HOA Fees:
$0$
$
%
Nearby Schools
| Rating | School Name |
|---|---|
8 | Prado View Elementary Elementary School |
7 | Cesar Chavez Academy Elementary School |
N/A | CORONA CHRISTIAN SCHOOL Private School |
5 | John Adams Elementary Elementary School |
3 | Coronita Elementary Elementary School |
Convenience Score
Market Insights
92882|Corona
analytics
Estimated Value
Calculating...
trending_up0%vs. last year
202120222023202420252026
Market Temperature
Seller'sBalancedBuyer's
0d30d60d180d
Balanced
Balanced market
30 Days
Avg. time on market
This is a Balanced Market. Homes are selling at a moderate pace.
flood
Flood & Climate Risk
Flood Risk
Minimal — not in a FEMA flood zone
Wildfire Risk
Moderate — near wildland-urban interface
Heat Risk
Low — moderate summer temperatures
Earthquake Risk
Southern California seismic zone
volume_up
Noise Levels
TrafficQuiet residential street
AirportMinimal airport noise
CommercialLow commercial activity nearby

Ready to Take the Next Step?
Get expert support from a local agent today.
call
(800)-330-9306Available 9AM - 7PM
Similar Homes You Might Like
Based on price, location, and features