Topfind Realty
Renting

Search Rentals

Houses for RentTownhomes for RentCondos for RentView All Rentals →

Renting Resources

Why Rent With UsRenter GuideRent vs Buy Calculator

Renter Articles

How to Negotiate RentUnderstanding Your LeaseMoving Checklist for Renters
Buying

Search Homes

Houses for SaleTownhomes for SaleCondos for SaleView All Homes →

Buying Resources

Why Buy With UsBuyer GuideAffordability CalculatorInvestment CalculatorProperty Tax Calculator

Buyer Articles

Master Your New Home BudgetBeat Moving StressPacking Secrets
Selling

Selling Tools

Home ValuationFind a Seller's Agent

Selling Resources

Why Sell With UsSeller GuideNet Sheet CalcHELOC Calculator

Seller Articles

Strategic PricingDownsizing Tips
Mortgage Rates

Today's Rates

Mortgage RatesRefinance RatesLoan ComparisonHELOC Calculator

Mortgage Resources

Understanding Mortgage RatesFirst-Time Homebuyer GuideWhen to Refinance Your Mortgage
Realtors
Topfind
Houses for RentTownhomes for RentCondos for RentView All Rentals →
Why Rent With UsRenter GuideRent vs Buy Calculator
How to Negotiate RentUnderstanding Your LeaseMoving Checklist for Renters
Houses for SaleTownhomes for SaleCondos for SaleView All Homes →
Why Buy With UsBuyer GuideAffordability CalculatorInvestment CalculatorProperty Tax Calculator
Master Your New Home BudgetBeat Moving StressPacking Secrets
Home ValuationFind a Seller's Agent
Why Sell With UsSeller GuideNet Sheet CalcHELOC Calculator
Strategic PricingDownsizing Tips
Mortgage RatesRefinance RatesLoan ComparisonHELOC Calculator
Understanding Mortgage RatesFirst-Time Homebuyer GuideWhen to Refinance Your Mortgage
groupRealtorsinfoAbout Us
Continue with Google
Sign InSign Up
Topfind Realty
Renting

Search Rentals

Houses for RentTownhomes for RentCondos for RentView All Rentals →

Renting Resources

Why Rent With UsRenter GuideRent vs Buy Calculator

Renter Articles

How to Negotiate RentUnderstanding Your LeaseMoving Checklist for Renters
Buying

Search Homes

Houses for SaleTownhomes for SaleCondos for SaleView All Homes →

Buying Resources

Why Buy With UsBuyer GuideAffordability CalculatorInvestment CalculatorProperty Tax Calculator

Buyer Articles

Master Your New Home BudgetBeat Moving StressPacking Secrets
Selling

Selling Tools

Home ValuationFind a Seller's Agent

Selling Resources

Why Sell With UsSeller GuideNet Sheet CalcHELOC Calculator

Seller Articles

Strategic PricingDownsizing Tips
Mortgage Rates

Today's Rates

Mortgage RatesRefinance RatesLoan ComparisonHELOC Calculator

Mortgage Resources

Understanding Mortgage RatesFirst-Time Homebuyer GuideWhen to Refinance Your Mortgage
Realtors
Topfind
Houses for RentTownhomes for RentCondos for RentView All Rentals →
Why Rent With UsRenter GuideRent vs Buy Calculator
How to Negotiate RentUnderstanding Your LeaseMoving Checklist for Renters
Houses for SaleTownhomes for SaleCondos for SaleView All Homes →
Why Buy With UsBuyer GuideAffordability CalculatorInvestment CalculatorProperty Tax Calculator
Master Your New Home BudgetBeat Moving StressPacking Secrets
Home ValuationFind a Seller's Agent
Why Sell With UsSeller GuideNet Sheet CalcHELOC Calculator
Strategic PricingDownsizing Tips
Mortgage RatesRefinance RatesLoan ComparisonHELOC Calculator
Understanding Mortgage RatesFirst-Time Homebuyer GuideWhen to Refinance Your Mortgage
groupRealtorsinfoAbout Us
Continue with Google
Sign InSign Up
Real Estate/CA/Corona/8379 Sunset Rose Drive (Sold)
Main
SOLD
Interior 1
Interior 2
Interior 3
Interior 4
grid_view Show all photos
SoldClosed on May 11, 2026
$1,599,888
Sold Price

8379 Sunset Rose Drive, Corona, CA 92883

bed
5
Bedrooms
bathtub
5
Bathrooms
square_foot
4,743
Square Feet

About this home

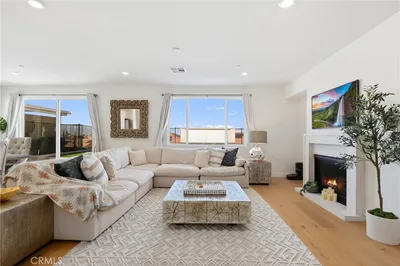
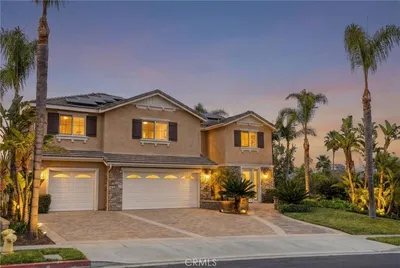
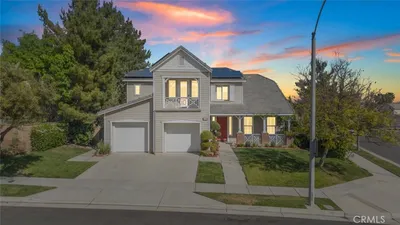
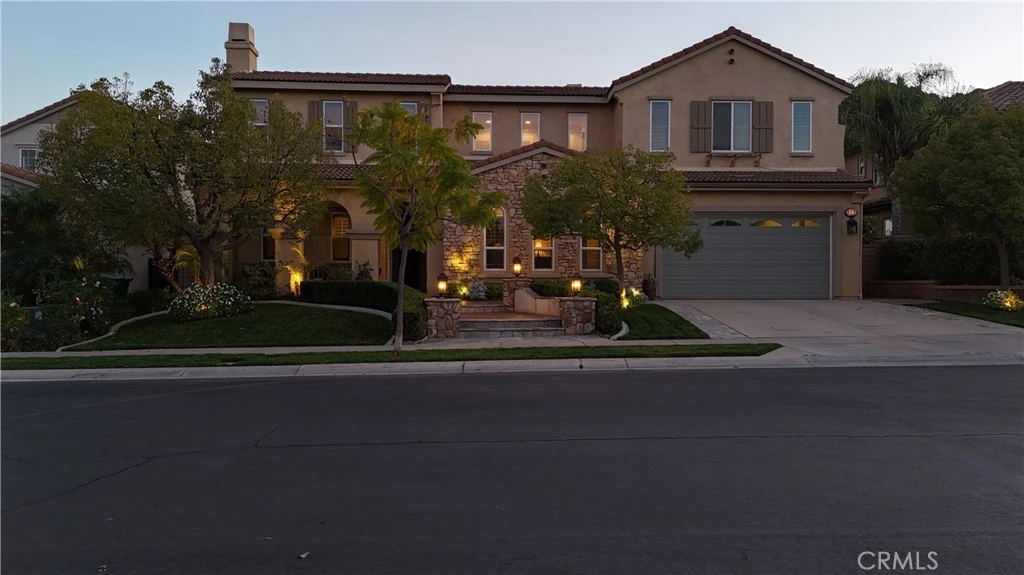
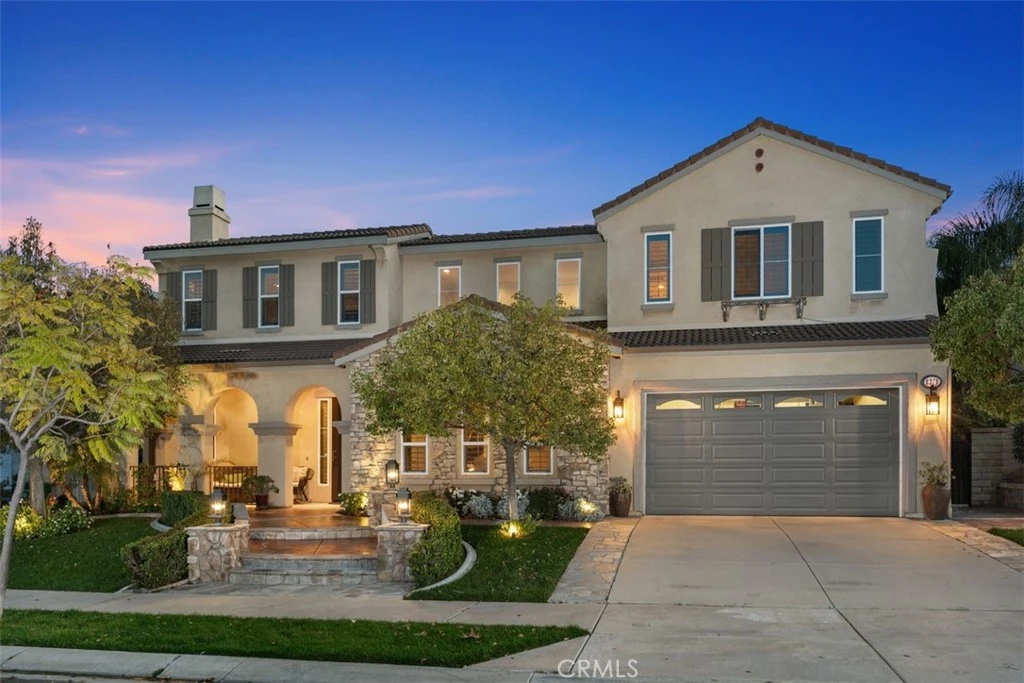
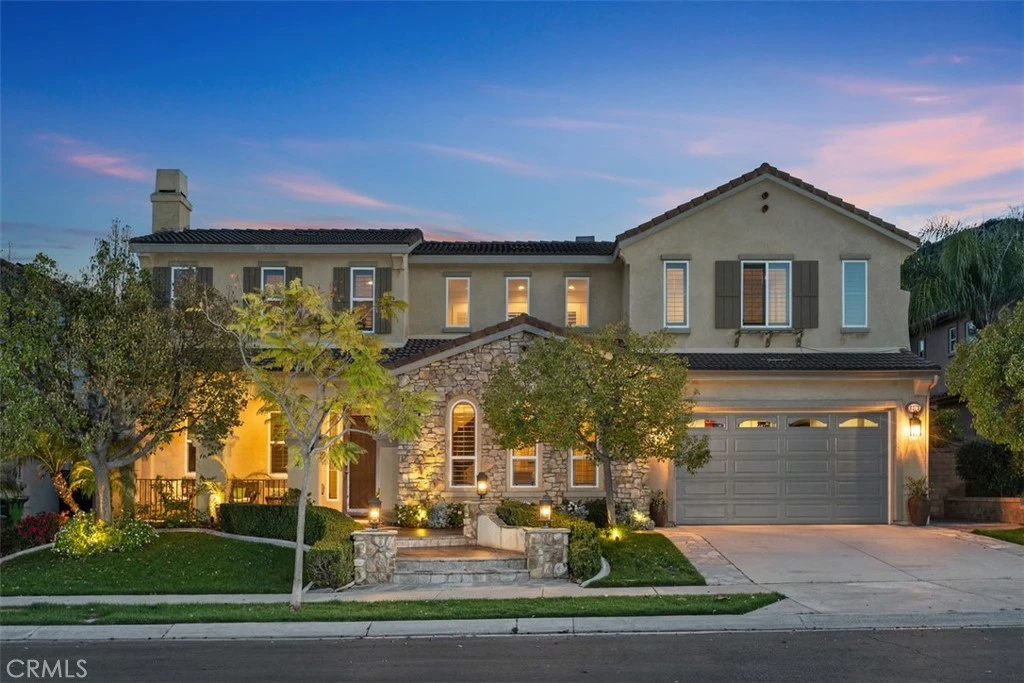
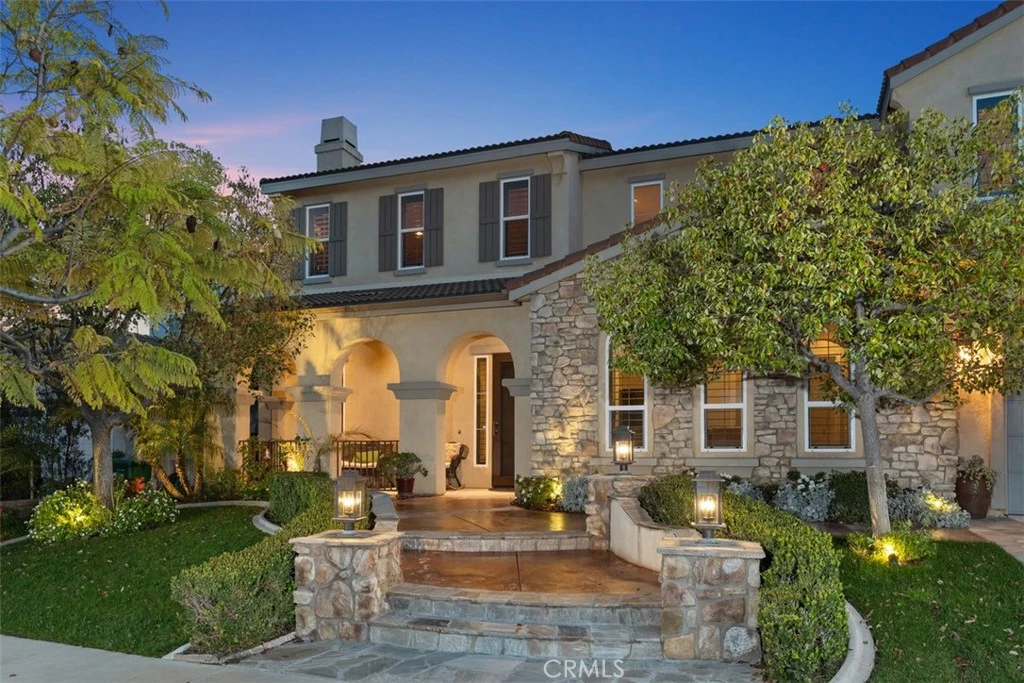
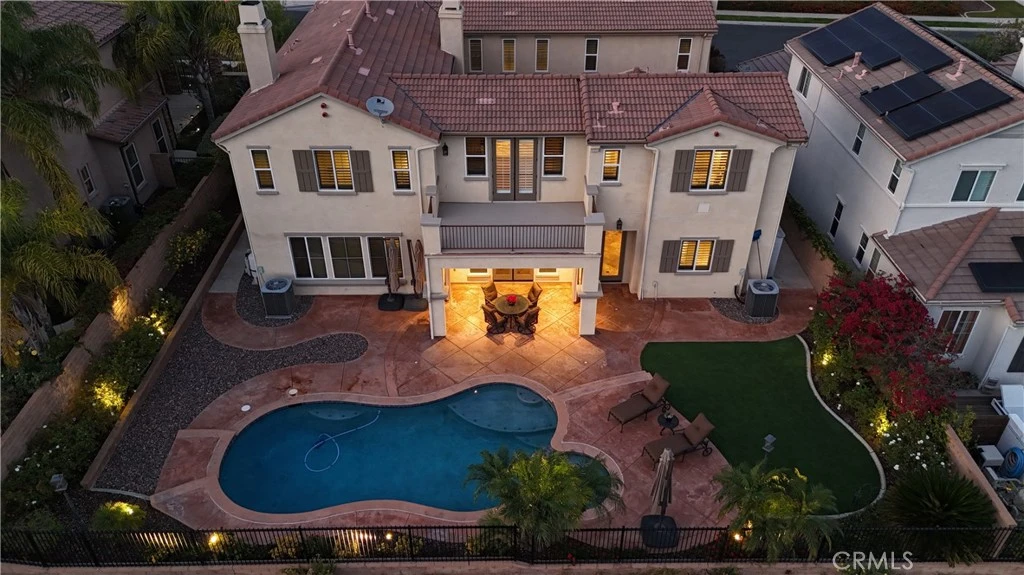
Breathtaking view estate overlooking the Cleveland National Forest. Nestled on a quiet street within the prestigious, gated community of The Retreat, this exceptional residence is designed to impress even the most discerning buyers. Offering over 4,700 square feet of refined living space, the home features 5 bedrooms, 5 bathrooms, a bonus room, a theater room, and a private office. The chef's island kitchen showcases high-end stainless steel built-in appliances, including a Sub-Zero refrigerator, granite countertops and backsplash, a 6-burner range, double ovens, under-cabinet lighting, and a walk-in pantry. Elegant finishes include travertine flooring with designer inlays, formal living and dining rooms, crown molding, plantation shutters, and a custom wrought-iron staircase. Solar film on windows throughout enhances comfort and efficiency while preserving the home's bright, airy feel. French doors open to a stunning central courtyard with a fireplace, creating seamless indoor-outdoor living. The spacious family room features a beautiful stone fireplace, a built-in desk and bookshelves, ceiling fans, and detailed door casings. Upstairs, enjoy Jack-and-Jill bedrooms, while the luxurious primary suite offers a coffered ceiling, private retreat, view deck, and spa-like bath with travertine shower, soaking tub, and dual vanities. The resort-style backyard is complete and spa, reef step entry, stamped flagstone accents, and mature lemon trees-perfect for outdoor entertaining and garden-to-table living. Additional highlights include three fireplaces and a three-car tandem garage. Conveniently located near Dos Lagos dining, shopping, and entertainment-this is luxury living at its finest.

infoProperty Facts

bed

Bedrooms

5

bathtub

Bathrooms

5

square_foot

Square Feet

4,743

landscape

Lot Size

10,019 sqft

calendar_month

Year Built

2005

home_work

Property Type

Single Family Residence

timer

Days on Market

27

payments

HOA Fee

$285/mo

garage

Garage Total

3

fingerprint

MLS #

OC26028305

chairInterior Details

General Interior

Interior Features

Wet Bar, Balcony, Crown Molding, Granite Counters, Multiple Staircases, Pantry, Recessed Lighting, Bedroom On Main Level, Jack And Jill Bath, Walk In Pantry, Wine Cellar, Walk In Closets

Flooring

Stone, Wood

Fireplace

Bonus Room, Family Room, Outside

Kitchen & Appliances

Appliances

Six Burner Stove, Double Oven, Dishwasher, Gas Cooktop, Gas Oven, Gas Range, High Efficiency Water Heater, Ice Maker, Microwave, Refrigerator

Laundry

Common Area, Laundry Room

Bed & Bath

Main Level Master

Yes

Climate Control

Cooling

Central Air, Gas

Heating

Central, Fireplaces, Natural Gas

deckExterior & Lot

Nearby Schools

RatingSchool NameGradesDistance
10
Temescal Valley Elementary
Elementary School
K-61.0 mi
8
Woodrow Wilson Elementary
Elementary School
K-62.0 mi
8
El Cerrito Middle
Middle School
6-82.9 mi
7
Orange Elementary
Elementary School
K-63.2 mi
9
Santiago High
High School
9-123.5 mi

Convenience Score

Topfind Realty

This Home is Sold

Curious what your home is worth? Get a free valuation.

call
(800)-330-9306Available 9AM - 6PM

Similar Homes You Might Like

Based on price, location, and features

3931 Ashwood Circle

$1,699,000

FOR SALE

3931 Ashwood Circle, Corona, CA 92881

4 beds · 4 baths · 4,021 sqft

25122 Cliffrose

$799,999

FOR SALE

25122 Cliffrose, Corona, CA 92883

5 beds · 4 baths · 4,187 sqft

8651 Edelweiss

$1,349,000

FOR SALE

8651 Edelweiss, Corona, CA 92883

4 beds · 5 baths · 4,152 sqft

1593 Vandagriff
VIRTUAL TOUR

$1,350,000

FOR SALE

1593 Vandagriff, Corona, CA 92883

5 beds · 5 baths · 4,531 sqft

1052 E Grand Boulevard

$1,990,000

FOR SALE

1052 E Grand Boulevard, Corona, CA 92879

6 beds · 6 baths · 4,800 sqft

25340 Coral Canyon Road
VIDEO TOUR

$950,000

FOR SALE

25340 Coral Canyon Road, Corona, CA 92883

5 beds · 5 baths · 4,158 sqft

1536 Vandagriff
3D TOUR

$1,325,000

FOR SALE

1536 Vandagriff, Corona, CA 92883

5 beds · 4 baths · 3,829 sqft

23375 Toronja Corte

$1,000,000

FOR SALE

23375 Toronja Corte, Corona, CA 92883

5 beds · 4 baths · 4,075 sqft

Recently Sold

1419 Folson Circle
VIDEO TOUR

$1,249,000

SOLD

1419 Folson Circle, Corona, CA 92882

5 beds · 4 baths · 3,830 sqft

820 Mountain Shadows
3D TOUR

$1,300,000

SOLD

820 Mountain Shadows, Corona, CA 92881

6 beds · 4 baths · 3,968 sqft

7916 Summer Day Drive
VIRTUAL TOUR

$1,555,000

SOLD

7916 Summer Day Drive, Corona, CA 92883

6 beds · 6 baths · 4,248 sqft

2805 Santa Fiora
3D TOUR

$1,679,900

SOLD

2805 Santa Fiora, Corona, CA 92882

6 beds · 5 baths · 4,134 sqft

303 Sunburst
VIDEO TOUR

$1,425,000

SOLD

303 Sunburst, Corona, CA 92879

6 beds · 6 baths · 4,011 sqft

25380 Coral Canyon Road

$900,000

SOLD

25380 Coral Canyon Road, Corona, CA 92883

5 beds · 5 baths · 4,158 sqft

11868 Viola

$1,055,000

SOLD

11868 Viola, Corona, CA 92883

5 beds · 5 baths · 4,234 sqft

2078 Saltbush Circle

$1,365,000

SOLD

2078 Saltbush Circle, Corona, CA 92882

5 beds · 5 baths · 4,073 sqft

Topfind Realty

Company

  • About Us
  • Careers
  • Articles
  • Home Estimate

Explore

  • Renting
  • Buying
  • Selling
  • Realtors

Support

  • Help Center
  • Contact Us
  • Terms & Conditions
  • Privacy Policy

Topfind Realty, DRE # 02240815, is a licensed real estate broker in California. Topfind Realty pledges to support the Fair Housing Act and adhere to Equal Housing Opportunity laws.

Copyright © 2026 Topfind Realty. All Rights Reserved.