Topfind Realty
Renting

Search Rentals

Houses for RentTownhomes for RentCondos for RentView All Rentals →

Renting Resources

Why Rent With UsRenter GuideRent vs Buy Calculator

Renter Articles

How to Negotiate RentUnderstanding Your LeaseMoving Checklist for RentersAll Renter Articles
Buying

Search Homes

Houses for SaleTownhomes for SaleCondos for SaleView All Homes →

Buying Resources

Why Buy With UsBuyer GuideAffordability CalculatorInvestment CalculatorProperty Tax Calculator

Buyer Articles

Home Inspection TipsFirst-Time Buyer ChecklistImprove Your Credit Score
Selling

Selling Tools

Home ValuationNet Sheet CalculatorHELOC CalculatorRefinance Calculator

Selling Resources

Why Sell With UsSeller GuideFind a Seller's Agent

Seller Articles

Strategic PricingMaximize Profit When SellingSell While Buying Your Next Home
Mortgage

Today's Rates

Mortgage RatesRefinance Rates

Mortgage Tools

Mortgage CalculatorLoan Comparison

Mortgage Resources

Why Pre-Approval MattersCompare Mortgage OffersFind the Right Loan Program
Realtors
Topfind
Houses for RentTownhomes for RentCondos for RentView All Rentals →
Why Rent With UsRenter GuideRent vs Buy Calculator
How to Negotiate RentUnderstanding Your LeaseMoving Checklist for Renters
Houses for SaleTownhomes for SaleCondos for SaleView All Homes →
Why Buy With UsBuyer GuideAffordability CalculatorInvestment CalculatorProperty Tax Calculator
Home Inspection TipsFirst-Time Buyer ChecklistImprove Your Credit Score
Home ValuationNet Sheet CalculatorHELOC CalculatorRefinance Calculator
Why Sell With UsSeller GuideFind a Seller's Agent
Strategic PricingMaximize Profit When SellingSell While Buying Your Next Home
Mortgage RatesRefinance RatesMortgage CalculatorLoan Comparison
Why Pre-Approval MattersCompare Mortgage OffersFind the Right Loan Program
groupRealtorsinfoAbout Us
Continue with Google
Sign InSign Up
Topfind Realty
Renting

Search Rentals

Houses for RentTownhomes for RentCondos for RentView All Rentals →

Renting Resources

Why Rent With UsRenter GuideRent vs Buy Calculator

Renter Articles

How to Negotiate RentUnderstanding Your LeaseMoving Checklist for RentersAll Renter Articles
Buying

Search Homes

Houses for SaleTownhomes for SaleCondos for SaleView All Homes →

Buying Resources

Why Buy With UsBuyer GuideAffordability CalculatorInvestment CalculatorProperty Tax Calculator

Buyer Articles

Home Inspection TipsFirst-Time Buyer ChecklistImprove Your Credit Score
Selling

Selling Tools

Home ValuationNet Sheet CalculatorHELOC CalculatorRefinance Calculator

Selling Resources

Why Sell With UsSeller GuideFind a Seller's Agent

Seller Articles

Strategic PricingMaximize Profit When SellingSell While Buying Your Next Home
Mortgage

Today's Rates

Mortgage RatesRefinance Rates

Mortgage Tools

Mortgage CalculatorLoan Comparison

Mortgage Resources

Why Pre-Approval MattersCompare Mortgage OffersFind the Right Loan Program
Realtors
Topfind
Houses for RentTownhomes for RentCondos for RentView All Rentals →
Why Rent With UsRenter GuideRent vs Buy Calculator
How to Negotiate RentUnderstanding Your LeaseMoving Checklist for Renters
Houses for SaleTownhomes for SaleCondos for SaleView All Homes →
Why Buy With UsBuyer GuideAffordability CalculatorInvestment CalculatorProperty Tax Calculator
Home Inspection TipsFirst-Time Buyer ChecklistImprove Your Credit Score
Home ValuationNet Sheet CalculatorHELOC CalculatorRefinance Calculator
Why Sell With UsSeller GuideFind a Seller's Agent
Strategic PricingMaximize Profit When SellingSell While Buying Your Next Home
Mortgage RatesRefinance RatesMortgage CalculatorLoan Comparison
Why Pre-Approval MattersCompare Mortgage OffersFind the Right Loan Program
groupRealtorsinfoAbout Us
Continue with Google
Sign InSign Up
Real Estate/CA/Corona/11415 Valley Oak (Sold)
Main
SOLD
SoldClosed on July 29, 2026
$814,000
Sold Price

11415 Valley Oak, Corona, CA 92883

bed
4
Bedrooms
bathtub
3
Bathrooms
square_foot
2,444
Square Feet

About this home

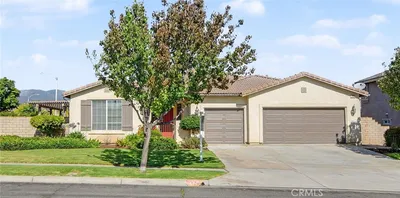
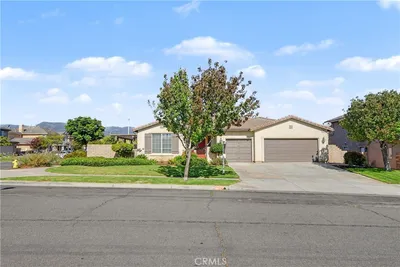
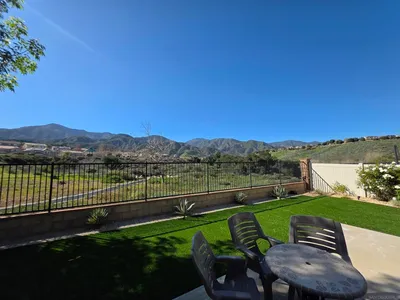
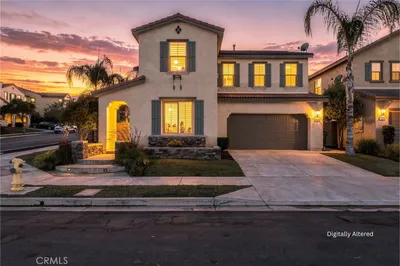
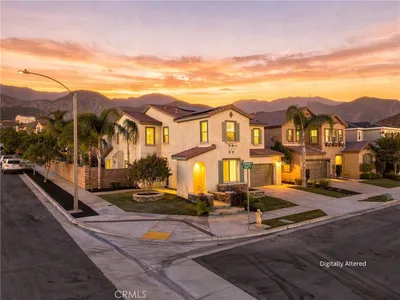
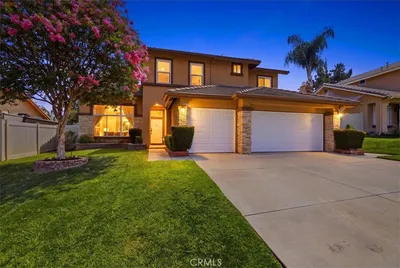
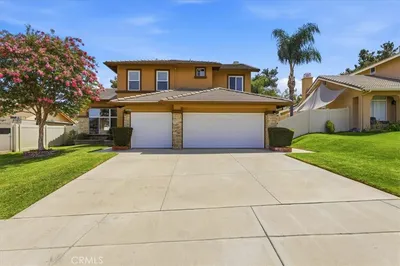
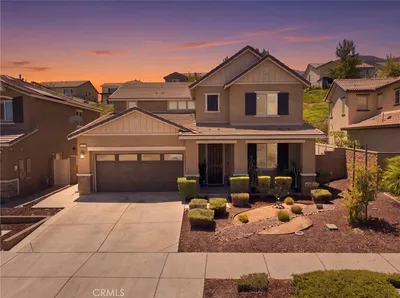
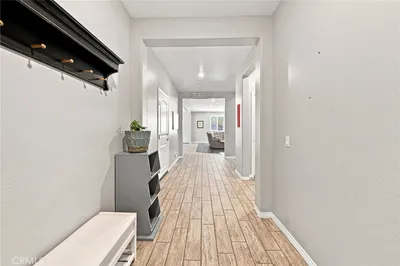
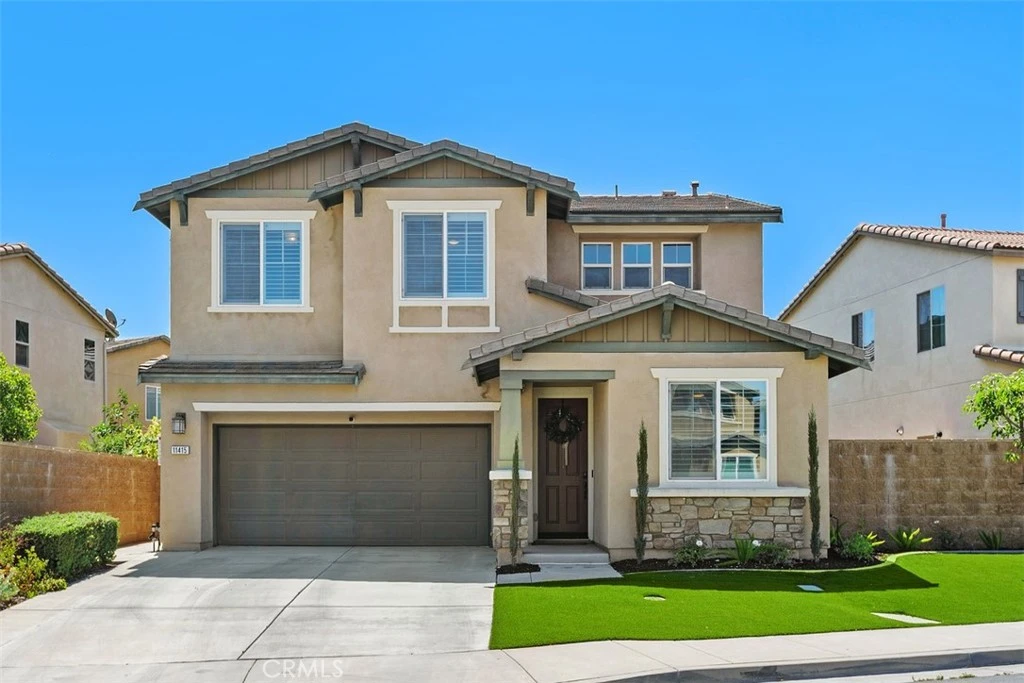
Welcome to 11415 Valley Oak Lane, an impressive and beautifully upgraded residence tucked away on a quiet cul-de-sac within the gated Serrano Ridge community at Sycamore Creek. Offering 4 bedrooms, 3 bathrooms, and approximately 2,444 square feet of spacious living, this light-filled two-story home features a highly desirable open-concept layout designed for comfort, functionality, and entertaining. Step inside to an inviting interior filled with abundant natural light, complemented by luxury vinyl plank flooring and porcelain tile. The gourmet kitchen is the centerpiece of the home, showcasing Calacatta-style quartz countertops, a custom backsplash, stainless steel appliances, a generous center island with seating, extensive white cabinetry, and a walk-in pantry. Flowing seamlessly into the dining and living areas, this open layout creates a bright and welcoming space for everyday living and gatherings. A sought-after main-level bedroom and full bathroom offer excellent flexibility for guests, multigenerational living, or a private home office. Upstairs, the expansive primary suite provides a relaxing retreat with plenty of room for a sitting area, a custom fireplace, and a large walk-in closet offering impressive storage space. The additional bedrooms provide comfort and versatility for family, guests, or work-from-home needs. Additional highlights include dual-zone HVAC, dual-pane windows, a tankless water heater, a new water softener system, solar panels, and an attached two-car garage. Built in 2016 and situated on a 4,356 square foot lot, this home combines modern efficiency with thoughtful upgrades throughout. Residents of this gated community enjoy access to resort-style amenities, including pools, a clubhouse, fitness center, tennis courts, parks, and more. Located within the Corona-Norco Unified School District and offering convenient access to the I-15 freeway, nearby shopping, dining, and outdoor recreation, this exceptional home delivers an ideal blend of space, comfort, upgrades, and community lifestyle. With its cul-de-sac location, desirable downstairs bedroom and full bathroom, spacious primary suite, and beautifully upgraded interior, 11415 Valley Oak Lane is an exceptional place to call home.

infoProperty Facts

bed

Bedrooms

4

bathtub

Bathrooms

3

square_foot

Square Feet

2,444

landscape

Lot Size

4,356 sqft

calendar_month

Year Built

2016

home_work

Property Type

Single Family Residence

timer

Days on Market

21

payments

HOA Fee

$171.52/mo

garage

Garage Total

2

fingerprint

MLS #

OC26110922

chairInterior Details

General Interior

Interior Features

Breakfast Bar, Built In Features, Ceiling Fans, Separate Formal Dining Room, Eat In Kitchen, High Ceilings, Open Floorplan, Pantry, Quartz Counters, Bedroom On Main Level, Entrance Foyer, Loft, Primary Suite, Walk In Closets

Flooring

Tile, Vinyl

Fireplace

Electric, Gas, Living Room, Primary Bedroom

Accessibility

Safe Emergency Egress From Home

Kitchen & Appliances

Appliances

Dishwasher, Gas Oven, Gas Range, Range Hood, Water Softener, Tankless Water Heater, Vented Exhaust Fan, Water To Refrigerator

Laundry

Washer Hookup, Gas Dryer Hookup, Inside, Laundry Room, Upper Level

Bed & Bath

Main Level Master

Yes

Climate Control

Cooling

Central Air

Heating

Central, Fireplaces

deckExterior & Lot

Building & Construction

Patio & Porch

Concrete

Fencing

Block, Vinyl, Wood

Security

Security System, Carbon Monoxide Detectors, Fire Detection System, Fire Sprinkler System, Gated Community, Smoke Detectors

Construction

Drywall, Glass, Concrete, Shingle Siding, Stucco, Copper Plumbing

Foundation

Slab

Roof

Concrete

Nearby Schools

RatingSchool NameGradesDistance
N/A
Morgan Academy
Private School
K-120.4 mi
8
Dr. Bernice Jameson Todd Elementary
Elementary School
K-60.7 mi
6
Luiseno
Elementary School
K-82.7 mi
10
Temescal Valley Elementary
Elementary School
K-63.4 mi
7
Rice Canyon Elementary
Elementary School
K-54.9 mi

Convenience Score

Topfind Realty

This Home is Sold

Curious what your home is worth? Get a free valuation.

call
(800)-330-9306Available 9AM - 6PM

Similar Homes You Might Like

Based on price, location, and features
1856 Plainfield
1856 Plainfield photo 2
1 / 62
VIDEO TOUR

$950,000

FOR SALE

1856 Plainfield, Corona, CA 92883

4 beds · 3 baths · 2,617 sqft

2426 Mary Clare
2426 Mary Clare photo 2
1 / 20

$939,000

FOR SALE

2426 Mary Clare, Corona, CA 92882

4 beds · 2 baths · 2,788 sqft

11727 Coriander Way
11727 Coriander Way photo 2
1 / 75
VIRTUAL TOUR

$799,000

FOR SALE

11727 Coriander Way, Corona, CA 92883

4 beds · 4 baths · 2,860 sqft

11525 Sparrow
11525 Sparrow photo 2
1 / 68
NEW 19 HRS AGO
OPEN SATURDAY, 7PM - 10PM

$914,900

FOR SALE

11525 Sparrow, Corona, CA 92883

4 beds · 3 baths · 2,922 sqft

3319 Willow Park
3319 Willow Park photo 2
1 / 20
OPEN SATURDAY, 7PM - 10PM
3D TOUR

$929,900

FOR SALE

3319 Willow Park, Corona, CA 92881

4 beds · 3 baths · 2,112 sqft

2627 Chad Zeller
2627 Chad Zeller photo 2
1 / 20
3D TOUR

$1,499,900

FOR SALE

2627 Chad Zeller, Corona, CA 92882

4 beds · 3 baths · 2,496 sqft

26165 Plumcot Drive
26165 Plumcot Drive photo 2
1 / 20
3D TOUR

$849,000

FOR SALE

26165 Plumcot Drive, Corona, CA 92883

5 beds · 3 baths · 2,804 sqft

1096 Casandra
1096 Casandra photo 2
1 / 39

$799,500

FOR SALE

1096 Casandra, Corona, CA 92879

4 beds · 3 baths · 2,233 sqft

Recently Sold

27678 Trailhead Court
3D TOUR

$729,000

27678 Trailhead Court, Corona, CA 92883

4 beds · 2 baths · 2,176 sqft

1445 Del Norte
VIDEO TOUR

$795,000

1445 Del Norte, Corona, CA 92879

5 beds · 3 baths · 2,348 sqft

3740 Coleville

$950,000

3740 Coleville, Corona, CA 92881

4 beds · 3 baths · 2,604 sqft

11786 Glenridge Rd

$649,988

11786 Glenridge Rd, Corona, CA 92883

4 beds · 3 baths · 2,014 sqft

11452 Forge Road
VIRTUAL TOUR

$749,785

11452 Forge Road, Corona, CA 92883

3 beds · 3 baths · 1,983 sqft

3770 Deerlodge Cir
3D TOUR

$875,000

3770 Deerlodge Cir, Corona, CA 92881

4 beds · 3 baths · 2,604 sqft

4624 Pennyroyal
3D TOUR

$885,000

4624 Pennyroyal, Corona, CA 92878

4 beds · 3 baths · 2,242 sqft

3228 Willow Park Drive

$925,000

3228 Willow Park Drive, Corona, CA 92881

4 beds · 3 baths · 2,109 sqft

Topfind Realty
Download on theApp StoreGET IT ONGoogle Play

Company

  • About Us
  • Careers
  • Articles
  • Home Estimate

Explore

  • Renting
  • Buying
  • Selling
  • Realtors

Support

  • Help Center
  • Contact Us
  • Terms & Conditions
  • Privacy Policy

Tools

  • Mortgage Calculator
  • Affordability Calculator
  • Rent vs Buy Calculator
  • Refinance Calculator

Topfind Realty, DRE # 02240815, is a licensed real estate broker in California. Topfind Realty pledges to support the Fair Housing Act and adhere to Equal Housing Opportunity laws.

Copyright © 2026 Topfind Realty. All Rights Reserved.