Topfind Realty
Renting

Search Rentals

Houses for RentTownhomes for RentCondos for RentView All Rentals →

Renting Resources

Why Rent With UsRenter GuideRent vs Buy Calculator

Renter Articles

How to Negotiate RentUnderstanding Your LeaseMoving Checklist for RentersAll Renter Articles
Buying

Search Homes

Houses for SaleTownhomes for SaleCondos for SaleView All Homes →

Buying Resources

Why Buy With UsBuyer GuideAffordability CalculatorInvestment CalculatorProperty Tax Calculator

Buyer Articles

Home Inspection TipsFirst-Time Buyer ChecklistPacking Secrets
Selling

Selling Tools

Home ValuationFind a Seller's Agent

Selling Resources

Why Sell With UsSeller GuideNet Sheet CalcHELOC Calculator

Seller Articles

Strategic PricingMaximize Profit When SellingSell While Buying Your Next Home
Mortgage Rates

Today's Rates

Mortgage RatesRefinance RatesLoan ComparisonHELOC Calculator

Mortgage Resources

Understanding Mortgage RatesFirst-Time Homebuyer GuideWhen to Refinance Your Mortgage
Realtors
Topfind
Houses for RentTownhomes for RentCondos for RentView All Rentals →
Why Rent With UsRenter GuideRent vs Buy Calculator
How to Negotiate RentUnderstanding Your LeaseMoving Checklist for Renters
Houses for SaleTownhomes for SaleCondos for SaleView All Homes →
Why Buy With UsBuyer GuideAffordability CalculatorInvestment CalculatorProperty Tax Calculator
Home Inspection TipsFirst-Time Buyer ChecklistPacking Secrets
Home ValuationFind a Seller's Agent
Why Sell With UsSeller GuideNet Sheet CalcHELOC Calculator
Strategic PricingMaximize Profit When SellingSell While Buying Your Next Home
Mortgage RatesRefinance RatesLoan ComparisonHELOC Calculator
Understanding Mortgage RatesFirst-Time Homebuyer GuideWhen to Refinance Your Mortgage
groupRealtorsinfoAbout Us
Continue with Google
Sign InSign Up
Topfind Realty
Renting

Search Rentals

Houses for RentTownhomes for RentCondos for RentView All Rentals →

Renting Resources

Why Rent With UsRenter GuideRent vs Buy Calculator

Renter Articles

How to Negotiate RentUnderstanding Your LeaseMoving Checklist for RentersAll Renter Articles
Buying

Search Homes

Houses for SaleTownhomes for SaleCondos for SaleView All Homes →

Buying Resources

Why Buy With UsBuyer GuideAffordability CalculatorInvestment CalculatorProperty Tax Calculator

Buyer Articles

Home Inspection TipsFirst-Time Buyer ChecklistPacking Secrets
Selling

Selling Tools

Home ValuationFind a Seller's Agent

Selling Resources

Why Sell With UsSeller GuideNet Sheet CalcHELOC Calculator

Seller Articles

Strategic PricingMaximize Profit When SellingSell While Buying Your Next Home
Mortgage Rates

Today's Rates

Mortgage RatesRefinance RatesLoan ComparisonHELOC Calculator

Mortgage Resources

Understanding Mortgage RatesFirst-Time Homebuyer GuideWhen to Refinance Your Mortgage
Realtors
Topfind
Houses for RentTownhomes for RentCondos for RentView All Rentals →
Why Rent With UsRenter GuideRent vs Buy Calculator
How to Negotiate RentUnderstanding Your LeaseMoving Checklist for Renters
Houses for SaleTownhomes for SaleCondos for SaleView All Homes →
Why Buy With UsBuyer GuideAffordability CalculatorInvestment CalculatorProperty Tax Calculator
Home Inspection TipsFirst-Time Buyer ChecklistPacking Secrets
Home ValuationFind a Seller's Agent
Why Sell With UsSeller GuideNet Sheet CalcHELOC Calculator
Strategic PricingMaximize Profit When SellingSell While Buying Your Next Home
Mortgage RatesRefinance RatesLoan ComparisonHELOC Calculator
Understanding Mortgage RatesFirst-Time Homebuyer GuideWhen to Refinance Your Mortgage
groupRealtorsinfoAbout Us
Continue with Google
Sign InSign Up
Real Estate/CA/Corona/1075 Nighthawk
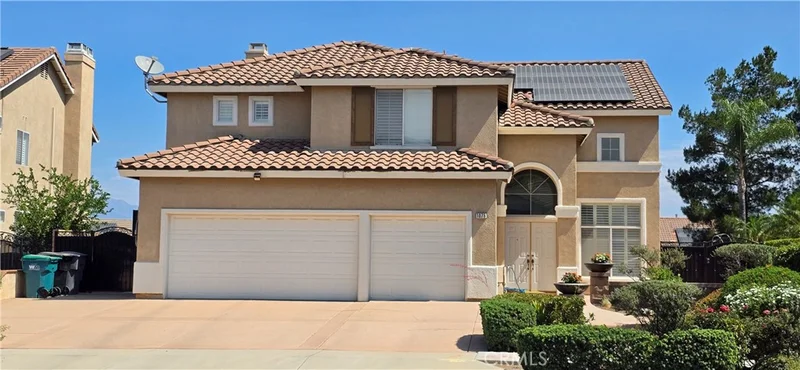
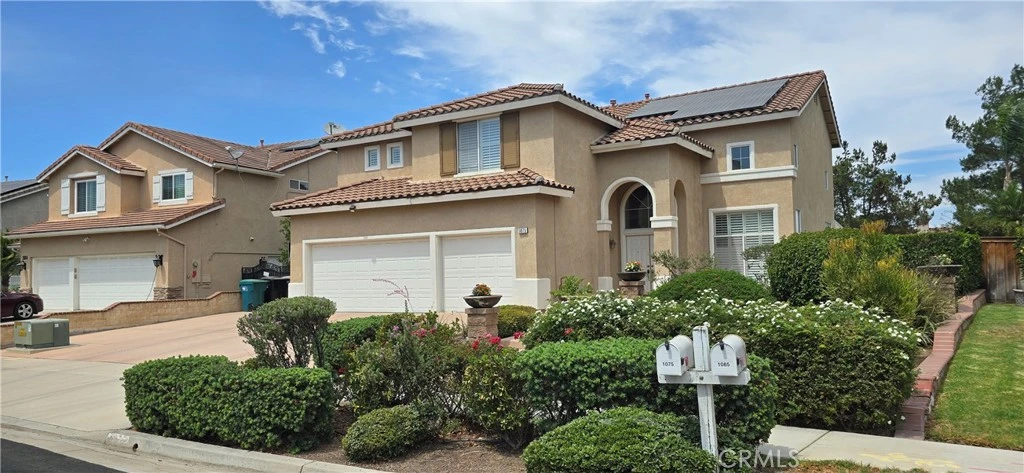
Photo 1 of 1075 Nighthawk
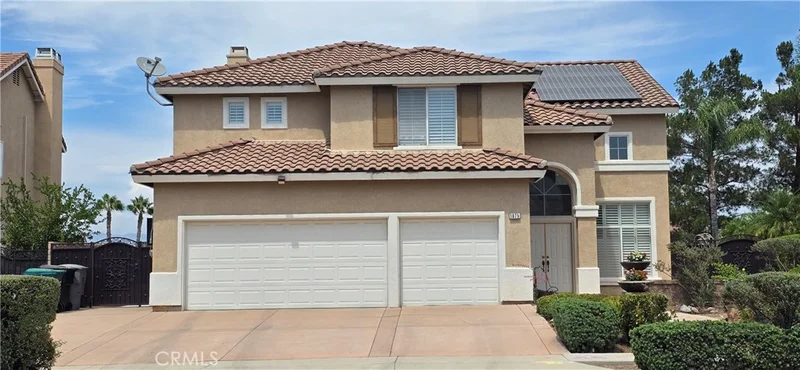
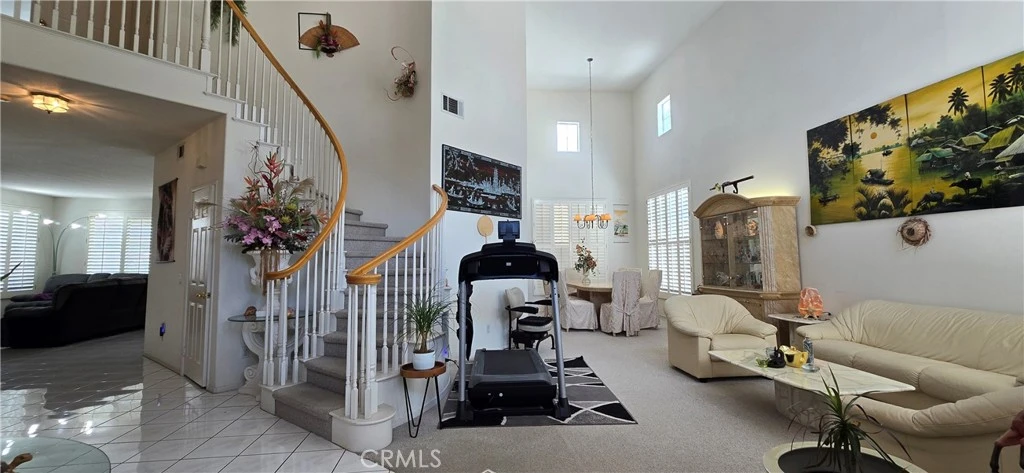
Photo 2 of 1075 Nighthawk
1 / 20
Main
Interior 1
Interior 2
Interior 3
Interior 4
imagesmode View 20 photos
For Sale
$998,000
Est. $5,589/mo

1075 Nighthawk, Corona, CA 92881

bed
4
Bedrooms
bathtub
3
Bathrooms
square_foot
2,940
Sq Ft

About this home

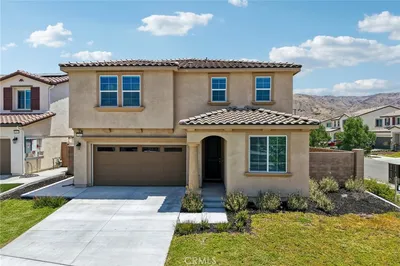
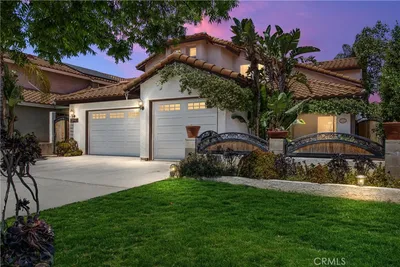
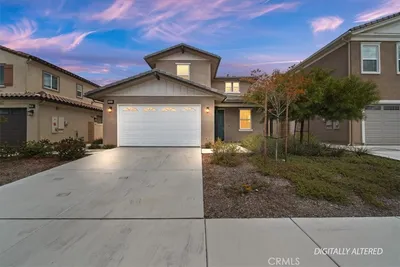
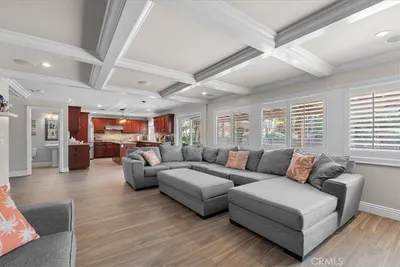
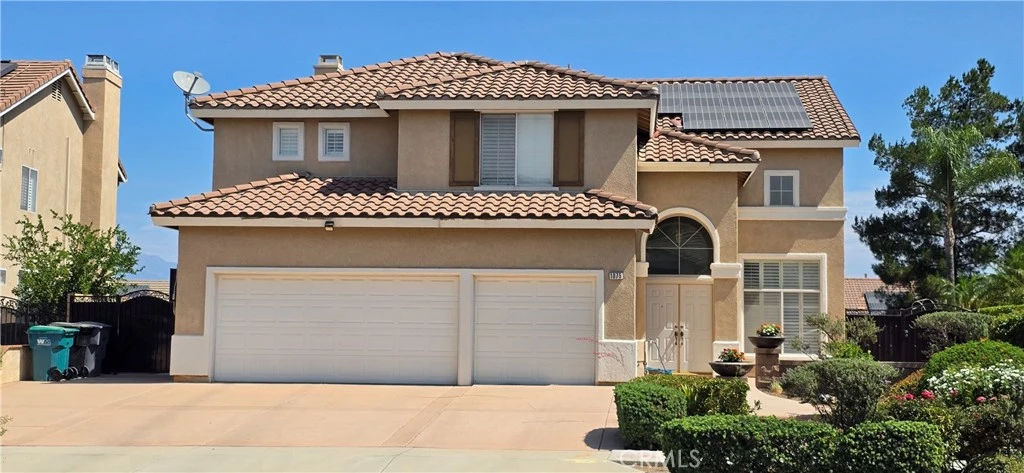
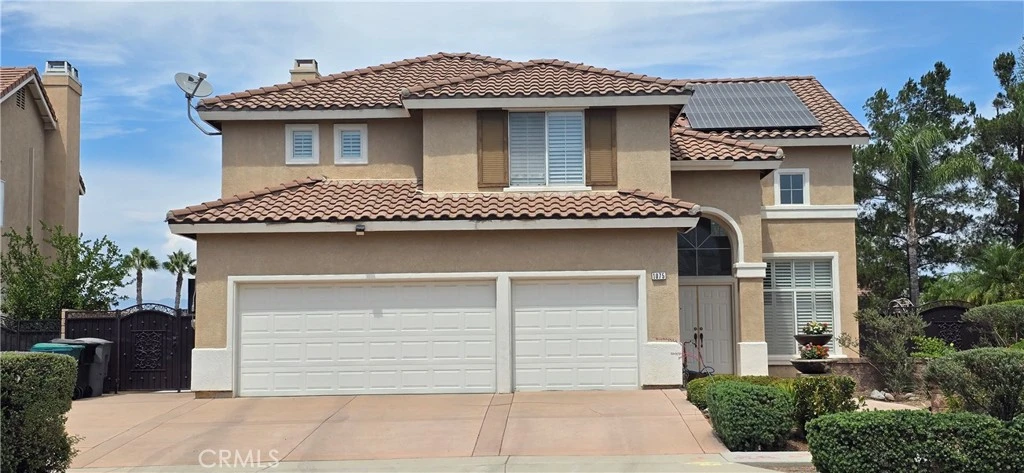
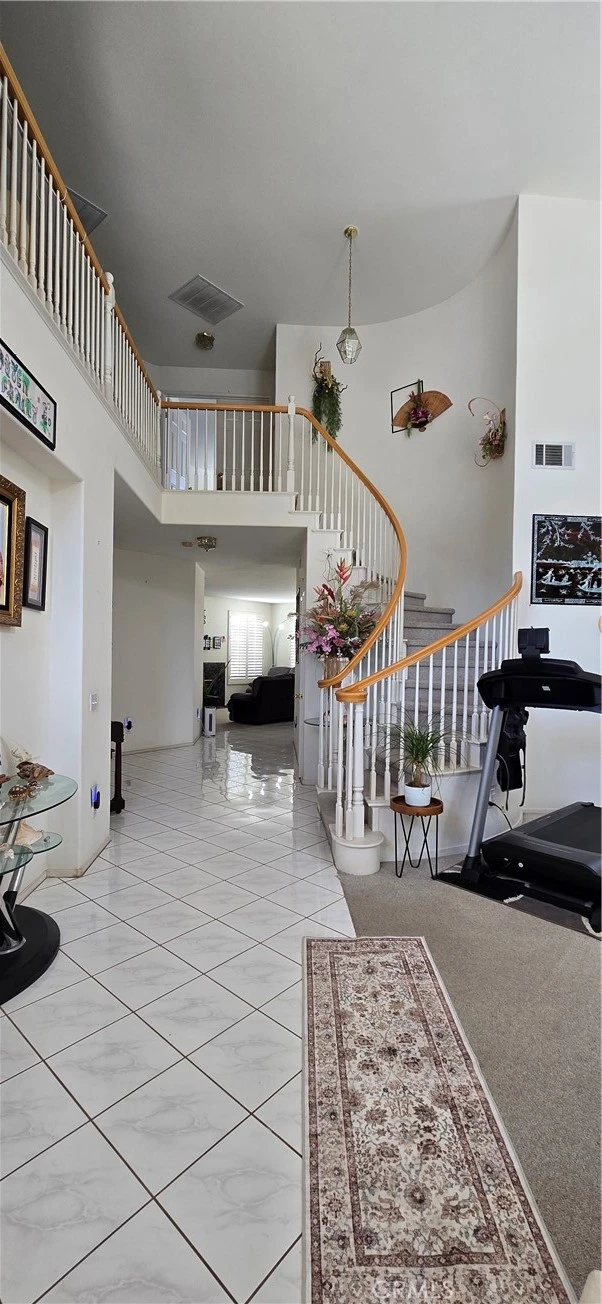
Beautifully Designed South Corona Home on a Large Lot — No HOA! Exceptional Flexibility! Welcome to this beautifully designed 4-bedroom, 3-bath home offering approximately 2,940 sq. ft. of living space on a generous 7,841 sq. ft. lot in highly desirable South Corona. Located on a newly paved cul-de-sac street, this home combines space, flexibility, comfort, and convenience—with NO HOA! The inviting interior features tall cathedral ceilings, a graceful curved-baluster staircase, and an open-layout living room and dining room combination. The spacious family room/den with fireplace flows seamlessly into the kitchen, creating an ideal gathering space. The kitchen offers abundant cabinetry, center island, separate pantry room, and a convenient desk nook for cookbooks or household organization. The flexible floor plan includes a grand primary suite with a private office, thoughtfully created from what could have been a fifth bedroom. A main-floor bedroom and bathroom provide an excellent option for older family members, guests, or a mother-in-law arrangement. Upstairs, a spacious loft/office-study area adds even more versatility for work, school, hobbies, or relaxation. Enjoy the outdoors in the large, fully fenced backyard, featuring a generous covered patio, built-in barbecue, and peaceful waterfall fountain. Large paved side yards on both sides and a 3-car garage with side-yard access provide exceptional functionality and storage. Ideally located near top-rated schools, parks, dining, shopping, and convenient freeway access, this home offers the lifestyle buyers are looking for in one of South Corona's desirable areas. Attractively priced and ready for its next owner—don't miss this exceptional opportunity!

Property Facts

bed

Bedrooms

4

bathtub

Bathrooms

3

square_foot

Square Feet

2,940

landscape

Lot Size

7,841 sqft

calendar_month

Year Built

2000

home_work

Property Type

Single Family Residence

timer

Days on Market

1

payments

HOA Fee

N/A

garage

Garage Total

3

fingerprint

MLS #

OC26179555

Interior Details

General Interior

Interior Features

Built In Features, Balcony, Ceiling Fans, Cathedral Ceilings, Separate Formal Dining Room, Eat In Kitchen, High Ceilings, In Law Floorplan, Open Floorplan, Recessed Lighting, Tile Counters, Bedroom On Main Level, Dressing Area, Main Level Primary, Primary Suite, Walk In Pantry, Walk In Closets

Flooring

Carpet, Tile

Fireplace

Family Room

Accessibility

Low Pile Carpet, Accessible Doors

Kitchen & Appliances

Appliances

Barbecue, Dishwasher, Free Standing Range, Gas Oven, Gas Range, Gas Water Heater, Microwave, Water Heater

Laundry

Washer Hookup, Electric Dryer Hookup, Gas Dryer Hookup, Laundry Room

Bed & Bath

Main Level Bedrooms

1

Main Level Bathrooms

1

Climate Control

Cooling

Central Air

Heating

Central

Parking

Total Parking Spaces

3

Garage Spaces

3

Attached Garage

Yes

Parking Features

Door Multi, Direct Access, Driveway, Garage Faces Front, Garage

Exterior & Lot

Building & Construction

Patio & Porch

Concrete, Covered, Patio

Fencing

Vinyl, Wood

Security

Smoke Detectors

Roof

Spanish Tile, Tile

Direction Faced

Southwest

Lot & Grounds

Lot Features

Back Yard, Cul De Sac, Drip Irrigation Bubblers, Front Yard, Gentle Sloping, Sprinklers In Rear, Sprinklers In Front, Paved, Sprinklers Timer, Sprinkler System, Street Level, Yard

Pool Features

Private, Waterfall

Sewer

Public Sewer

Water Source

Public

Community & HOA

Community Features

Curbs, Street Lights, Suburban, Sidewalks

Mortgage Calculator

Total Monthly

$0

Principal & Interest:
$0
Property Tax:
$0
Home Insurance:
$0
HOA Fees:
$0
$
$
%

Nearby Schools

RatingSchool NameGradesDistance
9
Susan B. Anthony Elementary
Elementary School
K-60.3 mi
4
John Stallings Elementary
Elementary School
K-60.6 mi
7
Centennial High
High School
9-120.8 mi
9
Santiago High
High School
9-120.8 mi
7
Orange Elementary
Elementary School
K-61.2 mi

Convenience Score

Market Insights

92881|Corona

Estimated Value

Calculating...
No change vs. last year
Value history is still building for this area.

Market Temperature

Seller'sBalancedBuyer's
0d30d60d180d
Balanced

Balanced market

30 Days

Avg. time on market

This is a Balanced Market. Homes are selling at a moderate pace.

Flood & Climate Risk

Noise Levels

Location

1075 Nighthawk

Corona, CA 92881

Open in Mapsopen_in_new
Topfind Realty

Ready to Take the Next Step?

Get expert support from a local agent today.

call
(800)-330-9306Available 9AM - 7PM

Similar Homes You Might Like

Based on price, location, and features
1856 Plainfield
VIDEO TOUR

$950,000

FOR SALE

1856 Plainfield, Corona, CA 92883

4 beds · 3 baths · 2,617 sqft

2426 Mary Clare

$939,000

FOR SALE

2426 Mary Clare, Corona, CA 92882

4 beds · 2 baths · 2,788 sqft

1806 Riverstone
3D TOUR

$1,020,000

FOR SALE

1806 Riverstone, Corona, CA 92883

5 beds · 3 baths · 3,188 sqft

11111 Spanish Hills
VIDEO TOUR

$1,195,000

FOR SALE

11111 Spanish Hills, Corona, CA 92883

4 beds · 4 baths · 3,415 sqft

11727 Coriander Way
VIRTUAL TOUR

$809,000

FOR SALE

11727 Coriander Way, Corona, CA 92883

4 beds · 4 baths · 2,860 sqft

26165 Plumcot Drive
3D TOUR

$849,000

FOR SALE

26165 Plumcot Drive, Corona, CA 92883

5 beds · 3 baths · 2,804 sqft

24456 Wasatch Court
3D TOUR

$838,000

FOR SALE

24456 Wasatch Court, Corona, CA 92883

4 beds · 3 baths · 3,512 sqft

23832 Endsley Court
3D TOUR

$759,999

FOR SALE

23832 Endsley Court, Corona, CA 92883

5 beds · 3 baths · 2,640 sqft

Recently Sold

3704 Howe Street

$1,070,000

SOLD

3704 Howe Street, Corona, CA 92881

5 beds · 4 baths · 3,501 sqft

3740 Coleville

$950,000

SOLD

3740 Coleville, Corona, CA 92881

4 beds · 3 baths · 2,604 sqft

420 Somerset Cir
3D TOUR

$885,000

SOLD

420 Somerset Cir, Corona, CA 92879

5 beds · 3 baths · 2,935 sqft

3770 Deerlodge Cir
3D TOUR

$875,000

SOLD

3770 Deerlodge Cir, Corona, CA 92881

4 beds · 3 baths · 2,604 sqft

4311 San Viscaya Circle
VIDEO TOUR

$925,000

SOLD

4311 San Viscaya Circle, Corona, CA 92882

4 beds · 3 baths · 2,600 sqft

2981 Pembroke
VIRTUAL TOUR

$865,000

SOLD

2981 Pembroke, Corona, CA 92879

4 beds · 3 baths · 2,410 sqft

433 Harding Circle
VIRTUAL TOUR

$921,000

SOLD

433 Harding Circle, Corona, CA 92879

4 beds · 3 baths · 2,788 sqft

2511 Gilbert Avenue
VIRTUAL TOUR

$995,000

SOLD

2511 Gilbert Avenue, Corona, CA 92881

5 beds · 3 baths · 2,872 sqft

$998,000
4 bd | 3 ba | 2,940 sqft
Request a tourcall
Topfind Realty

Company

  • About Us
  • Careers
  • Articles
  • Home Estimate

Explore

  • Renting
  • Buying
  • Selling
  • Realtors

Support

  • Help Center
  • Contact Us
  • Terms & Conditions
  • Privacy Policy

Topfind Realty, DRE # 02240815, is a licensed real estate broker in California. Topfind Realty pledges to support the Fair Housing Act and adhere to Equal Housing Opportunity laws.

Copyright © 2026 Topfind Realty. All Rights Reserved.