Topfind Realty
Renting

Search Rentals

Houses for RentTownhomes for RentCondos for RentView All Rentals →

Renting Resources

Why Rent With UsRenter GuideRent vs Buy Calculator

Renter Articles

How to Negotiate RentUnderstanding Your LeaseMoving Checklist for Renters
Buying

Search Homes

Houses for SaleTownhomes for SaleCondos for SaleView All Homes →

Buying Resources

Why Buy With UsBuyer GuideAffordability CalculatorInvestment CalculatorProperty Tax Calculator

Buyer Articles

Master Your New Home BudgetBeat Moving StressPacking Secrets
Selling

Selling Tools

Home ValuationFind a Seller's Agent

Selling Resources

Why Sell With UsSeller GuideNet Sheet CalcHELOC Calculator

Seller Articles

Strategic PricingDownsizing Tips
Mortgage Rates

Today's Rates

Mortgage RatesRefinance RatesLoan ComparisonHELOC Calculator

Mortgage Resources

Understanding Mortgage RatesFirst-Time Homebuyer GuideWhen to Refinance Your Mortgage
Realtors
Topfind
Houses for RentTownhomes for RentCondos for RentView All Rentals →
Why Rent With UsRenter GuideRent vs Buy Calculator
How to Negotiate RentUnderstanding Your LeaseMoving Checklist for Renters
Houses for SaleTownhomes for SaleCondos for SaleView All Homes →
Why Buy With UsBuyer GuideAffordability CalculatorInvestment CalculatorProperty Tax Calculator
Master Your New Home BudgetBeat Moving StressPacking Secrets
Home ValuationFind a Seller's Agent
Why Sell With UsSeller GuideNet Sheet CalcHELOC Calculator
Strategic PricingDownsizing Tips
Mortgage RatesRefinance RatesLoan ComparisonHELOC Calculator
Understanding Mortgage RatesFirst-Time Homebuyer GuideWhen to Refinance Your Mortgage
groupRealtorsinfoAbout Us
Continue with Google
Sign InSign Up
Topfind Realty
Renting

Search Rentals

Houses for RentTownhomes for RentCondos for RentView All Rentals →

Renting Resources

Why Rent With UsRenter GuideRent vs Buy Calculator

Renter Articles

How to Negotiate RentUnderstanding Your LeaseMoving Checklist for Renters
Buying

Search Homes

Houses for SaleTownhomes for SaleCondos for SaleView All Homes →

Buying Resources

Why Buy With UsBuyer GuideAffordability CalculatorInvestment CalculatorProperty Tax Calculator

Buyer Articles

Master Your New Home BudgetBeat Moving StressPacking Secrets
Selling

Selling Tools

Home ValuationFind a Seller's Agent

Selling Resources

Why Sell With UsSeller GuideNet Sheet CalcHELOC Calculator

Seller Articles

Strategic PricingDownsizing Tips
Mortgage Rates

Today's Rates

Mortgage RatesRefinance RatesLoan ComparisonHELOC Calculator

Mortgage Resources

Understanding Mortgage RatesFirst-Time Homebuyer GuideWhen to Refinance Your Mortgage
Realtors
Topfind
Houses for RentTownhomes for RentCondos for RentView All Rentals →
Why Rent With UsRenter GuideRent vs Buy Calculator
How to Negotiate RentUnderstanding Your LeaseMoving Checklist for Renters
Houses for SaleTownhomes for SaleCondos for SaleView All Homes →
Why Buy With UsBuyer GuideAffordability CalculatorInvestment CalculatorProperty Tax Calculator
Master Your New Home BudgetBeat Moving StressPacking Secrets
Home ValuationFind a Seller's Agent
Why Sell With UsSeller GuideNet Sheet CalcHELOC Calculator
Strategic PricingDownsizing Tips
Mortgage RatesRefinance RatesLoan ComparisonHELOC Calculator
Understanding Mortgage RatesFirst-Time Homebuyer GuideWhen to Refinance Your Mortgage
groupRealtorsinfoAbout Us
Continue with Google
Sign InSign Up
Real Estate/CA/Corona Del Mar/1120 White Sails Way
Interior
For Sale
$8,295,000
Est. $46,452/mo

1120 White Sails Way, Corona Del Mar, CA 92625

bed
4
Bedrooms
bathtub
6
Bathrooms
square_foot
3,842
Square Feet

About this home

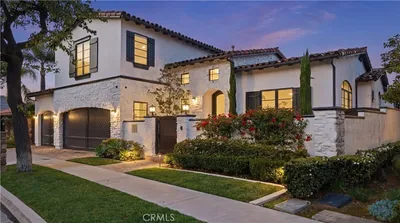
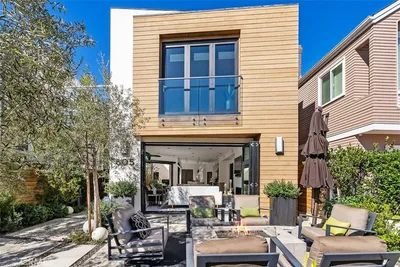
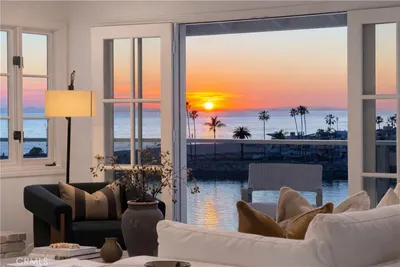
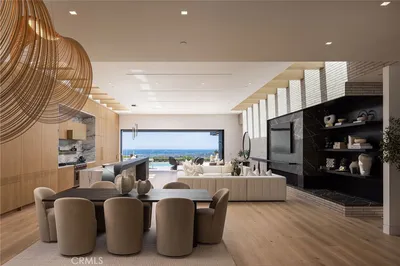
Capitalizing on an elevated lot with breathtaking views of the Pacific Ocean, Catalina Island, and evening city lights, this custom single-level residence has been thoughtfully reimagined with a cohesive suite of material and design upgrades. The residence is defined by warm Shinnoki Ivory Oak and Slavonia Oak millwork, freshly applied Meoded limewash throughout the main living areas and bedrooms, and a cohesive palette of natural stone and specialty plaster finishes that elevate every room. The bespoke 4-bedroom layout showcases hardwood flooring, soaring ceilings, and seamless indoor/outdoor living with disappearing walls across all primary gathering spaces. The kitchen features White Pearl Marble honed counters, a sculptural island, premier paneled appliances, underlit custom cabinetry, Visual Comfort pendants, and overlooks the dining room, family room with fireplace, and grand living room. The living room fireplace is finished in Paladino fluted plaster and Marmarino Venetian plaster, complemented by integrated built-ins and expansive doors framing panoramic ocean views. The primary wing offers a private retreat with a wet bar, beverage refrigeration, two spacious walk-in closets with organizational systems, a 60-inch linear fireplace wrapped in Marmarino Venetian plaster, and a custom Slavonia Oak headboard. The skylit spa room features Bianco Lassa marble stone in the shower and counters, a soaking tub, floating dual-sink vanity, and newly installed White Thasos Marble honed flooring. Secondary baths are unified with Shinnoki cabinetry, microcemento or Concretta wall finishes, and refined fixtures. A private central yard creates a serene atmosphere with a sparkling spool, full outdoor bathroom, and multiple lounging and dining zones. Additional features include Koto recessed lighting, Lutron shades with Shinnoki-wrapped valances, vintage-aged brushed brass hardware, refinished hardwood floors, and a reimagined laundry room with a custom stone backsplash and floating shelving. Live the CdM lifestyle in the coveted community of Harbor View, with proximity to community parks and elite amenities including premier shopping, exquisite dining, world-class beaches, blue-ribbon schools, and easy commutes.

Property Facts

bed

Bedrooms

4

bathtub

Bathrooms

6

square_foot

Square Feet

3,842

landscape

Lot Size

10,140 sqft

calendar_month

Year Built

1960

home_work

Property Type

Single Family Residence

timer

Days on Market

0

payments

HOA Fee

$425/mo

garage

Garage Total

2

fingerprint

MLS #

NP26149974

Interior Details

General Interior

Interior Features

Beamed Ceilings, Breakfast Bar, Built In Features, Separate Formal Dining Room, High Ceilings, Open Floorplan, Pantry, Stone Counters, Recessed Lighting, Wired For Sound, All Bedrooms Down, Bedroom On Main Level, Main Level Primary, Primary Suite, Walk In Pantry, Walk In Closets

Flooring

Wood

Fireplace

Family Room, Living Room, Primary Bedroom

Kitchen & Appliances

Appliances

Six Burner Stove, Double Oven, Dishwasher, Microwave, Refrigerator, Range Hood

Laundry

Inside, Laundry Room

Bed & Bath

Main Level Bedrooms

4

Main Level Bathrooms

5

Climate Control

Cooling

Central Air, Dual

Heating

Forced Air

Parking

Total Parking Spaces

4

Garage Spaces

2

Open Parking Spaces

2

Attached Garage

Yes

Parking Features

Direct Access, Driveway, Garage

Exterior & Lot

Lot & Grounds

Lot Features

Back Yard, Front Yard

Pool Features

Private

Sewer

Public Sewer

Water Source

Public

Community & HOA

Association Info

HOA Fee$425
FrequencyAnnually

HOA Amenities

Other

Community Features

Biking, Curbs

Mortgage Calculator

Total Monthly

$0

Principal & Interest:
$0
Property Tax:
$0
Home Insurance:
$0
HOA Fees:
$0
$
$
%

Nearby Schools

RatingSchool NameGradesDistance
No school data available for this area.

Convenience Score

Market Insights

92625|Corona Del Mar
analytics

Estimated Value

Calculating...
trending_up0%vs. last year
202120222023202420252026

Market Temperature

Seller'sBalancedBuyer's
0d30d60d180d
Balanced

Balanced market

30 Days

Avg. time on market

This is a Balanced Market. Homes are selling at a moderate pace.

flood

Flood & Climate Risk

Flood Risk

Minimal — not in a FEMA flood zone

Low

Wildfire Risk

Moderate — near wildland-urban interface

Moderate

Heat Risk

Low — moderate summer temperatures

Low

Earthquake Risk

Southern California seismic zone

Moderate
volume_up

Noise Levels

TrafficQuiet residential street
AirportMinimal airport noise
CommercialLow commercial activity nearby
streetview

Street View

Open Full Street Viewopen_in_new
Topfind Realty

Ready to Take the Next Step?

Get expert support from a local agent today.

call
(800)-330-9306Available 9AM - 7PM

Similar Homes You Might Like

Based on price, location, and features
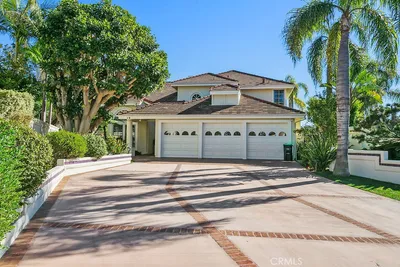
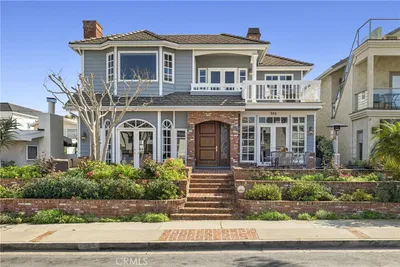
19 Harbor Pointe
VIDEO TOUR

$5,600,000

FOR SALE

19 Harbor Pointe, Corona Del Mar, CA 92625

4 beds · 5 baths · 3,875 sqft

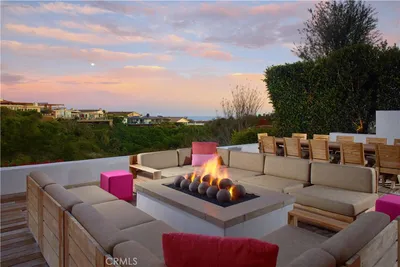
304 Marigold

$7,195,000

FOR SALE

304 Marigold, Corona Del Mar, CA 92625

5 beds · 5 baths · 4,008 sqft

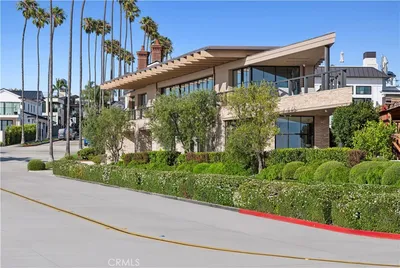
262 Morning Canyon Road
VIDEO TOUR

$15,995,000

FOR SALE

262 Morning Canyon Road, Corona Del Mar, CA 92625

4 beds · 5 baths · 4,511 sqft

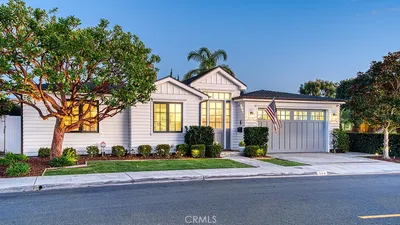
2804 Ocean
VIDEO TOUR

$21,000,000

FOR SALE

2804 Ocean, Corona Del Mar, CA 92625

4 beds · 5 baths · 4,486 sqft

712 K Thanga
VIDEO TOUR

$7,559,000

FOR SALE

712 K Thanga, Corona Del Mar, CA 92625

4 beds · 5 baths · 3,788 sqft

44 Drakes Bay Drive

$6,950,000

FOR SALE

44 Drakes Bay Drive, Corona Del Mar, CA 92625

5 beds · 6 baths · 4,423 sqft

4607 Dorchester Road
3D TOUR

$10,495,000

FOR SALE

4607 Dorchester Road, Corona Del Mar, CA 92625

4 beds · 5 baths · 3,500 sqft

2541 Point Del Mar
VIDEO TOUR

$4,995,000

FOR SALE

2541 Point Del Mar, Corona Del Mar, CA 92625

4 beds · 5 baths · 3,179 sqft

Recently Sold

605 Marigold Avenue
VIRTUAL TOUR

$5,999,000

SOLD

605 Marigold Avenue, Corona Del Mar, CA 92625

4 beds · 5 baths · 3,300 sqft

2727 Ocean Boulevard
VIDEO TOUR

$8,995,000

SOLD

2727 Ocean Boulevard, Corona Del Mar, CA 92625

4 beds · 5 baths · 3,684 sqft

1515 Santanella Terrace

$4,195,000

SOLD

1515 Santanella Terrace, Corona Del Mar, CA 92625

5 beds · 5 baths · 3,731 sqft

4639 Orrington Road
3D TOUR

$6,998,000

SOLD

4639 Orrington Road, Corona Del Mar, CA 92625

4 beds · 5 baths · 4,485 sqft

4515 Perham Road

$6,675,000

SOLD

4515 Perham Road, Corona Del Mar, CA 92625

4 beds · 5 baths · 4,451 sqft

2200 Waterfront Drive

$4,250,000

SOLD

2200 Waterfront Drive, Corona Del Mar, CA 92625

4 beds · 5 baths · 3,425 sqft

2216 Pacific Drive

$4,975,000

SOLD

2216 Pacific Drive, Corona Del Mar, CA 92625

4 beds · 6 baths · 4,000 sqft

53 Cambria Drive

$14,349,000

SOLD

53 Cambria Drive, Corona Del Mar, CA 92625

4 beds · 5 baths · 4,019 sqft

Topfind Realty

Company

  • About Us
  • Careers
  • Articles
  • Home Estimate

Explore

  • Renting
  • Buying
  • Selling
  • Realtors

Support

  • Help Center
  • Contact Us
  • Terms & Conditions
  • Privacy Policy

Topfind Realty, DRE # 02240815, is a licensed real estate broker in California. Topfind Realty pledges to support the Fair Housing Act and adhere to Equal Housing Opportunity laws.

Copyright © 2026 Topfind Realty. All Rights Reserved.