imagesmode View 20 photos
For Sale
$8,180,000
Est. $45,808/mo420 De Sola Terrace, Corona Del Mar, CA 92625
bed
4
Bedrooms
bathtub
4
Bathrooms
square_foot
3,500
Square Feet
About this home
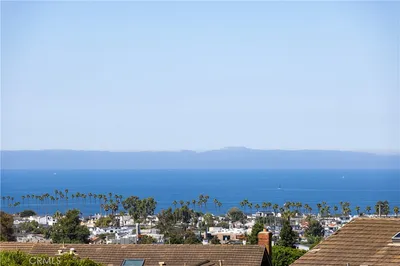
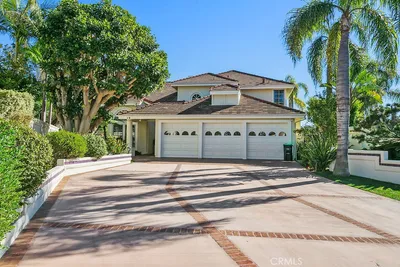
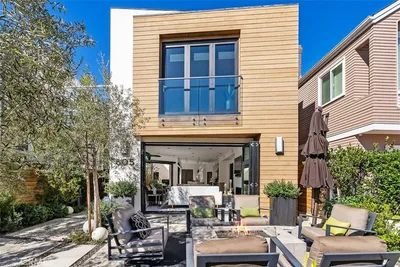
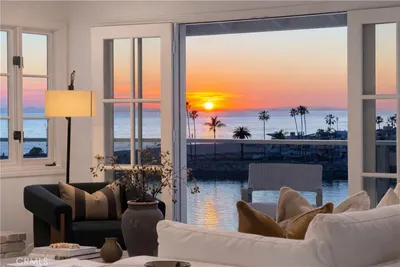
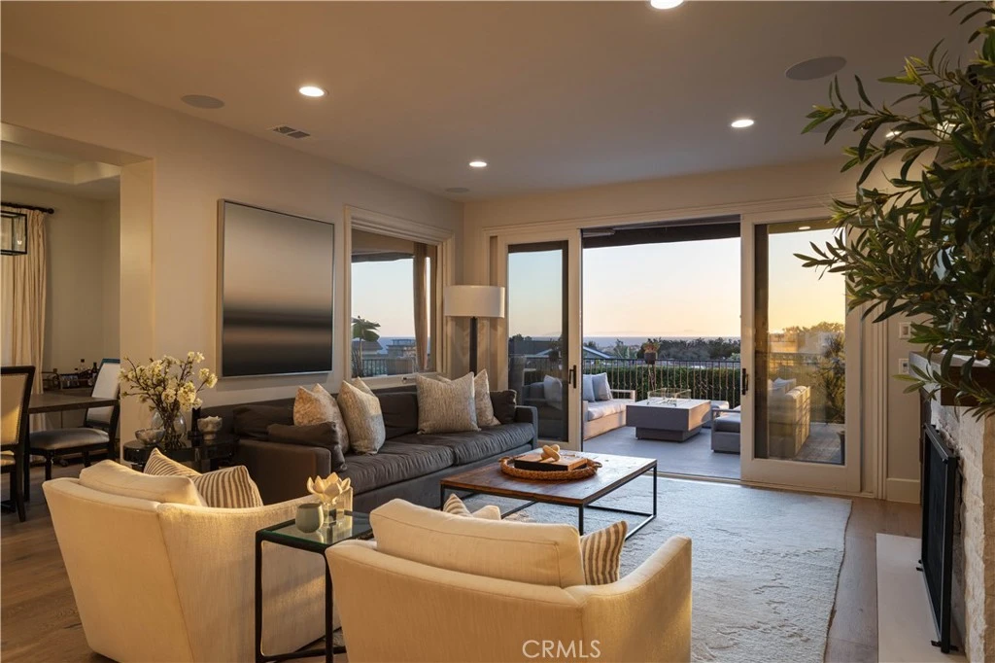
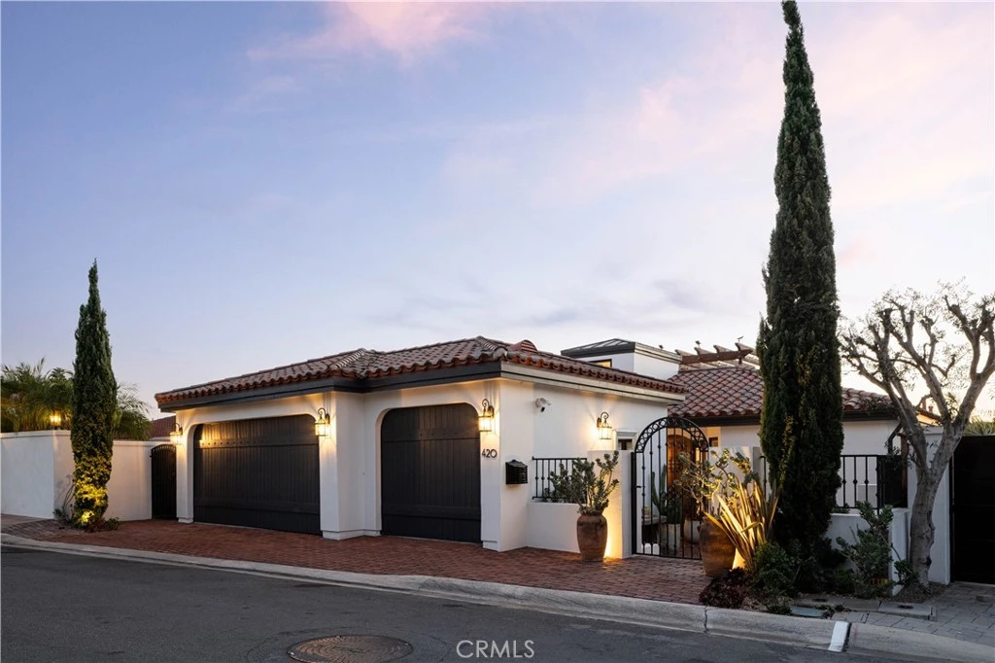
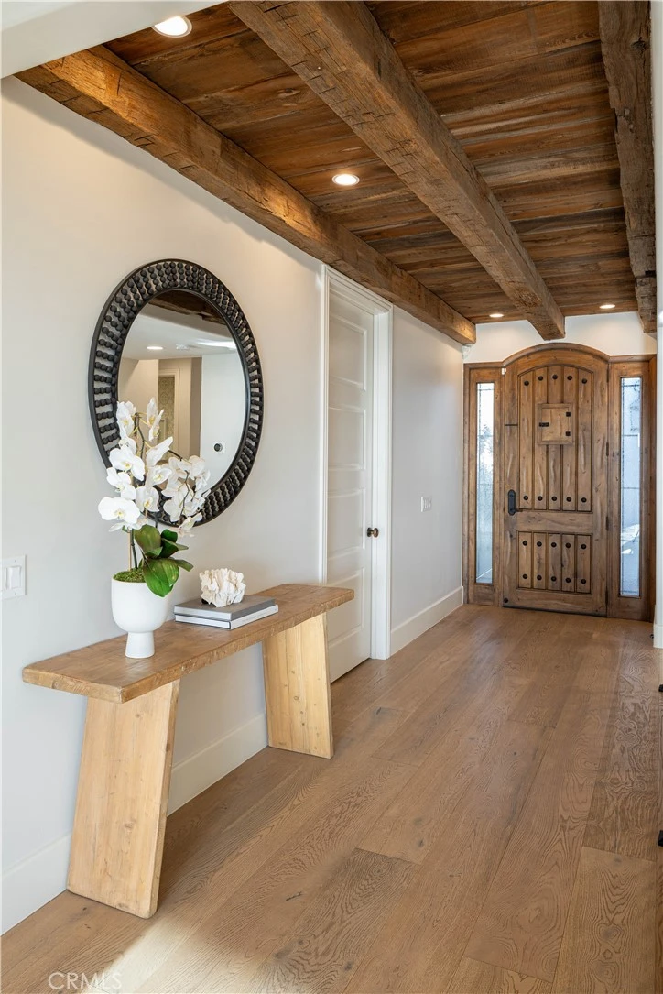
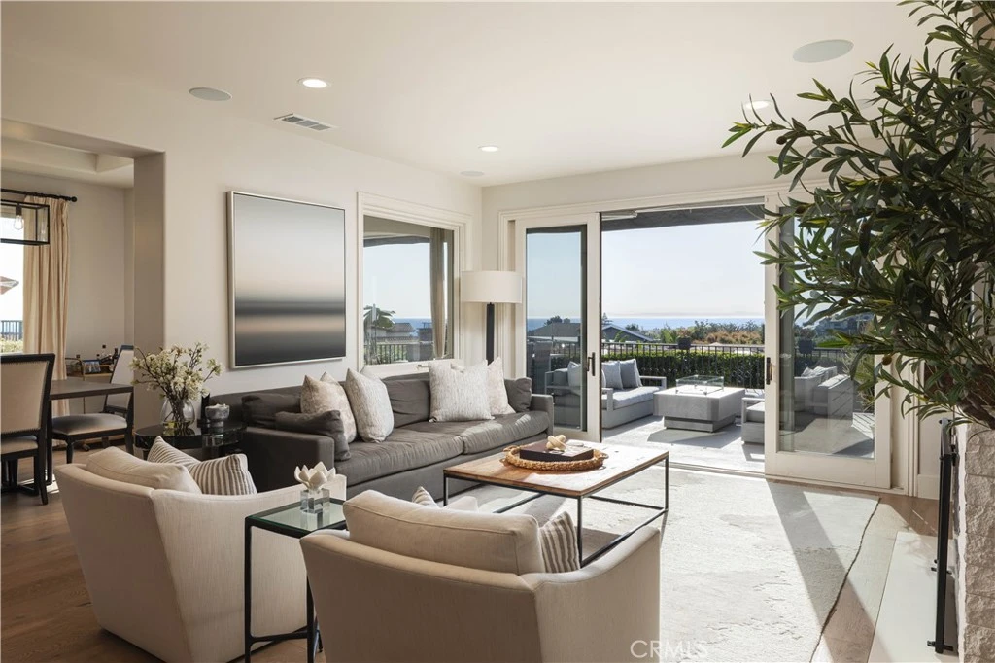
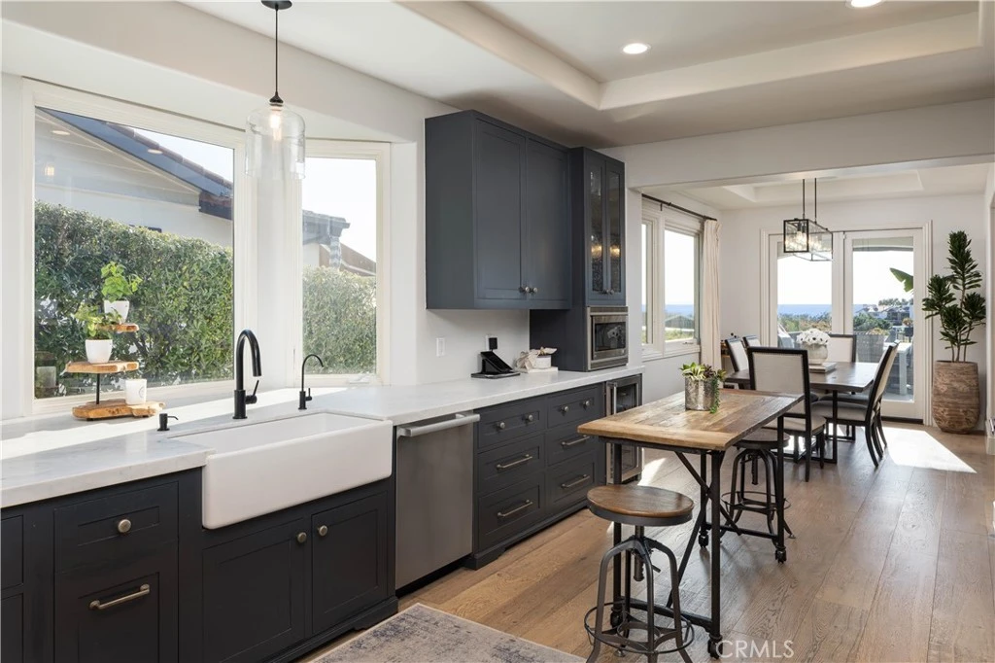
Perched in the coveted enclave of Corona Highlands, 420 De Sola Terrace captures sweeping ocean views and offers a refined coastal residence in the heart of Corona del Mar. Encompassing approximately 3,500 square feet on a 7,250-square-foot lot, the home offers four bedrooms—including one currently configured as a dedicated office—along with four bathrooms. Thoughtfully reimagined with elevated finishes and modern functionality, walls of glass frame the coastline and flood the open-concept living spaces with natural light. The Viking-appointed kitchen with marble countertops opens seamlessly to the main living area, where Catalina views are enjoyed from the dining table. The primary suite serves as a private retreat, featuring ocean views, a spa-inspired bath, ceiling-mounted drop-down TV, and remote-controlled window treatments. Designed for the ultimate entertainer, the lower level includes a new secondary kitchen with travertine countertops, wine refrigeration, ice machine, dual keg taps, and a custom-built theater. Outdoor living is equally compelling, with multiple new decks, a stargazing terrace with fireplace, and a saltwater pool and spa with all-new systems, surrounded by curated landscaping—offering a range of inviting spaces to unwind. Additional upgrades include integrated AV and audio systems, surround sound, electric shades, designer lighting, and smart home features throughout. A turnkey home with panoramic views in one of Corona del Mar’s most desirable enclaves. Furnishings available for purchase.
Property Facts
bed
Bedrooms
4
bathtub
Bathrooms
4
square_foot
Square Feet
3,500
landscape
Lot Size
7,250 sqft
calendar_month
Year Built
2005
home_work
Property Type
Single Family Residence
timer
Days on Market
100
payments
HOA Fee
$385/mo
garage
Garage Total
3
fingerprint
MLS #
NP26077079
Interior Details
General Interior
Interior Features
Balcony, Ceiling Fans, Separate Formal Dining Room, Eat In Kitchen, Living Room Deck Attached, Open Floorplan, Pantry, Stone Counters, Storage, Wired For Data, Bar, Wired For Sound, Bedroom On Main Level, Jack And Jill Bath, Main Level Primary, Primary Suite, Walk In Pantry, Wine Cellar, Walk In Closets
Flooring
Wood
Fireplace
Gas, Living Room, Outside
Accessibility
Safe Emergency Egress From Home, Parking
Kitchen & Appliances
Appliances
Six Burner Stove, Built In Range, Barbecue, Double Oven, Dishwasher, Freezer, Gas Cooktop, Disposal, Gas Oven, Gas Range, Gas Water Heater, Ice Maker, Microwave, Refrigerator, Range Hood, Dryer, Washer
Laundry
Washer Hookup, Gas Dryer Hookup, Inside, Laundry Room
Bed & Bath
Main Level Bedrooms
2
Main Level Bathrooms
2
Climate Control
Cooling
Central Air
Heating
Central
Parking
Total Parking Spaces
3
Garage Spaces
3
Attached Garage
Yes
Parking Features
Door Multi, Direct Access, Driveway Level, Electric Vehicle Charging Stations, Garage, Garage Door Opener
Exterior & Lot
Building & Construction
Patio & Porch
Covered, Deck, Open, Patio, Stone, Terrace
Fencing
Wood
Security
Security System, Carbon Monoxide Detectors, Fire Detection System, Fire Rated Drywall, Smoke Detectors
Foundation
Slab
Roof
Tile
Lot & Grounds
Lot Features
Zero To One Unit Acre, Cul De Sac, Drip Irrigation Bubblers, Sprinkler System
Pool Features
Heated, In Ground, Private, Salt Water
Sewer
Sewer Tap Paid
Water Source
Public
Community & HOA
Association Info
HOA Fee$385
FrequencyAnnually
HOA Amenities
Other
Community Features
Sidewalks
Mortgage Calculator
Total Monthly
$0
Principal & Interest:
$0Property Tax:
$0Home Insurance:
$0HOA Fees:
$0$
$
%
Nearby Schools
| Rating | School Name | ||
|---|---|---|---|
| No school data available for this area. | |||
Convenience Score
Market Insights
92625|Corona Del Mar
analytics
Estimated Value
Calculating...
trending_up0%vs. last year
202120222023202420252026
Market Temperature
Seller'sBalancedBuyer's
0d30d60d180d
Balanced
Balanced market
30 Days
Avg. time on market
This is a Balanced Market. Homes are selling at a moderate pace.
flood
Flood & Climate Risk
Flood Risk
Minimal — not in a FEMA flood zone
Wildfire Risk
Moderate — near wildland-urban interface
Heat Risk
Low — moderate summer temperatures
Earthquake Risk
Southern California seismic zone
volume_up
Noise Levels
TrafficQuiet residential street
AirportMinimal airport noise
CommercialLow commercial activity nearby
streetview
Open Full Street Viewopen_in_newStreet View

Ready to Take the Next Step?
Get expert support from a local agent today.
call
(800)-330-9306Available 9AM - 7PM
Similar Homes You Might Like
Based on price, location, and features