For Sale
$7,795,000
Est. $43,652/mo1430 Dolphin Terrace, Corona Del Mar, CA 92625
bed
4
Bedrooms
bathtub
5
Bathrooms
square_foot
3,995
Square Feet
About this home
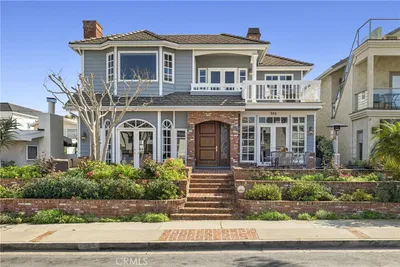
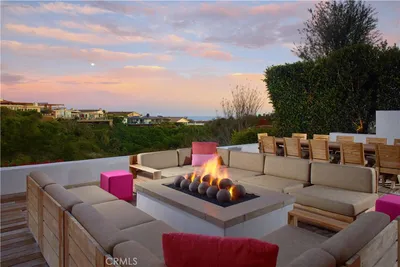
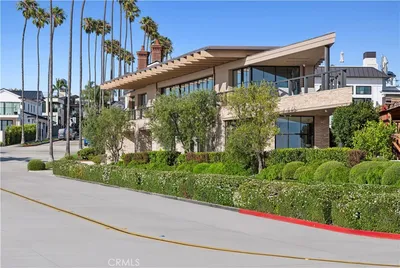
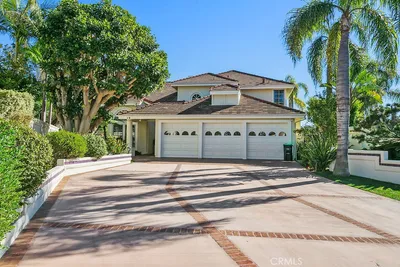
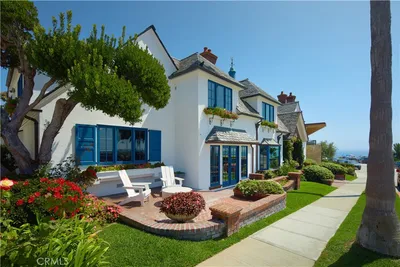
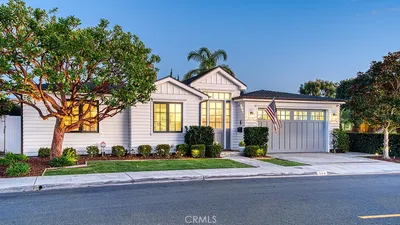
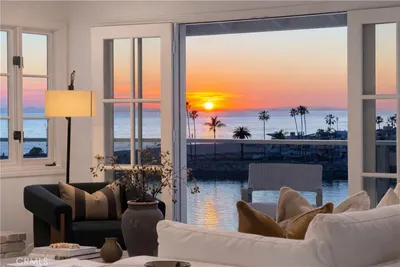
Set within the prestigious enclave of Irvine Terrace, this single-level residence captures the essence of contemporary coastal living through clean architecture, understated elegance, and an effortless connection to its surroundings. Every space has been composed with purpose, balancing refined design with the comfort and ease that define life in Corona del Mar. Designed to embrace natural light and ocean breezes, the home's expansive living spaces unfold through walls of bi-folding glass, dissolving the boundary between indoors and out. The result is a residence that lives as beautifully as it entertains. Offering four en-suite bedrooms, a dedicated office, and four-and-a-half baths, the floor plan is equally suited for quiet mornings, family gatherings, and sophisticated entertaining. A restrained material palette of French oak flooring, large-format tile, and custom finishes lends warmth, texture, and timeless appeal throughout. The private backyard is reminiscent of a boutique resort, where an oversized spa, fire feature, and tranquil water elements create an inviting setting for both intimate evenings and larger celebrations. For the wine enthusiast, a temperature-controlled cellar and dual Sub-Zero wine refrigerators accommodate a collection of more than 390 bottles, while integrated surround sound, motorized window treatments, a comprehensive security system, and thoughtfully designed glazing enhance both comfort and convenience. Positioned just moments from Newport Beach Country Club, Balboa Island, Fashion Island, and Corona del Mar's renowned beaches and village, Irvine Terrace remains one of Newport Beach's most coveted addresses. Elegant without excess and contemporary without compromise, this is a residence where architecture, craftsmanship, and lifestyle exist in perfect balance.
Property Facts
bed
Bedrooms
4
bathtub
Bathrooms
5
square_foot
Square Feet
3,995
landscape
Lot Size
7,920 sqft
calendar_month
Year Built
2014
home_work
Property Type
Single Family Residence
timer
Days on Market
0
payments
HOA Fee
$60/mo
garage
Garage Total
2
fingerprint
MLS #
OC26152348
Interior Details
General Interior
Interior Features
High Ceilings, Open Floorplan, Pantry, Stone Counters, Recessed Lighting, All Bedrooms Down, Bedroom On Main Level, Main Level Primary, Walk In Pantry, Wine Cellar, Walk In Closets
Flooring
Tile, Wood
Fireplace
Bonus Room, Living Room, Primary Bedroom
Kitchen & Appliances
Appliances
Six Burner Stove, Dishwasher, Freezer, Disposal, Gas Oven, Gas Range, Microwave, Refrigerator, Range Hood, Tankless Water Heater
Laundry
Inside, Laundry Room
Bed & Bath
Main Level Bedrooms
4
Main Level Bathrooms
5
Climate Control
Cooling
Central Air, Dual
Heating
Central
Parking
Total Parking Spaces
2
Garage Spaces
2
Attached Garage
Yes
Parking Features
Door Multi, Direct Access, Driveway, Garage
Exterior & Lot
Building & Construction
Fencing
Excellent Condition
Security
Security System, Carbon Monoxide Detectors, Fire Detection System, Twenty Four Hour Security, Smoke Detectors
Construction
Plaster
Foundation
Slab
Lot & Grounds
Lot Features
Back Yard, Drip Irrigation Bubblers, Front Yard, Sprinklers In Rear, Sprinklers In Front, Sprinkler System, Street Level, Yard
Pool Features
Heated, Private
Spa Features
Heated, In Ground, Private
Sewer
Public Sewer
Water Source
Public
Community & HOA
Association Info
HOA Fee$60
FrequencyMonthly
HOA Amenities
Management
Community Features
Curbs, Gutters, Storm Drains, Street Lights, Sidewalks
Mortgage Calculator
Total Monthly
$0
Principal & Interest:
$0Property Tax:
$0Home Insurance:
$0HOA Fees:
$0$
$
%
Nearby Schools
| Rating | School Name | ||
|---|---|---|---|
| No school data available for this area. | |||
Convenience Score
Market Insights
92625|Corona Del Mar
analytics
Estimated Value
Calculating...
trending_up0%vs. last year
202120222023202420252026
Market Temperature
Seller'sBalancedBuyer's
0d30d60d180d
Balanced
Balanced market
30 Days
Avg. time on market
This is a Balanced Market. Homes are selling at a moderate pace.
flood
Flood & Climate Risk
Flood Risk
Minimal — not in a FEMA flood zone
Wildfire Risk
Moderate — near wildland-urban interface
Heat Risk
Low — moderate summer temperatures
Earthquake Risk
Southern California seismic zone
volume_up
Noise Levels
TrafficQuiet residential street
AirportMinimal airport noise
CommercialLow commercial activity nearby
streetview
Open Full Street Viewopen_in_newStreet View

Ready to Take the Next Step?
Get expert support from a local agent today.
call
(800)-330-9306Available 9AM - 7PM
Similar Homes You Might Like
Based on price, location, and features