Topfind Realty
Renting

Search Rentals

Houses for RentTownhomes for RentCondos for RentView All Rentals →

Renting Resources

Why Rent With UsRenter GuideRent vs Buy Calculator

Renter Articles

How to Negotiate RentUnderstanding Your LeaseMoving Checklist for Renters
Buying

Search Homes

Houses for SaleTownhomes for SaleCondos for SaleView All Homes →

Buying Resources

Why Buy With UsBuyer GuideAffordability CalculatorInvestment CalculatorProperty Tax Calculator

Buyer Articles

Master Your New Home BudgetBeat Moving StressPacking Secrets
Selling

Selling Tools

Home ValuationFind a Seller's Agent

Selling Resources

Why Sell With UsSeller GuideNet Sheet CalcHELOC Calculator

Seller Articles

Strategic PricingDownsizing Tips
Mortgage Rates

Today's Rates

Mortgage RatesRefinance RatesLoan ComparisonHELOC Calculator

Mortgage Resources

Understanding Mortgage RatesFirst-Time Homebuyer GuideWhen to Refinance Your Mortgage
Realtors
Topfind
Houses for RentTownhomes for RentCondos for RentView All Rentals →
Why Rent With UsRenter GuideRent vs Buy Calculator
How to Negotiate RentUnderstanding Your LeaseMoving Checklist for Renters
Houses for SaleTownhomes for SaleCondos for SaleView All Homes →
Why Buy With UsBuyer GuideAffordability CalculatorInvestment CalculatorProperty Tax Calculator
Master Your New Home BudgetBeat Moving StressPacking Secrets
Home ValuationFind a Seller's Agent
Why Sell With UsSeller GuideNet Sheet CalcHELOC Calculator
Strategic PricingDownsizing Tips
Mortgage RatesRefinance RatesLoan ComparisonHELOC Calculator
Understanding Mortgage RatesFirst-Time Homebuyer GuideWhen to Refinance Your Mortgage
groupRealtorsinfoAbout Us
Continue with Google
Sign InSign Up
Topfind Realty
Renting

Search Rentals

Houses for RentTownhomes for RentCondos for RentView All Rentals →

Renting Resources

Why Rent With UsRenter GuideRent vs Buy Calculator

Renter Articles

How to Negotiate RentUnderstanding Your LeaseMoving Checklist for Renters
Buying

Search Homes

Houses for SaleTownhomes for SaleCondos for SaleView All Homes →

Buying Resources

Why Buy With UsBuyer GuideAffordability CalculatorInvestment CalculatorProperty Tax Calculator

Buyer Articles

Master Your New Home BudgetBeat Moving StressPacking Secrets
Selling

Selling Tools

Home ValuationFind a Seller's Agent

Selling Resources

Why Sell With UsSeller GuideNet Sheet CalcHELOC Calculator

Seller Articles

Strategic PricingDownsizing Tips
Mortgage Rates

Today's Rates

Mortgage RatesRefinance RatesLoan ComparisonHELOC Calculator

Mortgage Resources

Understanding Mortgage RatesFirst-Time Homebuyer GuideWhen to Refinance Your Mortgage
Realtors
Topfind
Houses for RentTownhomes for RentCondos for RentView All Rentals →
Why Rent With UsRenter GuideRent vs Buy Calculator
How to Negotiate RentUnderstanding Your LeaseMoving Checklist for Renters
Houses for SaleTownhomes for SaleCondos for SaleView All Homes →
Why Buy With UsBuyer GuideAffordability CalculatorInvestment CalculatorProperty Tax Calculator
Master Your New Home BudgetBeat Moving StressPacking Secrets
Home ValuationFind a Seller's Agent
Why Sell With UsSeller GuideNet Sheet CalcHELOC Calculator
Strategic PricingDownsizing Tips
Mortgage RatesRefinance RatesLoan ComparisonHELOC Calculator
Understanding Mortgage RatesFirst-Time Homebuyer GuideWhen to Refinance Your Mortgage
groupRealtorsinfoAbout Us
Continue with Google
Sign InSign Up
Real Estate/CA/Corona Del Mar/2508 Ocean Boulevard
view_in_arVirtual Tour
Photo 1 of 2508 Ocean Boulevard
Photo 2 of 2508 Ocean Boulevard
1 / 20
Main
Interior 1
Interior 2
Interior 3
Interior 4
imagesmode View 20 photos
For Sale
$7,995,000
Est. $44,772/mo

2508 Ocean Boulevard, Corona Del Mar, CA 92625

bed
4
Bedrooms
bathtub
4
Bathrooms
square_foot
2,787
Sq Ft

About this home

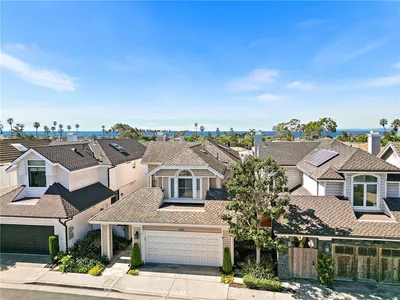
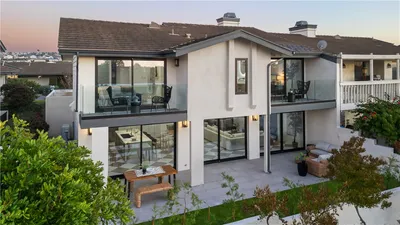
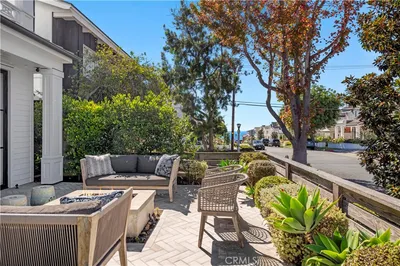
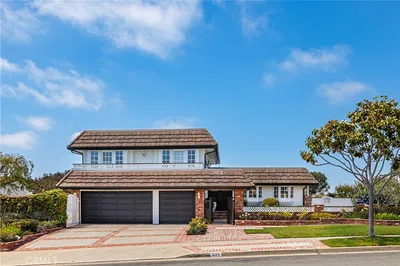
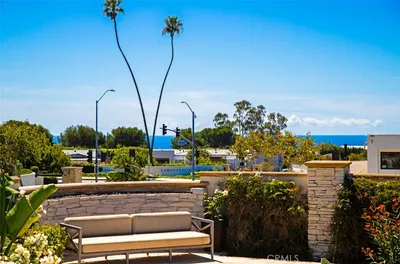
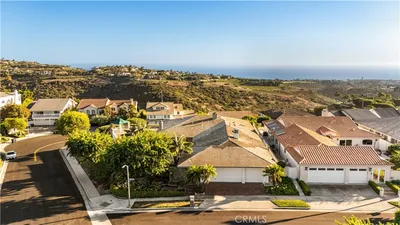
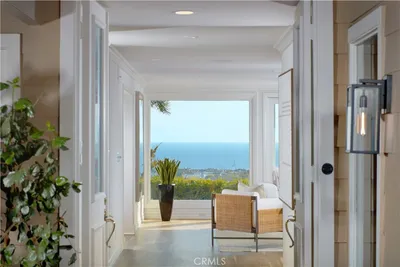
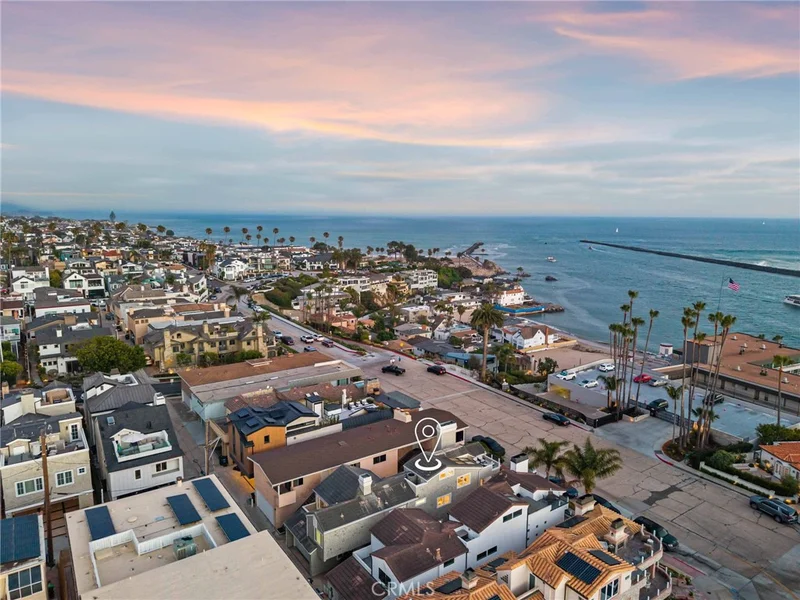
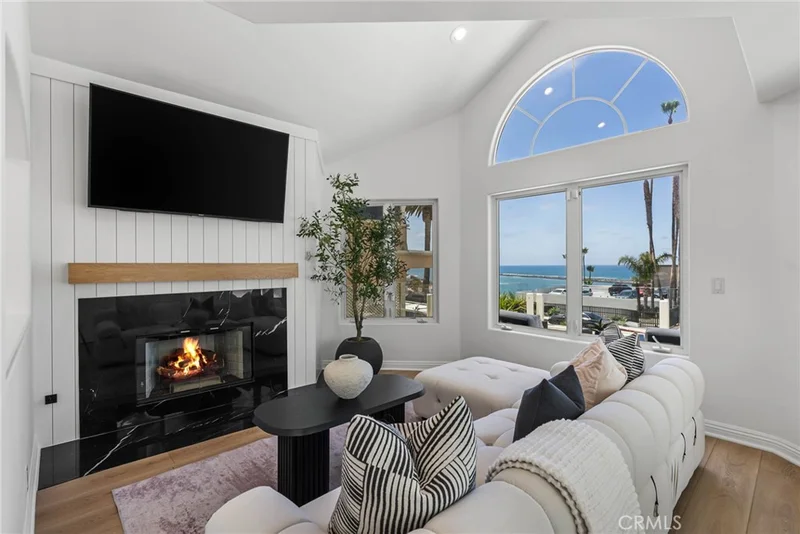

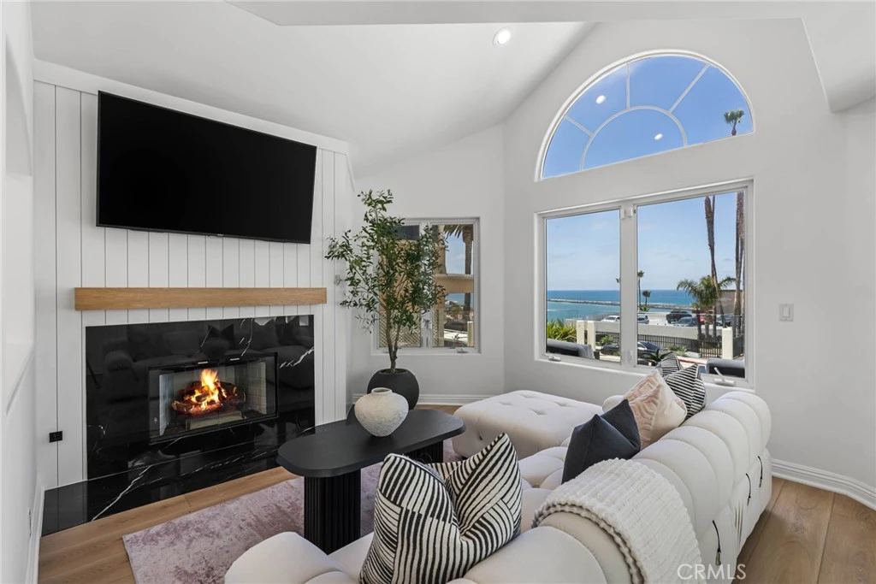
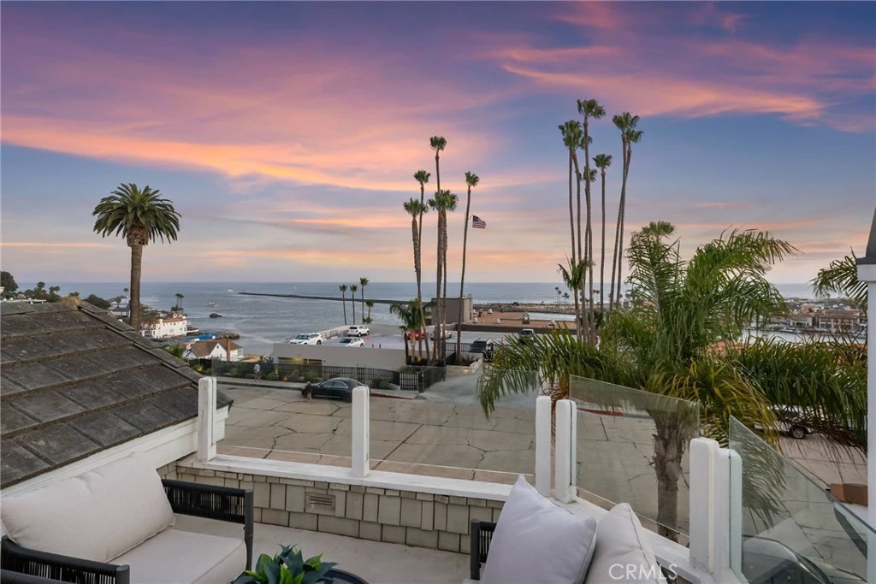
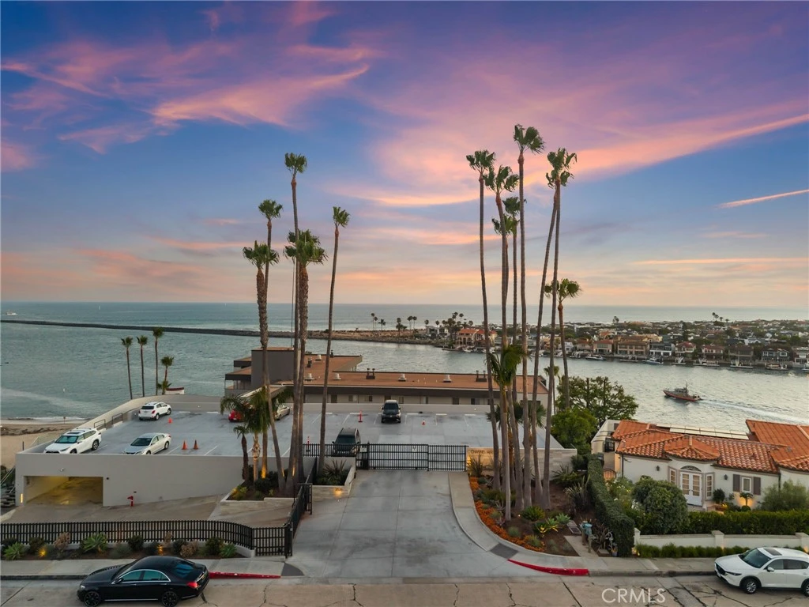
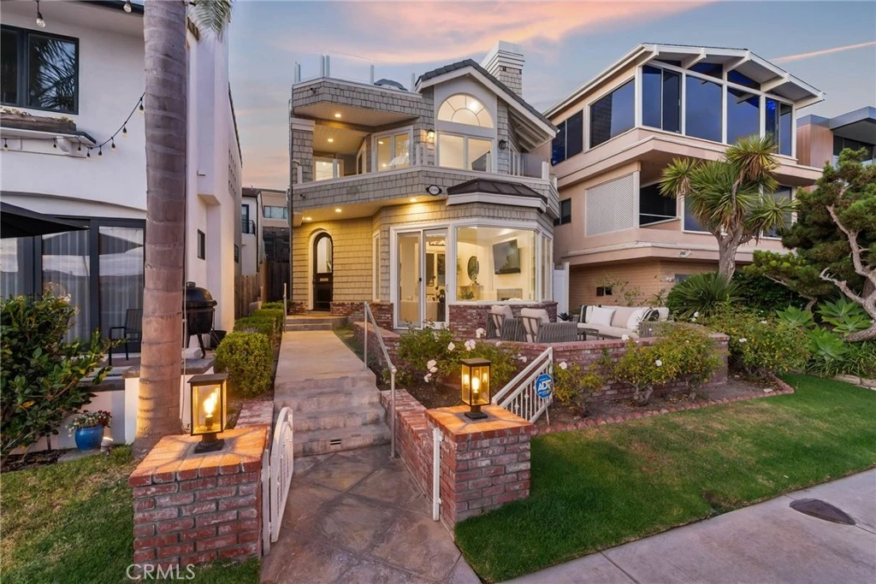
From breaking waves and stunning sunsets to Catalina Island and the dramatic entrance to Newport Harbor, the views from this remodeled front-row residence are among the finest on the quiet western end of Ocean Boulevard. Move-in ready, this exceptional renovation offers a luxury coastal lifestyle in one of Southern California’s most coveted locations. Spanning 2,787 square feet across three levels, the home captures panoramic ocean views from every floor, with balconies and decks showcasing colorful sailboats, yachts heading out to sea, and waves breaking at The Wedge. Distinguished by timeless shingled coastal architecture, the home features a front lawn, rose garden, and an inviting brick patio that welcomes guests through an arched Dutch entry door into a bright, open floor plan with towering ceilings. New wide-plank luxury vinyl flooring enhances the living spaces, including a living room with fireplace, ocean-view windows, and direct access to the front patio. A formal dining room opens to an outdoor patio, creating effortless indoor-outdoor entertaining. The new kitchen is designed with white Shaker cabinetry, quartz countertops, designer tile backsplashes, an oversized island with bar seating, and a breakfast nook with access to a private patio for outdoor dining and grilling. Top-tier appliances include a Sub-Zero built-in refrigerator, Wolf range, KitchenAid dishwasher, and a 5-in-1 speed oven with microwave. The main level offers an ensuite guest bedroom, powder room, laundry room with extensive cabinetry and sink, and an attached two-car garage featuring floating built-in cabinetry and an epoxy floor. On the second floor, a fireplace-warmed family room showcases breathtaking ocean views and a private deck, while the luxurious primary suite opens to private balconies and features a sitting area, fireplace, and walk-in closet. The spa-inspired bathroom has been completely reimagined with marble finishes, a heated soaking tub, separate shower, dual vanities, and skylights. The third floor continues the spectacular ocean views and features a versatile loft or office, additional skylights, a wet bar with a wine refrigerator, and a rooftop deck with ever-changing panoramic vistas. Ideally located, this exceptional home allows you to stroll to Big Corona Beach, Pirates Cove, and Begonia Park. Village cafés, restaurants, and galleries are nearby, while Fashion Island, premier golf courses, top-rated schools, and John Wayne Airport are just moments away.

Property Facts

bed

Bedrooms

4

bathtub

Bathrooms

4

square_foot

Square Feet

2,787

landscape

Lot Size

3,298 sqft

calendar_month

Year Built

2000

home_work

Property Type

Single Family Residence

timer

Days on Market

55

payments

HOA Fee

N/A

garage

Garage Total

2

fingerprint

MLS #

OC26136791

Interior Details

General Interior

Interior Features

Wet Bar, Breakfast Bar, Built In Features, Balcony, Breakfast Area, Tray Ceilings, Ceiling Fans, Cathedral Ceilings, Dry Bar, Separate Formal Dining Room, Dumbwaiter, High Ceilings, Open Floorplan, Pantry, Paneling Wainscoting, Quartz Counters, Recessed Lighting, Sunken Living Room, Two Story Ceilings, Bedroom On Main Level, Loft

Flooring

Stone, Tile, Vinyl

Fireplace

Den, Family Room, Gas, Living Room, Primary Bedroom

Kitchen & Appliances

Appliances

Six Burner Stove, Built In Range, Convection Oven, Double Oven, Dishwasher, Exhaust Fan, Electric Range, Freezer, Gas Cooktop, Disposal, Gas Range, Ice Maker, Microwave, Refrigerator, Range Hood, Self Cleaning Oven, Water To Refrigerator, Water Heater, Dryer, Washer

Laundry

Washer Hookup, Gas Dryer Hookup, Inside, Laundry Room

Bed & Bath

Main Level Bedrooms

1

Main Level Bathrooms

2

Climate Control

Cooling

Central Air

Heating

Central, Forced Air, Fireplaces, Natural Gas

Parking

Total Parking Spaces

2

Garage Spaces

2

Attached Garage

Yes

Parking Features

Door Single, Garage, Garage Door Opener, Garage Faces Rear

Exterior & Lot

Building & Construction

Patio & Porch

Brick, Concrete, Open, Patio, Rooftop, Stone

Fencing

Brick, Vinyl, Wood, Wrought Iron

Security

Security System, Carbon Monoxide Detectors, Smoke Detectors

Construction

Brick, Drywall, Shake Siding

Foundation

Slab

Roof

Tile

Lot & Grounds

Lot Features

Landscaped, Near Park, Rectangular Lot, Sprinkler System

Sewer

Public Sewer

Water Source

Public

Community & HOA

Community Features

Biking, Curbs, Fishing, Suburban, Sidewalks, Water Sports, Park

Mortgage Calculator

Total Monthly

$0

Principal & Interest:
$0
Property Tax:
$0
Home Insurance:
$0
HOA Fees:
$0
$
$
%

Nearby Schools

RatingSchool NameGradesDistance
10
Harbor View Elementary
Elementary School
P-60.6 mi
9
Abraham Lincoln Elementary
Elementary School
K-61.3 mi
N/A
Harbor Day School
Private School
K-121.4 mi
10
Roy O. Andersen Elementary
Elementary School
K-62.0 mi
N/A
Our Lady Queen Of Angels School
Private School
K-122.3 mi

Convenience Score

Market Insights

92625|Corona Del Mar

Estimated Value

Calculating...
No change vs. last year
Value history is still building for this area.

Market Temperature

Seller'sBalancedBuyer's
0d30d60d180d
Balanced

Balanced market

30 Days

Avg. time on market

This is a Balanced Market. Homes are selling at a moderate pace.

Flood & Climate Risk

Noise Levels

Location

2508 Ocean Boulevard

Corona Del Mar, CA 92625

Open in Mapsopen_in_new
Topfind Realty

Ready to Take the Next Step?

Get expert support from a local agent today.

call
(800)-330-9306Available 9AM - 7PM

Similar Homes You Might Like

Based on price, location, and features
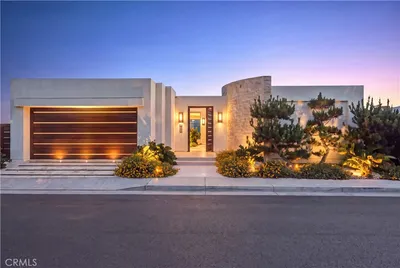
3 White Water Drive
VIRTUAL TOUR

$3,495,000

FOR SALE

3 White Water Drive, Corona Del Mar, CA 92625

3 beds · 4 baths · 2,812 sqft

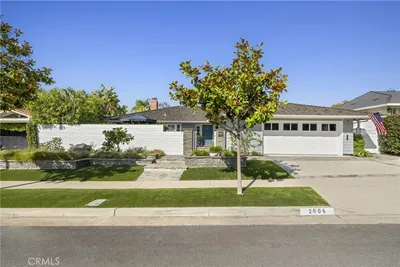
2606 Lighthouse
VIDEO TOUR

$4,495,000

FOR SALE

2606 Lighthouse, Corona Del Mar, CA 92625

4 beds · 3 baths · 2,629 sqft

1523 Dolphin Terrace
OPEN AUG 20, 6PM - 9PM

$14,299,000

FOR SALE

1523 Dolphin Terrace, Corona Del Mar, CA 92625

3 beds · 3 baths · 3,244 sqft

47 Jasmine Creek
VIDEO TOUR

$3,200,000

FOR SALE

47 Jasmine Creek, Corona Del Mar, CA 92625

3 beds · 3 baths · 2,460 sqft

2541 Point Del Mar
VIDEO TOUR

$4,995,000

FOR SALE

2541 Point Del Mar, Corona Del Mar, CA 92625

4 beds · 5 baths · 3,179 sqft

223 Marigold Avenue
VIDEO TOUR

$7,500,000

FOR SALE

223 Marigold Avenue, Corona Del Mar, CA 92625

3 beds · 4 baths · 2,862 sqft

2521 Point Del Mar
OPEN AUG 22, 8PM - 11PM
3D TOUR

$3,745,000

FOR SALE

2521 Point Del Mar, Corona Del Mar, CA 92625

4 beds · 4 baths · 2,392 sqft

3001 Harbor View

$8,200,000

FOR SALE

3001 Harbor View, Corona Del Mar, CA 92625

4 beds · 3 baths · 2,650 sqft

Recently Sold

605 Marigold Avenue
VIRTUAL TOUR

$5,500,000

SOLD

605 Marigold Avenue, Corona Del Mar, CA 92625

4 beds · 5 baths · 3,300 sqft

2661 Point Del Mar
VIRTUAL TOUR

$3,395,000

SOLD

2661 Point Del Mar, Corona Del Mar, CA 92625

4 beds · 4 baths · 2,580 sqft

5 Curl
VIDEO TOUR

$3,650,000

SOLD

5 Curl, Corona Del Mar, CA 92625

3 beds · 3 baths · 2,524 sqft

302 Orchid Avenue

$7,175,000

SOLD

302 Orchid Avenue, Corona Del Mar, CA 92625

4 beds · 5 baths · 3,042 sqft

1039 Tiller way

$6,775,000

SOLD

1039 Tiller Way, Corona Del Mar, CA 92625

4 beds · 3 baths · 2,604 sqft

515 Cameo Highlands

$6,800,000

SOLD

515 Cameo Highlands, Corona Del Mar, CA 92625

4 beds · 4 baths · 2,918 sqft

1 Jade
VIRTUAL TOUR

$7,800,000

SOLD

1 Jade, Corona Del Mar, CA 92625

4 beds · 4 baths · 3,020 sqft

2821 Ebbtide Road
3D TOUR

$8,225,000

SOLD

2821 Ebbtide Road, Corona Del Mar, CA 92625

3 beds · 4 baths · 3,173 sqft

$7,995,000
4 bd | 4 ba | 2,787 sqft
Request a tourcall
Topfind Realty

Company

  • About Us
  • Careers
  • Articles
  • Home Estimate

Explore

  • Renting
  • Buying
  • Selling
  • Realtors

Support

  • Help Center
  • Contact Us
  • Terms & Conditions
  • Privacy Policy

Topfind Realty, DRE # 02240815, is a licensed real estate broker in California. Topfind Realty pledges to support the Fair Housing Act and adhere to Equal Housing Opportunity laws.

Copyright © 2026 Topfind Realty. All Rights Reserved.