SOLD
SoldClosed on August 24, 2020
$4,250,000
Sold Price2200 Waterfront Drive, Corona Del Mar, CA 92625
bed
4
Bedrooms
bathtub
5
Bathrooms
square_foot
3,425
Square Feet
About this home
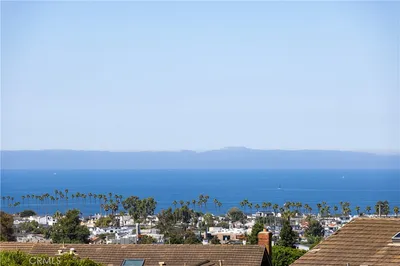
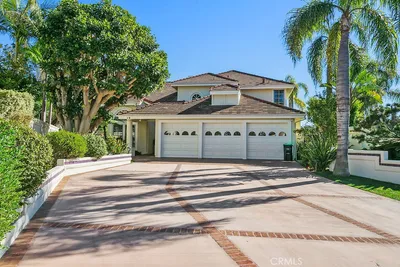
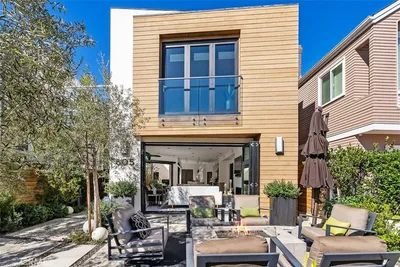
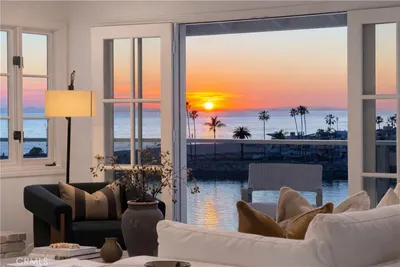
Extensively remodeled in 2016 this Spanish Colonial styled home set on an open corner lot at the edge of the Corona del Mar village showcases views of Newport Harbor, Catalina Island, and the Pacific Ocean. Upon entry, the custom milled reclaimed wide plank wood floors composed of pine, hickory, and oak; along with wrought iron, and mahogany doors and dual pane Pella windows warmly frame the quality inside. It’s chef’s kitchen features sealed Crema Marfil marble island and countertops on customized cherry wood cabinetry with soft-close dovetailed drawers finished with aged bronze fixtures. The La Cornue dual-fuel gas and electric French oven set across from the large breakfast nook with a custom kitchen table and the copper sink set below a picture window makes a beautiful focal point. This once formal living and dining room have been made into a casual alfresco entertaining space between a custom bar and fireplace across from the french doors and Spanish paver patio beyond. Uniquely this “flexible floorplan” has a second floor with 3 bedrooms, a laundry room, plus an office that leads to a private rooftop entertaining area. The master bedroom has a large bathroom with dual vanities and french doors that open to a romantic balcony. There is also a spa tub and a cedar-lined custom closet. Meanwhile, the ground floor can serve as guest quarters with its kitchenette, private entrance, bed and bath that run along with the 2 car garage and carport large enough for 4 cars.
infoProperty Facts
bed
Bedrooms
4
bathtub
Bathrooms
5
square_foot
Square Feet
3,425
landscape
Lot Size
5,800 sqft
calendar_month
Year Built
2006
home_work
Property Type
Single Family Residence
timer
Days on Market
189
payments
HOA Fee
N/A
garage
Garage Total
2
fingerprint
MLS #
NP20012611
chairInterior Details
General Interior
Interior Features
Beamed Ceilings, Built In Features, Balcony, Breakfast Area, Block Walls, Ceiling Fans, Crown Molding, Separate Formal Dining Room, Eat In Kitchen, In Law Floorplan, Living Room Deck Attached, Multiple Staircases, Open Floorplan, Pantry, Stone Counters, Recessed Lighting, See Remarks, Wired For Data, Bar, Wired For Sound, Entrance Foyer
Flooring
Tile, Wood
Fireplace
Gas, Great Room, Living Room, Primary Bedroom, Outside
Accessibility
Accessible Doors
Kitchen & Appliances
Appliances
Six Burner Stove, Dishwasher, Electric Range, Gas Cooktop, Gas Oven, Gas Range, Microwave, Refrigerator, Range Hood, Tankless Water Heater, Water Purifier, Dryer, Washer
Laundry
Washer Hookup, Electric Dryer Hookup, Gas Dryer Hookup, Inside, Laundry Room, Upper Level
Climate Control
Cooling
Central Air, Dual, Electric, Energy Star Qualified Equipment, Gas, Heat Pump, Zoned
Heating
Central, Energy Star Qualified Equipment, Forced Air, Fireplaces, Zoned
deckExterior & Lot
Building & Construction
Patio & Porch
Covered, Deck, Front Porch, Open, Patio, Rooftop, See Remarks, Tile
Fencing
Excellent Condition, Good Condition, Masonry, Stucco Wall, Wrought Iron
Security
Prewired, Security System, Carbon Monoxide Detectors, Smoke Detectors
Construction
Drywall, Plaster, Stucco
Foundation
Concrete Perimeter, None
Roof
Concrete, Flat, Flat Tile, Spanish Tile
Direction Faced
Southwest
Nearby Schools
| Rating | School Name | ||
|---|---|---|---|
| No school data available for this area. | |||
Convenience Score

This Home is Sold
Curious what your home is worth? Get a free valuation.
call
(800)-330-9306Available 9AM - 6PM
Similar Homes You Might Like
Based on price, location, and features