Topfind Realty
Renting

Search Rentals

Houses for RentTownhomes for RentCondos for RentView All Rentals →

Renting Resources

Why Rent With UsRenter GuideRent vs Buy Calculator

Renter Articles

How to Negotiate RentUnderstanding Your LeaseMoving Checklist for Renters
Buying

Search Homes

Houses for SaleTownhomes for SaleCondos for SaleView All Homes →

Buying Resources

Why Buy With UsBuyer GuideAffordability CalculatorInvestment CalculatorProperty Tax Calculator

Buyer Articles

Master Your New Home BudgetBeat Moving StressPacking Secrets
Selling

Selling Tools

Home ValuationFind a Seller's Agent

Selling Resources

Why Sell With UsSeller GuideNet Sheet CalcHELOC Calculator

Seller Articles

Strategic PricingDownsizing Tips
Mortgage Rates

Today's Rates

Mortgage RatesRefinance RatesLoan ComparisonHELOC Calculator

Mortgage Resources

Understanding Mortgage RatesFirst-Time Homebuyer GuideWhen to Refinance Your Mortgage
Realtors
Topfind
Houses for RentTownhomes for RentCondos for RentView All Rentals →
Why Rent With UsRenter GuideRent vs Buy Calculator
How to Negotiate RentUnderstanding Your LeaseMoving Checklist for Renters
Houses for SaleTownhomes for SaleCondos for SaleView All Homes →
Why Buy With UsBuyer GuideAffordability CalculatorInvestment CalculatorProperty Tax Calculator
Master Your New Home BudgetBeat Moving StressPacking Secrets
Home ValuationFind a Seller's Agent
Why Sell With UsSeller GuideNet Sheet CalcHELOC Calculator
Strategic PricingDownsizing Tips
Mortgage RatesRefinance RatesLoan ComparisonHELOC Calculator
Understanding Mortgage RatesFirst-Time Homebuyer GuideWhen to Refinance Your Mortgage
groupRealtorsinfoAbout Us
Continue with Google
Sign InSign Up
Topfind Realty
Renting

Search Rentals

Houses for RentTownhomes for RentCondos for RentView All Rentals →

Renting Resources

Why Rent With UsRenter GuideRent vs Buy Calculator

Renter Articles

How to Negotiate RentUnderstanding Your LeaseMoving Checklist for Renters
Buying

Search Homes

Houses for SaleTownhomes for SaleCondos for SaleView All Homes →

Buying Resources

Why Buy With UsBuyer GuideAffordability CalculatorInvestment CalculatorProperty Tax Calculator

Buyer Articles

Master Your New Home BudgetBeat Moving StressPacking Secrets
Selling

Selling Tools

Home ValuationFind a Seller's Agent

Selling Resources

Why Sell With UsSeller GuideNet Sheet CalcHELOC Calculator

Seller Articles

Strategic PricingDownsizing Tips
Mortgage Rates

Today's Rates

Mortgage RatesRefinance RatesLoan ComparisonHELOC Calculator

Mortgage Resources

Understanding Mortgage RatesFirst-Time Homebuyer GuideWhen to Refinance Your Mortgage
Realtors
Topfind
Houses for RentTownhomes for RentCondos for RentView All Rentals →
Why Rent With UsRenter GuideRent vs Buy Calculator
How to Negotiate RentUnderstanding Your LeaseMoving Checklist for Renters
Houses for SaleTownhomes for SaleCondos for SaleView All Homes →
Why Buy With UsBuyer GuideAffordability CalculatorInvestment CalculatorProperty Tax Calculator
Master Your New Home BudgetBeat Moving StressPacking Secrets
Home ValuationFind a Seller's Agent
Why Sell With UsSeller GuideNet Sheet CalcHELOC Calculator
Strategic PricingDownsizing Tips
Mortgage RatesRefinance RatesLoan ComparisonHELOC Calculator
Understanding Mortgage RatesFirst-Time Homebuyer GuideWhen to Refinance Your Mortgage
groupRealtorsinfoAbout Us
Continue with Google
Sign InSign Up
Real Estate/CA/Corona Del Mar/304 Marigold
Photo 1 of 304 Marigold
Photo 2 of 304 Marigold
1 / 36
Main
Interior 1
Interior 2
Interior 3
Interior 4
imagesmode View 36 photos
For Sale
$7,195,000
Est. $40,292/mo

304 Marigold, Corona Del Mar, CA 92625

bed
5
Bedrooms
bathtub
5
Bathrooms
square_foot
4,008
Sq Ft

About this home

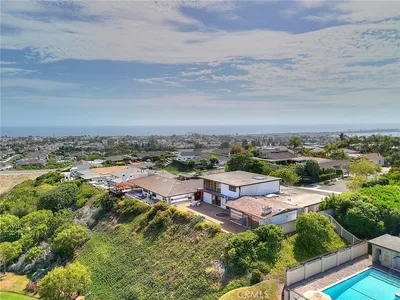
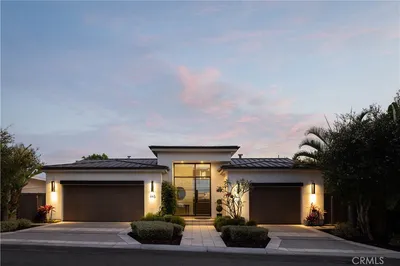
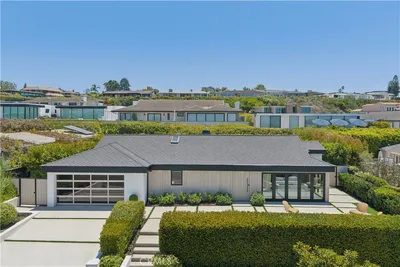
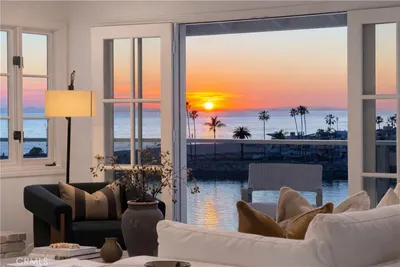
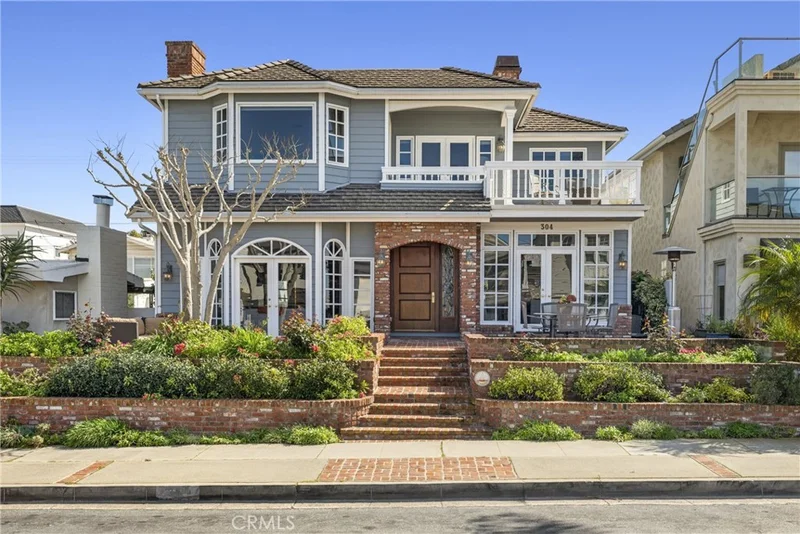
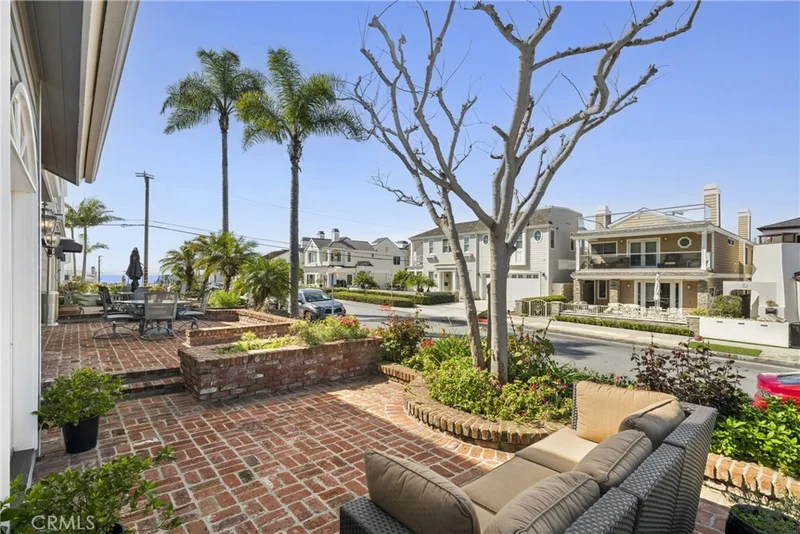
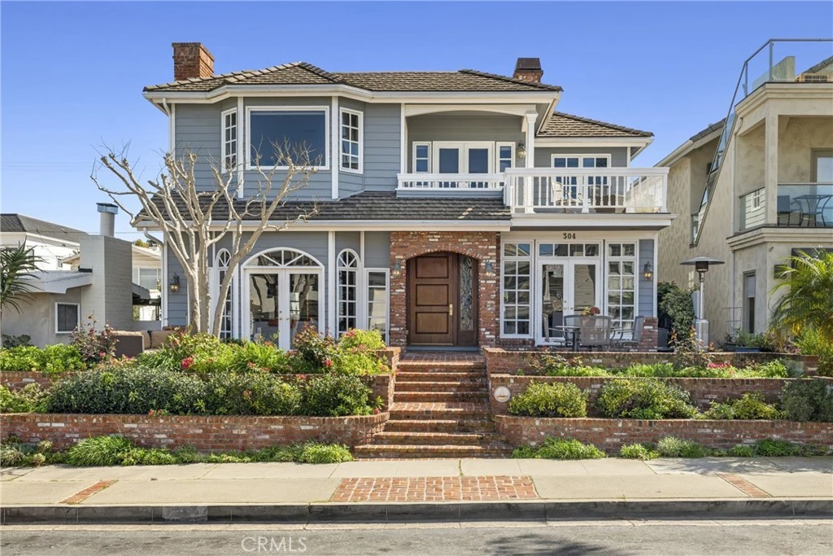
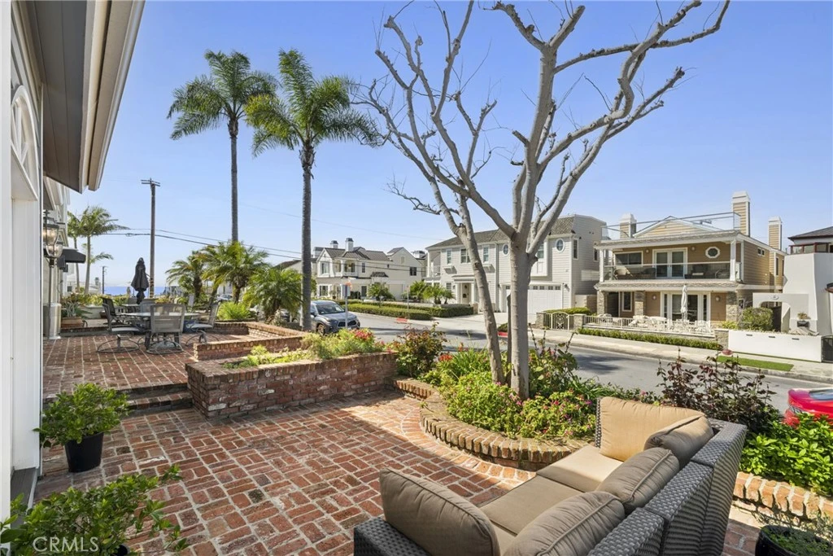
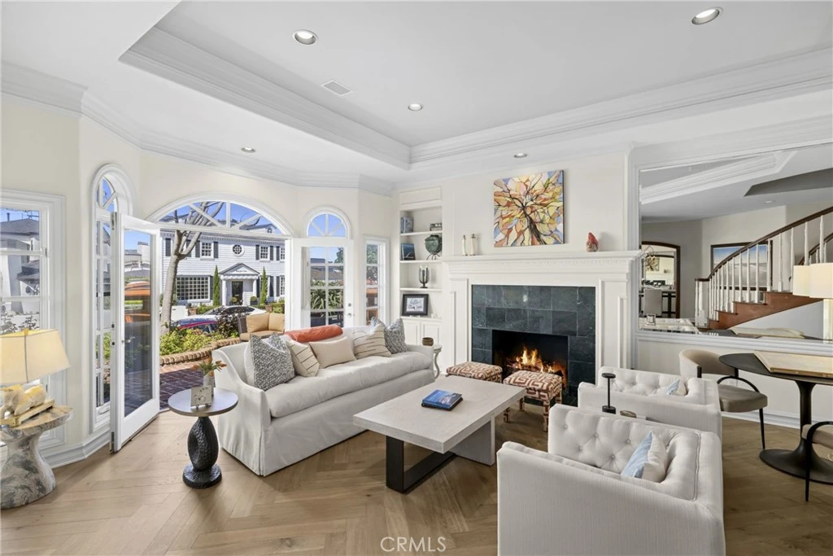
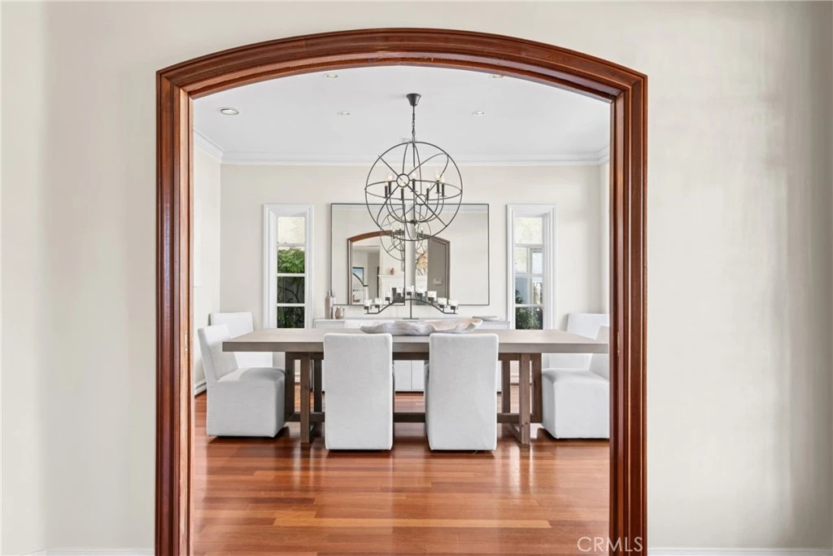
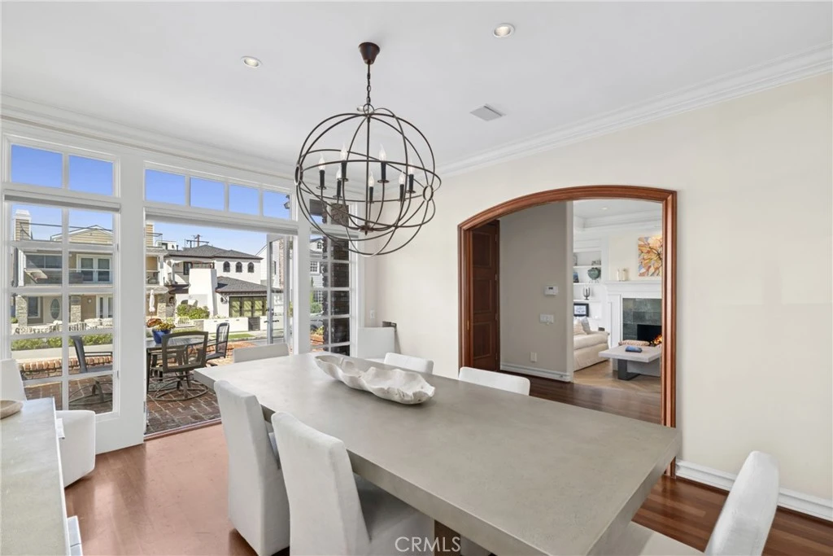
Set on an expansive 45 foot wide lot at the highest point of the street, this exceptional coastal residence captures sweeping ocean views and effortless indoor-outdoor living. A sprawling brick front patio serves as a quintessential seaside welcome framed by ocean vistas and seamlessly connected to the living room and formal dining room through walls of glass. Inside, the living room showcases coffered ceilings, a statement fireplace with classic mantel, custom built-ins. Thoughtfully appointed, the entertainer's kitchen supplies a Wolf oven, microwave, and six-burner range, reverse osmosis, granite countertops, a center island, appliance garage, walk-in pantry, and built-in desk. A sunlit breakfast nook is surrounded by windows overlooking the private backyard, complete with a built-in BBQ, outdoor shower, and spa plumbing, creating a natural extension of the home’s entertaining spaces. The adjacent family room offers another fireplace, custom built-ins, and a wet bar, while a dedicated wine room accommodates 500+ bottles for the discerning collector and entertainer. Additional main-level amenities include a spacious powder room, a private ensuite bedroom with tub and shower, and a well equipped laundry room with sink and abundant storage. The three car garage features soaring ceilings and storage, while whole home conveniences such as central vacuum, hot water circulation, and dual A/C systems enhance everyday comfort. A dramatic spiral staircase rises to a central gallery hall, introducing the home’s private bedroom level. The primary wing offers ocean views, a viewing balcony, a cozy seating area with a double-sided fireplace shared with the spa-inspired bath, and a morning coffee bar designed to savor the scenery without ever leaving the suite. Dual closets, including a generous walk-in, provide ample wardrobe storage. The primary bath features a jetted soaking tub, walk-in shower, dual vanities, makeup station, and a discreet TV cabinet. Three additional bedrooms complete the upper level: two connected by a Jack-and-Jill bath, and a fifth bedroom suite with its own tub and shower and private deck. For sunset gatherings and elevated coastal living, the spectacular rooftop deck delivers panoramic vistas spanning the Pacific Ocean, Fashion Island, the golf course, and shimmering city lights.

Property Facts

bed

Bedrooms

5

bathtub

Bathrooms

5

square_foot

Square Feet

4,008

landscape

Lot Size

5,310 sqft

calendar_month

Year Built

1992

home_work

Property Type

Single Family Residence

timer

Days on Market

172

payments

HOA Fee

N/A

garage

Garage Total

3

fingerprint

MLS #

NP26040512

Interior Details

General Interior

Interior Features

Breakfast Bar, Built In Features, Balcony, Central Vacuum, Dry Bar, Coffered Ceilings, Separate Formal Dining Room, Granite Counters, High Ceilings, Multiple Staircases, Pantry, Recessed Lighting, Storage, Bar, Bedroom On Main Level, Dressing Area, Jack And Jill Bath, Primary Suite, Walk In Closets

Flooring

Wood

Fireplace

Family Room, Living Room, Masonry, Primary Bedroom, Multi Sided

Kitchen & Appliances

Appliances

Six Burner Stove, Barbecue, Dishwasher, Hot Water Circulator, Refrigerator, Range Hood

Laundry

Inside, Laundry Room

Bed & Bath

Main Level Bedrooms

1

Main Level Bathrooms

2

Climate Control

Cooling

Central Air, Dual

Heating

Forced Air

Parking

Total Parking Spaces

3

Garage Spaces

3

Attached Garage

Yes

Parking Features

Direct Access, Garage

Exterior & Lot

Building & Construction

Patio & Porch

Rooftop

Lot & Grounds

Lot Features

Back Yard

Spa Features

See Remarks

Sewer

Public Sewer

Water Source

Public

Community & HOA

Community Features

Biking, Hiking, Water Sports

Mortgage Calculator

Total Monthly

$0

Principal & Interest:
$0
Property Tax:
$0
Home Insurance:
$0
HOA Fees:
$0
$
$
%

Nearby Schools

RatingSchool NameGradesDistance
10
Harbor View Elementary
Elementary School
P-60.6 mi
9
Abraham Lincoln Elementary
Elementary School
K-61.2 mi
N/A
Harbor Day School
Private School
K-121.2 mi
10
Roy O. Andersen Elementary
Elementary School
K-62.0 mi
N/A
Our Lady Queen Of Angels School
Private School
K-122.6 mi

Convenience Score

Market Insights

92625|Corona Del Mar

Estimated Value

Calculating...
No change vs. last year
Value history is still building for this area.

Market Temperature

Seller'sBalancedBuyer's
0d30d60d180d
Balanced

Balanced market

30 Days

Avg. time on market

This is a Balanced Market. Homes are selling at a moderate pace.

Flood & Climate Risk

Noise Levels

Location

304 Marigold

Corona Del Mar, CA 92625

Open in Mapsopen_in_new
Topfind Realty

Ready to Take the Next Step?

Get expert support from a local agent today.

call
(800)-330-9306Available 9AM - 7PM

Similar Homes You Might Like

Based on price, location, and features
2800 Ocean Boulevard
VIDEO TOUR

$14,995,000

FOR SALE

2800 Ocean Boulevard, Corona Del Mar, CA 92625

4 beds · 4 baths · 4,770 sqft

262 Morning Canyon Road
VIDEO TOUR

$14,750,000

FOR SALE

262 Morning Canyon Road, Corona Del Mar, CA 92625

4 beds · 5 baths · 4,511 sqft

6 Monterey Circle
VIRTUAL TOUR

$5,995,000

FOR SALE

6 Monterey Circle, Corona Del Mar, CA 92625

6 beds · 4 baths · 3,527 sqft

19 Harbor Pointe
VIDEO TOUR

$5,600,000

FOR SALE

19 Harbor Pointe, Corona Del Mar, CA 92625

4 beds · 5 baths · 3,875 sqft

2804 Ocean
VIDEO TOUR

$21,000,000

FOR SALE

2804 Ocean, Corona Del Mar, CA 92625

4 beds · 5 baths · 4,486 sqft

1106 Sandpiper Drive

$7,500,000

FOR SALE

1106 Sandpiper Drive, Corona Del Mar, CA 92625

4 beds · 4 baths · 3,567 sqft

448 Serra Drive

$8,495,000

FOR SALE

448 Serra Drive, Corona Del Mar, CA 92625

4 beds · 5 baths · 4,235 sqft

1120 White Sails Way

$8,295,000

FOR SALE

1120 White Sails Way, Corona Del Mar, CA 92625

4 beds · 6 baths · 3,842 sqft

Recently Sold

605 Marigold Avenue
VIRTUAL TOUR

$5,500,000

SOLD

605 Marigold Avenue, Corona Del Mar, CA 92625

4 beds · 5 baths · 3,300 sqft

2727 Ocean Boulevard
VIDEO TOUR

$8,172,000

SOLD

2727 Ocean Boulevard, Corona Del Mar, CA 92625

4 beds · 5 baths · 3,684 sqft

53 Cambria Drive

$13,500,000

SOLD

53 Cambria Drive, Corona Del Mar, CA 92625

4 beds · 5 baths · 4,019 sqft

213 Jasmine
VIDEO TOUR

$8,175,000

SOLD

213 Jasmine, Corona Del Mar, CA 92625

4 beds · 5 baths · 4,301 sqft

1501 Serenade Terrace
3D TOUR

$8,200,000

SOLD

1501 Serenade Terrace, Corona Del Mar, CA 92625

4 beds · 5 baths · 3,863 sqft

4600 Cortland

$3,500,000

SOLD

4600 Cortland, Corona Del Mar, CA 92625

4 beds · 5 baths · 3,893 sqft

712 K Thanga

$7,595,000

SOLD

712 K Thanga, Corona Del Mar, CA 92625

4 beds · 5 baths · 3,788 sqft

1927 Bayside Drive
VIDEO TOUR

$15,000,000

SOLD

1927 Bayside Drive, Corona Del Mar, CA 92625

5 beds · 5 baths · 4,707 sqft

$7,195,000
5 bd | 5 ba | 4,008 sqft
Request a tourcall
Topfind Realty

Company

  • About Us
  • Careers
  • Articles
  • Home Estimate

Explore

  • Renting
  • Buying
  • Selling
  • Realtors

Support

  • Help Center
  • Contact Us
  • Terms & Conditions
  • Privacy Policy

Topfind Realty, DRE # 02240815, is a licensed real estate broker in California. Topfind Realty pledges to support the Fair Housing Act and adhere to Equal Housing Opportunity laws.

Copyright © 2026 Topfind Realty. All Rights Reserved.