1 / 20
imagesmode View 20 photos
For Sale
$1,600,000
Est. $8,960/mo433 W Arrow, Claremont, CA 91711
bed
9
Bedrooms
bathtub
3
Bathrooms
square_foot
2,588
Sq Ft
About this home
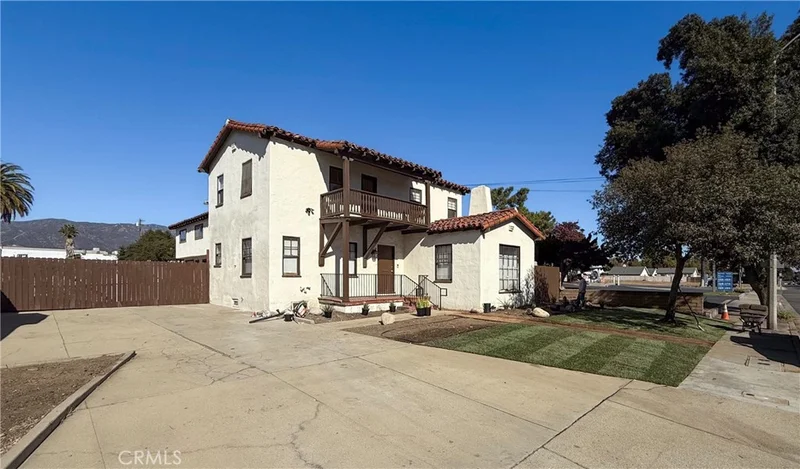
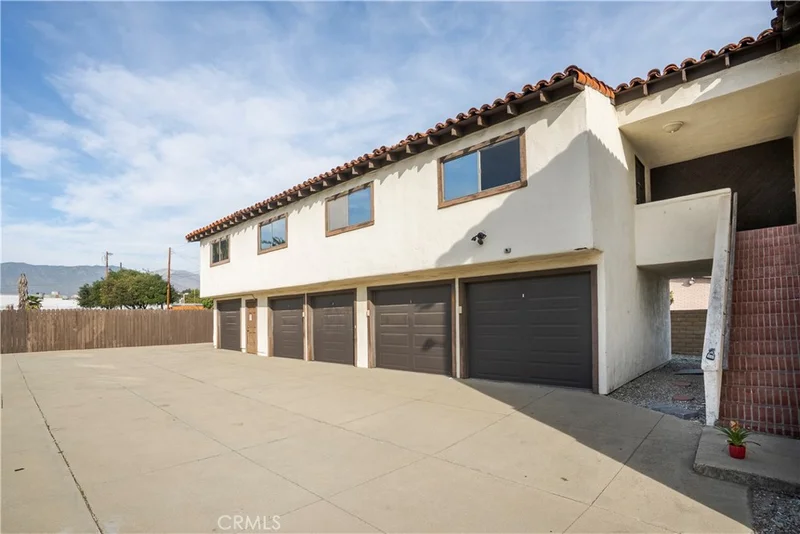
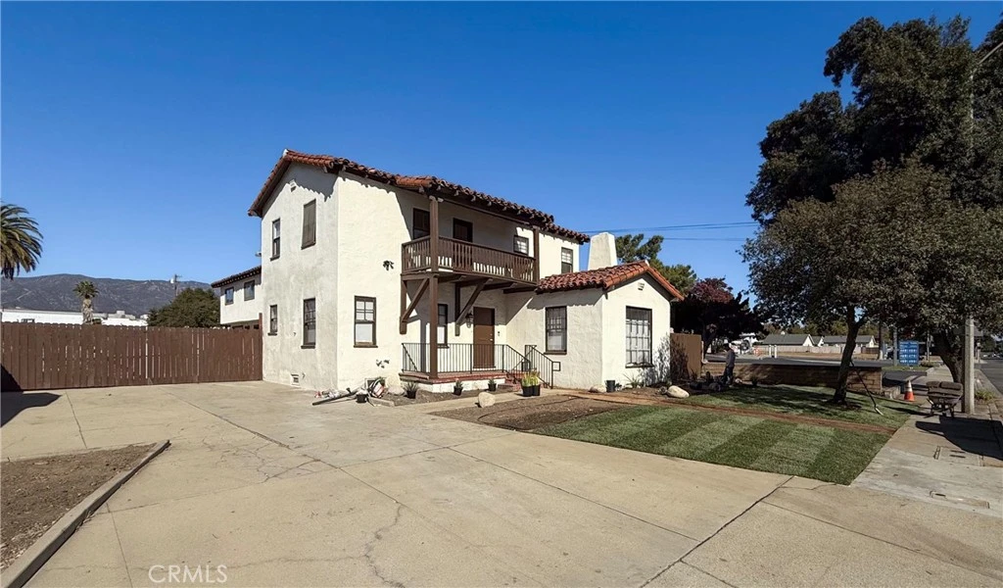
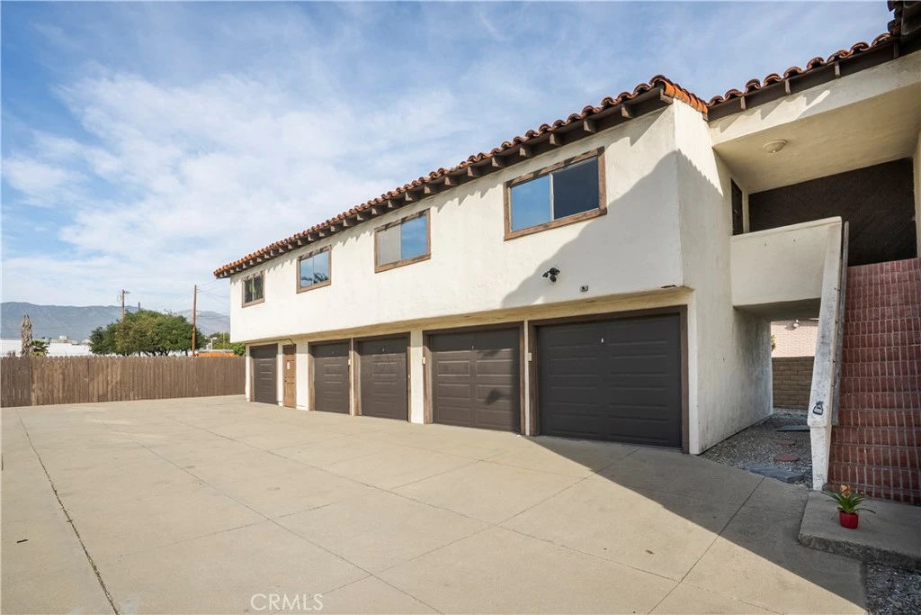
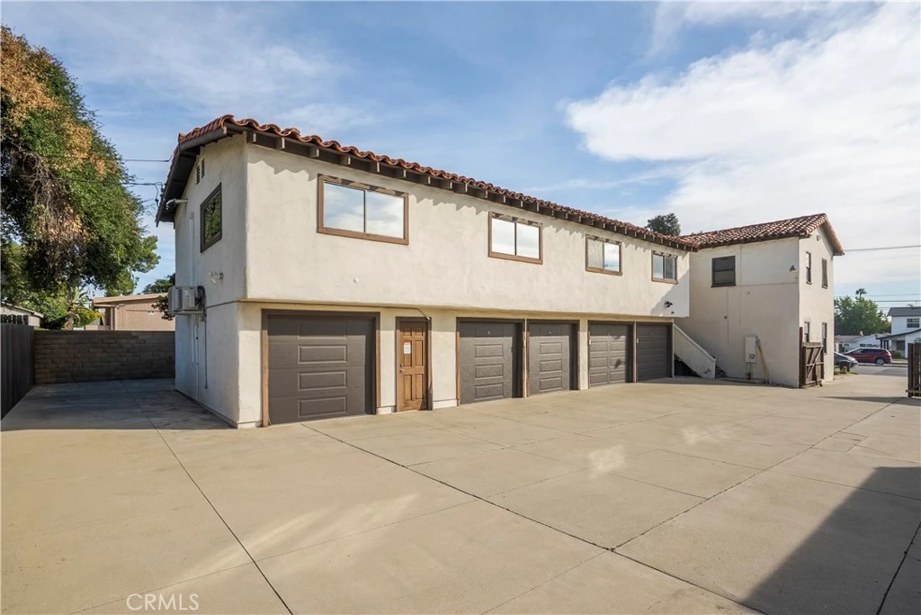
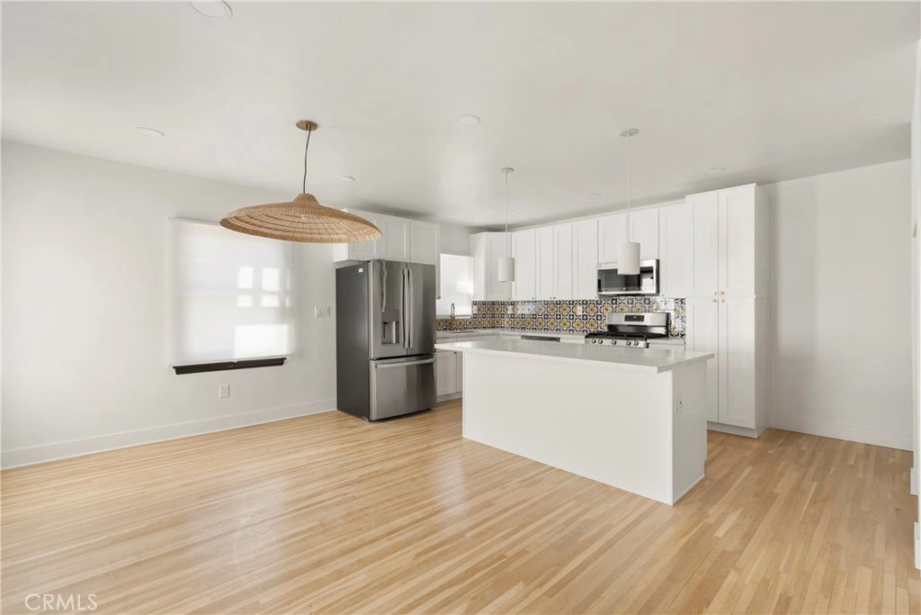
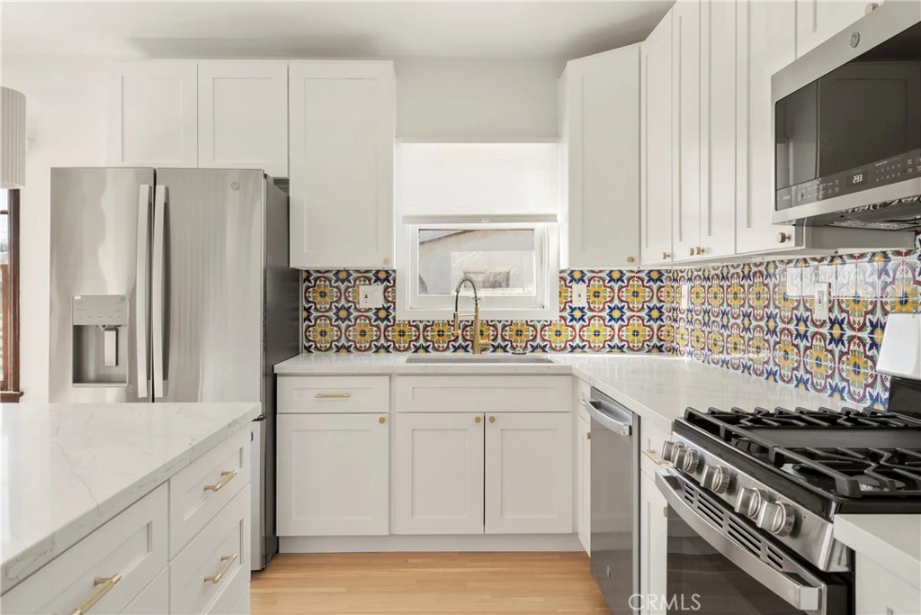
Do not miss this rare opportunity to own an incredibly versatile Claremont property, ideally located in the Village South Expansion zoning area; With flexible uses that may allow for high density residential, commercial, medical, or mixed-use possibilities, this property offers exceptional long-term potential for an owner-user, investor, or buy-and-hold portfolio. The property currently consists of two separate residential structures. The front home has been beautifully remodeled and offers approximately 1,700 square feet with 4 bedrooms and 2 bathrooms. The kitchen features quartz countertops, soft-close cabinetry, and a Spanish tile backsplash that complements the character and architecture of the home. The kitchen opens to the dining area which steps down to the family room, where a cozy fireplace creates an inviting gathering space. One bedroom and one remodeled bathroom are located on the main level, while three additional bedrooms and a fully renovated bathroom are upstairs. Original wood details like the carved stair rail and charming balcony remind you of the heritage of this 1931 home. Parking is plentiful, with 4 garage spaces plus additional on-site surface parking that can be secured behind the gated entry. The rear structure adds even more flexibility, with a remodeled 5-bedroom, 1-bath residential unit upstairs. The lower level includes 4 private garages, a storage room, and a dedicated utility room. With generous on-site parking and multiple existing structures, the property may offer future potential to reconfigure, expand, or convert portions of the property for additional income-producing uses. Its location is especially compelling, with close proximity to the Claremont Colleges, the Claremont Village, the Claremont Metrolink Station, and the proposed Village South expansion area. Whether used as a multi-residential income property, a live/work opportunity, or explored for commercial/mixed-use potential, or even high density housing, this property offers a rare combination of location, flexibility, and long-term upside in one of Claremont’s most desirable and walkable areas.
Property Facts
bed
Bedrooms
9
bathtub
Bathrooms
3
square_foot
Square Feet
2,588
landscape
Lot Size
9,270 sqft
calendar_month
Year Built
1931
home_work
Property Type
Mixed Use
timer
Days on Market
5
garage
Garage Total
5
fingerprint
MLS #
CV26116536
Interior Details
General Interior
Interior Features
Quartz Counters, All Bedrooms Up
Flooring
Laminate, Tile
Fireplace
Living Room
Kitchen & Appliances
Appliances
Dishwasher, Electric Range, Gas Range, Microwave, Refrigerator
Laundry
In Kitchen
Bed & Bath
Main Level Bathrooms
1
Climate Control
Cooling
Central Air
Heating
Central
Parking
Total Parking Spaces
15
Garage Spaces
5
Open Parking Spaces
10
Parking Features
Driveway, Garage, Gated
Exterior & Lot
Building & Construction
Patio & Porch
Front Porch
Fencing
Block, Wood
Construction
Stucco
Roof
Tile
Direction Faced
South
Lot & Grounds
Lot Features
Front Yard, Near Public Transit
Sewer
Public Sewer
Water Source
Public
Community & HOA
Community Features
Biking, Curbs, Dog Park, Foothills, Gutters, Storm Drains, Street Lights, Suburban, Sidewalks

Mortgage Calculator
Total Monthly
$0
Principal & Interest:
$0Property Tax:
$0Home Insurance:
$0HOA Fees:
$0$
$
%
Nearby Schools
| Rating | School Name |
|---|---|
7 | Oakmont Elementary Elementary School |
6 | Vista Del Valle Elementary Elementary School |
N/A | Our Lady Of The Assumption School Private School |
1 | San Antonio High (Continuation) High School |
10 | Sycamore Elementary Elementary School |
Convenience Score
Market Insights
91711|Claremont
Estimated Value
Calculating...
No change vs. last year
Value history is still building for this area.
Market Temperature
Seller'sBalancedBuyer's
0d30d60d180d
Balanced
Balanced market
30 Days
Avg. time on market
This is a Balanced Market. Homes are selling at a moderate pace.
Flood & Climate Risk
Noise Levels

Ready to Take the Next Step?
Get expert support from a local agent today.
call
(800)-330-9306Available 9AM - 7PM
Similar Homes You Might Like
Based on price, location, and features




Recently Sold





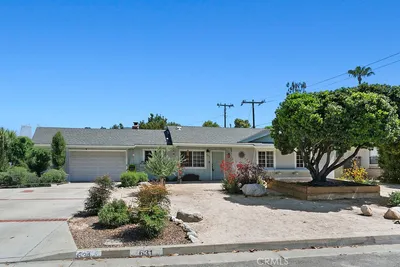
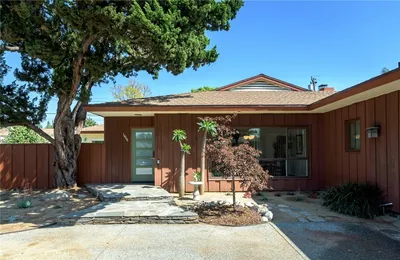
$1,600,000
9 bd | 3 ba | 2,588 sqft
Browse Homes by City
Explore real estate in popular California communities.
Popular Cities to Buy
Los Angeles Real EstateSan Diego Real EstateSan Jose Real EstateIrvine Real EstateLong Beach Real EstatePalm Springs Real EstatePalm Desert Real EstateRiverside Real EstateTemecula Real EstateIndio Real EstateLake Arrowhead Real EstateLancaster Real EstateOakland Real EstateVictorville Real EstateCorona Real EstateHemet Real Estate
Popular Cities to Rent
Apartments in Los AngelesApartments in San DiegoApartments in San JoseApartments in IrvineApartments in Long BeachApartments in Palm SpringsApartments in Palm DesertApartments in RiversideApartments in TemeculaApartments in IndioApartments in Lake ArrowheadApartments in LancasterApartments in OaklandApartments in VictorvilleApartments in CoronaApartments in Hemet