Topfind Realty
Renting

Search Rentals

Houses for RentTownhomes for RentCondos for RentView All Rentals →

Renting Resources

Why Rent With UsRenter GuideRent vs Buy Calculator

Renter Articles

How to Negotiate RentUnderstanding Your LeaseMoving Checklist for Renters
Buying

Search Homes

Houses for SaleTownhomes for SaleCondos for SaleView All Homes →

Buying Resources

Why Buy With UsBuyer GuideAffordability CalculatorInvestment CalculatorProperty Tax Calculator

Buyer Articles

Master Your New Home BudgetBeat Moving StressPacking Secrets
Selling

Selling Tools

Home ValuationFind a Seller's Agent

Selling Resources

Why Sell With UsSeller GuideNet Sheet CalcHELOC Calculator

Seller Articles

Strategic PricingDownsizing Tips
Mortgage Rates

Today's Rates

Mortgage RatesRefinance RatesLoan ComparisonHELOC Calculator

Mortgage Resources

Understanding Mortgage RatesFirst-Time Homebuyer GuideWhen to Refinance Your Mortgage
Realtors
Topfind
Houses for RentTownhomes for RentCondos for RentView All Rentals →
Why Rent With UsRenter GuideRent vs Buy Calculator
How to Negotiate RentUnderstanding Your LeaseMoving Checklist for Renters
Houses for SaleTownhomes for SaleCondos for SaleView All Homes →
Why Buy With UsBuyer GuideAffordability CalculatorInvestment CalculatorProperty Tax Calculator
Master Your New Home BudgetBeat Moving StressPacking Secrets
Home ValuationFind a Seller's Agent
Why Sell With UsSeller GuideNet Sheet CalcHELOC Calculator
Strategic PricingDownsizing Tips
Mortgage RatesRefinance RatesLoan ComparisonHELOC Calculator
Understanding Mortgage RatesFirst-Time Homebuyer GuideWhen to Refinance Your Mortgage
groupRealtorsinfoAbout Us
Continue with Google
Sign InSign Up
Topfind Realty
Renting

Search Rentals

Houses for RentTownhomes for RentCondos for RentView All Rentals →

Renting Resources

Why Rent With UsRenter GuideRent vs Buy Calculator

Renter Articles

How to Negotiate RentUnderstanding Your LeaseMoving Checklist for Renters
Buying

Search Homes

Houses for SaleTownhomes for SaleCondos for SaleView All Homes →

Buying Resources

Why Buy With UsBuyer GuideAffordability CalculatorInvestment CalculatorProperty Tax Calculator

Buyer Articles

Master Your New Home BudgetBeat Moving StressPacking Secrets
Selling

Selling Tools

Home ValuationFind a Seller's Agent

Selling Resources

Why Sell With UsSeller GuideNet Sheet CalcHELOC Calculator

Seller Articles

Strategic PricingDownsizing Tips
Mortgage Rates

Today's Rates

Mortgage RatesRefinance RatesLoan ComparisonHELOC Calculator

Mortgage Resources

Understanding Mortgage RatesFirst-Time Homebuyer GuideWhen to Refinance Your Mortgage
Realtors
Topfind
Houses for RentTownhomes for RentCondos for RentView All Rentals →
Why Rent With UsRenter GuideRent vs Buy Calculator
How to Negotiate RentUnderstanding Your LeaseMoving Checklist for Renters
Houses for SaleTownhomes for SaleCondos for SaleView All Homes →
Why Buy With UsBuyer GuideAffordability CalculatorInvestment CalculatorProperty Tax Calculator
Master Your New Home BudgetBeat Moving StressPacking Secrets
Home ValuationFind a Seller's Agent
Why Sell With UsSeller GuideNet Sheet CalcHELOC Calculator
Strategic PricingDownsizing Tips
Mortgage RatesRefinance RatesLoan ComparisonHELOC Calculator
Understanding Mortgage RatesFirst-Time Homebuyer GuideWhen to Refinance Your Mortgage
groupRealtorsinfoAbout Us
Continue with Google
Sign InSign Up
Real Estate/CA/Claremont/2503 San Andres (Sold)
3d_rotation3D & Video Tour
Main
SOLD
Interior 1
Interior 2
Interior 3
Interior 4
grid_view Show all photos
Sold
$1,200,000
Sold Price

2503 San Andres, Claremont, CA 91711

bed
4
Bedrooms
bathtub
2
Bathrooms
square_foot
2,711
Square Feet

About this home

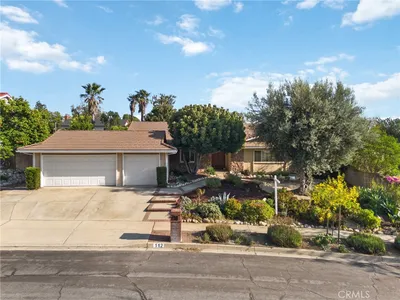

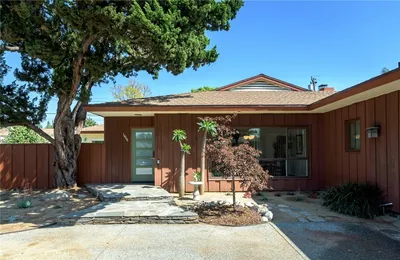
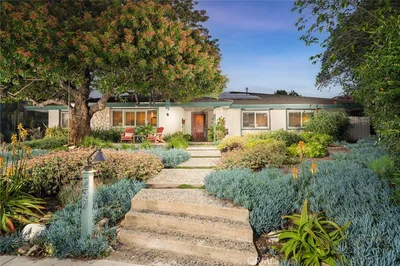
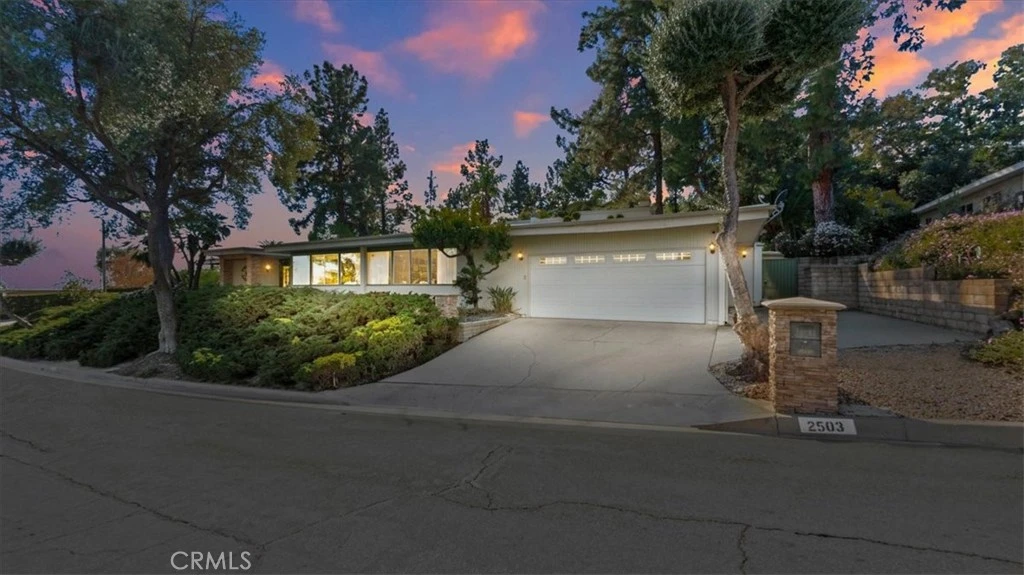
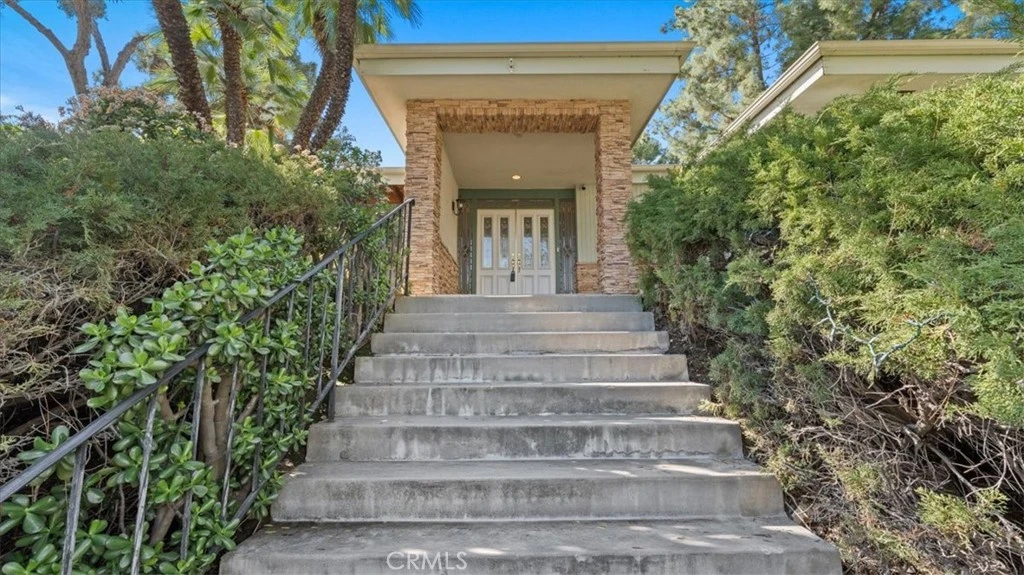
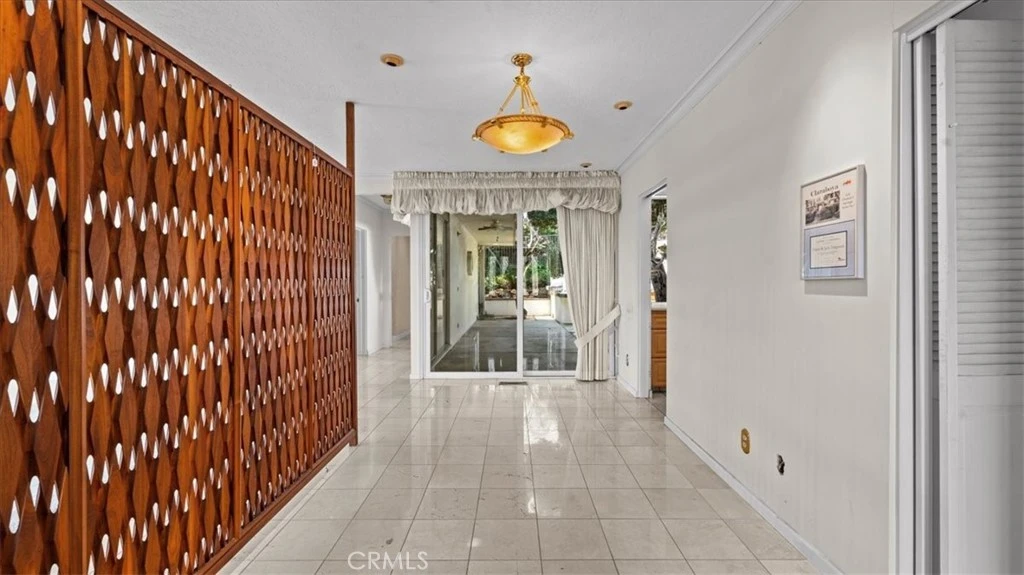
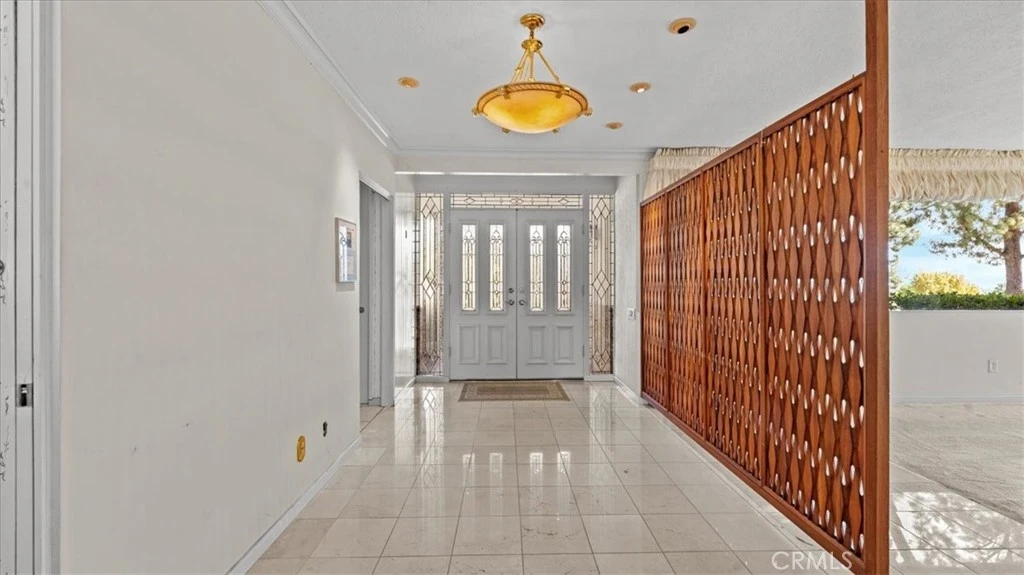
Set within one of Claremont’s most respected hillside neighborhoods, this architect-designed midcentury modern residence offers a rare opportunity to steward a true California original. The design of this home has been attributed to noted architect Fred W. McDowell. The home reflects a disciplined modernist vision defined by clean lines, thoughtful geometry, & an exceptional connection to its surroundings. With only two owners since construction, the property remains a remarkably intact expression of its era & intent. Floor-to-ceiling glass lines nearly every major living space, inviting natural light to move freely throughout the home while framing views of the surrounding landscape. The open & airy floor plan creates a seamless relationship between interior & exterior living, an ideal canvas for both everyday life & entertaining. A striking teak screen provides a sculptural division between the entry & living room, offering privacy while preserving visual flow & architectural integrity. The residence includes four bedrooms, with the fourth currently functioning as a flexible space featuring a Murphy bed & no closet, well-suited for a home office, studio, or guest room. The layout emphasizes proportion & clarity, allowing each room to feel purposeful & connected. Outdoors, a generous backyard & pool provide space to relax, gather, & reimagine outdoor living in a way that honors the home’s original design language. This property stands as a compelling time capsule, offering the rare chance to restore & elevate a historically significant home while respecting its architectural soul. It will appeal to a buyer with vision, discernment, & an appreciation for authentic midcentury design. The setting enhances the offering. Claremont is celebrated for its tree-lined streets, strong sense of community, & academic influence anchored by the Claremont Colleges, located just minutes away. The Village of Claremont offers a vibrant mix of dining, boutiques, & cultural destinations. Outdoor enthusiasts will enjoy nearby access to the Thompson Creek Trail, Higginbotham Park, as well as the Claremont Wilderness Park, & a hike to Johnson’s Pasture. Convenient proximity to the 210 freeway provides an easy commute & direct access to Los Angeles for work, dining, & entertainment. This is a rare architectural opportunity, at this price point, in the City of Trees & PhDs, combining history, location, & enduring design in one of Claremont’s most desirable enclaves.

infoProperty Facts

bed

Bedrooms

4

bathtub

Bathrooms

2

square_foot

Square Feet

2,711

landscape

Lot Size

13,644 sqft

calendar_month

Year Built

1964

home_work

Property Type

Single Family Residence

timer

Days on Market

28

payments

HOA Fee

$9/mo

garage

Garage Total

2

fingerprint

MLS #

CV26039417

chairInterior Details

General Interior

Interior Features

Built In Features, Ceiling Fans, Separate Formal Dining Room, Open Floorplan, Pantry, Recessed Lighting, All Bedrooms Down, Bedroom On Main Level, Primary Suite

Flooring

Carpet, Tile

Fireplace

Living Room

Kitchen & Appliances

Appliances

Six Burner Stove, Double Oven, Dishwasher, Disposal

Laundry

In Garage

Bed & Bath

Main Level Master

Yes

Climate Control

Cooling

Central Air

Heating

Central

deckExterior & Lot

Building & Construction

Patio & Porch

Concrete

Security

Carbon Monoxide Detectors, Smoke Detectors

Foundation

Slab

Roof

Flat

Direction Faced

South

Nearby Schools

RatingSchool NameGradesDistance
N/A
THE WEBB SCHOOLS
Private School
K-120.6 mi
9
Condit Elementary
Elementary School
K-61.0 mi
N/A
Danbury Special Education
Elementary School
K-81.1 mi
7
Sumner Elementary
Elementary School
K-61.1 mi
9
Claremont High
High School
9-121.3 mi

Convenience Score

Topfind Realty

This Home is Sold

Curious what your home is worth? Get a free valuation.

call
(800)-330-9306Available 9AM - 6PM

Similar Homes You Might Like

Based on price, location, and features
2708 N Mountain Avenue
VIRTUAL TOUR

$1,550,000

FOR SALE

2708 N Mountain Avenue, Claremont, CA 91711

3 beds · 3 baths · 2,420 sqft

1686 Longwood Avenue

$1,399,000

FOR SALE

1686 Longwood Avenue, Claremont, CA 91711

5 beds · 3 baths · 2,168 sqft

666 W 9th Street
VIRTUAL TOUR

$1,498,500

FOR SALE

666 W 9th Street, Claremont, CA 91711

4 beds · 3 baths · 2,369 sqft

703 Via San Simon
3D TOUR

$1,785,000

FOR SALE

703 Via San Simon, Claremont, CA 91711

3 beds · 3 baths · 2,985 sqft

537 Redlands
3D TOUR

$1,199,900

FOR SALE

537 Redlands, Claremont, CA 91711

4 beds · 3 baths · 2,614 sqft

225 Armstrong Drive

$1,199,000

FOR SALE

225 Armstrong Drive, Claremont, CA 91711

5 beds · 2 baths · 2,364 sqft

2717 N Mountain Avenue
VIRTUAL TOUR

$1,850,000

FOR SALE

2717 N Mountain Avenue, Claremont, CA 91711

4 beds · 3 baths · 2,850 sqft

1938 Trinidad

$1,155,000

FOR SALE

1938 Trinidad, Claremont, CA 91711

4 beds · 3 baths · 2,638 sqft

Recently Sold

633 Purdue Drive
VIRTUAL TOUR

$1,550,000

SOLD

633 Purdue Drive, Claremont, CA 91711

4 beds · 3 baths · 2,906 sqft

2503 San Andres
3D TOUR

$1,200,000

SOLD

2503 San Andres, Claremont, CA 91711

4 beds · 2 baths · 2,711 sqft

112 Nassau Pl
3D TOUR

$1,175,000

SOLD

112 Nassau Pl, Claremont, CA 91711

4 beds · 2 baths · 2,402 sqft

2173 Wilkes Court
3D TOUR

$1,100,000

SOLD

2173 Wilkes Court, Claremont, CA 91711

4 beds · 2 baths · 2,267 sqft

346 Teasdale
VIRTUAL TOUR

$1,353,000

SOLD

346 Teasdale, Claremont, CA 91711

3 beds · 3 baths · 2,488 sqft

1466 Tulane Road

$1,500,000

SOLD

1466 Tulane Road, Claremont, CA 91711

4 beds · 3 baths · 2,864 sqft

257 W Sonora Place
3D TOUR

$1,530,000

SOLD

257 W Sonora Place, Claremont, CA 91711

4 beds · 3 baths · 2,699 sqft

582 Mount Carmel Drive
VIRTUAL TOUR

$1,550,000

SOLD

582 Mount Carmel Drive, Claremont, CA 91711

4 beds · 3 baths · 2,576 sqft

Topfind Realty

Company

  • About Us
  • Careers
  • Articles
  • Home Estimate

Explore

  • Renting
  • Buying
  • Selling
  • Realtors

Support

  • Help Center
  • Contact Us
  • Terms & Conditions
  • Privacy Policy

Topfind Realty, DRE # 02240815, is a licensed real estate broker in California. Topfind Realty pledges to support the Fair Housing Act and adhere to Equal Housing Opportunity laws.

Copyright © 2026 Topfind Realty. All Rights Reserved.