Topfind Realty
Renting

Search Rentals

Houses for RentTownhomes for RentCondos for RentView All Rentals →

Renting Resources

Why Rent With UsRenter GuideRent vs Buy Calculator

Renter Articles

How to Negotiate RentUnderstanding Your LeaseMoving Checklist for Renters
Buying

Search Homes

Houses for SaleTownhomes for SaleCondos for SaleView All Homes →

Buying Resources

Why Buy With UsBuyer GuideAffordability CalculatorInvestment CalculatorProperty Tax Calculator

Buyer Articles

Master Your New Home BudgetBeat Moving StressPacking Secrets
Selling

Selling Tools

Home ValuationFind a Seller's Agent

Selling Resources

Why Sell With UsSeller GuideNet Sheet CalcHELOC Calculator

Seller Articles

Strategic PricingDownsizing Tips
Mortgage Rates

Today's Rates

Mortgage RatesRefinance RatesLoan ComparisonHELOC Calculator

Mortgage Resources

Understanding Mortgage RatesFirst-Time Homebuyer GuideWhen to Refinance Your Mortgage
Realtors
Topfind
Houses for RentTownhomes for RentCondos for RentView All Rentals →
Why Rent With UsRenter GuideRent vs Buy Calculator
How to Negotiate RentUnderstanding Your LeaseMoving Checklist for Renters
Houses for SaleTownhomes for SaleCondos for SaleView All Homes →
Why Buy With UsBuyer GuideAffordability CalculatorInvestment CalculatorProperty Tax Calculator
Master Your New Home BudgetBeat Moving StressPacking Secrets
Home ValuationFind a Seller's Agent
Why Sell With UsSeller GuideNet Sheet CalcHELOC Calculator
Strategic PricingDownsizing Tips
Mortgage RatesRefinance RatesLoan ComparisonHELOC Calculator
Understanding Mortgage RatesFirst-Time Homebuyer GuideWhen to Refinance Your Mortgage
groupRealtorsinfoAbout Us
Continue with Google
Sign InSign Up
Topfind Realty
Renting

Search Rentals

Houses for RentTownhomes for RentCondos for RentView All Rentals →

Renting Resources

Why Rent With UsRenter GuideRent vs Buy Calculator

Renter Articles

How to Negotiate RentUnderstanding Your LeaseMoving Checklist for Renters
Buying

Search Homes

Houses for SaleTownhomes for SaleCondos for SaleView All Homes →

Buying Resources

Why Buy With UsBuyer GuideAffordability CalculatorInvestment CalculatorProperty Tax Calculator

Buyer Articles

Master Your New Home BudgetBeat Moving StressPacking Secrets
Selling

Selling Tools

Home ValuationFind a Seller's Agent

Selling Resources

Why Sell With UsSeller GuideNet Sheet CalcHELOC Calculator

Seller Articles

Strategic PricingDownsizing Tips
Mortgage Rates

Today's Rates

Mortgage RatesRefinance RatesLoan ComparisonHELOC Calculator

Mortgage Resources

Understanding Mortgage RatesFirst-Time Homebuyer GuideWhen to Refinance Your Mortgage
Realtors
Topfind
Houses for RentTownhomes for RentCondos for RentView All Rentals →
Why Rent With UsRenter GuideRent vs Buy Calculator
How to Negotiate RentUnderstanding Your LeaseMoving Checklist for Renters
Houses for SaleTownhomes for SaleCondos for SaleView All Homes →
Why Buy With UsBuyer GuideAffordability CalculatorInvestment CalculatorProperty Tax Calculator
Master Your New Home BudgetBeat Moving StressPacking Secrets
Home ValuationFind a Seller's Agent
Why Sell With UsSeller GuideNet Sheet CalcHELOC Calculator
Strategic PricingDownsizing Tips
Mortgage RatesRefinance RatesLoan ComparisonHELOC Calculator
Understanding Mortgage RatesFirst-Time Homebuyer GuideWhen to Refinance Your Mortgage
groupRealtorsinfoAbout Us
Continue with Google
Sign InSign Up
Real Estate/CA/Claremont/1466 Tulane Road (Sold)
Main
SOLD
Interior 1
Interior 2
Interior 3
Interior 4
grid_view Show all photos
SoldClosed on May 1, 2026
$1,500,000
Sold Price

1466 Tulane Road, Claremont, CA 91711

bed
4
Bedrooms
bathtub
3
Bathrooms
square_foot
2,864
Square Feet

About this home

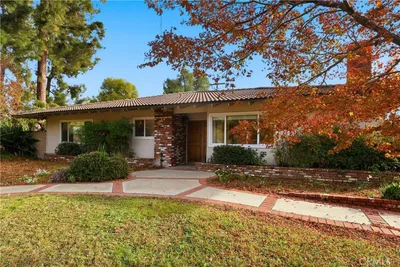
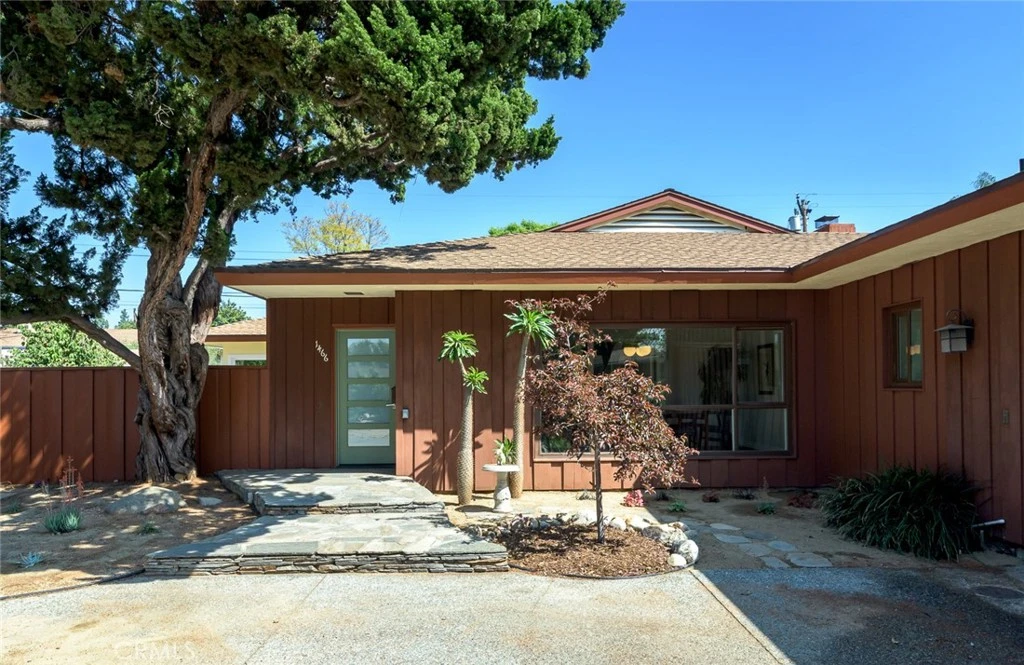
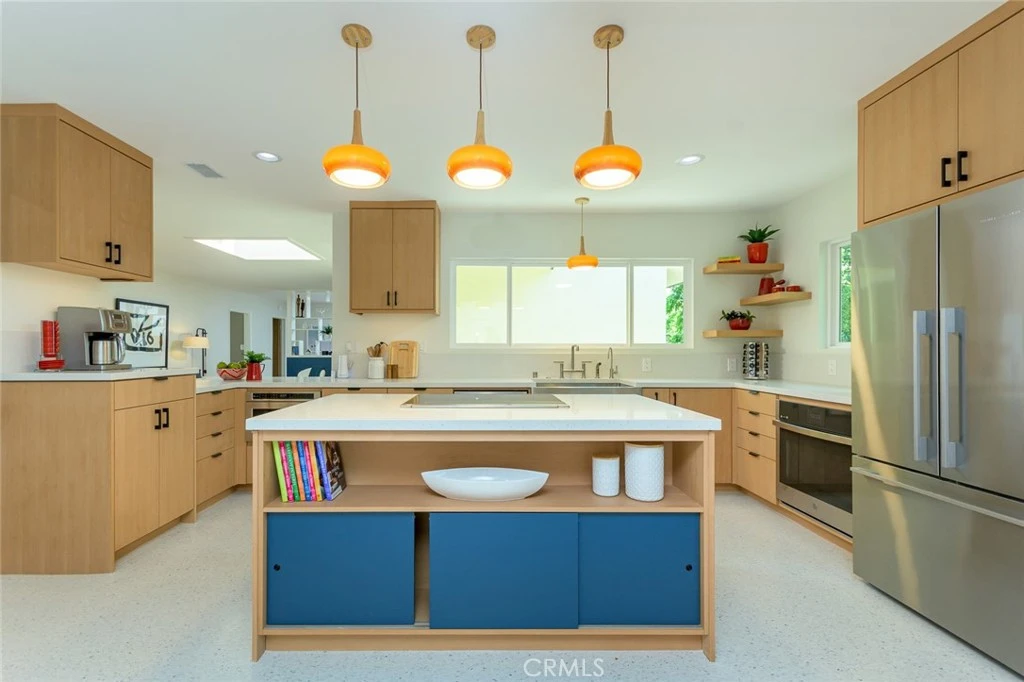
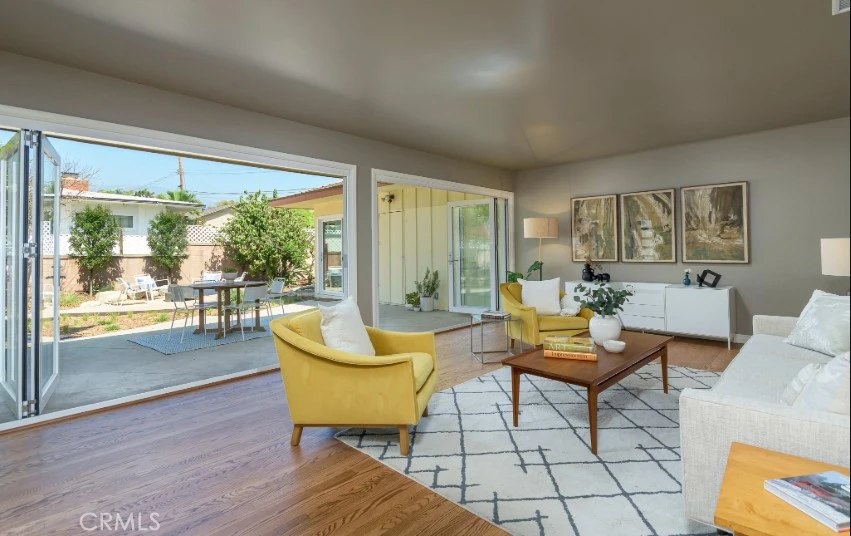
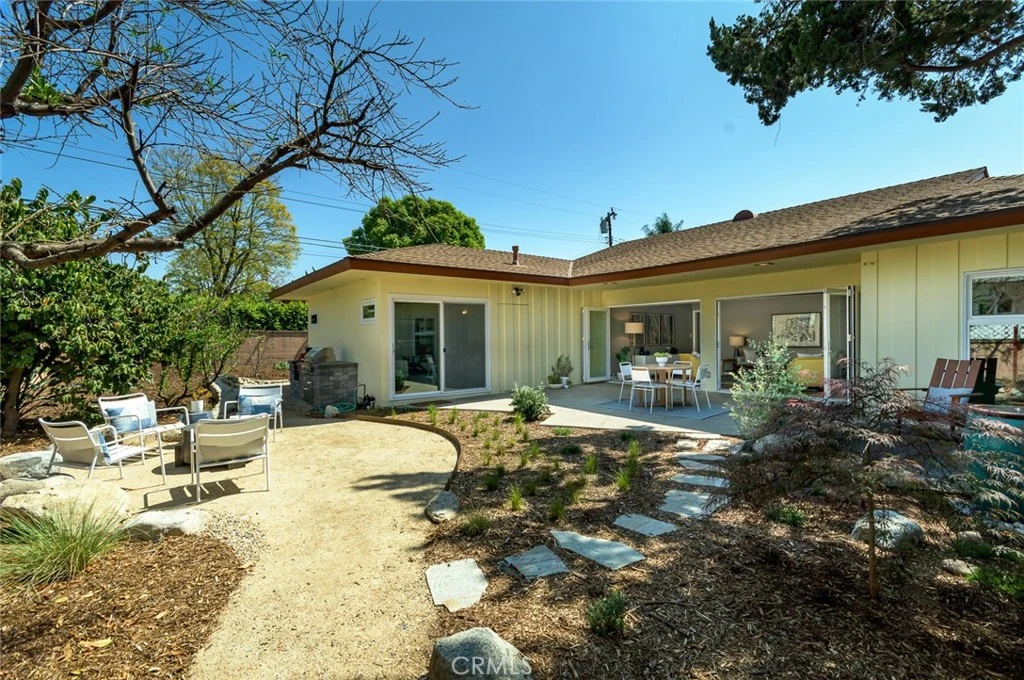

Sprawling single-story ranch with a large circular driveway set on a picturesque tree-lined street. Thoughtfully designed with a well-balanced floor plan, the scale of the house feels spacious and comfortable. Just past the formal entry, the living room is ideal for indoor-outdoor living, featuring two large folding glass doors that almost make the entire wall disappear, providing a seamless transition to the newly landscaped backyard. There are two dining spaces, including the formal dining room with a picture window with views to the large front yard. A welcoming family room with fireplace, distinctive mid-century built-in shelving, and a skylight flows with the kitchen while still providing enough separation. The brand-new kitchen is beautifully appointed with quality custom solid wood cabinetry, abundant storage, quartz countertops, high-end appliances, a built-in mini entertainment cabinet, and a cozy breakfast nook with bench seating. Each of the bedrooms are ample including the primary bedroom with an attached bath and new sliding glass doors to the back yard. The backyard is designed for both relaxing and entertaining, with multiple patios, fresh landscaping, a corten steel fire pit, an outdoor cooking area featuring a premium Delta Heat BBQ and a Kamado charcoal grill/smoker, a fountain, and an impressive collection of 47 fruit trees. The seller has invested approximately $400,000 in upgrades over the past two years, reflected throughout the home. Additional improvements include new interior paint, double pane windows and doors, newly refinished original hardwood floors, an owned solar system, a tankless water heater, a new secondary HVAC system, all new ducting, drip irrigation, updated powder room, copper plumbing, and an EV charger in the garage—completing this truly move-in ready home.

infoProperty Facts

bed

Bedrooms

4

bathtub

Bathrooms

3

square_foot

Square Feet

2,864

landscape

Lot Size

12,583 sqft

calendar_month

Year Built

1955

home_work

Property Type

Single Family Residence

timer

Days on Market

14

payments

HOA Fee

N/A

garage

Garage Total

2

fingerprint

MLS #

PF26064719

chairInterior Details

General Interior

Interior Features

Separate Formal Dining Room, Eat In Kitchen, Recessed Lighting, All Bedrooms Down, Bedroom On Main Level, Main Level Primary

Flooring

Wood

Fireplace

Family Room

Kitchen & Appliances

Laundry

Inside, In Kitchen

Bed & Bath

Main Level Master

Yes

Climate Control

Cooling

Central Air, Dual, Heat Pump

Heating

Central

deckExterior & Lot

Building & Construction

Patio & Porch

Concrete, Stone

Fencing

Block

Construction

Stucco, Wood Siding

Foundation

Raised

Roof

Composition

Nearby Schools

RatingSchool NameGradesDistance
9
Condit Elementary
Elementary School
K-60.3 mi
9
Claremont High
High School
9-120.4 mi
7
Mountain View Elementary
Elementary School
K-60.4 mi
9
El Roble Intermediate
Middle School
7-80.8 mi
10
Sycamore Elementary
Elementary School
K-60.8 mi

Convenience Score

Topfind Realty

This Home is Sold

Curious what your home is worth? Get a free valuation.

call
(800)-330-9306Available 9AM - 6PM

Similar Homes You Might Like

Based on price, location, and features
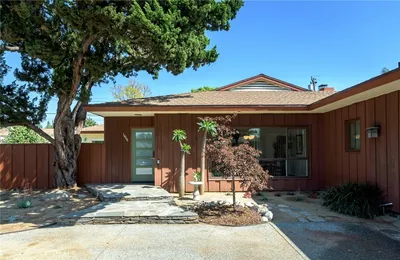
2708 N Mountain Avenue
VIRTUAL TOUR

$1,550,000

FOR SALE

2708 N Mountain Avenue, Claremont, CA 91711

3 beds · 3 baths · 2,420 sqft

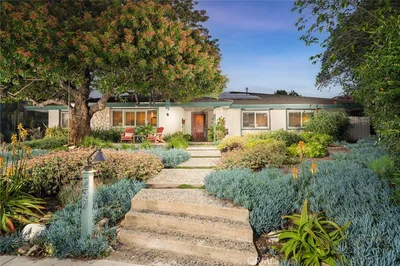
1736 Sumner
3D TOUR

$1,075,000

FOR SALE

1736 Sumner, Claremont, CA 91711

5 beds · 4 baths · 2,618 sqft

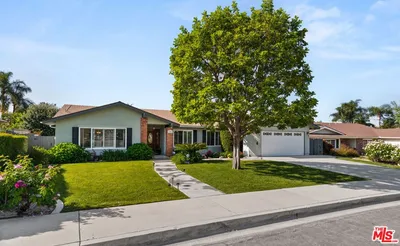
666 W 9th Street
VIRTUAL TOUR

$1,498,500

FOR SALE

666 W 9th Street, Claremont, CA 91711

4 beds · 3 baths · 2,369 sqft

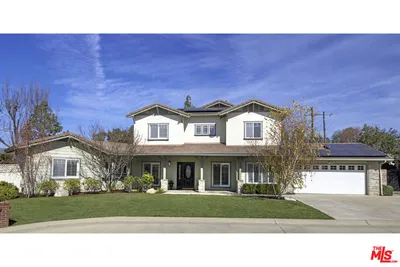
703 Via San Simon
3D TOUR

$1,785,000

FOR SALE

703 Via San Simon, Claremont, CA 91711

3 beds · 3 baths · 2,985 sqft

537 Redlands
3D TOUR

$1,199,900

FOR SALE

537 Redlands, Claremont, CA 91711

4 beds · 3 baths · 2,614 sqft

2717 N Mountain Avenue
VIRTUAL TOUR

$1,850,000

FOR SALE

2717 N Mountain Avenue, Claremont, CA 91711

4 beds · 3 baths · 2,850 sqft

761 W 11th

$1,795,000

FOR SALE

761 W 11th, Claremont, CA 91711

5 beds · 4 baths · 2,678 sqft

846 W 10th Street
NEW 30 HRS AGO

$1,375,000

FOR SALE

846 W 10th Street, Claremont, CA 91711

5 beds · 3 baths · 3,075 sqft

Recently Sold

633 Purdue Drive
VIRTUAL TOUR

$1,550,000

SOLD

633 Purdue Drive, Claremont, CA 91711

4 beds · 3 baths · 2,906 sqft

2503 San Andres
3D TOUR

$1,200,000

SOLD

2503 San Andres, Claremont, CA 91711

4 beds · 2 baths · 2,711 sqft

112 Nassau Pl
3D TOUR

$1,175,000

SOLD

112 Nassau Pl, Claremont, CA 91711

4 beds · 2 baths · 2,402 sqft

346 Teasdale
VIRTUAL TOUR

$1,353,000

SOLD

346 Teasdale, Claremont, CA 91711

3 beds · 3 baths · 2,488 sqft

1466 Tulane Road

$1,500,000

SOLD

1466 Tulane Road, Claremont, CA 91711

4 beds · 3 baths · 2,864 sqft

257 W Sonora Place
3D TOUR

$1,530,000

SOLD

257 W Sonora Place, Claremont, CA 91711

4 beds · 3 baths · 2,699 sqft

582 Mount Carmel Drive
VIRTUAL TOUR

$1,550,000

SOLD

582 Mount Carmel Drive, Claremont, CA 91711

4 beds · 3 baths · 2,576 sqft

1505 Briarcroft Road

$1,295,000

SOLD

1505 Briarcroft Road, Claremont, CA 91711

4 beds · 3 baths · 2,934 sqft

Topfind Realty

Company

  • About Us
  • Careers
  • Articles
  • Home Estimate

Explore

  • Renting
  • Buying
  • Selling
  • Realtors

Support

  • Help Center
  • Contact Us
  • Terms & Conditions
  • Privacy Policy

Topfind Realty, DRE # 02240815, is a licensed real estate broker in California. Topfind Realty pledges to support the Fair Housing Act and adhere to Equal Housing Opportunity laws.

Copyright © 2026 Topfind Realty. All Rights Reserved.