Topfind Realty
Renting

Search Rentals

Houses for RentTownhomes for RentCondos for RentView All Rentals →

Renting Resources

Why Rent With UsRenter GuideRent vs Buy Calculator

Renter Articles

How to Negotiate RentUnderstanding Your LeaseMoving Checklist for Renters
Buying

Search Homes

Houses for SaleTownhomes for SaleCondos for SaleView All Homes →

Buying Resources

Why Buy With UsBuyer GuideAffordability CalculatorInvestment CalculatorProperty Tax Calculator

Buyer Articles

Master Your New Home BudgetBeat Moving StressPacking Secrets
Selling

Selling Tools

Home ValuationFind a Seller's Agent

Selling Resources

Why Sell With UsSeller GuideNet Sheet CalcHELOC Calculator

Seller Articles

Strategic PricingDownsizing Tips
Mortgage Rates

Today's Rates

Mortgage RatesRefinance RatesLoan ComparisonHELOC Calculator

Mortgage Resources

Understanding Mortgage RatesFirst-Time Homebuyer GuideWhen to Refinance Your Mortgage
Realtors
Topfind
Houses for RentTownhomes for RentCondos for RentView All Rentals →
Why Rent With UsRenter GuideRent vs Buy Calculator
How to Negotiate RentUnderstanding Your LeaseMoving Checklist for Renters
Houses for SaleTownhomes for SaleCondos for SaleView All Homes →
Why Buy With UsBuyer GuideAffordability CalculatorInvestment CalculatorProperty Tax Calculator
Master Your New Home BudgetBeat Moving StressPacking Secrets
Home ValuationFind a Seller's Agent
Why Sell With UsSeller GuideNet Sheet CalcHELOC Calculator
Strategic PricingDownsizing Tips
Mortgage RatesRefinance RatesLoan ComparisonHELOC Calculator
Understanding Mortgage RatesFirst-Time Homebuyer GuideWhen to Refinance Your Mortgage
groupRealtorsinfoAbout Us
Continue with Google
Sign InSign Up
Topfind Realty
Renting

Search Rentals

Houses for RentTownhomes for RentCondos for RentView All Rentals →

Renting Resources

Why Rent With UsRenter GuideRent vs Buy Calculator

Renter Articles

How to Negotiate RentUnderstanding Your LeaseMoving Checklist for Renters
Buying

Search Homes

Houses for SaleTownhomes for SaleCondos for SaleView All Homes →

Buying Resources

Why Buy With UsBuyer GuideAffordability CalculatorInvestment CalculatorProperty Tax Calculator

Buyer Articles

Master Your New Home BudgetBeat Moving StressPacking Secrets
Selling

Selling Tools

Home ValuationFind a Seller's Agent

Selling Resources

Why Sell With UsSeller GuideNet Sheet CalcHELOC Calculator

Seller Articles

Strategic PricingDownsizing Tips
Mortgage Rates

Today's Rates

Mortgage RatesRefinance RatesLoan ComparisonHELOC Calculator

Mortgage Resources

Understanding Mortgage RatesFirst-Time Homebuyer GuideWhen to Refinance Your Mortgage
Realtors
Topfind
Houses for RentTownhomes for RentCondos for RentView All Rentals →
Why Rent With UsRenter GuideRent vs Buy Calculator
How to Negotiate RentUnderstanding Your LeaseMoving Checklist for Renters
Houses for SaleTownhomes for SaleCondos for SaleView All Homes →
Why Buy With UsBuyer GuideAffordability CalculatorInvestment CalculatorProperty Tax Calculator
Master Your New Home BudgetBeat Moving StressPacking Secrets
Home ValuationFind a Seller's Agent
Why Sell With UsSeller GuideNet Sheet CalcHELOC Calculator
Strategic PricingDownsizing Tips
Mortgage RatesRefinance RatesLoan ComparisonHELOC Calculator
Understanding Mortgage RatesFirst-Time Homebuyer GuideWhen to Refinance Your Mortgage
groupRealtorsinfoAbout Us
Continue with Google
Sign InSign Up
Real Estate/CA/Claremont/4160 New Hampshire Avenue (Sold)
Main
SOLD
SoldClosed on July 7, 2025
$2,588,000
Sold Price

4160 New Hampshire Avenue, Claremont, CA 91711

bed
6
Bedrooms
bathtub
6
Bathrooms
square_foot
5,356
Square Feet

About this home

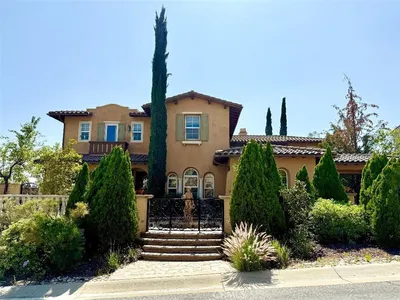
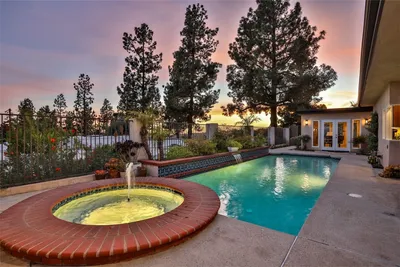
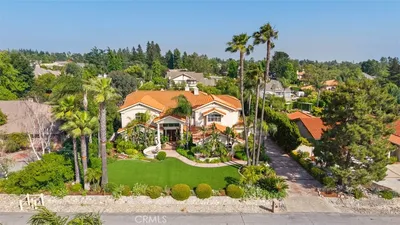
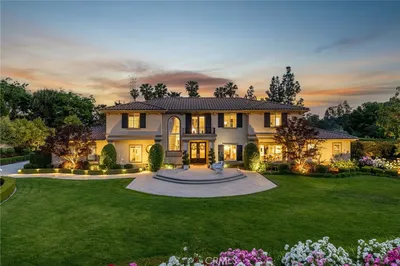
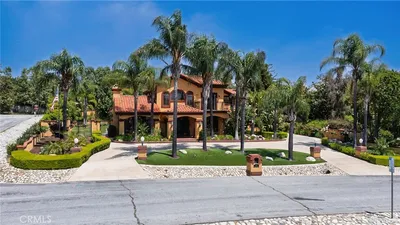
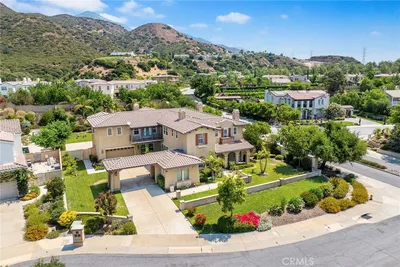
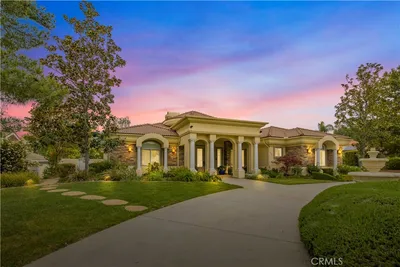
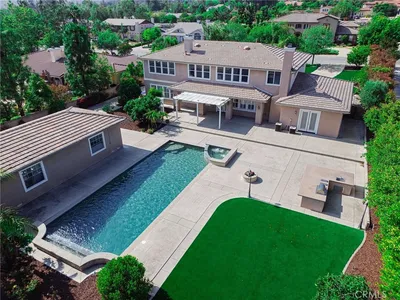
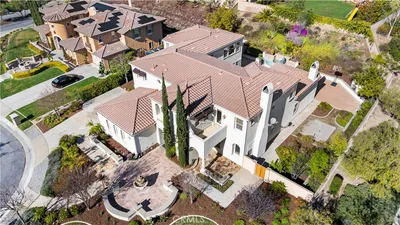
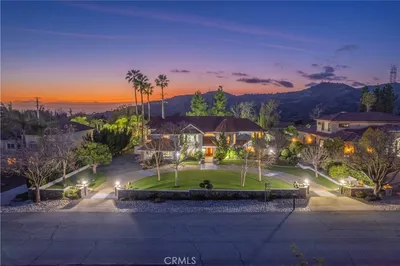
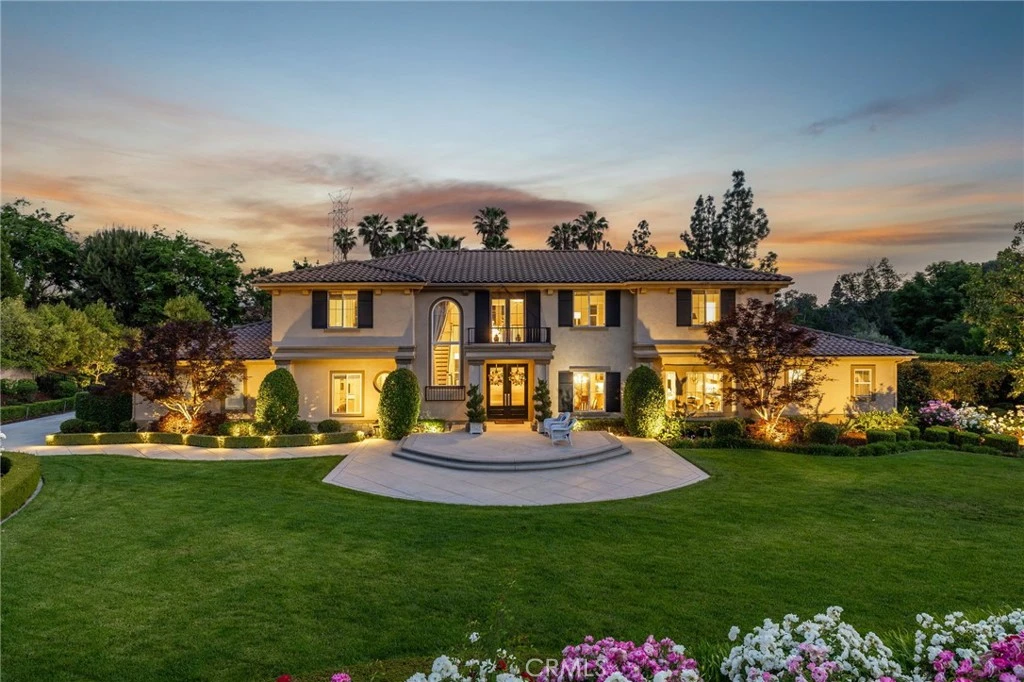
An Icon of Luxury Living in Chanteclair Estates. Set at the end of a cul-de-sac in prestigious Chanteclair Estates, this unrivaled residence commands one of the community’s most coveted lots. Enveloped in meticulously designed landscaping, the home makes a commanding first impression with its manicured lawn, dramatic architectural lines, and an elevated radius porch framing a double door entry of wood and glass. Inside, sophistication unfolds across an elegant marble foyer with custom inlay tile work, soaring ceilings crowned by a chandelier, and views of a staircase and upper-level balcony. The formal living room is a retreat, framed by crown molding, a fireplace with built-in bookcases, and picturesque backyard vistas. The formal dining room invites entertaining with front yard views and an exquisite chandelier. The family room showcases maple hardwood floors, a custom fireplace, and a seamless indoor-outdoor flow through French doors and a wall of windows. An open-concept chef inspired kitchen features quartz countertops, dual islands with prep and seating areas, stainless steel Dacor and KitchenAid appliances, a built-in desk, coffee bar, walk-in pantry, and an breakfast nook. A generous downstairs bonus room with built-in buffet and dual French doors provides flexibility for gatherings or recreation. A library with mahogany wood floors, custom cabinet, and direct backyard access, plus two main-floor ensuite bedrooms complete the lower level, ideal for multigenerational living or guest accommodations. Upstairs, a secondary bonus room offers sweeping views and a perfect flex space for a media lounge or retreat. The primary suite is a sanctuary, introduced by a cozy retreat with balcony access and the bedroom with a tray ceiling. Dual walk-in closets lead to the spa-like bath with marble floors, a center tub, dual sinks, Carrara marble counters, and a custom walk-in shower. Three additional bedrooms upstairs, one with a private ensuite and two sharing a Jack-and-Jill bath. Outdoors, a private paradise awaits. The expansive backyard offers a sparkling pool set in a new paver stone deck, complemented by mature hedging and a tiered landscape with a baluster-lined terrace. Entertain in style with a built-in fireplace and fountain lounge area, a covered patio, and a fully equipped outdoor kitchen with granite counters and stainless appliances. A rare four-car garage completes this exceptional estate, blending timeless design with modern luxury at every turn.

infoProperty Facts

bed

Bedrooms

6

bathtub

Bathrooms

6

square_foot

Square Feet

5,356

landscape

Lot Size

41,515 sqft

calendar_month

Year Built

2001

home_work

Property Type

Single Family Residence

timer

Days on Market

18

payments

HOA Fee

N/A

garage

Garage Total

4

fingerprint

MLS #

CV25109463

chairInterior Details

General Interior

Interior Features

Breakfast Bar, Breakfast Area, Ceiling Fans, Crown Molding, Dry Bar, Separate Formal Dining Room, High Ceilings, Open Floorplan, Pantry, Quartz Counters, Recessed Lighting, Bedroom On Main Level, Jack And Jill Bath, Primary Suite, Walk In Closets

Flooring

See Remarks, Stone

Fireplace

Family Room, Gas, Living Room

Kitchen & Appliances

Appliances

Convection Oven, Double Oven, Dishwasher, Energy Star Qualified Appliances, Energy Star Qualified Water Heater, Freezer, Gas Cooktop, Disposal, Gas Water Heater, Microwave, Refrigerator, Range Hood, Water To Refrigerator, Water Heater

Laundry

Inside, Laundry Room

Bed & Bath

Main Level Master

Yes

Climate Control

Cooling

Central Air, Dual

Heating

Central

deckExterior & Lot

Building & Construction

Patio & Porch

Covered

Fencing

Block

Security

Carbon Monoxide Detectors, Smoke Detectors

Construction

Drywall, Stucco, Copper Plumbing

Foundation

Slab

Roof

Tile

Nearby Schools

RatingSchool NameGradesDistance
No school data available for this area.

Convenience Score

Topfind Realty

This Home is Sold

Curious what your home is worth? Get a free valuation.

call
(800)-330-9306Available 9AM - 6PM

Similar Homes You Might Like

Based on price, location, and features

4161 New Hampshire
NEW 38 HRS AGO
VIRTUAL TOUR

$2,580,000

FOR SALE

4161 New Hampshire, Claremont, CA 91711

6 beds · 7 baths · 4,293 sqft

4394 Hiwassee
3D TOUR

$2,650,000

FOR SALE

4394 Hiwassee, Claremont, CA 91711

5 beds · 6 baths · 5,890 sqft

680 Adirondack Lane
NEW 12 HRS AGO

$1,999,000

FOR SALE

680 Adirondack Lane, Claremont, CA 91711

5 beds · 6 baths · 5,063 sqft

4463 Cardinal Cushing
VIRTUAL TOUR

$2,990,000

FOR SALE

4463 Cardinal Cushing, Claremont, CA 91711

5 beds · 6 baths · 5,629 sqft

1067 Trevecca

$3,450,000

FOR SALE

1067 Trevecca, Claremont, CA 91711

6 beds · 5 baths · 6,334 sqft

385 Sycamore
3D TOUR

$839,900

FOR SALE

385 Sycamore, Claremont, CA 91711

4 beds · 2 baths · 1,688 sqft

891 Connors Court
VIRTUAL TOUR

$620,000

FOR SALE

891 Connors Court, Claremont, CA 91711

2 beds · 3 baths · 1,668 sqft

2708 N Mountain Avenue
VIRTUAL TOUR

$1,550,000

FOR SALE

2708 N Mountain Avenue, Claremont, CA 91711

3 beds · 3 baths · 2,420 sqft

Recently Sold

844 Deep Springs Drive
VIDEO TOUR

$2,700,000

SOLD

844 Deep Springs Drive, Claremont, CA 91711

6 beds · 5 baths · 6,380 sqft

4160 New Hampshire Avenue

$2,588,000

SOLD

4160 New Hampshire Avenue, Claremont, CA 91711

6 beds · 6 baths · 5,356 sqft

948 Peninsula

$2,500,000

SOLD

948 Peninsula, Claremont, CA 91711

5 beds · 6 baths · 5,905 sqft

4448 St Cloud

$2,326,500

SOLD

4448 St Cloud, Claremont, CA 91711

5 beds · 6 baths · 5,629 sqft

3831 Grand Avenue

$2,750,000

SOLD

3831 Grand Avenue, Claremont, CA 91711

5 beds · 6 baths · 5,578 sqft

972 Olympic Court

$2,610,000

SOLD

972 Olympic Court, Claremont, CA 91711

6 beds · 6 baths · 5,319 sqft

4306 Mohawk

$2,275,000

SOLD

4306 Mohawk, Claremont, CA 91711

5 beds · 7 baths · 5,315 sqft

3729 Elmira Avenue

$2,158,800

SOLD

3729 Elmira Avenue, Claremont, CA 91711

5 beds · 6 baths · 4,906 sqft

Topfind Realty

Company

  • About Us
  • Careers
  • Articles
  • Home Estimate

Explore

  • Renting
  • Buying
  • Selling
  • Realtors

Support

  • Help Center
  • Contact Us
  • Terms & Conditions
  • Privacy Policy

Topfind Realty, DRE # 02240815, is a licensed real estate broker in California. Topfind Realty pledges to support the Fair Housing Act and adhere to Equal Housing Opportunity laws.

Copyright © 2026 Topfind Realty. All Rights Reserved.