Topfind Realty
Renting

Search Rentals

Houses for RentTownhomes for RentCondos for RentView All Rentals →

Renting Resources

Why Rent With UsRenter GuideRent vs Buy Calculator

Renter Articles

How to Negotiate RentUnderstanding Your LeaseMoving Checklist for Renters
Buying

Search Homes

Houses for SaleTownhomes for SaleCondos for SaleView All Homes →

Buying Resources

Why Buy With UsBuyer GuideAffordability CalculatorInvestment CalculatorProperty Tax Calculator

Buyer Articles

Master Your New Home BudgetBeat Moving StressPacking Secrets
Selling

Selling Tools

Home ValuationFind a Seller's Agent

Selling Resources

Why Sell With UsSeller GuideNet Sheet CalcHELOC Calculator

Seller Articles

Strategic PricingDownsizing Tips
Mortgage Rates

Today's Rates

Mortgage RatesRefinance RatesLoan ComparisonHELOC Calculator

Mortgage Resources

Understanding Mortgage RatesFirst-Time Homebuyer GuideWhen to Refinance Your Mortgage
Realtors
Topfind
Houses for RentTownhomes for RentCondos for RentView All Rentals →
Why Rent With UsRenter GuideRent vs Buy Calculator
How to Negotiate RentUnderstanding Your LeaseMoving Checklist for Renters
Houses for SaleTownhomes for SaleCondos for SaleView All Homes →
Why Buy With UsBuyer GuideAffordability CalculatorInvestment CalculatorProperty Tax Calculator
Master Your New Home BudgetBeat Moving StressPacking Secrets
Home ValuationFind a Seller's Agent
Why Sell With UsSeller GuideNet Sheet CalcHELOC Calculator
Strategic PricingDownsizing Tips
Mortgage RatesRefinance RatesLoan ComparisonHELOC Calculator
Understanding Mortgage RatesFirst-Time Homebuyer GuideWhen to Refinance Your Mortgage
groupRealtorsinfoAbout Us
Continue with Google
Sign InSign Up
Topfind Realty
Renting

Search Rentals

Houses for RentTownhomes for RentCondos for RentView All Rentals →

Renting Resources

Why Rent With UsRenter GuideRent vs Buy Calculator

Renter Articles

How to Negotiate RentUnderstanding Your LeaseMoving Checklist for Renters
Buying

Search Homes

Houses for SaleTownhomes for SaleCondos for SaleView All Homes →

Buying Resources

Why Buy With UsBuyer GuideAffordability CalculatorInvestment CalculatorProperty Tax Calculator

Buyer Articles

Master Your New Home BudgetBeat Moving StressPacking Secrets
Selling

Selling Tools

Home ValuationFind a Seller's Agent

Selling Resources

Why Sell With UsSeller GuideNet Sheet CalcHELOC Calculator

Seller Articles

Strategic PricingDownsizing Tips
Mortgage Rates

Today's Rates

Mortgage RatesRefinance RatesLoan ComparisonHELOC Calculator

Mortgage Resources

Understanding Mortgage RatesFirst-Time Homebuyer GuideWhen to Refinance Your Mortgage
Realtors
Topfind
Houses for RentTownhomes for RentCondos for RentView All Rentals →
Why Rent With UsRenter GuideRent vs Buy Calculator
How to Negotiate RentUnderstanding Your LeaseMoving Checklist for Renters
Houses for SaleTownhomes for SaleCondos for SaleView All Homes →
Why Buy With UsBuyer GuideAffordability CalculatorInvestment CalculatorProperty Tax Calculator
Master Your New Home BudgetBeat Moving StressPacking Secrets
Home ValuationFind a Seller's Agent
Why Sell With UsSeller GuideNet Sheet CalcHELOC Calculator
Strategic PricingDownsizing Tips
Mortgage RatesRefinance RatesLoan ComparisonHELOC Calculator
Understanding Mortgage RatesFirst-Time Homebuyer GuideWhen to Refinance Your Mortgage
groupRealtorsinfoAbout Us
Continue with Google
Sign InSign Up
Real Estate/CA/Claremont/3831 Grand Avenue (Sold)
Main
SOLD
SoldClosed on June 25, 2025
$2,750,000
Sold Price

3831 Grand Avenue, Claremont, CA 91711

bed
5
Bedrooms
bathtub
6
Bathrooms
square_foot
5,578
Square Feet

About this home

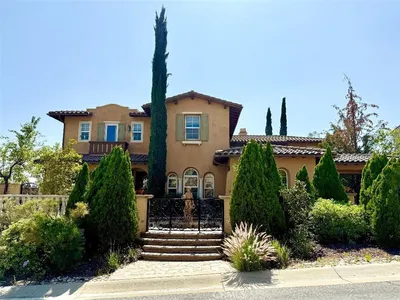
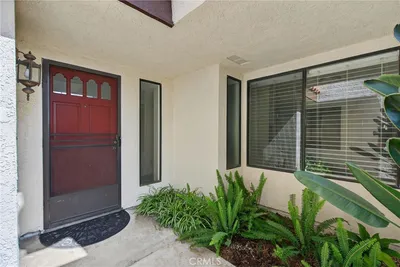
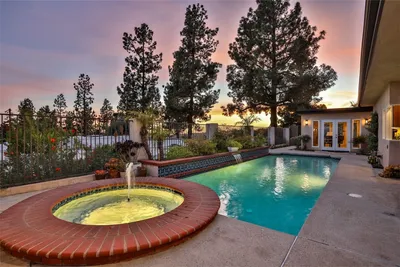
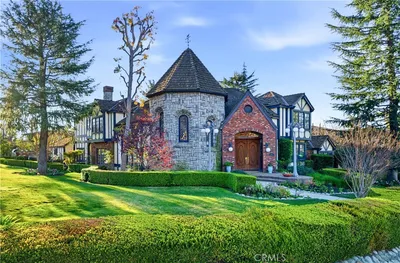
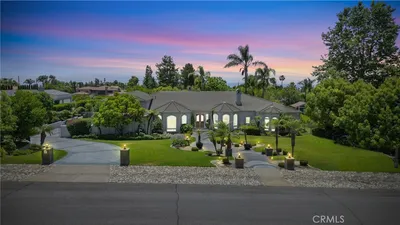
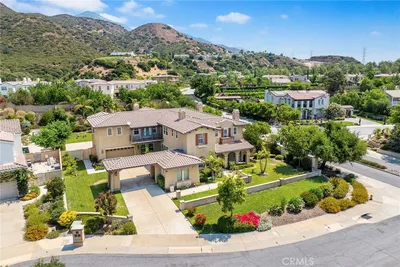
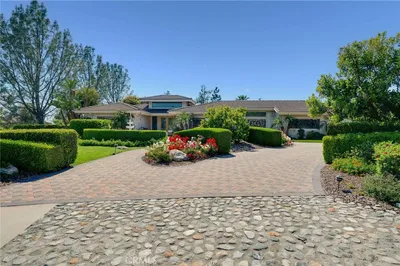
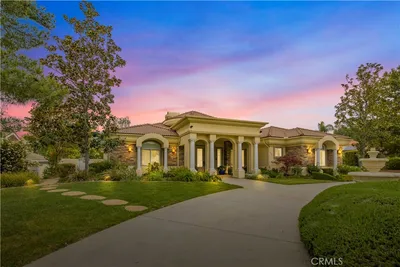
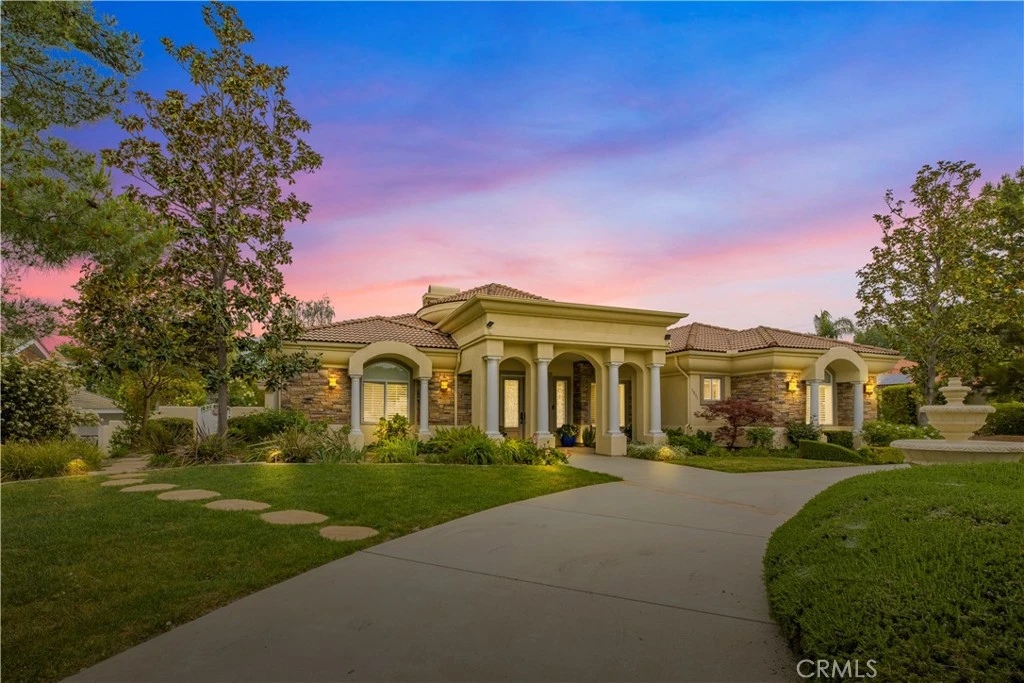
Step into refined living at the sought-after Blaisdell Ranch community in Claremont. Nestled at the base of the foothills, this expansive single-story corner lot spans nearly ¾ of an acre. Upon entry, you’re welcomed by soaring ceilings and exquisite architectural details, including elegant columns that set this home apart. To your left, a private office awaits—boasting vaulted ceilings, rich built-in hardwood bookshelves, plantation shutters, and large windows that frame views of the front yard’s peaceful fountain. One wing of the home is dedicated to the luxurious primary suite. Just before you arrive, you’ll find an additional bedroom—ideal as a nursery, guest room, or extension of the primary suite. The primary bedroom itself features a cozy fireplace, vaulted ceilings, a sitting area, direct access to the backyard, and a grand en-suite bathroom. Highlights include a jetted tub, dual vanities (plus a separate makeup vanity), a private water closet, linen storage, a separate shower, and a spacious walk-in closet with custom built-ins. The opposite wing offers three more generously sized bedrooms. Two are connected by a Jack and Jill bathroom, while the third has its own en-suite, perfect for guests or extended family. At the heart of the home, the formal living room exudes sophistication with its dramatic ceiling height, flanked by stately columns and anchored by a dual-sided fireplace. On the other side, the formal dining room opens to the backyard through French doors. The chef’s kitchen features granite countertops, a large center island, stainless steel double ovens, a six-burner Viking stove, and a double-door refrigerator. Above the stove, you'll find a built-in luxury venting system designed to elevate your culinary experience. An informal dining area includes built-in storage and desk space. Just off the kitchen is a walk-in pantry and a laundry room with ample cabinetry. A full wet bar with matching finishes connects to the additional family room, which features a stacked stone fireplace and a second casual dining area—ideal for relaxed living and entertaining. Outside, a circular wraparound driveway leads to a three-car garage. The spacious backyard offers lush lawn, mature pine trees, citrus trees, and a built-in outdoor grill and bar—perfect for gatherings. This rare offering in one of Claremont’s most coveted neighborhoods is more than just a home—it’s a lifestyle. Don’t miss your chance to experience luxury living at its finest.

infoProperty Facts

bed

Bedrooms

5

bathtub

Bathrooms

6

square_foot

Square Feet

5,578

landscape

Lot Size

31,771 sqft

calendar_month

Year Built

2001

home_work

Property Type

Single Family Residence

timer

Days on Market

23

payments

HOA Fee

$110/mo

garage

Garage Total

3

fingerprint

MLS #

CV25074011

chairInterior Details

General Interior

Interior Features

Wet Bar, Breakfast Bar, Ceiling Fans, Separate Formal Dining Room, Granite Counters, High Ceilings, Open Floorplan, Recessed Lighting, Entrance Foyer, Jack And Jill Bath, Walk In Pantry, Walk In Closets

Flooring

Carpet, Stone, Tile

Fireplace

Dining Room, Family Room, Living Room, Primary Bedroom

Kitchen & Appliances

Appliances

Six Burner Stove, Built In Range, Double Oven, Dishwasher, Gas Cooktop, Microwave, Refrigerator

Laundry

Washer Hookup, Electric Dryer Hookup, Inside, Laundry Room

Bed & Bath

Main Level Master

Yes

Climate Control

Cooling

Central Air

Heating

Central

deckExterior & Lot

Building & Construction

Patio & Porch

Covered, Patio, Terrace

Fencing

Stucco Wall, Wrought Iron

Security

Security System, Carbon Monoxide Detectors, Smoke Detectors

Construction

Stucco

Roof

Tile

Nearby Schools

RatingSchool NameGradesDistance
No school data available for this area.

Convenience Score

Topfind Realty

This Home is Sold

Curious what your home is worth? Get a free valuation.

call
(800)-330-9306Available 9AM - 6PM

Similar Homes You Might Like

Based on price, location, and features

4394 Hiwassee
3D TOUR

$2,650,000

FOR SALE

4394 Hiwassee, Claremont, CA 91711

5 beds · 6 baths · 5,890 sqft

680 Adirondack Lane
NEW 12 HRS AGO

$1,999,000

FOR SALE

680 Adirondack Lane, Claremont, CA 91711

5 beds · 6 baths · 5,063 sqft

4463 Cardinal Cushing
VIRTUAL TOUR

$2,990,000

FOR SALE

4463 Cardinal Cushing, Claremont, CA 91711

5 beds · 6 baths · 5,629 sqft

1067 Trevecca

$3,450,000

FOR SALE

1067 Trevecca, Claremont, CA 91711

6 beds · 5 baths · 6,334 sqft

385 Sycamore
3D TOUR

$839,900

FOR SALE

385 Sycamore, Claremont, CA 91711

4 beds · 2 baths · 1,688 sqft

4161 New Hampshire
NEW 38 HRS AGO
VIRTUAL TOUR

$2,580,000

FOR SALE

4161 New Hampshire, Claremont, CA 91711

6 beds · 7 baths · 4,293 sqft

891 Connors Court
VIRTUAL TOUR

$620,000

FOR SALE

891 Connors Court, Claremont, CA 91711

2 beds · 3 baths · 1,668 sqft

2708 N Mountain Avenue
VIRTUAL TOUR

$1,550,000

FOR SALE

2708 N Mountain Avenue, Claremont, CA 91711

3 beds · 3 baths · 2,420 sqft

Recently Sold

852 Peninsula Avenue

$2,300,000

SOLD

852 Peninsula Avenue, Claremont, CA 91711

4 beds · 5 baths · 5,010 sqft

1032 Amarillo Drive
VIDEO TOUR

$2,950,000

SOLD

1032 Amarillo Drive, Claremont, CA 91711

5 beds · 7 baths · 6,581 sqft

844 Deep Springs Drive
VIDEO TOUR

$2,700,000

SOLD

844 Deep Springs Drive, Claremont, CA 91711

6 beds · 5 baths · 6,380 sqft

4160 New Hampshire Avenue

$2,588,000

SOLD

4160 New Hampshire Avenue, Claremont, CA 91711

6 beds · 6 baths · 5,356 sqft

948 Peninsula

$2,500,000

SOLD

948 Peninsula, Claremont, CA 91711

5 beds · 6 baths · 5,905 sqft

4448 St Cloud

$2,326,500

SOLD

4448 St Cloud, Claremont, CA 91711

5 beds · 6 baths · 5,629 sqft

3605 Leicester Court
VIRTUAL TOUR

$2,300,000

SOLD

3605 Leicester Court, Claremont, CA 91711

4 beds · 5 baths · 6,086 sqft

3831 Grand Avenue

$2,750,000

SOLD

3831 Grand Avenue, Claremont, CA 91711

5 beds · 6 baths · 5,578 sqft

Topfind Realty

Company

  • About Us
  • Careers
  • Articles
  • Home Estimate

Explore

  • Renting
  • Buying
  • Selling
  • Realtors

Support

  • Help Center
  • Contact Us
  • Terms & Conditions
  • Privacy Policy

Topfind Realty, DRE # 02240815, is a licensed real estate broker in California. Topfind Realty pledges to support the Fair Housing Act and adhere to Equal Housing Opportunity laws.

Copyright © 2026 Topfind Realty. All Rights Reserved.