Topfind Realty
Renting

Search Rentals

Houses for RentTownhomes for RentCondos for RentView All Rentals →

Renting Resources

Why Rent With UsRenter GuideRent vs Buy Calculator

Renter Articles

How to Negotiate RentUnderstanding Your LeaseMoving Checklist for Renters
Buying

Search Homes

Houses for SaleTownhomes for SaleCondos for SaleView All Homes →

Buying Resources

Why Buy With UsBuyer GuideAffordability CalculatorInvestment CalculatorProperty Tax Calculator

Buyer Articles

Master Your New Home BudgetBeat Moving StressPacking Secrets
Selling

Selling Tools

Home ValuationFind a Seller's Agent

Selling Resources

Why Sell With UsSeller GuideNet Sheet CalcHELOC Calculator

Seller Articles

Strategic PricingDownsizing Tips
Mortgage Rates

Today's Rates

Mortgage RatesRefinance RatesLoan ComparisonHELOC Calculator

Mortgage Resources

Understanding Mortgage RatesFirst-Time Homebuyer GuideWhen to Refinance Your Mortgage
Realtors
Topfind
Houses for RentTownhomes for RentCondos for RentView All Rentals →
Why Rent With UsRenter GuideRent vs Buy Calculator
How to Negotiate RentUnderstanding Your LeaseMoving Checklist for Renters
Houses for SaleTownhomes for SaleCondos for SaleView All Homes →
Why Buy With UsBuyer GuideAffordability CalculatorInvestment CalculatorProperty Tax Calculator
Master Your New Home BudgetBeat Moving StressPacking Secrets
Home ValuationFind a Seller's Agent
Why Sell With UsSeller GuideNet Sheet CalcHELOC Calculator
Strategic PricingDownsizing Tips
Mortgage RatesRefinance RatesLoan ComparisonHELOC Calculator
Understanding Mortgage RatesFirst-Time Homebuyer GuideWhen to Refinance Your Mortgage
groupRealtorsinfoAbout Us
Continue with Google
Sign InSign Up
Topfind Realty
Renting

Search Rentals

Houses for RentTownhomes for RentCondos for RentView All Rentals →

Renting Resources

Why Rent With UsRenter GuideRent vs Buy Calculator

Renter Articles

How to Negotiate RentUnderstanding Your LeaseMoving Checklist for Renters
Buying

Search Homes

Houses for SaleTownhomes for SaleCondos for SaleView All Homes →

Buying Resources

Why Buy With UsBuyer GuideAffordability CalculatorInvestment CalculatorProperty Tax Calculator

Buyer Articles

Master Your New Home BudgetBeat Moving StressPacking Secrets
Selling

Selling Tools

Home ValuationFind a Seller's Agent

Selling Resources

Why Sell With UsSeller GuideNet Sheet CalcHELOC Calculator

Seller Articles

Strategic PricingDownsizing Tips
Mortgage Rates

Today's Rates

Mortgage RatesRefinance RatesLoan ComparisonHELOC Calculator

Mortgage Resources

Understanding Mortgage RatesFirst-Time Homebuyer GuideWhen to Refinance Your Mortgage
Realtors
Topfind
Houses for RentTownhomes for RentCondos for RentView All Rentals →
Why Rent With UsRenter GuideRent vs Buy Calculator
How to Negotiate RentUnderstanding Your LeaseMoving Checklist for Renters
Houses for SaleTownhomes for SaleCondos for SaleView All Homes →
Why Buy With UsBuyer GuideAffordability CalculatorInvestment CalculatorProperty Tax Calculator
Master Your New Home BudgetBeat Moving StressPacking Secrets
Home ValuationFind a Seller's Agent
Why Sell With UsSeller GuideNet Sheet CalcHELOC Calculator
Strategic PricingDownsizing Tips
Mortgage RatesRefinance RatesLoan ComparisonHELOC Calculator
Understanding Mortgage RatesFirst-Time Homebuyer GuideWhen to Refinance Your Mortgage
groupRealtorsinfoAbout Us
Continue with Google
Sign InSign Up
Real Estate/CA/Claremont/4161 New Hampshire
3d_rotation3D Tour
Interior
For Sale
$2,580,000
Est. $14,448/mo

4161 New Hampshire, Claremont, CA 91711

bed
6
Bedrooms
bathtub
7
Bathrooms
square_foot
4,293
Square Feet

About this home

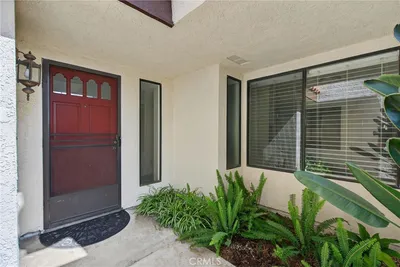
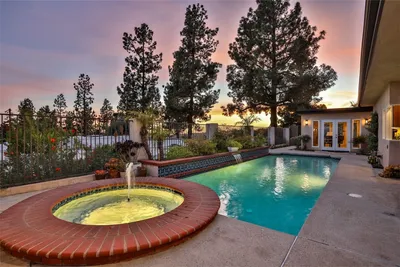
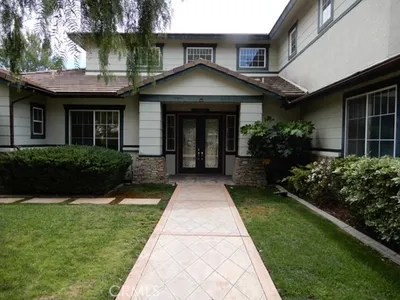
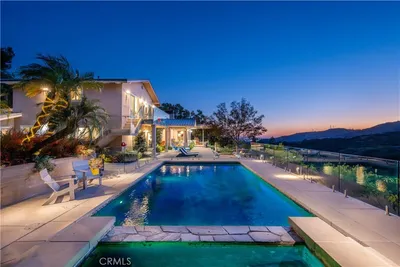
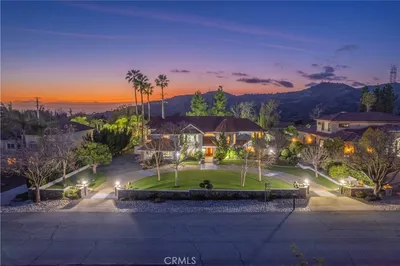
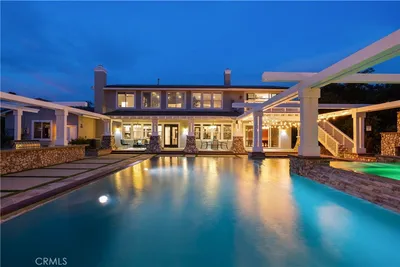
Situated at the end of a private cul-de-sac within the prestigious Chanteclair Estates, this extensively remodeled residence occupies an expansive, private, flat, nearly one-acre lot where mature landscaping, manicured grounds, and a circular driveway create an unforgettable arrival. A covered front porch framed by stacked stone columns leads to double entry doors opening to a dramatic foyer with wide-plank LVP flooring, plantation shutters, recessed LED lighting, and an open architectural design. The formal living room is highlighted by high ceilings, a beautifully reimagined fireplace with custom built-ins, and French doors opening to the backyard, while the adjoining dining room offers exceptional scale beneath a statement chandelier. Beyond the formal living areas, the family room centers around a second fireplace with built-in cabinetry, floating shelves, surround sound, and French doors extending the living space outdoors. The thoughtfully redesigned kitchen showcases shaker cabinetry, granite countertops, a large center island, KitchenAid stainless steel appliances, a pantry with custom pull-out shelving, and a beverage center with illuminated glass display cabinetry, a bar sink, and wine refrigerator. The main level is anchored by a spacious primary suite offering direct backyard access and a luxurious remodeled ensuite featuring dual vanities, illuminated LED backlit mirrors, a freestanding soaking tub, an oversized frameless glass shower, and a walk-in closet with built-in organization. Two additional ensuite bedrooms, a private office, an elegantly updated powder room, and an oversized laundry room complete the first floor. A sweeping staircase leads to an expansive loft along with three additional ensuite bedrooms, each appointed with a remodeled private bathroom. The beautifully designed backyard serves as a natural extension of the home with flagstone patios, a stunning pool and elevated spa, mature privacy hedges, manicured lawns, and a covered outdoor pavilion complete with a built-in barbecue, sink, recessed lighting, and a porch swing. Wide side yards, a custom storage building, a gated side parking area with RV parking, and four garage spaces further enhance the property’s functionality. Combining timeless architecture, an exceptional floor plan, beautifully curated indoor and outdoor living spaces, and a coveted location within Chanteclair Estates, this rare offering reflects outstanding craftsmanship and pride of ownership.

Property Facts

bed

Bedrooms

6

bathtub

Bathrooms

7

square_foot

Square Feet

4,293

landscape

Lot Size

31,980 sqft

calendar_month

Year Built

2001

home_work

Property Type

Single Family Residence

timer

Days on Market

0

payments

HOA Fee

N/A

garage

Garage Total

4

fingerprint

MLS #

CV26161748

Interior Details

General Interior

Interior Features

Breakfast Area, Ceiling Fans, Separate Formal Dining Room, Granite Counters, High Ceilings, Open Floorplan, Pantry, Recessed Lighting, Wired For Sound, Bedroom On Main Level, Main Level Primary, Multiple Primary Suites, Walk In Closets

Flooring

Tile, Vinyl

Fireplace

Family Room, Living Room

Kitchen & Appliances

Appliances

Convection Oven, Double Oven, Dishwasher, Energy Star Qualified Appliances, Gas Cooktop, Microwave, Range Hood, Water To Refrigerator

Laundry

Inside, Laundry Room

Bed & Bath

Main Level Bedrooms

3

Main Level Bathrooms

4

Climate Control

Cooling

Central Air, Dual, Energy Star Qualified Equipment

Heating

Central, Energy Star Qualified Equipment

Parking

Total Parking Spaces

4

Garage Spaces

4

Attached Garage

Yes

Parking Features

Direct Access, Electric Gate, Garage, Garage Door Opener, Rv Gated, Rv Access Parking, Garage Faces Side

Exterior & Lot

Building & Construction

Patio & Porch

Concrete, Covered

Fencing

Block

Construction

Drywall, Stucco, Copper Plumbing

Foundation

Slab

Roof

Tile

Lot & Grounds

Lot Features

Back Yard, Cul De Sac, Lawn, Landscaped, Sprinklers Timer, Sprinkler System

Pool Features

Gas Heat, In Ground, Private

Spa Features

Heated, In Ground, Private

Sewer

Public Sewer

Water Source

Public

Community & HOA

Association Info

Community Features

Street Lights, Sidewalks

Mortgage Calculator

Total Monthly

$0

Principal & Interest:
$0
Property Tax:
$0
Home Insurance:
$0
HOA Fees:
$0
$
$
%

Nearby Schools

RatingSchool NameGradesDistance
No school data available for this area.

Convenience Score

Market Insights

91711|Claremont
analytics

Estimated Value

Calculating...
trending_up0%vs. last year
202120222023202420252026

Market Temperature

Seller'sBalancedBuyer's
0d30d60d180d
Balanced

Balanced market

30 Days

Avg. time on market

This is a Balanced Market. Homes are selling at a moderate pace.

flood

Flood & Climate Risk

Flood Risk

Minimal — not in a FEMA flood zone

Low

Wildfire Risk

Moderate — near wildland-urban interface

Moderate

Heat Risk

Low — moderate summer temperatures

Low

Earthquake Risk

Southern California seismic zone

Moderate
volume_up

Noise Levels

TrafficQuiet residential street
AirportMinimal airport noise
CommercialLow commercial activity nearby
streetview

Street View

Open Full Street Viewopen_in_new
Topfind Realty

Ready to Take the Next Step?

Get expert support from a local agent today.

call
(800)-330-9306Available 9AM - 7PM

Similar Homes You Might Like

Based on price, location, and features

680 Adirondack Lane
NEW 15 HRS AGO

$1,999,000

FOR SALE

680 Adirondack Lane, Claremont, CA 91711

5 beds · 6 baths · 5,063 sqft

385 Sycamore
3D TOUR

$839,900

FOR SALE

385 Sycamore, Claremont, CA 91711

4 beds · 2 baths · 1,688 sqft

891 Connors Court
VIRTUAL TOUR

$620,000

FOR SALE

891 Connors Court, Claremont, CA 91711

2 beds · 3 baths · 1,668 sqft

2708 N Mountain Avenue
VIRTUAL TOUR

$1,550,000

FOR SALE

2708 N Mountain Avenue, Claremont, CA 91711

3 beds · 3 baths · 2,420 sqft

1921 Wheaton
VIRTUAL TOUR

$1,299,000

FOR SALE

1921 Wheaton, Claremont, CA 91711

4 beds · 2 baths · 1,911 sqft

1466 Briarcroft

$1,015,000

FOR SALE

1466 Briarcroft, Claremont, CA 91711

4 beds · 2 baths · 2,089 sqft

182 Principia Court
NEW 39 HRS AGO

$799,000

FOR SALE

182 Principia Court, Claremont, CA 91711

3 beds · 3 baths · 1,450 sqft

704 W 1st Street
3D TOUR

$750,000

FOR SALE

704 W 1st Street, Claremont, CA 91711

2 beds · 2 baths · 1,605 sqft

Recently Sold

1050 Fuller Drive
3D TOUR

$1,799,500

SOLD

1050 Fuller Drive, Claremont, CA 91711

6 beds · 6 baths · 3,796 sqft

4201 VIA PADOVA
3D TOUR

$2,505,000

SOLD

4201 VIA PADOVA, Claremont, CA 91711

6 beds · 6 baths · 4,025 sqft

3729 Elmira Avenue

$2,158,800

SOLD

3729 Elmira Avenue, Claremont, CA 91711

5 beds · 6 baths · 4,906 sqft

1021 Belleville Court
VIDEO TOUR

$2,335,000

SOLD

1021 Belleville Court, Claremont, CA 91711

6 beds · 6 baths · 4,779 sqft

2503 San Andres
3D TOUR

$1,200,000

SOLD

2503 San Andres, Claremont, CA 91711

4 beds · 2 baths · 2,711 sqft

540 Baughman Avenue
VIRTUAL TOUR

$698,500

SOLD

540 Baughman Avenue, Claremont, CA 91711

beds · baths · sqft

2937 Claremont Heights
VIRTUAL TOUR

$1,025,000

SOLD

2937 Claremont Heights, Claremont, CA 91711

3 beds · 3 baths · 1,910 sqft

2173 Wilkes Court
3D TOUR

$1,100,000

SOLD

2173 Wilkes Court, Claremont, CA 91711

4 beds · 2 baths · 2,267 sqft

Topfind Realty

Company

  • About Us
  • Careers
  • Articles
  • Home Estimate

Explore

  • Renting
  • Buying
  • Selling
  • Realtors

Support

  • Help Center
  • Contact Us
  • Terms & Conditions
  • Privacy Policy

Topfind Realty, DRE # 02240815, is a licensed real estate broker in California. Topfind Realty pledges to support the Fair Housing Act and adhere to Equal Housing Opportunity laws.

Copyright © 2026 Topfind Realty. All Rights Reserved.